

Roemer Park
The outdoor spaces are an exceptional addition to this city villa, offering a unique atmosphere and experience on every level. At the rear is a beautifully landscaped, south-facing garden of approximately 50 m²—a green and sheltered outdoor room right in the heart of the city. The garden has been carefully designed and landscaped with mature plants, custom storage, and a built-in outdoor fireplace, making it a pleasant place to spend time in all seasons. Under the stylish pergola, an intimate setting is created for long dinners or relaxed evenings with guests.
View this residence
Bestevâer 24
The garden has a total Floor area approximately 104 m² and is practically divided into three distinct zones. Immediately the house is a full-width flagstone terrace, which offers space for a dining table. This terrace Immediately the kitchen and living room, creating a seamless transition between the indoor and outdoor spaces.
View this residence
The Hidden Modern House
The residents have always thoroughly enjoyed the approximately 119-square-meter garden and truly viewed it as an extension of their home. Thanks to the various seating areas, the charming canopy, and the beautiful greenery, there was plenty of opportunity to enjoy the outdoors. Especially on summer evenings, this was a popular spot for dining, barbecuing, and having drinks with friends and family. The outdoor fireplace made it even more inviting to stay outside late into the night.
The garden is sheltered yet receives plenty of sun. From the kitchen, you step right outside through the French doors, allowing the indoors and outdoors to blend seamlessly. As a result, the garden is used extensively as an extra living space in all seasons.

Morus
The home features two separate outdoor spaces: a garden on the ground floor and a Roof terrace the top floor. The Rear garden approximately 42.8 square meters and faces south. The garden is accessible through the French doors of the kitchen. The paving consists of clinker bricks. The garden is set deep within a large block and is surrounded on three sides by buildings and tall greenery. The garden is divided into a terrace area Immediately the kitchen and a more secluded area at the back, featuring a bench and a rose arch. The planting is varied and consists of shrubs, climbing plants, and perennials along the walls. Due to its location in the middle of the block, the garden is quiet and shielded from the street.
The Roof terrace a Floor area 11.48 square meters and is accessible from the rear bedroom on the top floor. The terrace features a wrought-iron balustrade with rounded forms. The view extends over the courtyards and green gardens of the block. On clear days, rooftops and treetops are visible far into the distance. The terrace faces south and receives plenty of sun during the day.

The Modern House
The Rear garden east and Immediately to the living area via large sliding doors. An awning spans the entire width of the doors. The garden is beautifully landscaped with a combination of paving, established plants, and flower beds. The layout is well-organized, with various spots to sit, eat, or simply relax in a more sheltered area. The mature plants and surrounding buildings provide a pleasant degree of privacy. At the front is a second outdoor space that is more in contact with the street. The Front garden landscaped with greenery; here you are more visible, yet still sheltered by the hedges and plants.
The Roof terrace is located on the top floor. This terrace is open and offers unobstructed views of the surroundings. Because of its higher position in the building, you experience more light and space here. It is a practical addition to the garden, for example, to enjoy the sun in early spring.

Townhouse No. 149
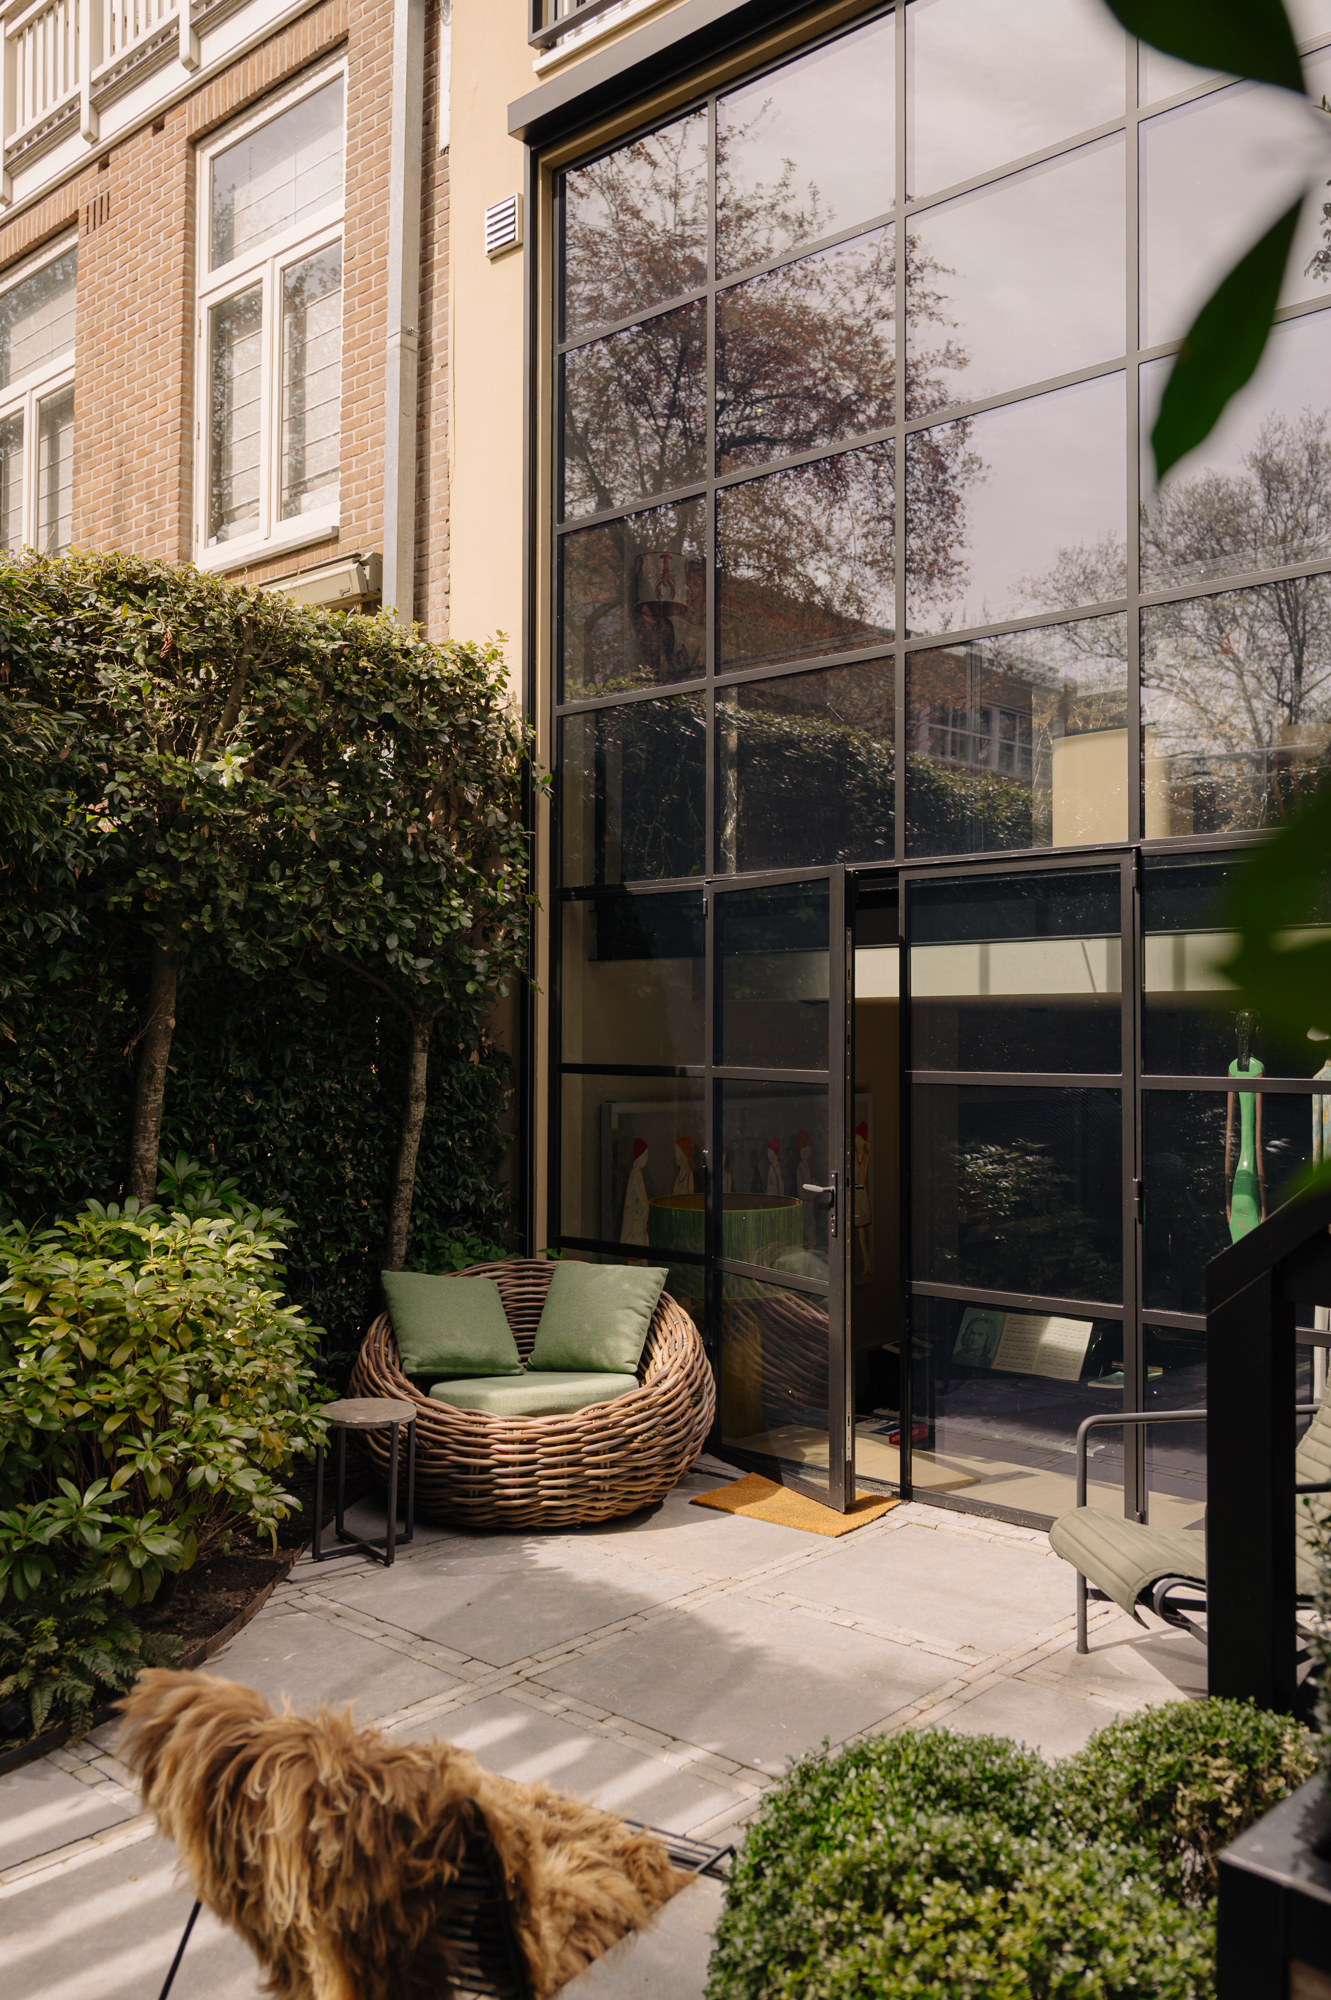
The sunny Rear garden approximately 41 m², faces south and offers a peaceful and sheltered outdoor space right in the heart of the city. Thanks to the glass extension and French doors leading from the basement, there is a seamless transition between indoors and outdoors. A unique feature is the direct access from the garden to Van Eeghenlaan, which is not only practical but also contributes to the home’s unique character and accessibility.
View this residence
The Chassé
The adjoining terrace is Immediately adjacent Immediately the kitchen-diner and is finished with wooden decking. A staircase leads down to the deep, east-facing Rear garden approximately 72 m². The garden offers a peaceful and green outdoor space with a pleasant mix of paving and landscaping, making it a wonderful spot for long summer evenings, children playing, or relaxed al fresco dining. Thanks to its favorable location, you can fully enjoy the morning and afternoon sun.
The current residents: “What we’ve enjoyed most is the garden. In the mornings, you open the doors to the patio and hear the birds singing as they build their nests in the trees of the Slatuinen. We started the day with a cup of coffee on the terrace in the sun; in the afternoon, we had lunch in the garden while our sons ran through the sprinkler and played in the kiddie pool. In the late afternoon, we’d have a BBQ with friends or pick up pizza from Faam, while enjoying the summer evenings. We also found gardening incredibly relaxing and not too overwhelming if you don’t have a green thumb.”
View this residence
Tinto House
The Rear garden a unique extension of the home. With a Floor area approximately 58 m² and a favorable south-facing orientation, it enjoys plenty of sunlight throughout the day. The garden offers more than enough space for a large dining table, a lounge area, and a play area for children.
At the back of the garden is a spacious garden shed of approximately 19 m², equipped with electricity and heating. This space is ideal as a studio, home office, exercise room, or extra storage space.