Charming house with approximately 114 m² of Floor area 28 m² Other internal space, located in the Amstelveldbuurt neighborhood. The house features a living room with a semi-open kitchen at the rear, four bedrooms, two Bathrooms, a garden, and a Roof terrace. In addition to the four bedrooms, the basement features a music room/multimedia room and extra storage. This space is accessible internally and via a separate entrance at the front. Situated on freehold land. Easily schedule your own viewing via this link.
Guided tour
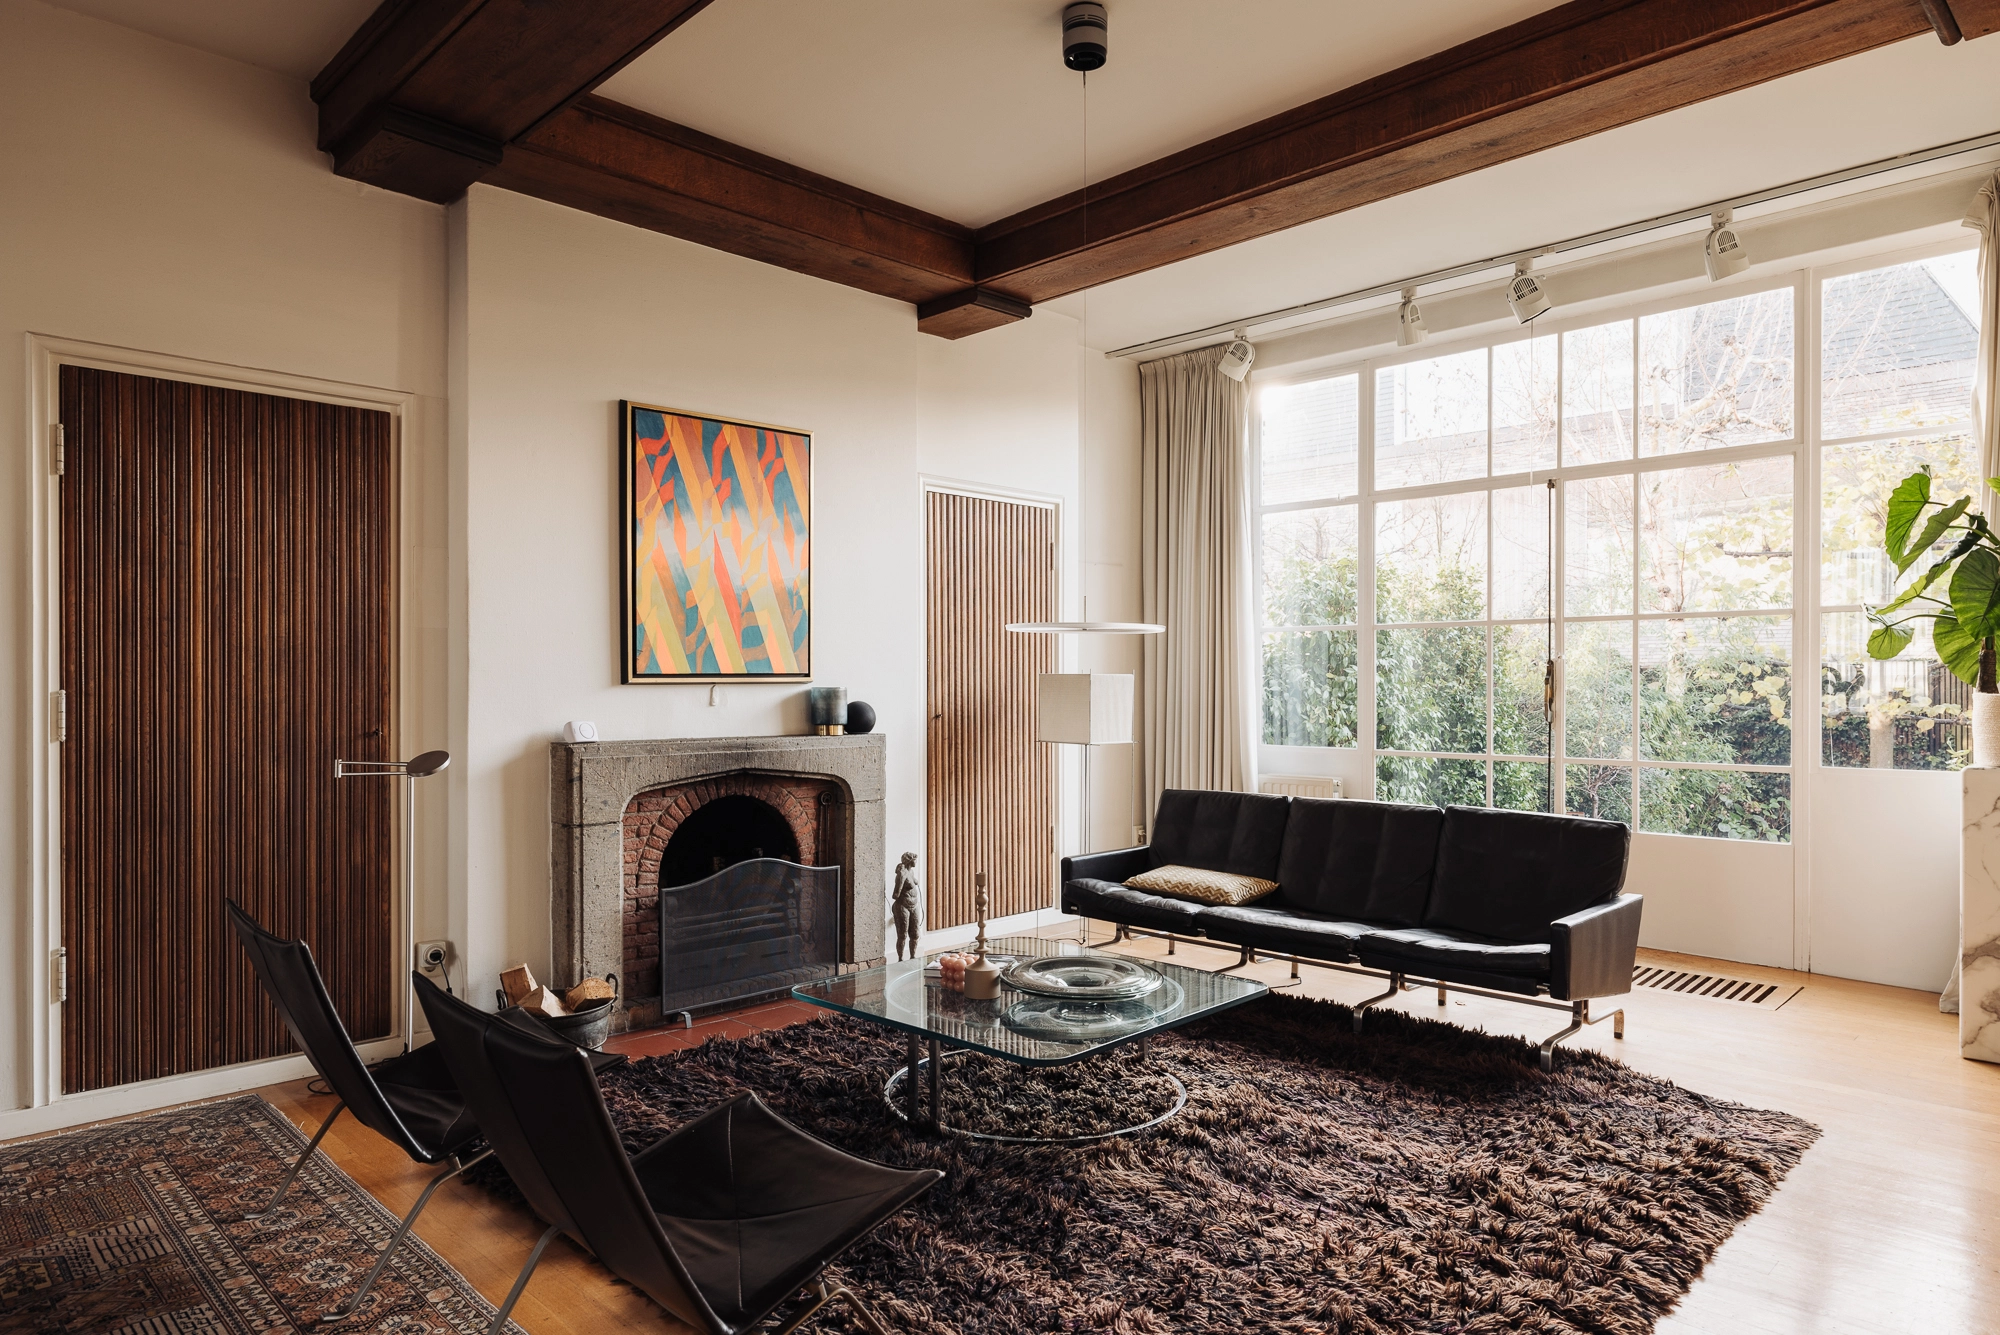
The ground floor features a bright, open-concept living space that extends from front to back, with exposed white-painted beams and wide oak flooring. The dining area is located at the front, while the sitting area at the back offers a view of the sunny garden.
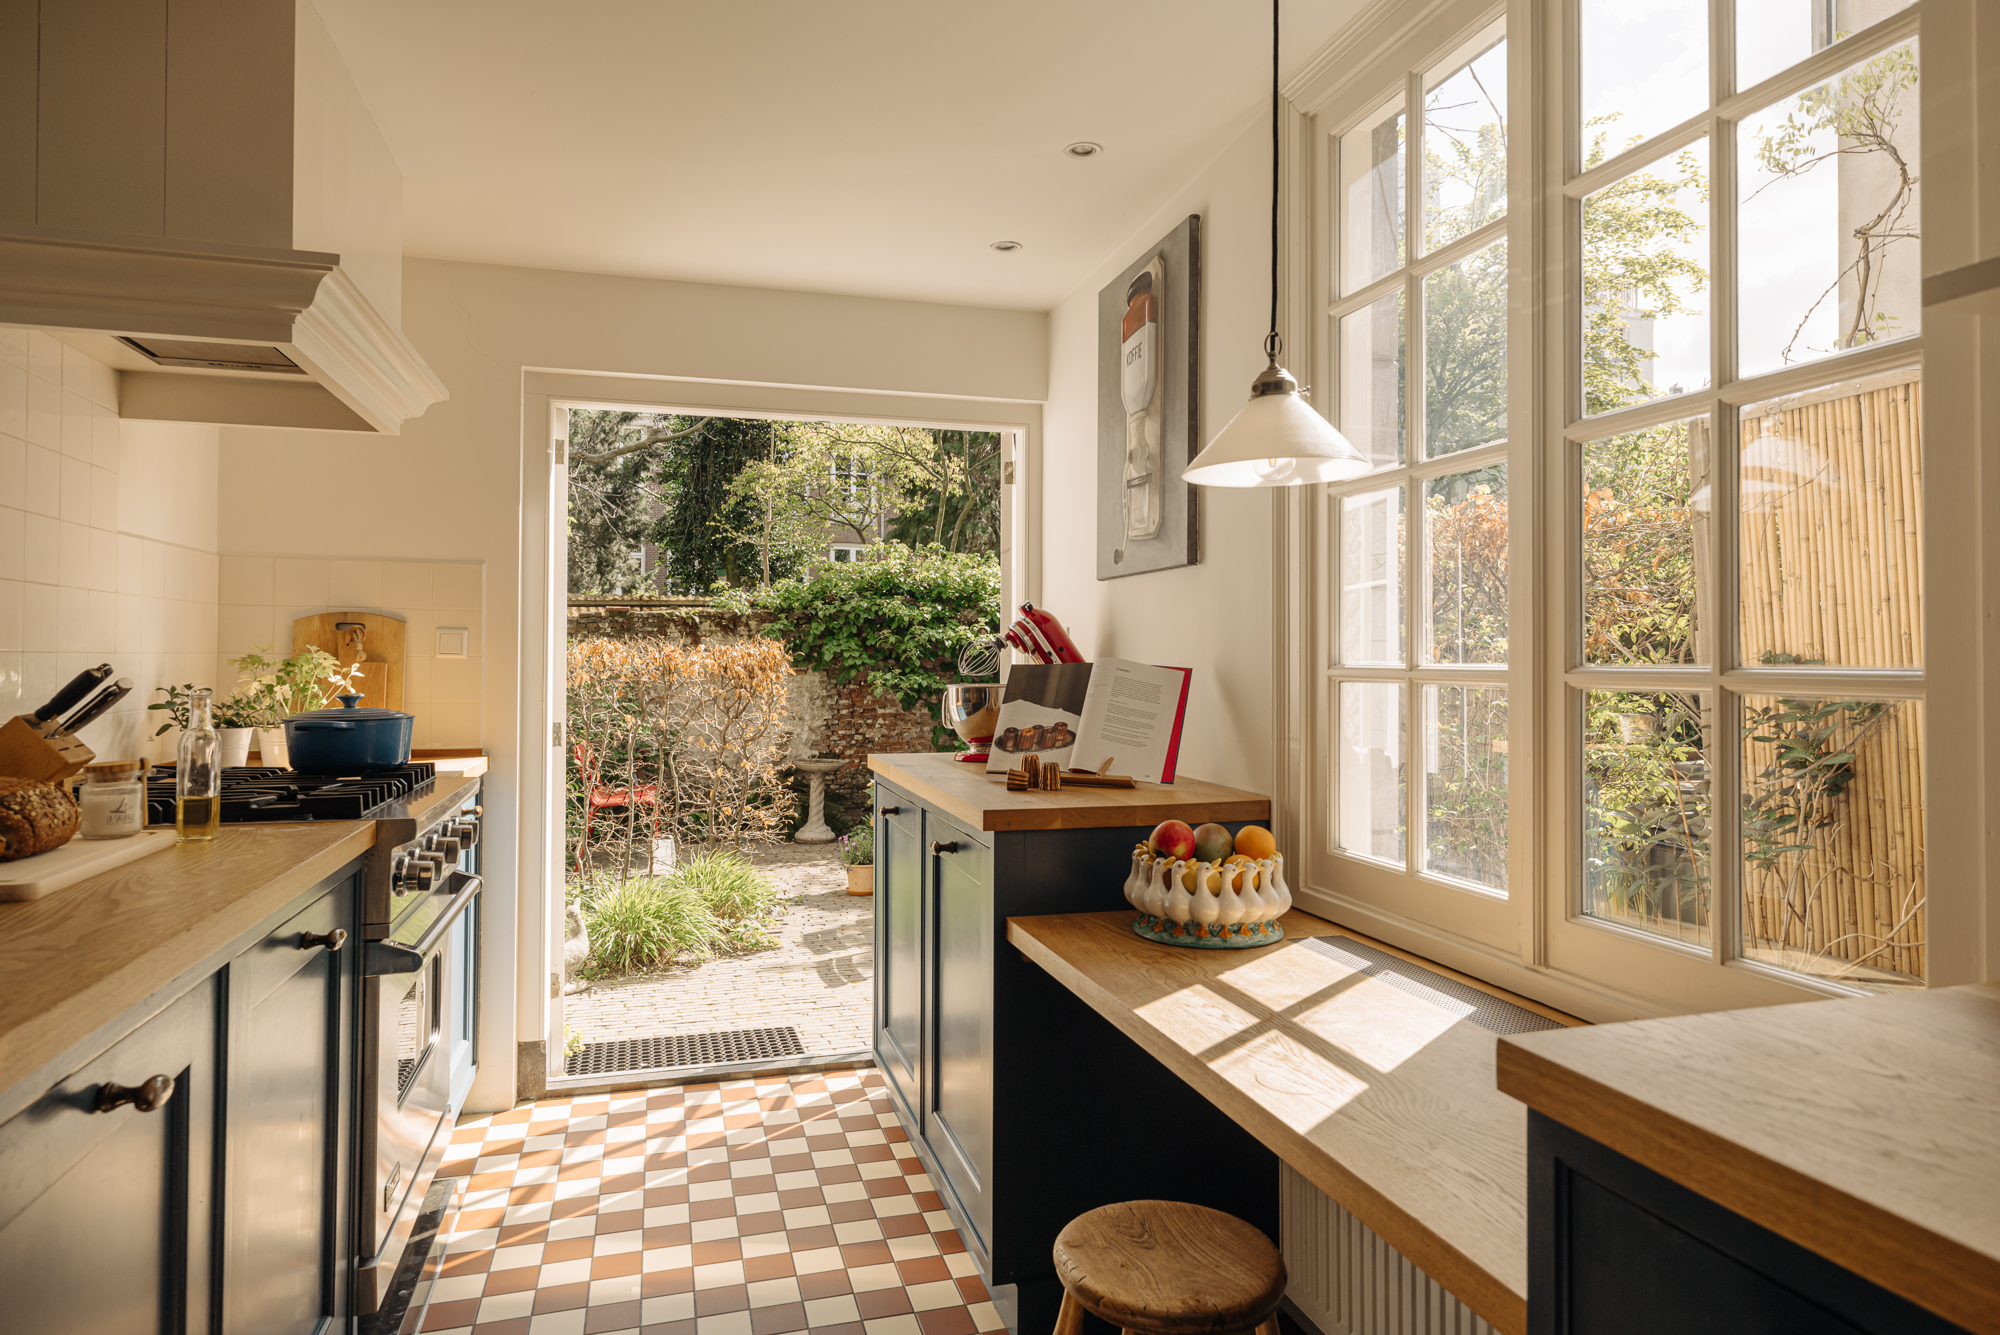
A built-in cabinet in gray-green serves as a transition to the kitchen. The kitchen is located at the rear and offers direct access to the garden. It features dark blue cabinets, a wooden countertop, and a distinctive tile floor laid in a diagonal pattern. The first floor houses two bedrooms the bathroom. The master bedroom at the rear overlooks the greenery and is open to the bathroom, which features a bathtub, shower, and sink. The attic floor also offers two bedrooms a second bathroom. The Rooms custom built-in solutions and an exposed roof structure. The Roof terrace is Roof terrace from the rear room.
The home features a sunny Rear garden (approx. 42.8 m²) and a Roof terrace approx. 11.48 m²) with unobstructed views of the courtyard gardens. Thanks to its location in the middle of the block, both outdoor spaces are quiet and private. At the rear stands an old brick wall, overgrown with climbing plants, a remnant of the former mulberry orchard.
What the residents will miss
“At the Rooms the front side, we enjoy watching cyclists and pedestrians coming in and out of the city center via the Magere Brug. At the Rooms the back side, we enjoy watching the birds flying around in the gardens and the view of our own garden and the back facades of the Prinsengracht.”
Neighborhood Guide
Kerkstraat is located at the corner of Utrechtsestraat, a charming shopping street in the Grachtengordel-Zuid, between Prinsengracht and Keizersgracht near Frederiksplein. Utrechtsestraat connects the three main canals and captures the atmosphere of the 17th-century city expansion. The street is known for its carefully curated selection of fashion, design, delicacies, and lifestyle offerings and positions itself as a green shopping street. Restaurants such as De Juwelier, Bistro Bonjour, and De Utrechtsedwarstafel, as well as Café Bouwman and Van Leeuwen with its jazz evenings, give the neighborhood a lively culinary experience. With shops like Bolia, Aesop, and Albert Heijn for daily groceries, the street offers a mix of exclusivity and convenience, just a stone’s throw from Rembrandtplein.
Details
• Living area approx. 114 m²
• Other internal space 28 m² (bedrooms the attic floor)
• South-facing garden approx. 43 m²
• Roof terrace of approximately 11 m²
• Located on freehold land
• National monument
• Nationally protected cityscape
• Part of UNESCO World Heritage Site

Morus
Morus. That is the name of this house. The name refers to the mulberry orchard that used to be located in the courtyard garden. An old wall still serves as a reminder of that. Kerkstraat 364 is a national historic landmark from the first half of the nineteenth century, built on a structure that is older at its core. The house was purchased in 1993 and has been lovingly maintained ever since. That is evident from the foundation to the roof ridge.
Kerkstraat is one of the most pleasant streets in the canal belt. The sidewalk is wide; traffic is sparse. Residents know each other. Once you live here, you don’t leave easily. This is truer for this part of the street than anywhere else. All the city’s amenities are within walking distance, yet the street itself has the tranquility of a neighborhood.
Morus is a complete residence with four bedrooms, two Bathrooms, a south-facing garden, and a Roof terrace. The basement has its own entrance and can be used independently. In addition to the four bedrooms , it features bedrooms music/multimedia room and extra storage. It is accessible both internally and via a separate entrance at the front. The home spans five levels, and every room features distinctive finishes.
Otte van Apeldoorn | Real estate agent Broersma Wonen
Jelle Mundt | Makelaar Broersma Wonen

Kerkstraat 364 is a national historic monument, registered under Number . The building features a facade with a straight cornice and a projecting eave dating from the first half of the nineteenth century, covering a structure that is older at its core. The facade is constructed of red brick with white-painted moldings and frames. The original design featured two green front doors side by side. The right-hand door is now the main entrance to the house. At the bottom right of the facade, slightly recessed from street level, is the separate entrance to the basement.
The width of the building is striking for Kerkstraat. On the first and second floors, three large window frames span the full width of the facade. The frames are painted white and stand out against the red brickwork. They give the floors an open, light character that is also visible from the outside.
The building is well-maintained and the foundation has been repaired.


The ground floor flows seamlessly from the entryway to the garden. The ceiling features exposed wooden beams, painted white, that span the entire width of the space. The floor is made of wide-plank oak.
The living room spans the full depth of the ground floor, from the street side to the rear facade. At the front, near the windows on Kerkstraat, stands the dining table. Against the wall is a wide, built-in cabinet with open shelves and closed doors, finished in gray-green, which marks the transition to the kitchen. The sitting area is located at the rear, next to a double window with muntin bars that Immediately onto the garden. Due to its southern orientation, the afternoon light streams in here. The entryway has space for a coat closet.
The kitchen adjoins the living room and Immediately the garden. The cabinets are dark blue, finished in a classic profile style with round wooden knobs. The countertop is made of wood. The backsplash features white wall tiles in a flat format. The floor features a checkered tile pattern in terracotta, white, and anthracite, laid diagonally. The French doors open Immediately the garden and Immediately the cooking area. Next to the door, an additional countertop has been installed beneath a window overlooking the garden.


The bedrooms spread across two levels: the first floor and the attic. The master bedroom is located at the rear of the first floor. The exposed wooden beams are painted white. The floor is oak. A window with muntin bars overlooks the garden and the greenery. The en-suite bathroom is located in the extension above the kitchen and has windows on two sides. The room features a bathtub beneath the window, a separate shower with white tiles and a decorative border in blue and yellow, a dark stone vanity top, and a heated towel rack. The floor is tiled in white and blue. A second bedroom is located at the front of the first floor.
The attic has two bedrooms a bathroom. The roof trusses are painted white and visible in all rooms. The floor is made of wide pine planks. The front bedroom features a built-in bed frame with drawers and a fixed workstation along the wall, overlooking Kerkstraat. The rear bedroom also has a built-in bed with drawers and a fixed desk. Green wall shelves define the work area. A black ladder provides access to the attic space. The rear bedroom has direct access to the Roof terrace a French door. The bathroom on this floor features white subway tiles, a walk-in shower with a glass wall, and a compact sink with chrome faucets. There is also a built-in loft for additional storage space.


The home features two separate outdoor spaces: a garden on the ground floor and a Roof terrace the top floor. The Rear garden approximately 42.8 square meters and faces south. The garden is accessible through the French doors of the kitchen. The paving consists of clinker bricks. The garden is set deep within a large block and is surrounded on three sides by buildings and tall greenery. The garden is divided into a terrace area Immediately the kitchen and a more secluded area at the back, featuring a bench and a rose arch. The planting is varied and consists of shrubs, climbing plants, and perennials along the walls. Due to its location in the middle of the block, the garden is quiet and shielded from the street.
The Roof terrace a Floor area 11.48 square meters and is accessible from the rear bedroom on the top floor. The terrace features a wrought-iron balustrade with rounded forms. The view extends over the courtyards and green gardens of the block. On clear days, rooftops and treetops are visible far into the distance. The terrace faces south and receives plenty of sun during the day.


Kerkstraat is located on the corner of Utrechtsestraat, a charming shopping street in the Grachtengordel-Zuid, between Prinsengracht and Keizersgracht near Frederiksplein. Utrechtsestraat connects the three main canals and captures the atmosphere of the 17th-century city expansion. The street is known for its carefully curated selection of fashion, design, delicacies, and lifestyle offerings and positions itself as a green shopping street. Restaurants such as De Juwelier, Bistro Bonjour, and De Utrechtsedwarstafel, as well as Café Bouwman and Van Leeuwen with its jazz evenings, give the neighborhood a lively culinary experience. With shops like Bolia, Aesop, and Albert Heijn for daily groceries, the street offers a mix of exclusivity and convenience, just a stone’s throw from Rembrandtplein.
Accessibility of
The property at Kerkstraat 364 is easily accessible by bike, public transportation, and car. Several tram and metro stops are within a short walking distance, including the Prinsengracht tram stop, where tram line 4 stops. This tram offers a direct connection to Vijzelgracht and Amsterdam RAI, among other destinations. In addition, the Vijzelgracht metro station (North/South Line) is within walking distance, offering a fast connection to Amsterdam Central Station and Zuid Station. The Waterlooplein and Weesperplein metro stations are also within walking distance.
By bike, the city center, shops, restaurants, and cultural attractions are just a few minutes away. By car, major highways and the A10 Ring Road are accessible within approximately 10 to 15 minutes.
Parking
Parking on public streets is available through a permit system (Centrum-2g permit zone). With a Centrum-2g parking permit, you may park in the Centrum-2 zone. A resident parking permit costs €338.70 for 6 months. Currently, there is a 6-month waiting period for this permit zone. A second parking permit is not available in this area. In addition to public streets, you can also park for free with a parking permit in the Markenhoven, Stadhuis, and Vijzelgracht parking garages. (Source: Local authority , May 2026).


When we bought this house, it was an old dairy shop that an artist had been using as a studio. We turned it into a home where our children were born, grew up, and eventually left the nest.
From the Rooms the front, we enjoy watching cyclists and pedestrians crossing the Magere Brug to enter and exit the city center. From the Rooms the back, we enjoy watching the birds flying around in the gardens and the view of our own garden and the rear facades of the Prinsengracht.
The entire house exudes history. From the street, Immediately pointed roof Immediately catches the eye, barely concealed behind the stucco facade. From the garden, the plastered rear facade and the Roof terrace draw Roof terrace . Inside, the beamed ceilings give each room a unique, distinctive atmosphere.
The location is also ideal. Utrechtsestraat has everything a city dweller could wish for. Coffee shops, cafés with terraces, pastry shops, ice cream and chocolate makers, Simon’s fish cart, and four Michelin-starred restaurants.
Carré is just around the corner, as are the Amstelkerk and De Duif, where we regularly go to concerts. In the morning on Amstelveld, we see dog owners chatting about the ups and downs of their lives and their pets, and the rest of the day, children playing on the playground equipment and soccer goals. Flowers and plants are For Sale at the weekly market.
A little further away, but still within walking distance, are the Museumplein, the Rembrandtplein, the Leidseplein, and the Waterlooplein. We and the children take full advantage of the wide range of cultural and entertainment options.
For over thirty years, we have lived happily in our home and in the city. But now we’re choosing the other extreme. We’re leaving Amsterdam and crossing the IJssel to build our own home in a beautiful spot surrounded by nature. We’ll miss the city, and we’ll miss our old home. But we’re taking the warm memories with us!


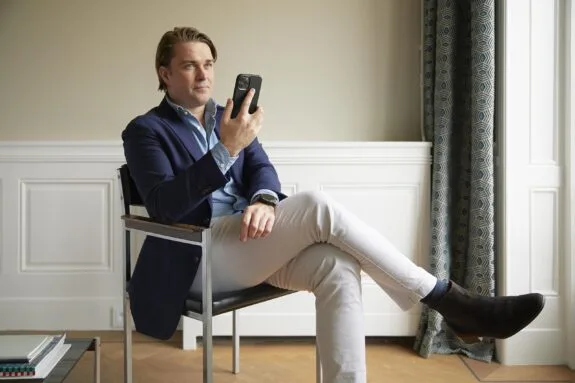


1015 VK Amsterdam
Soenda Kelapa Restaurant
This Indonesian family business offers rice tables for one or two people, an à la carte menu, and also provides catering services. They serve food inspired by West Javanese cuisine. 'Soenda' is the name of the province in which this area is located. Located in the middle of Utrechtsestraat, this is a great place to sample authentic Indonesian food.

1017 VJ Amsterdam
Screaming Beans
Screaming Beans is an Amsterdam brand known locally and internationally for its high-quality coffee. The location has a beautiful, open brick bar and a quiet seating area. It's the perfect place to work or just sit back, drink coffee, and relax.

1017 VL Amsterdam
Kuyt Patisserie
Patisserie Kuyt is well known to those with a sweet tooth. Klaas Kuyt has the secret recipe for all kinds of refined tarts, cakes, chocolate, cookies, and éclairs. The icing on the cake is that it has been awarded the title of best apple pie in Amsterdam. It is located on the cozy Utrechtsestraat, next to the local butcher and cheese shop.


1017 WD Amsterdam
Pistachio Shop Pistoia
Pistoia is a place to taste authentic imported Italian wines while enjoying traditional Tuscan cuisine. The wine list is full of flavorful imported wines, the ingredients are imported from Italy, and the recipes come from a long family tradition led by "nonna."
1017 DX Amsterdam
Van Leeuwen Café

Café Van Leeuwen is a quintessential Amsterdam café, famous for its old-fashioned, cozy get-togethers. Many different people come here, from local residents to regulars and chance passers-by, who have been finding their way to this café for over 20 years. It offers a good breakfast and lunch menu, tasty snacks, simple but good café dinners, delicious wines, and an extensive beer selection.
1017 VT Amsterdam
Ku Kitchen & Bar


Here they serve classic Japanese dishes, as well as some less traditional fare. Open since 2014, it's no coincidence that this place is called Kitchen EN bar. In addition to Japanese cuisine, they also offer an excellent selection of Japanese beers, sakes, whiskeys, and exciting and unique cocktails. This little piece of Japan in Amsterdam is definitely worth a visit!
1017 VJ Amsterdam
Bistro by the Sea (*)


Following the successful openings of 212 and restaurant De Juwelier, chef duo Richard van Oostenbrugge and Thomas Groot are once again opening a successful restaurant. Bistro de la Mer is located just a few doors down on Utrechtsestraat. It is a French-oriented fish bistro with classic flavors. The concept and prices are comparable to restaurant De Juwelier, but with an à la carte menu. This establishment by the successful duo has also had a Michelin star since April 2023.
1017 VJ Amsterdam
The Jeweler (*)


Restaurant De Juwelier is the new à la carte restaurant from the chefs of the two Michelin-starred Restaurant 212. Richard van Oostenbrugge and Thomas Groot opened De Juwelier together on Utrechtsestraat. The menu features classics from French and Dutch cuisine. Refreshingly, this chic bistro has no concept, but simply revolves around delicious, hearty food and enjoyment. In short: a gem.

1017 VM Amsterdam
Ceiling (*)


In an accessible setting (in the spirit of an Amsterdam café), the cuisine here is (now truly) Michelin-star quality. The kitchen serves casual dishes to share, and the now famous wine selection is divided into a menu of "affordable" wines and an extensive menu of 800 different bottles. Zoldering is very popular, so book well in advance. You can also try walking in on the day itself for a glass of wine at the bar. The owners have now opened a wine shop (Lof, de wijnwinkel) and a second restaurant, Boon en de Koot.
1017 XL Amsterdam
Oocker
Oocker is a new restobar (restaurant-bar) in Amsterdam. It was set up by Meyer Viol, Niels van der Werf (formerly at The Lobby, Gebr. Hartering, and Shiraz), and Stefano Orofino (formerly at Domenica). At Oocker, the food is just as important as the wine. The wine bar is located at the front, and the restaurant area, with its open kitchen, is at the back. Chef Stefano mainly cooks with vegetables. It is open from Thursday to Tuesday from 3 p.m. They do not take reservations, so feel free to drop in.
1017 VN Amsterdam
Cue Amsterdam (*)
Restaurant CUE Amsterdam offers a unique experience where gastronomy (restaurant) and music (listening bar) blend perfectly. CUE's culinary approach is refined and innovative, revealing subtle Northern European and Japanese influences. This is thanks to chef George Kataras and sommelier Mohamed Aous, who previously worked together at the Michelin-starred restaurant Vanderveen and were also awarded a star here in 2025.
1017 VT Amsterdam
Oosterling Liquor Store and Café

Café Oosterling is one of only two cafés in Amsterdam with a liquor license. Oosterling produces jenever according to its own recipe. The café has been in the family for 140 years.
1017 CG Amsterdam
Peacock Alley


Between high tea and cocktails, Peacock Alley is the place to go for a perfectly prepared burger. Juicy and well seasoned, topped with Gouda cheese, pickles, tomato, and onion rings. Peacock Alley is located in the chic Waldorf Astoria hotel in Amsterdam and is open every day from 10:00 a.m. to 10:00 p.m.
1017 AH Amsterdam
Restaurant 212 (**)

After a fire in March 2022, Richard van Oostenbrugge and Thomas Groot reopened their restaurant in November 22. Beautifully located on the Amstel River, the restaurant Location 16 people. The tasting menu and à la carte dishes are of a high standard.
1017 VN Amsterdam
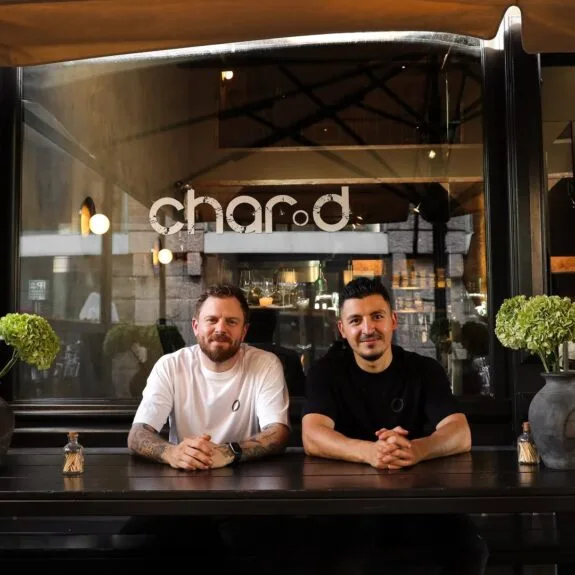
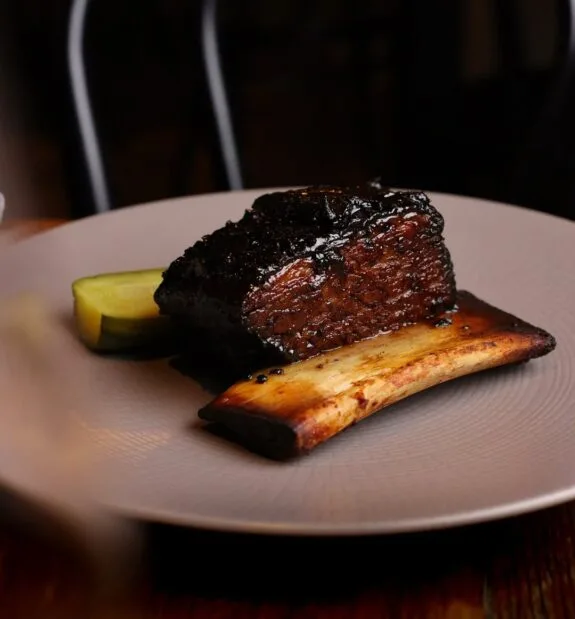
char.d
At char.d restaurant, chefs Dean Baker and Slava Nazaryan are at the helm. The restaurant's name refers to the cooking technique known as charring: slow grilling over charcoal or wood and cooking at high temperatures to develop rich barbecue flavors. At char.d, these modern barbecue techniques, combined with high-quality ingredients, form the common thread. At char.d, guests can enjoy dishes ranging from yellowtail in olive oil to corn-fed chicken with miso and beurre noissette and classics such as the New York strip. The two chefs complement each other perfectly: Dean specializes in meat, while Slava focuses on fish. Together with maître d' Job Guikema, the chefs have created a restaurant that takes a different approach to barbecue: refined and international. The beating heart of the restaurant is the Slovenian Kopa charcoal grill in the open kitchen, affectionately nicknamed "Bobby" by the British Baker.
1017 VV Amsterdam
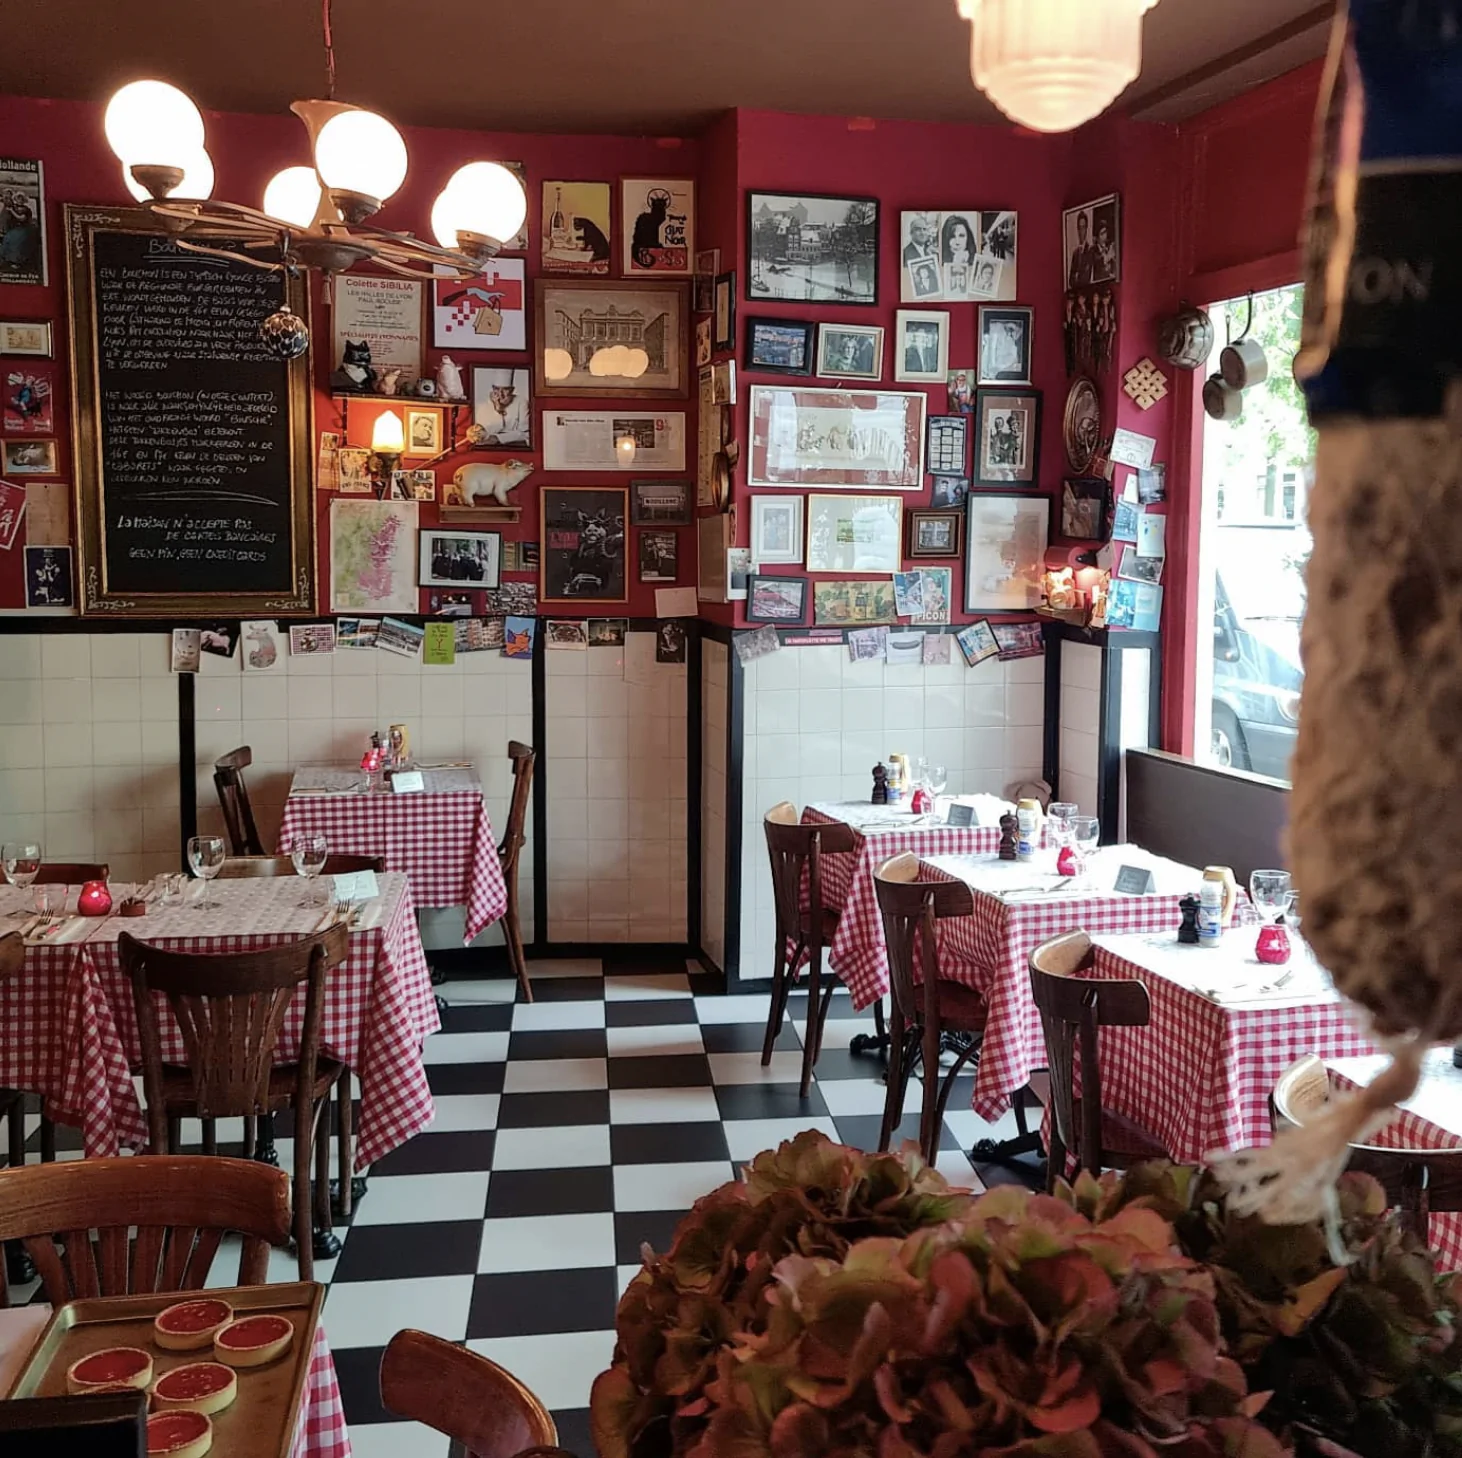
Bouchon du centre
On the corner of the Reguliersgracht you will find 40m2 of cozy France, including a traditional bistro atmosphere and red and white checkered tablecloths. The bistro is run by Hanneke Schouten and is open from Wednesday to Saturday. The concept originated from the 'bouchon Lyonnais' where a high-quality meal is prepared with affordable ingredients.
1017 VR Amsterdam
Furniture


Mobilia is a beautiful interior design store on Utrechtsestraat. Rini Scherpenisse is the owner of the store and has been running it with passion since 2001. Fortunately, he is not alone and is supported by a team of young and passionate interior designers. The design studio is very accessible and welcoming thanks to the friendly team; you don't have to be a real design expert to step inside. The store's Instagram serves as the perfect tool for finding inspiration, and then a phone call or email is all it takes to make an appointment.
1017 VM Amsterdam
Moooi

Founded by Marcel Wanders & Carsper Vissers in 2001, Moooi has been bringing fantastic products to market for more than 20 years. It's no surprise that over the past two decades, their stores have spread across the globe. The brand is primarily known for innovative designs that go beyond the everyday. Whether it's lamps, furniture, or accessories, Moooi promises to always continue to amaze its customers with beauty and creativity. To deliver products in this way, Moooi collaborates with designers ranging from up-and-coming talents to those who are already internationally renowned.
1017 LV Amsterdam
Archive store
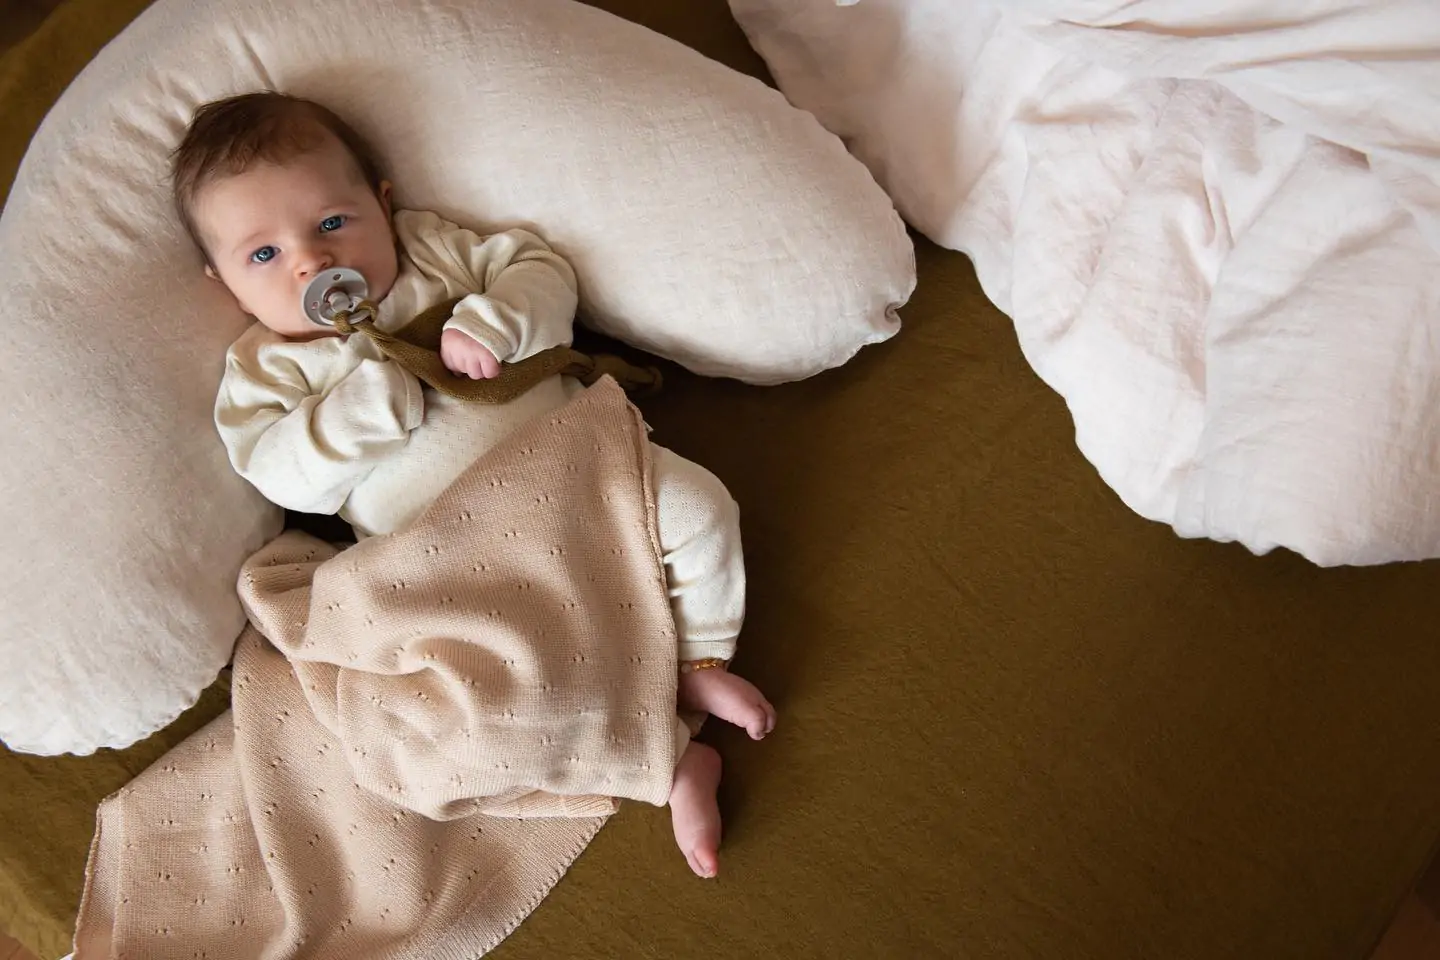
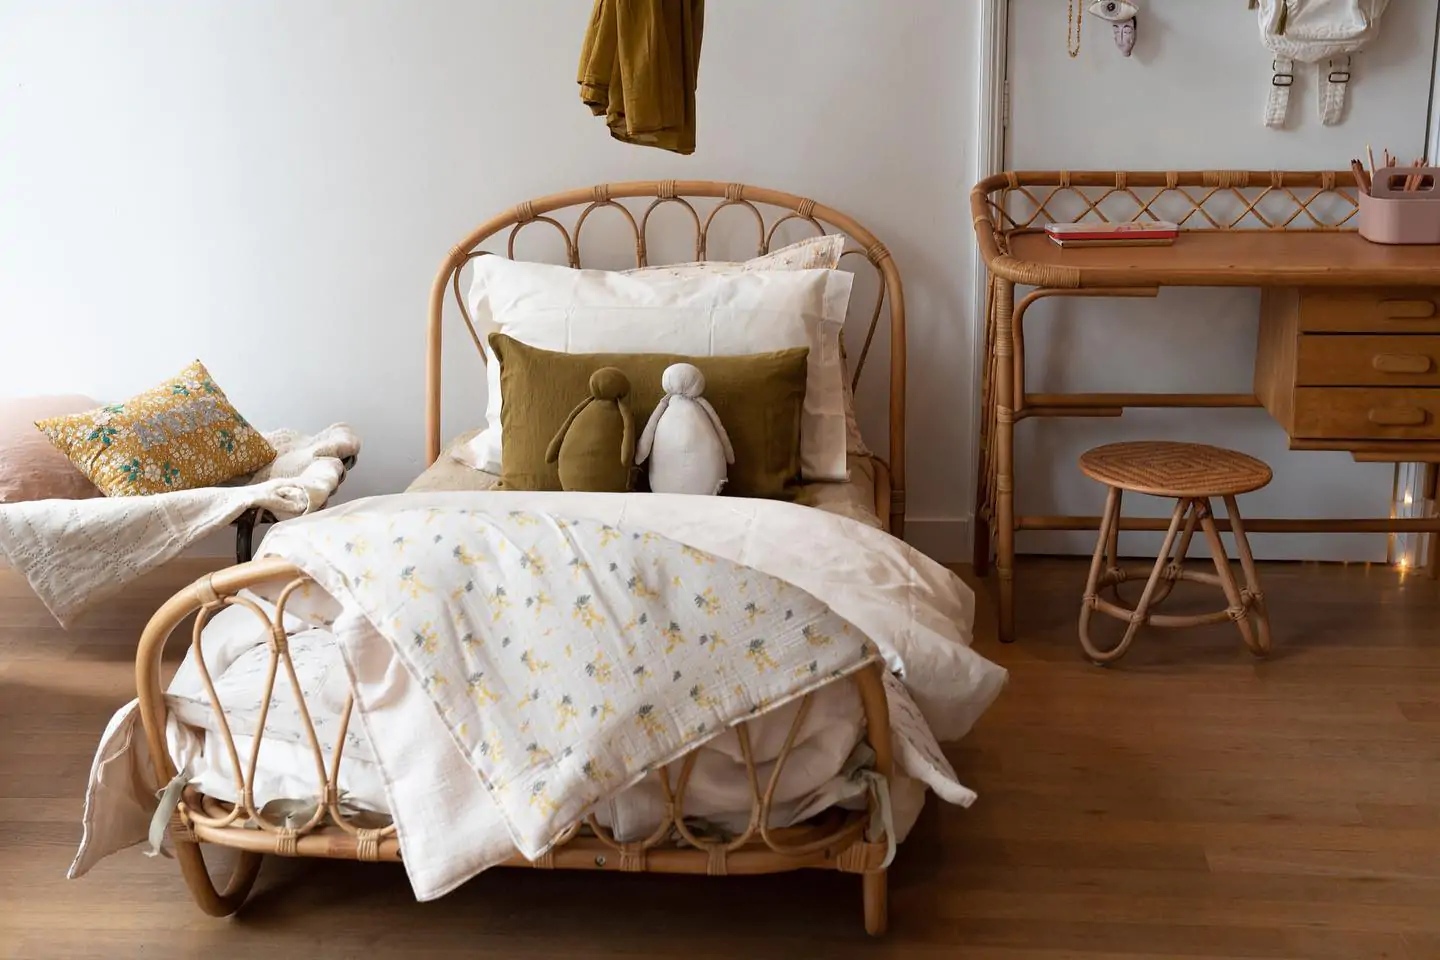
On Frederiksplein, on the edge of the Pijp, you will find the Archive store since 2015 - recognizable by the beautifully decorated theme windows. The interior store is intended for a large audience: you can go here for baby and children's items to adult gadgets and furniture. It is therefore a store to stroll around in if you are looking for things for yourself and a little one. With a gigantic arsenal of brands, the choice is truly huge, offering something for every generation. In addition to selling existing brands, the Archive store is also involved with their house brand - société.
1017 VS Amsterdam
De Leeuw Butcher Shop

A household name in Amsterdam and the surrounding area. The quality is very high in this butcher's, caterer, and delicatessen. It has been located in the cozy Utrechtsestraat since 1966. They hang the meat here in the traditional way, which makes it more tender and flavorful. They have an open kitchen where you can see how the professional chefs work. They also have a selection of wines.
1017 VS Amsterdam
Amstelveld Plant Market


Visiting Amstelveld on Mondays is a great idea; you'll immediately feel cheerful when you see all the colors around you. There are 30 stalls full of flowers and plants to brighten up your garden or balcony. They also have a wide variety of herbs and bulbs to start your own vegetable garden. You'll definitely not come home empty-handed.
1017 VP Amsterdam

Enari Gallery
Enari gallery is located in the heart of Amsterdam. It was founded by Paul van Gemen and Christina Voulgari in mid-November 2022. The gallery focuses on curating striking exhibitions with a strong international orientation, presenting both emerging and established artists. Their mission is to further promote the cultural careers of the artists they represent through prominent exhibitions. In doing so, the gallery provides a platform for artistic talent to connect with leading figures in the art world.
1017 CE Amsterdam

Willet-Holthuysen House
The impressive Willet-Holthuysen House is located in the heart of Amsterdam. This double mansion on Herengracht houses numerous period rooms. The name of the house is derived from the couple who lived here at the end of the 19th century: Abraham Willet and Louisa Holthuysen. They collected a wealth of art and objects and had the interior designed according to their personal taste. Even at the time, this beautiful house was considered a tribute to a romantic past. The interior served as a means for the couple to share their taste and prosperity with others. The magnificent salons are decorated in the style of Louis XVI, and the garden is symmetrically laid out as a formal French garden. In these romantic period rooms, the Amsterdam Museum organizes exhibitions featuring work by contemporary artists and collectors.
1018 EJ Amsterdam
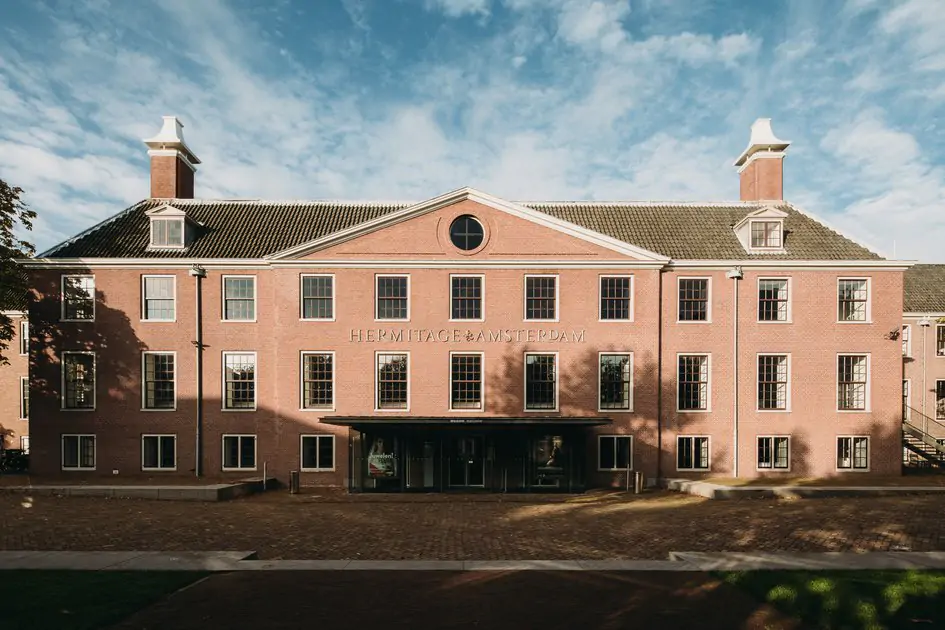
H'ART Museum
The former Hermitage Museum will collaborate closely with the British Museum, Centre Pompidou, and Smithsonian American Art Museum. H'ART Museum opens windows to the world and demonstrates the connecting power of art. This partnership with these leading international museums will bring world-famous art collections to Amsterdam. The Centre Pompidou has one of the most important collections of modern and contemporary art in Europe. As one of the oldest museums in the world, the British Museum has a collection that spans continents and oceans. The Smithsonian American Art Museum (SAAM) is renowned as one of the most famous museums of the Smithsonian Institution.
1018 EJ Amsterdam
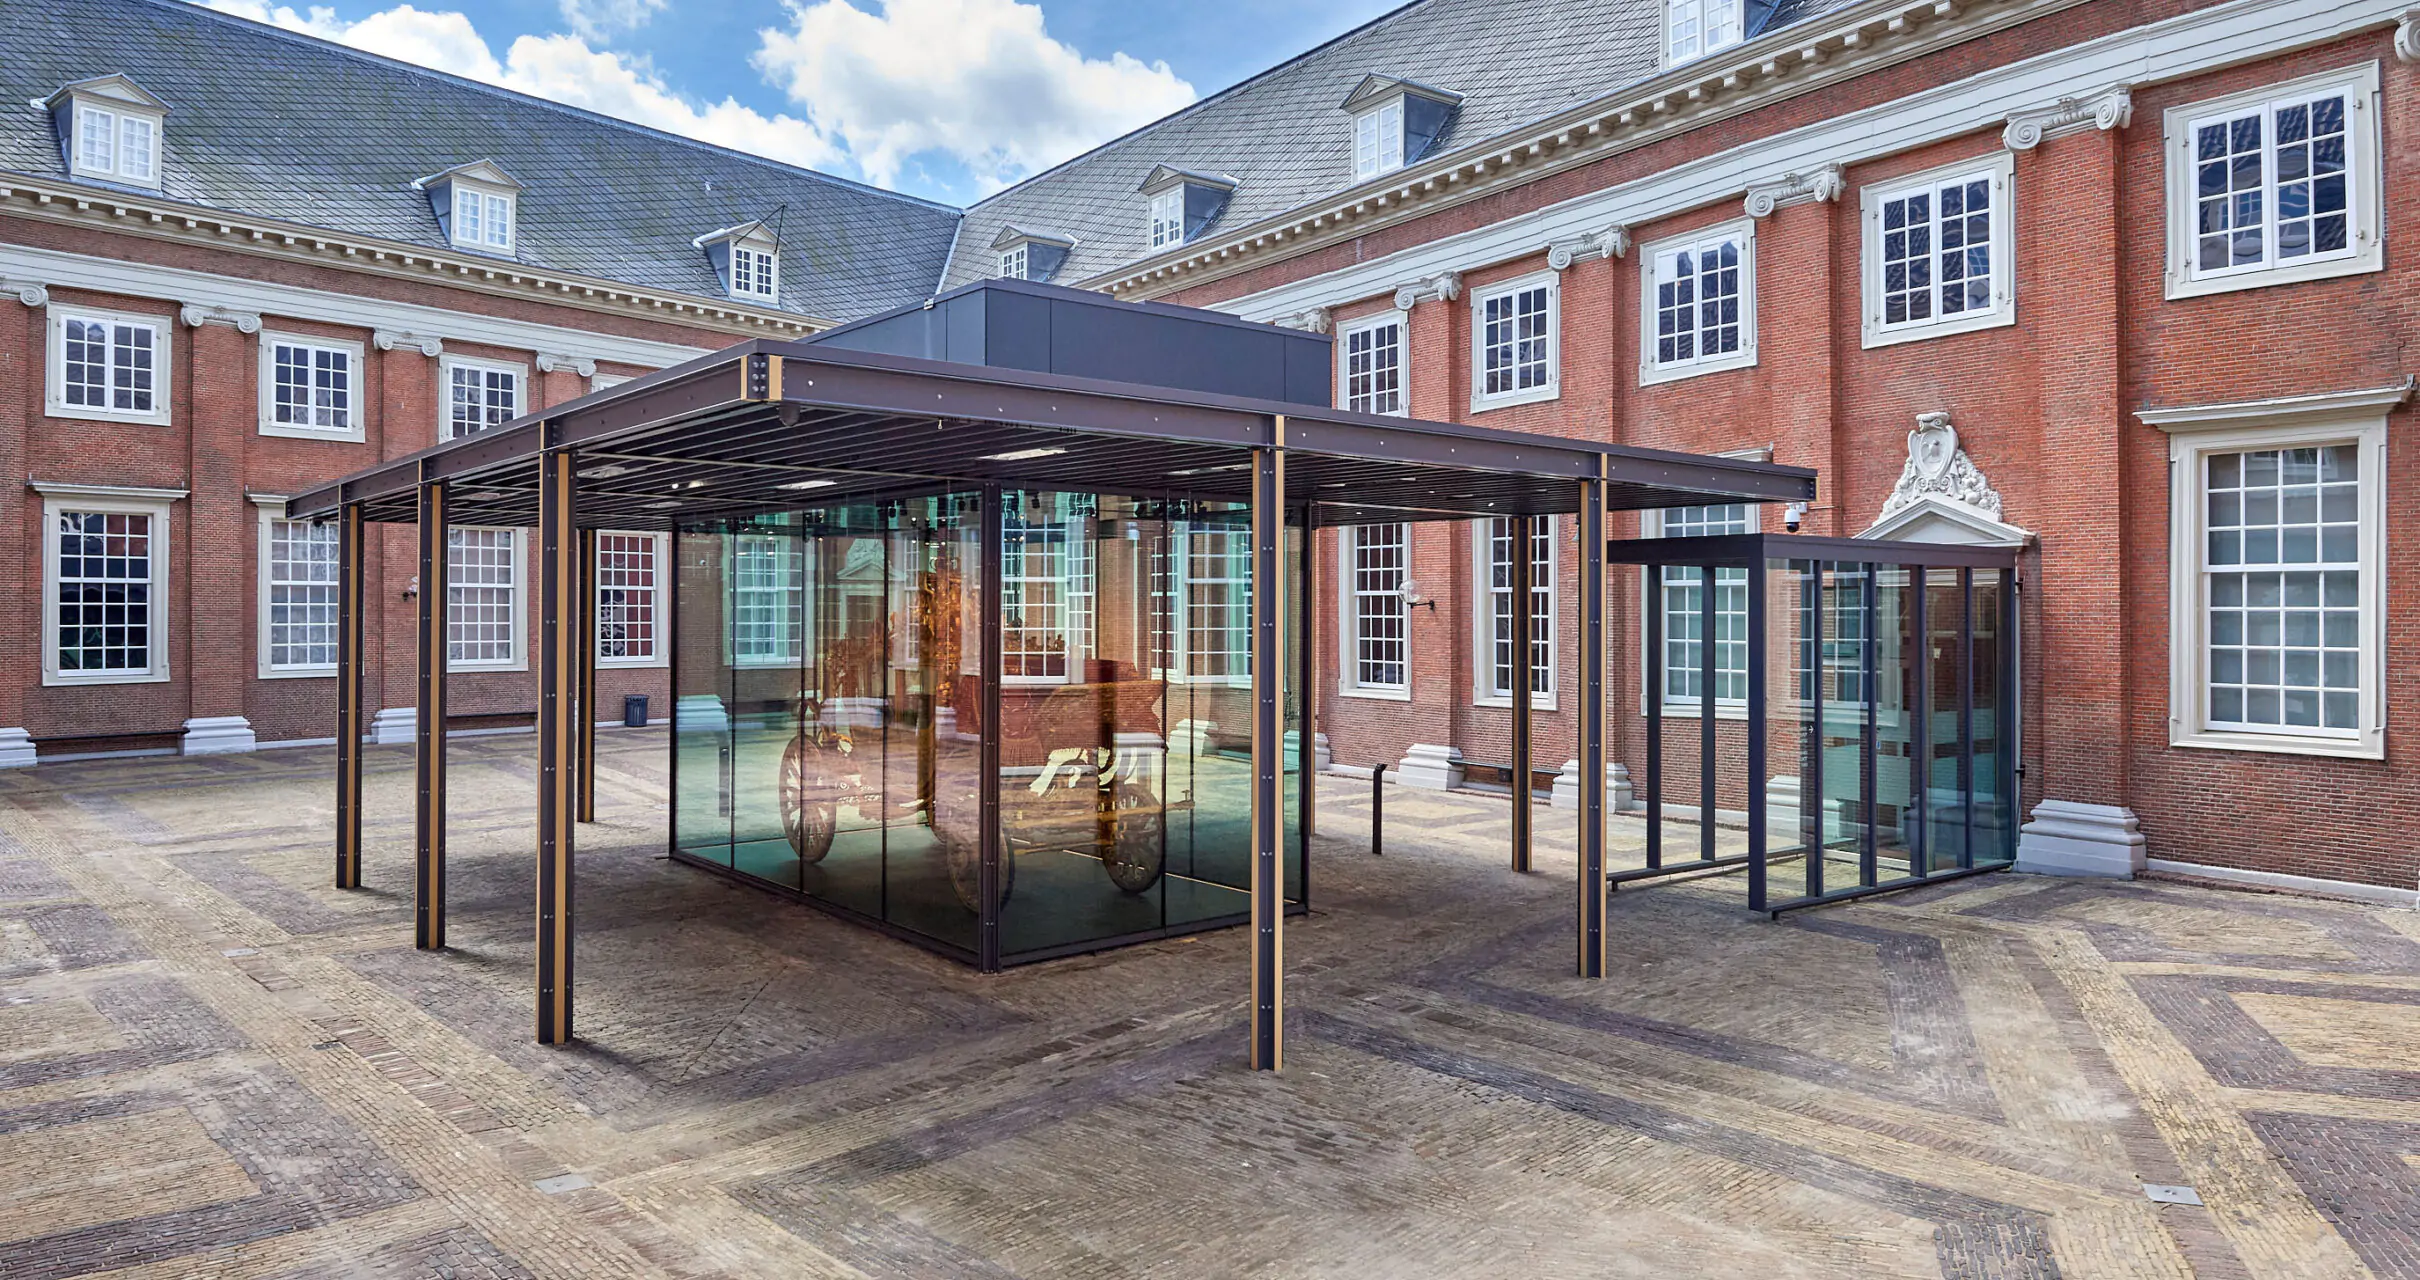
Amsterdam Museum
The Amsterdam Museum has been located in the former Burgerweeshuis (civil orphanage) in Amsterdam since 1975. The museum opened in the Waag in 1926 and has served as the city's treasure trove ever since. The historical collection tells the impressive story of the city, spanning from the early Middle Ages to the present day, through thousands of works of art and objects. In addition to the permanent collection that showcases the historical story of Amsterdam, the temporary exhibitions tell the stories of contemporary Amsterdam.