A stately townhouse featuring a refined entrance, a spacious kitchen-diner, and an elegant living room with Rooms , where light and space come together. Four bedrooms, two Bathrooms, a sunny south-facing garden with direct access to Van Eeghenlaan, and high-quality finishes make this a complete and comfortable family home.
Tour
Upon entering, Immediately stylish entrance Immediately catches the eye, featuring original marble and a spacious foyer that leads to the kitchen-diner. At the front is a luxurious Bulthaup kitchen, equipped with high-quality Gaggenau appliances. The kitchen forms a refined whole where functionality and design come together. At the rear, there is space for a large dining table—a delightful spot for dining with a view of the garden. The first floor is arranged as a spacious living room with Rooms classic Rooms, where ornate details and high ceilings contribute to an atmospheric and elegant living space. Large windows provide pleasant natural light and enhance the sense of space. The basement features a spacious living or family room, which, thanks to the glass extension at the rear, is in Immediately with the garden. French doors naturally connect the interior and exterior, making this floor ideal for relaxed living or play. The home features several spacious bedrooms, distributed across the second and third floors. Both floors offer a flexible layout with ample space for bedrooms, home offices, or guest rooms. The master bedroom is located on the second floor and features a beautiful custom-built wardrobe. At the rear is a second bedroom with a view of the green courtyard garden. The tasteful bathroom is equipped with a walk-in shower, double sink, toilet, and bathtub. On the third floor are a third and fourth bedroom, both spacious. The second luxury bathroom is equipped with a shower, toilet, and sink. Throughout the home, the floors are fitted with sound-insulating flooring featuring traditional herringbone parquet and underfloor heating, which contributes to the comfort and luxurious ambiance. The attic offers ample storage space and is accessible via a loft ladder. The sunny Rear garden approximately 41 m² Rear garden faces south and offers a quiet and sheltered outdoor space in the heart of the city. Thanks to the glass extension and French doors from the basement, there is a natural transition between indoors and outdoors. A unique feature is the direct access from the garden to Van Eeghenlaan, which is not only practical but also contributes to the home’s unique character and accessibility.
Neighborhood Guide
The apartment is located in the quiet section of Pieter Cornelisz. Hooftstraat, at the end of the street leading to the entrance of Vondelpark. It’s no surprise that this street is considered by many to be one of the most sought-after streets in Amsterdam, especially among fashionistas. The surrounding area offers a wide range of exclusive shops, the prestigious Conservatorium Hotel, several leading museums, and, of course, Vondelpark. An international atmosphere in Zuid. Both the residents and the culinary offerings—including the Vlaamsch Broodhuys, chocolatier Linnick, greengrocer Wessels, Michelin-starred restaurant Ron Gastrobar, the French seafood restaurant VISQUE, and several caterers—give this residential neighborhood its contemporary allure. Located next to Vondelpark, between Koninginneweg and Amstelveenseweg, with the Museum Quarter within walking distance, this is a unique oasis within Amsterdam to call home, where relaxation and inspiration are always close at hand.
Specifics
- Entire townhouse
- Floor area approximately 234 m²
- Sunny Rear garden approximately 40 m² with access from Van Eeghenlaan
- Situated in a unique location in Oud Zuid, next to Vondelpark;
- Located in a very stately and well-maintained building;
- Energy label A
- Located on its own property
- New foundation
- Luxuriously renovated
- Underfloor heating throughout the entire home
- Each floor is equipped with a video intercom system
- Solar panels on the roof
- Municipally designated historic district

Living at P.C. Hooftstraat 149 means living in one of the most sought-after locations in Amsterdam-Zuid, Immediately Vondelpark and in the quiet, shop-free section of this iconic street. This spacious and fully renovated townhouse, spanning approximately 234 m², combines classic elegance with contemporary living comfort. The home has been renovated with care and attention to detail, preserving authentic elements such as ornamentation, marble accents, and characteristic doors. With a sunny Rear garden and a second entrance on Van Eeghenlaan, this home offers a rare combination of space, tranquility, and luxury in the heart of the city.
Daniël de Bont | Makelaar Broersma Wonen

This stately townhouse is part of the distinctive architecture of the Museum Quarter, where classic facades and rich detailing define the streetscape. During the renovation, the original character was carefully preserved and enhanced. Authentic elements such as elegant ornamentation, high ceilings, and marble details blend harmoniously with modern upgrades, including a reinforced foundation, high-quality insulation, and contemporary Services and installations. The result is a future-proof home with a timeless appeal.


Upon entering, Immediately stylish entrance Immediately catches the eye, featuring original marble and a spacious foyer that leads to the kitchen-dining area. At the front is a luxurious Bulthaup kitchen, equipped with high-quality Gaggenau appliances. The kitchen forms a refined whole where functionality and design come together. At the rear, there is space for a large dining table, a pleasant spot for dining with a view of the garden.
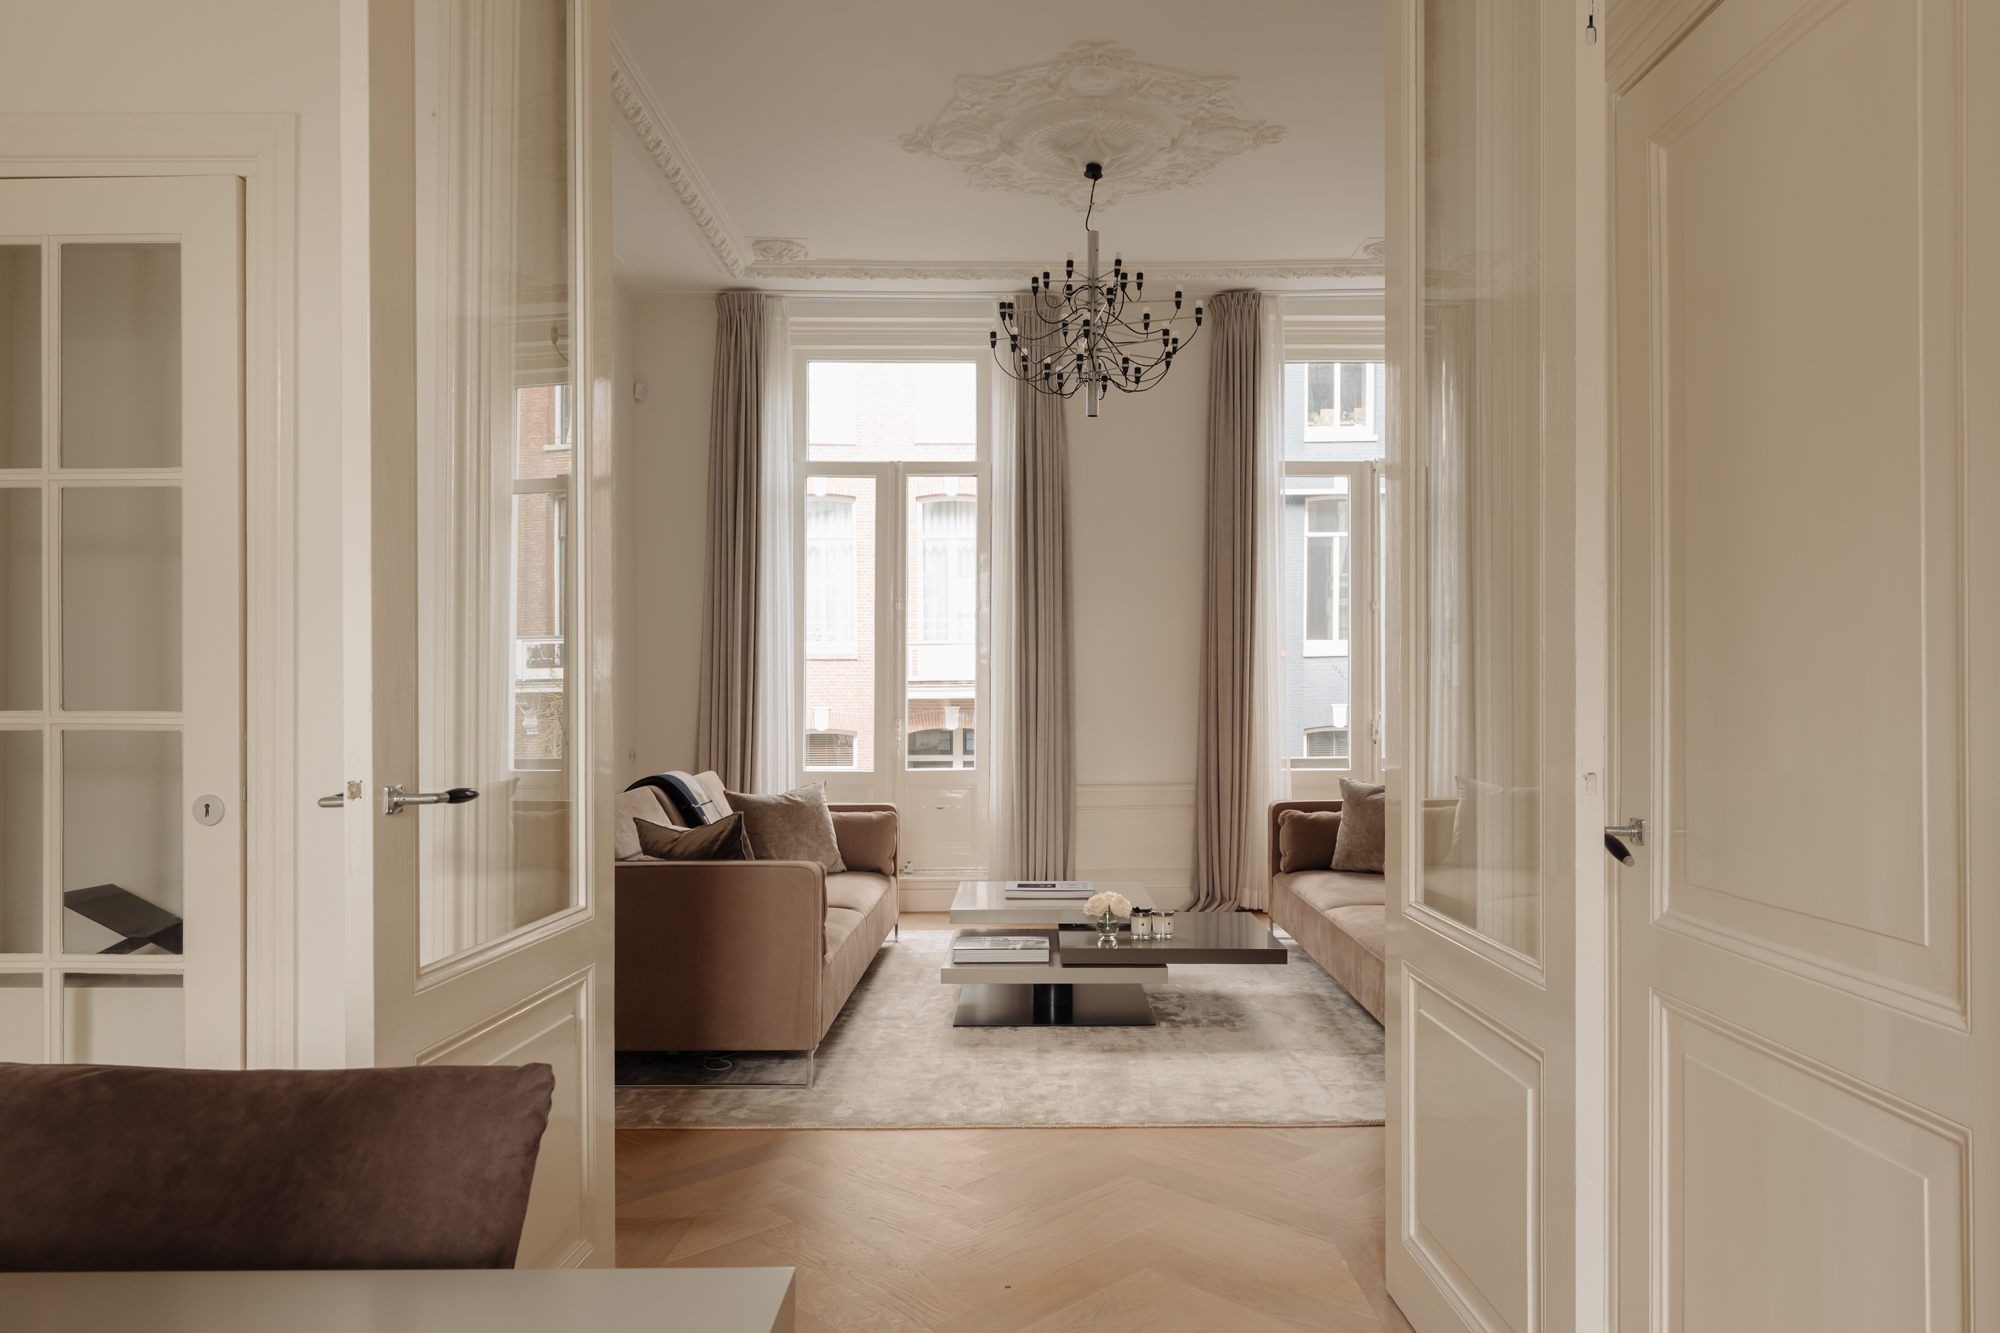
The first floor is designed as a spacious living room with Rooms classic Rooms , where ornate details and high ceilings contribute to an atmospheric and elegant living space. Large windows provide pleasant natural light and enhance the sense of spaciousness.
The basement features a spacious living or family room, which, thanks to the glass extension at the rear, is in Immediately with the garden. French doors naturally connect the interior and exterior, making this level ideal for relaxed living or play.


The sunny Rear garden approximately 41 m², faces south and offers a peaceful and sheltered outdoor space right in the heart of the city. Thanks to the glass extension and French doors leading from the basement, there is a seamless transition between indoors and outdoors.
A distinctive feature is the direct access from the garden to Van Eeghenlaan, which is not only practical but also contributes to the home’s unique character and accessibility.


Neighborhood Guide
The apartment is located in the quiet section of Pieter Cornelisz. Hooftstraat, at the end of the street leading to the entrance of Vondelpark. It’s no surprise that this street is considered by many to be one of the most sought-after streets in Amsterdam, especially among fashionistas. The surrounding area offers a wide range of exclusive shops, the prestigious Conservatorium Hotel, several leading museums, and, of course, Vondelpark. An international atmosphere in Zuid. Both the residents and the culinary offerings—including the Vlaamsch Broodhuys, chocolatier Linnick, greengrocer Wessels, Michelin-starred restaurant Ron Gastrobar, the French seafood restaurant VISQUE, and several caterers—give this residential neighborhood its contemporary allure. Located next to Vondelpark, between Koninginneweg and Amstelveenseweg, with the Museum Quarter within walking distance, this is a unique oasis within Amsterdam to call home.
accessibility
The property is located in one of the most popular areas of Amsterdam Oud-Zuid, with Vondelpark literally at its doorstep. Cornelis Schuytstraat, Museumplein, and Beethovenstraat are within walking distance. The location is easily accessible, with fast connections to the A10 ring road, Zuid/WTC station, and the center of Amsterdam. Schiphol Airport can be reached within 20 minutes by car or public transport.
Parking
Your permit zone is Zuid 8.1. With a parking permit for Zuid 8.1, you may park in Zuid-1, Zuid-2, and Zuid-8. The estimated waiting time for a parking permit is currently 6 months. If you drive an electric vehicle, you may be given priority if you meet the additional requirements for an environmental parking permit. A resident parking permit costs €199.93 per 6 months. The first permit period may be shorter or longer than 6 months. The cost may therefore vary. A second resident parking permit is not available in your permit zone.




1071 AL Amsterdam
Carl Hansen & Søn
Carl Hansen & Søn, a Danish family business led by the third generation, embodies over a hundred years of craftsmanship in modern design. At Carl Hansen & Søn, they believe that iconic design stems from simplicity, aesthetics, and functionality, with attention to craftsmanship and high-quality materials. Their focus on preserving Danish design classics goes hand in hand with welcoming new influential designers to create a diverse collection of the best modern furniture classics.
1054 HG Amsterdam
Contempera


In a former cinema on the Overtoom you will find Contempera. An interior store, design studio and high-end art gallery in one. International allure goes hand in hand with Dutch sobriety here. The style of Contempera is characterized by clean lines and subtle refinement, simplicity and elegance with a quirky touch.
1071 AP Amsterdam
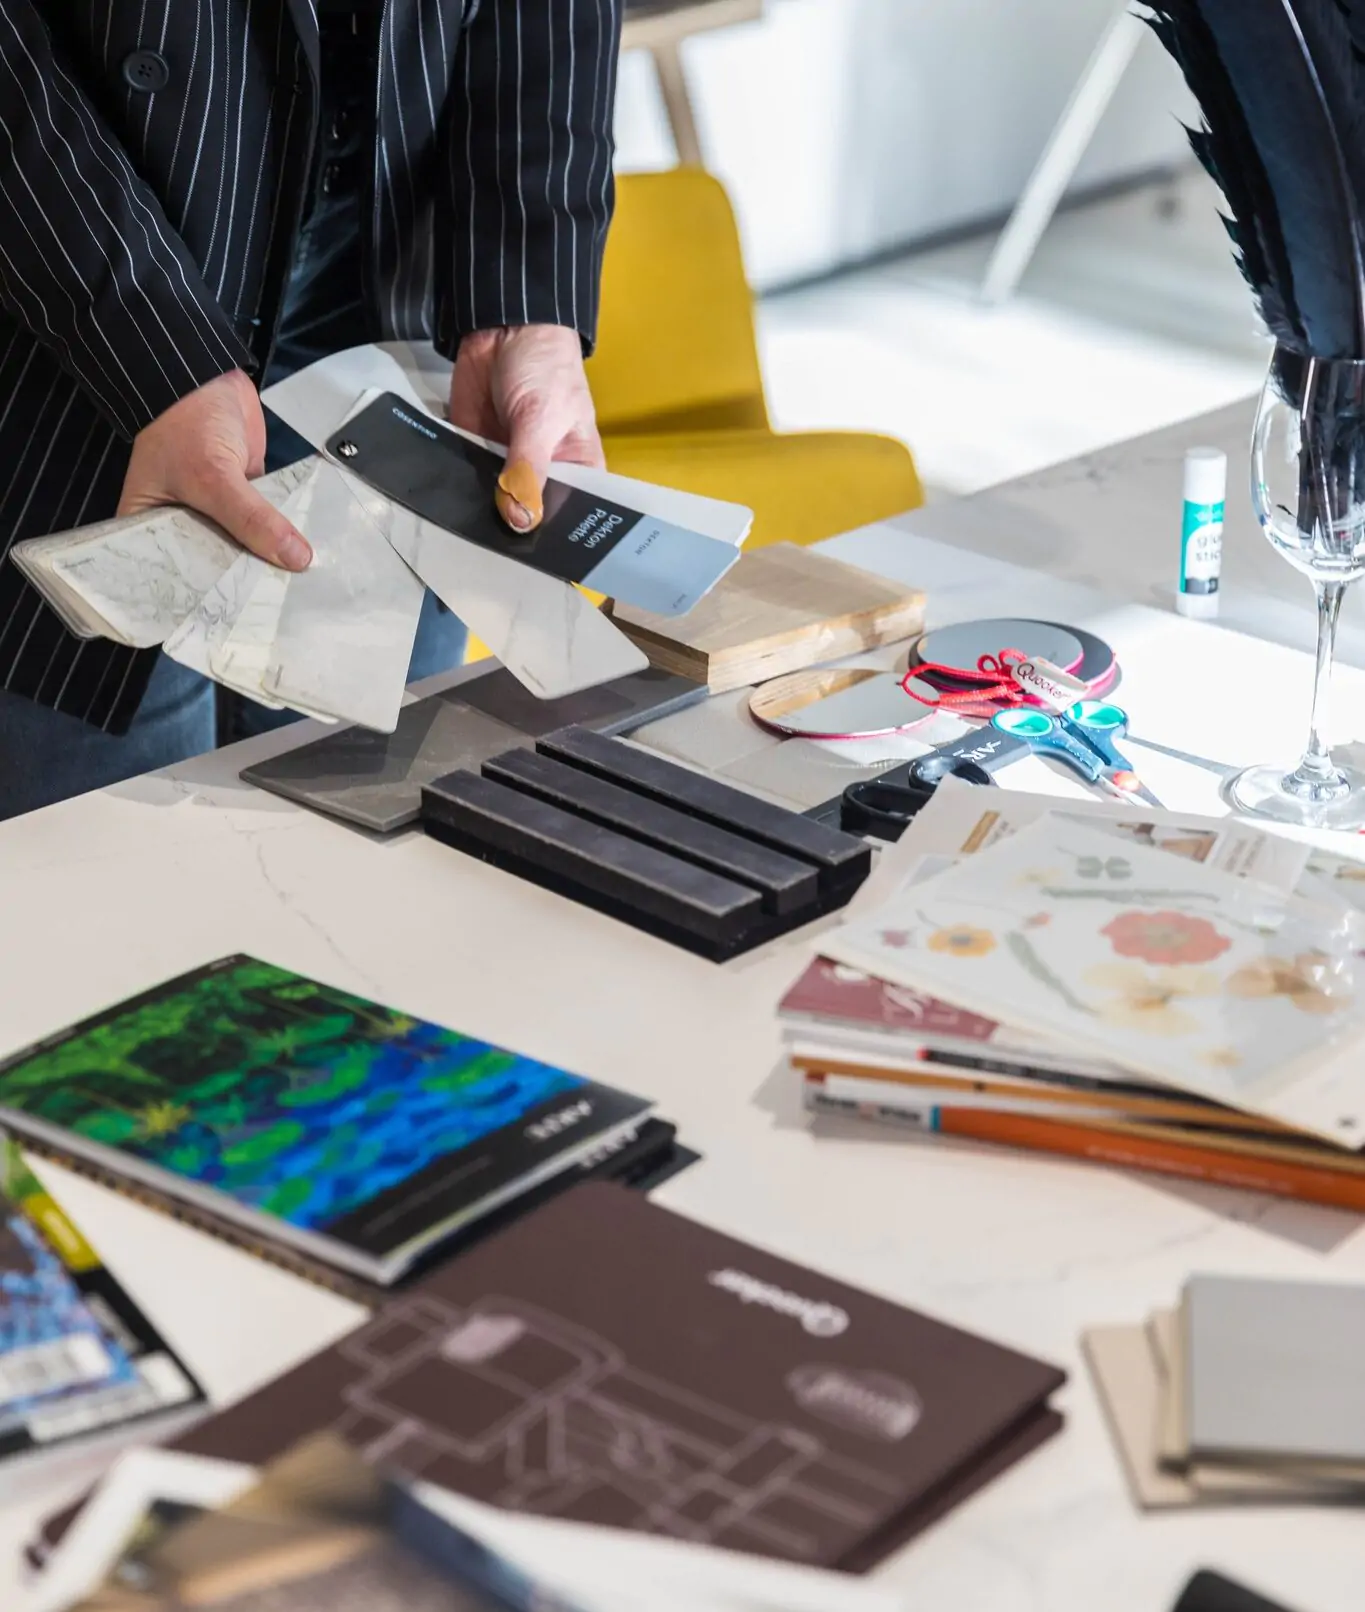
Cosentino

Cosentino Group is a globally renowned Spanish family business that produces and distributes high-quality innovative surfaces for the world of design and architecture. Their inspiration center is located on Van Baerlestraat, where visitors can compare colors, materials, and applications for architecture and design Projects. Cosentino City offers an extensive inspiration platform where architects and designers can meet and work.
1071 HD Amsterdam
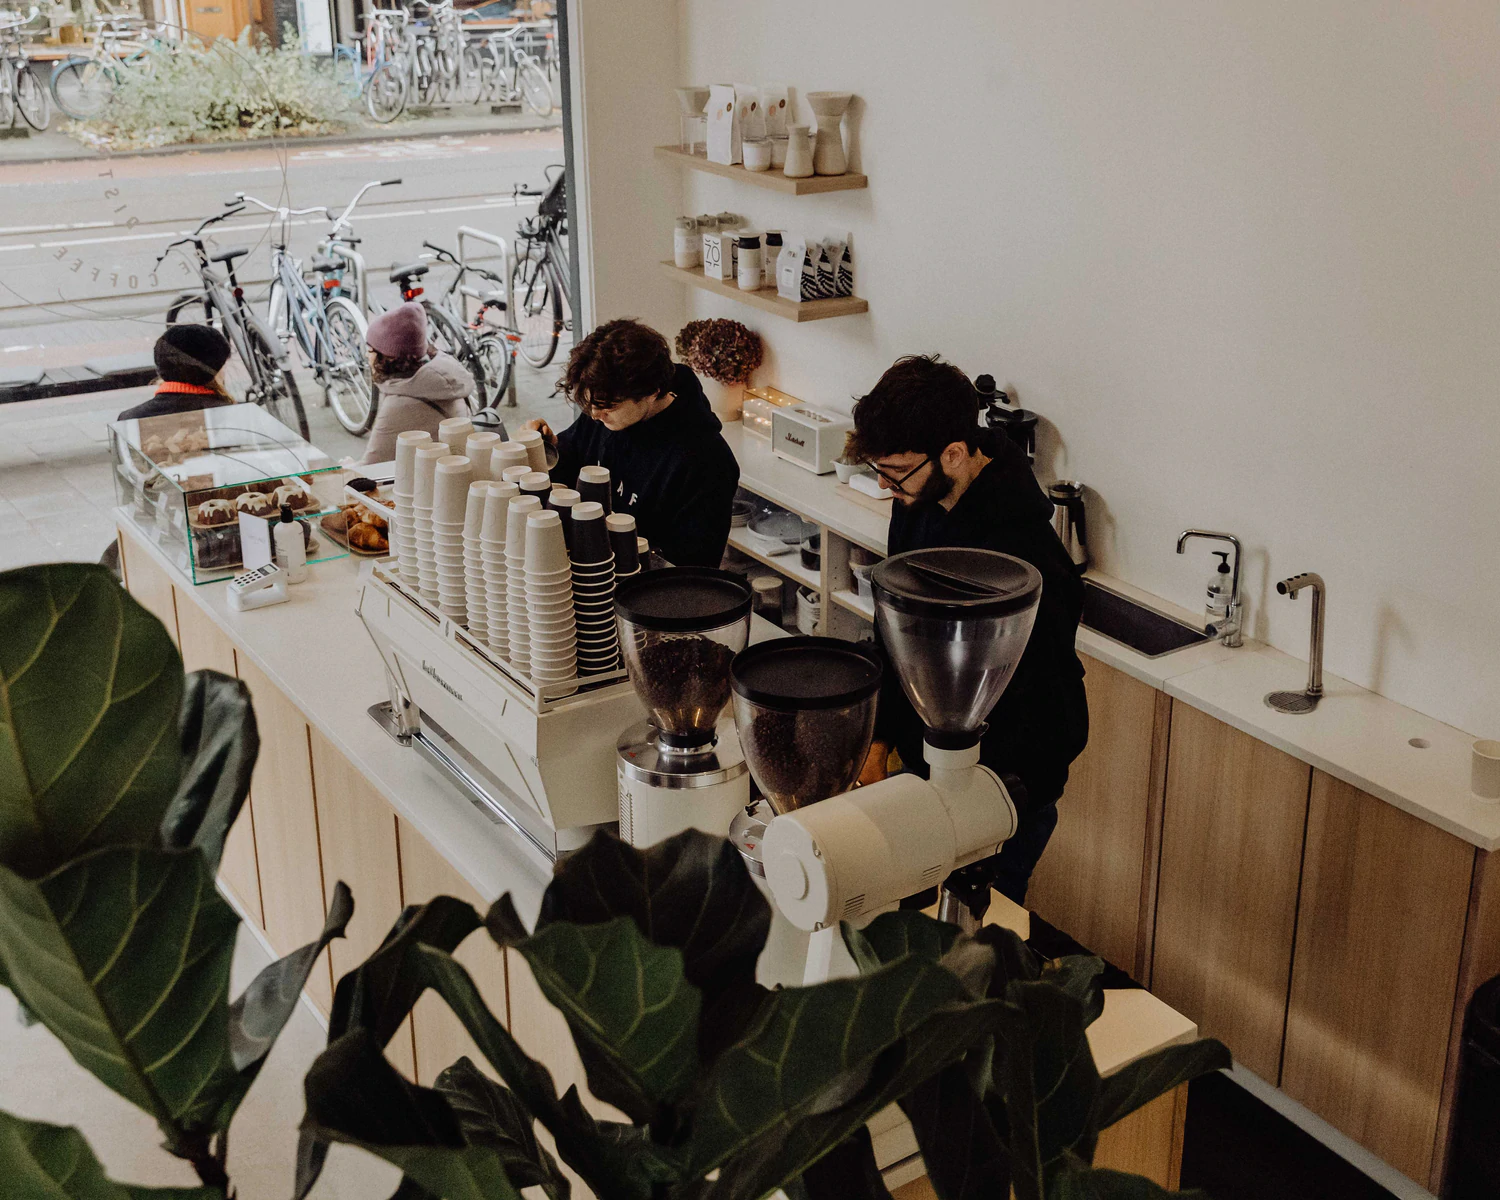
Coffee District
Owners Adil Loukane and Rosa Loukane started with a hole-in-the-wall coffee shop in a fashion store in the South. When the store closed its doors, Adil and Rosa seized their opportunity and decided to open their own coffee bar. They now have multiple locations. The coffee is made with a proprietary blend roasted by Lot Sixty One. They also offer sweets such as the now-famous cinnamon buns and banana bread.
1071 DB Amsterdam
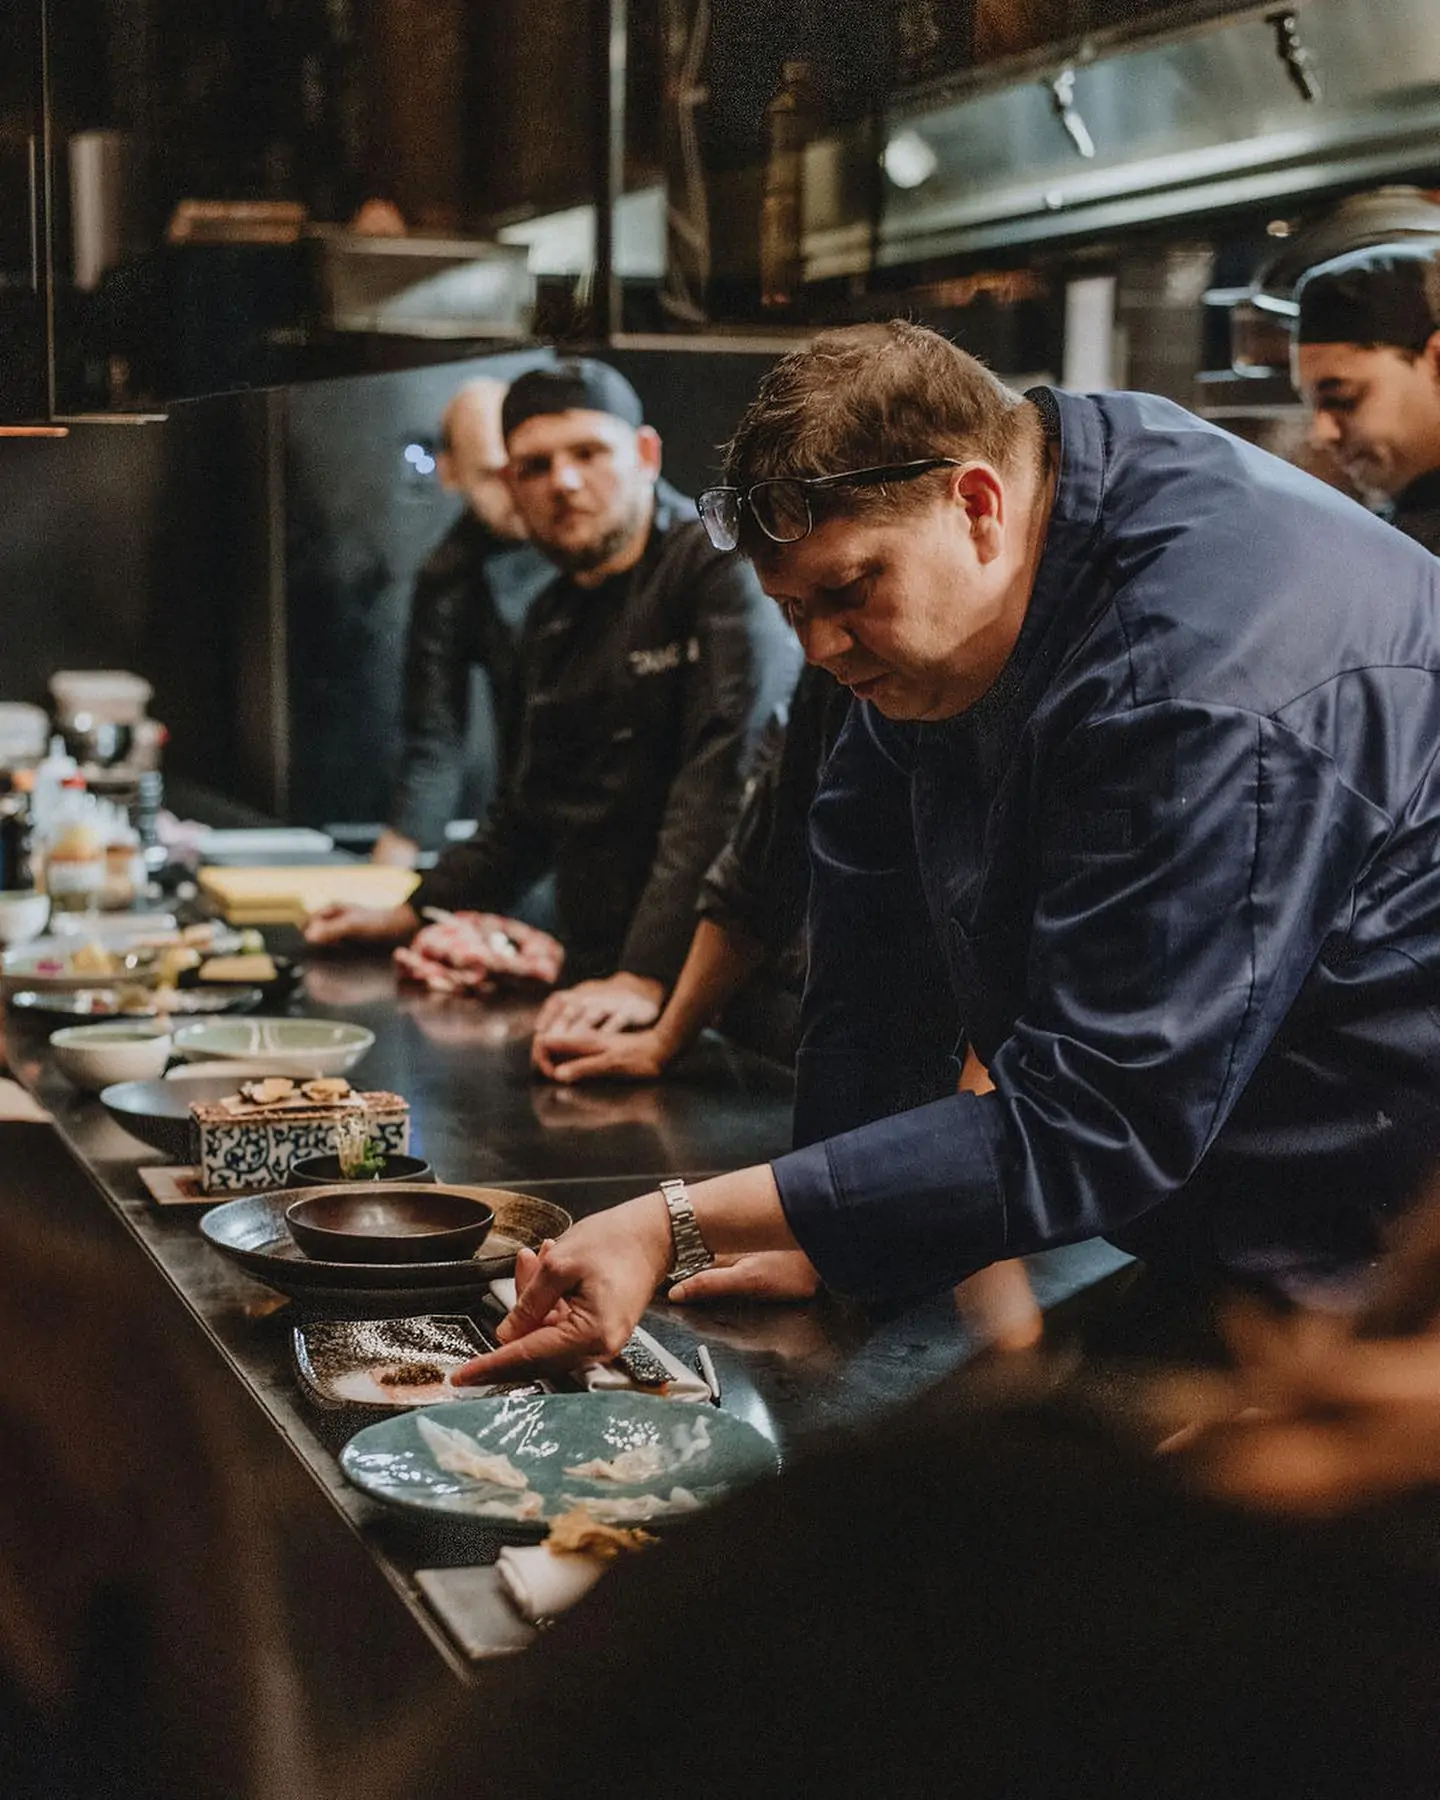
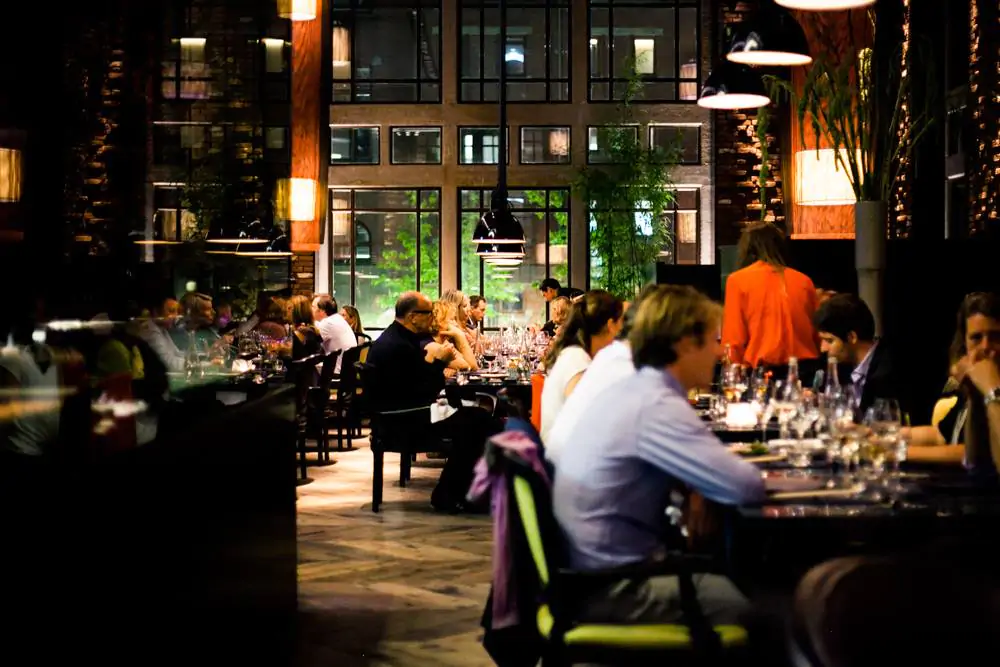
Taiko
Taiko is located in the five-star Conservatorium Hotel in Amsterdam. Chef Schilo van Coevorden is in charge of the kitchen. As a chef, he was trained in classic French cuisine, but soon became fascinated by the exotic flavors of Asia. Together with his team, he has created a menu that includes sushi, dim sum, curries, and meat and fish dishes. Vegetarian options are also available, of course.
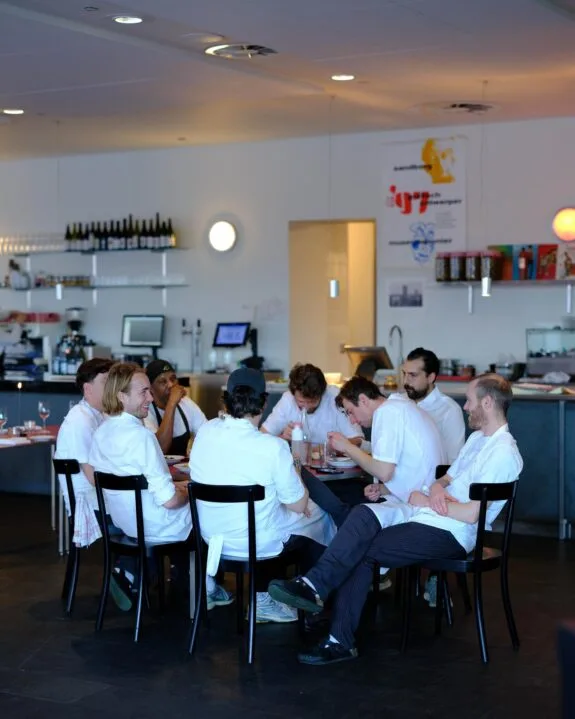
1071 DJ Amsterdam
Sandberg
Café Restaurant Sandberg is named after Willem Sandberg, the innovative former director of the Stedelijk Museum, a name that Immediately says something about the ambitions behind this restaurant. It was set up by the same young Amsterdam hospitality entrepreneurs who are also behind Entrepot and Metro. During the day, the bakery works together with the kitchen to provide sweet treats to accompany coffee, sandwiches to take away, or an extensive lunch. For dinner, the curtains close and the young team serves creative, but recognizable and classic dishes.
1071 BP Amsterdam
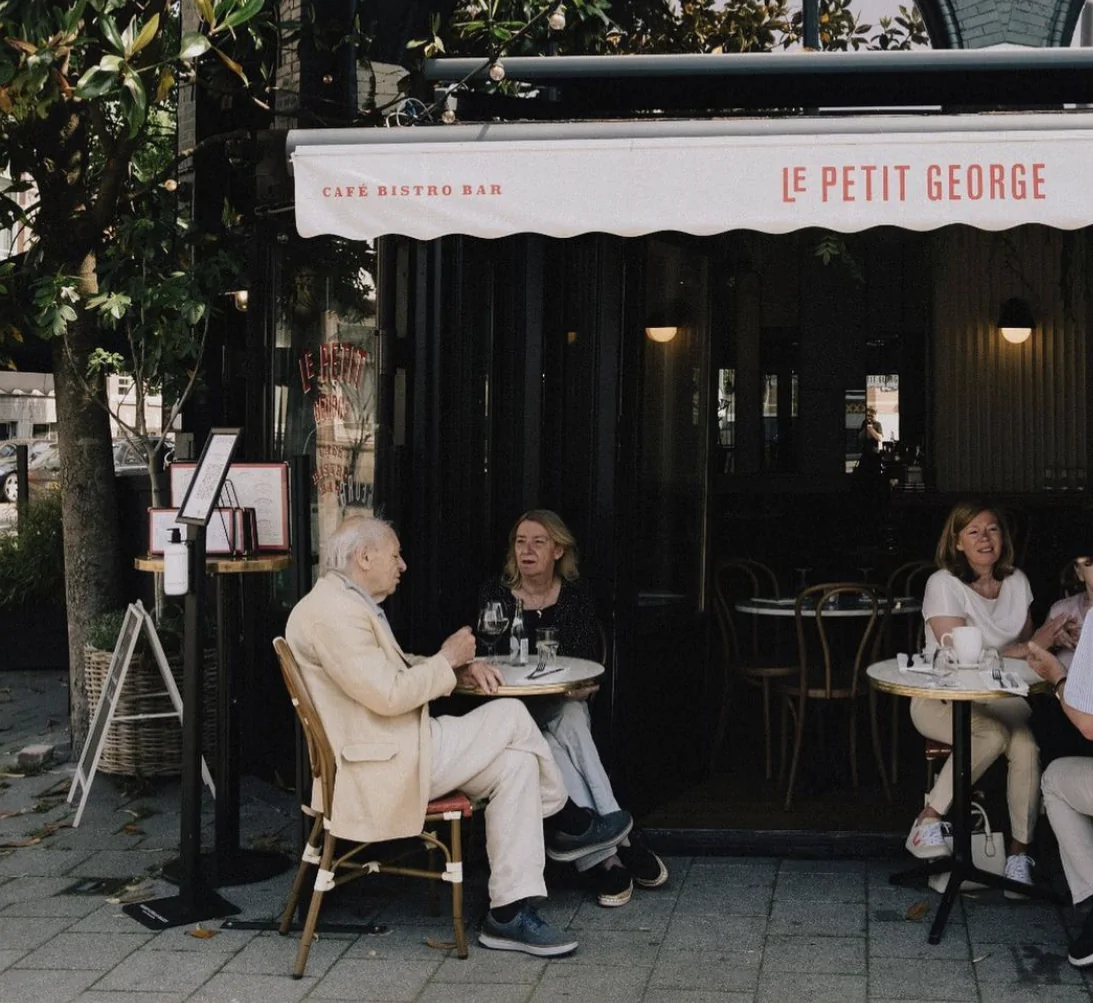
Café Georgette
Café Georgette is the little sister of Café George. It is a beautiful place with a French, elegant, and charming atmosphere. Early birds can come here for an espresso and night owls for a cocktail. Located on the chic P.C. Hooftstraat, this place is a dream for every foodie. The menu is full of lunch classics such as avocado toast and croque-monsieur, but also timeless French classics such as oysters and steak tartare.


1071 AA Amsterdam
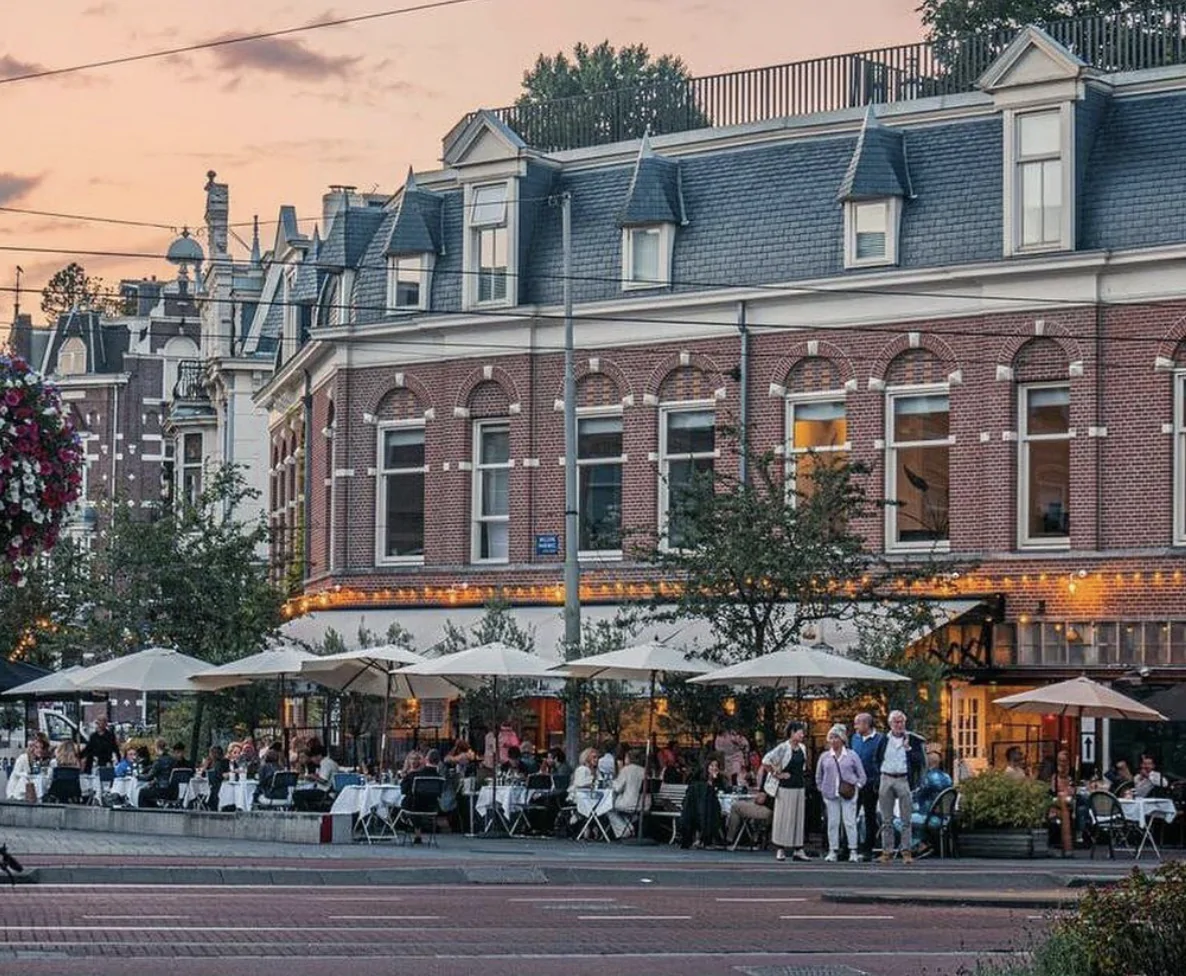
Vertigo Café
Café Vertigo is part of a group of Amsterdam hospitality entrepreneurs, known for Cannibale Royale, Hannekes Boom, Nieuw Amsterdam, and De Vergulden Eenhoorn, among others. Together with partners Thomas Anderiesen, Pim Evers, Teun Vermaas, and chef Casper Moolhuizen, they gave the historic Vondelpark pavilion a new lease on life. Their shared vision was to turn Vertigo into a contemporary grand café with a distinct urban and cultural signature. The spacious terrace overlooking the park is a natural extension of the café, where city and nature meet.
1071 HK Amsterdam
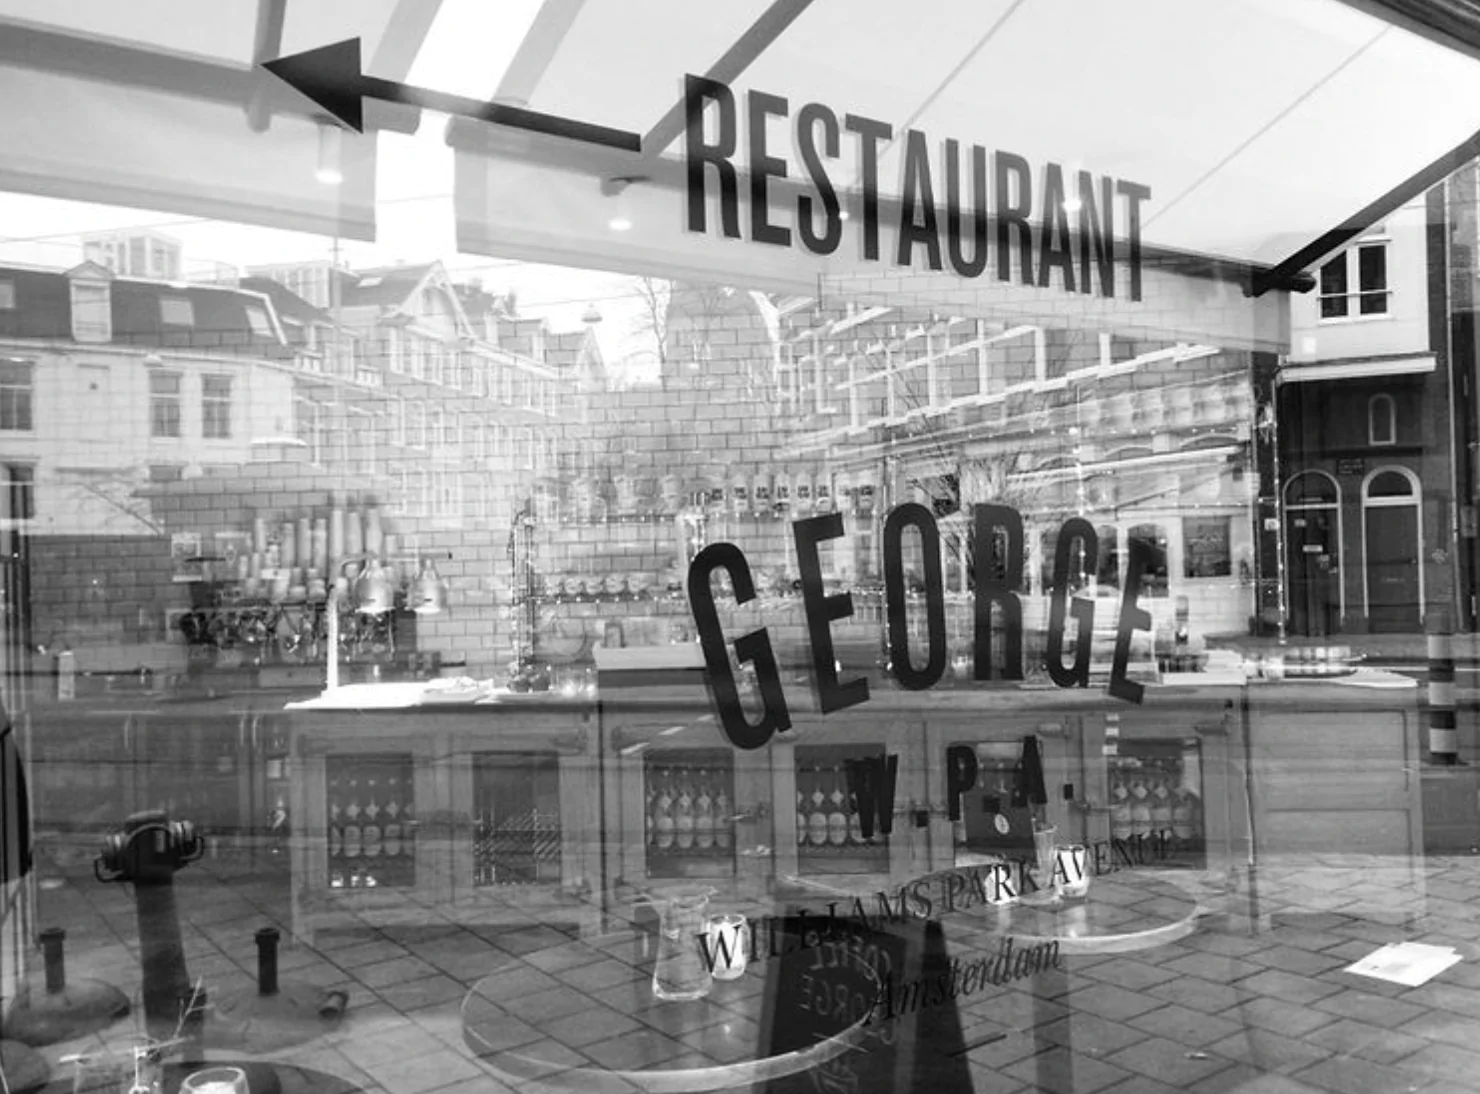
George W.P.A
George W.P.A is the ideal place to settle down for a good glass of wine and delicious food with a chic touch. The brasserie in Zuid describes itself as a combination of classic French cuisine, packaged in New York style, and is known for signature dishes such as grilled lobster and Blackened Tuna. Step inside (by reservation) in Amsterdam's "Upper South" and see for yourself!
1071 LK Amsterdam
Café Welling
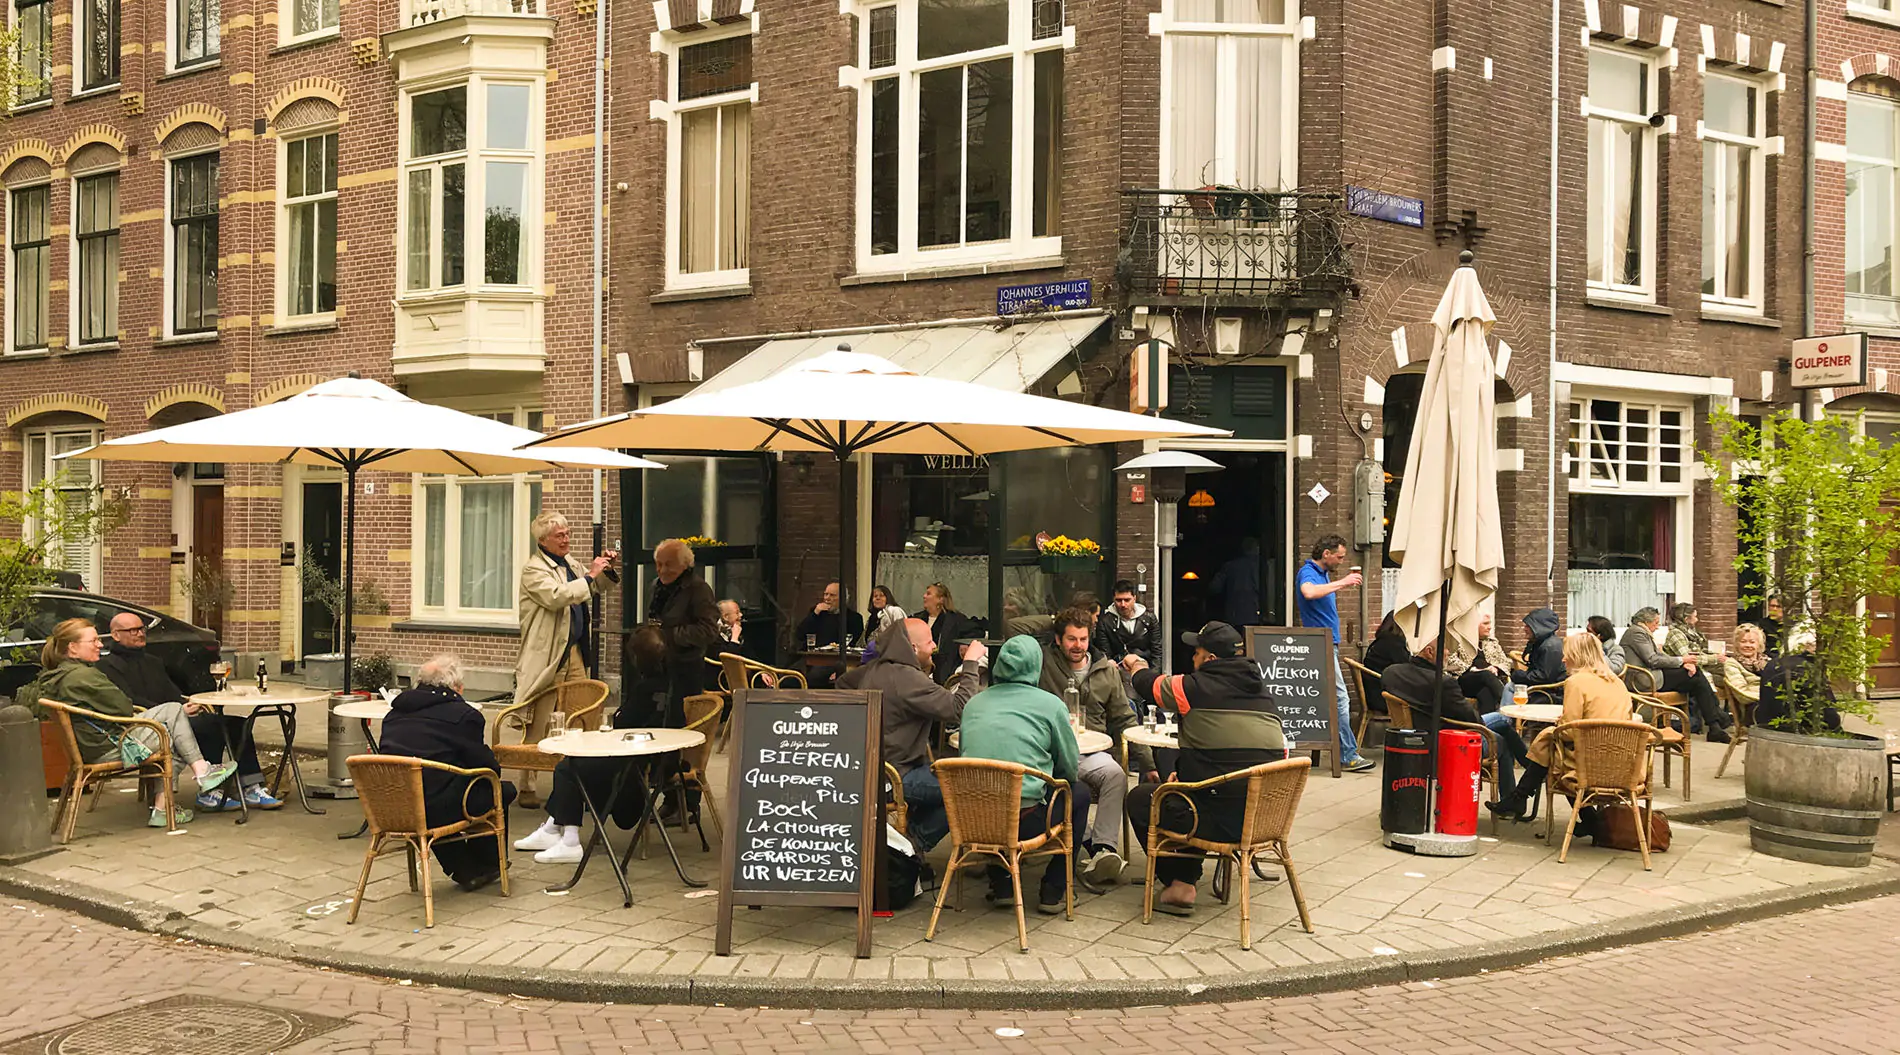
Café Welling is a cozy neighborhood café on J.W. Brouwersstraat; near the Museumplein. Here you can enjoy a nice beer at the bar or on the terrace when the sun is shining. This neighborhood café has a long history. The café has been around for more than 70 years but has only been called Café Welling since 1963. This history may explain the familiar atmosphere that always seems to be present in this café. Interesting for music lovers: Café Welling regularly organizes Jazz evenings.
1054 HE Amsterdam
Testamatta Restaurant and Wine Bar
Testamatta is the Italian word for "crazy" and the name of a renowned winery in Tuscany. Just like the high-quality wine list, the kitchen uses only the finest ingredients. Don't expect standard dishes here, but rather (the menu changes regularly, depending on the season) a lasagna rollata; homemade pasta with beef ragu, a miso lemon sauce, and 24-month-old Parmigiano cheese.
1071 NE Amsterdam
Pizzeria Le 4 Stagioni
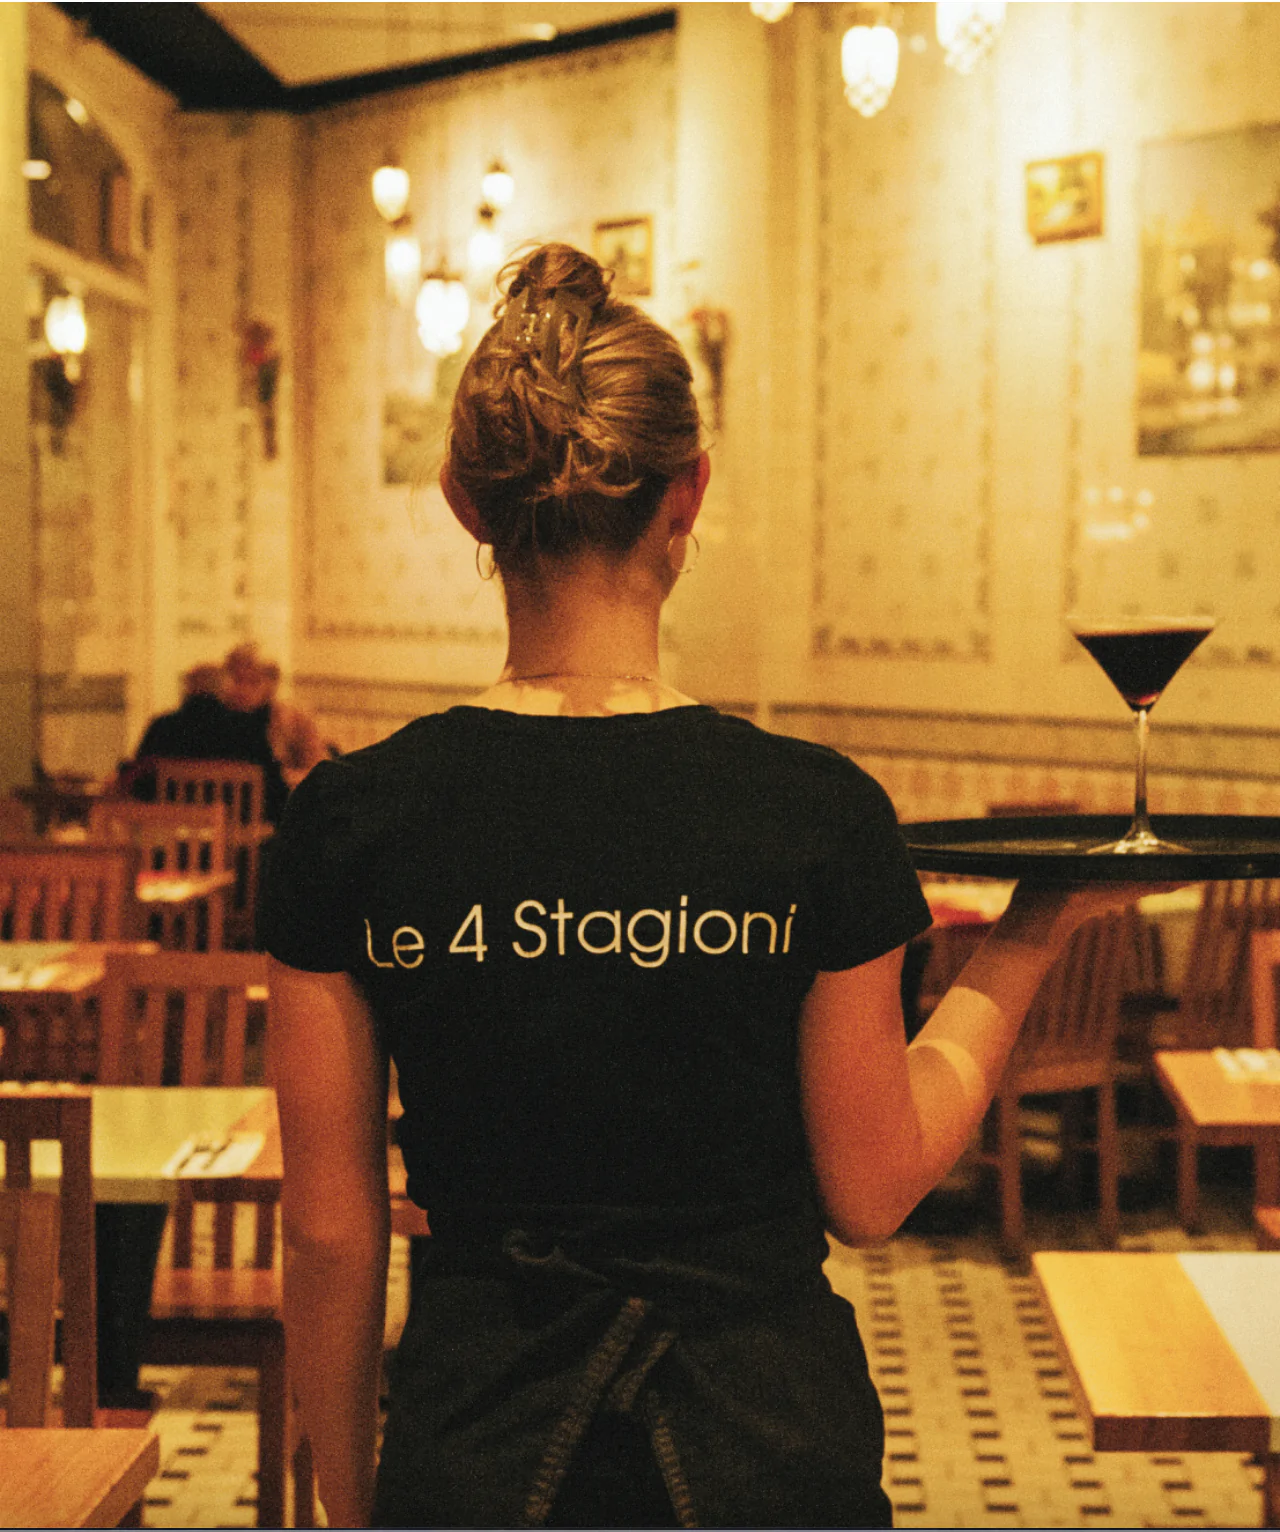
Visitors to the Concertgebouw are no strangers to Roman-style pizzas with thin crusts. Since 1978, the pizzeria in Oud-Zuid has been providing many groups and (large) families with authentic Italian food. The interior has a Mediterranean touch and the menu offers something for everyone, from fresh pasta and tender meat to indispensable antipasti and vegetarian alternatives.
1071 BL Amsterdam
Sama Sebo
Sama Sebo is an Indonesian restaurant in Amsterdam where time seems to have stood still. The interior has remained unchanged for years, as have the classic dishes on the menu. A visit to Sama Sebo is a journey back in time to the 1960s and 1970s, when Indonesian food was extremely popular in the Netherlands. The service is friendly and attentive, and the food is deliciously old-fashioned.
1071 AP Amsterdam
L'Entrecôte et les Dames
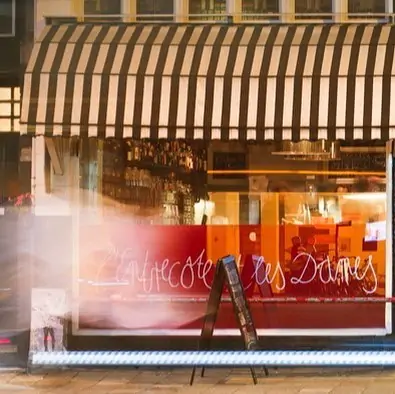
L’Entrecôte et les Dames embraces the concept of a formula restaurant, as the French call it. Within an attractively decorated French brasserie, the entrecôte takes center stage, always lightly cooked 'bleu' from Maas-Rhein-IJssel cattle. This is served with fries and a refreshing salad. If you are still hungry afterwards, you will be served another portion. Prefer not to eat meat? As an alternative, they serve sole fried in butter with ravigotte sauce. Same formula and same price as the entrecôte menu.

1071 BJ Amsterdam
Esh Pitabar
Esh Pitabar is the new chapter for brothers Ilan and Joël Benamara, who previously ran Café Martinot since 2015 until the building was forced to close in 2022 due to foundation repairs. After a successful crowdfunding campaign, they decided to rebuild their business, this time with more space for their Israeli roots and inspiration from Tel Aviv. Chef Ilan Benamara himself is in the kitchen and enforces a simple but clear rule: everything is homemade, from the hummus to the pita bread. The menu features street food such as pita falafel, hummus with warm chickpeas, and fresh pizzas, just like you would eat them in Israel.

1054 BT Amsterdam
Uncommon
In the lively Eerste Constantijn Huijgenstraat, Uncommon offers a unique coffee and dining experience. The founders, Clay and Josh, go beyond the well-known coffee sources. They also source beans from unusual plantations in Myanmar and Indonesia, which they then roast themselves. With every cup of coffee served, they feel obligated to pay tribute to the coffee producer. This dedication to special coffee also extends to the menu, where vegetarian or vegan dishes always contain an unusual ingredient. Despite the hustle and bustle of the street, the minimalist stylish interior of Uncommon offers a Zen-like atmosphere.
1071 DJ Amsterdam
Municipal Museum
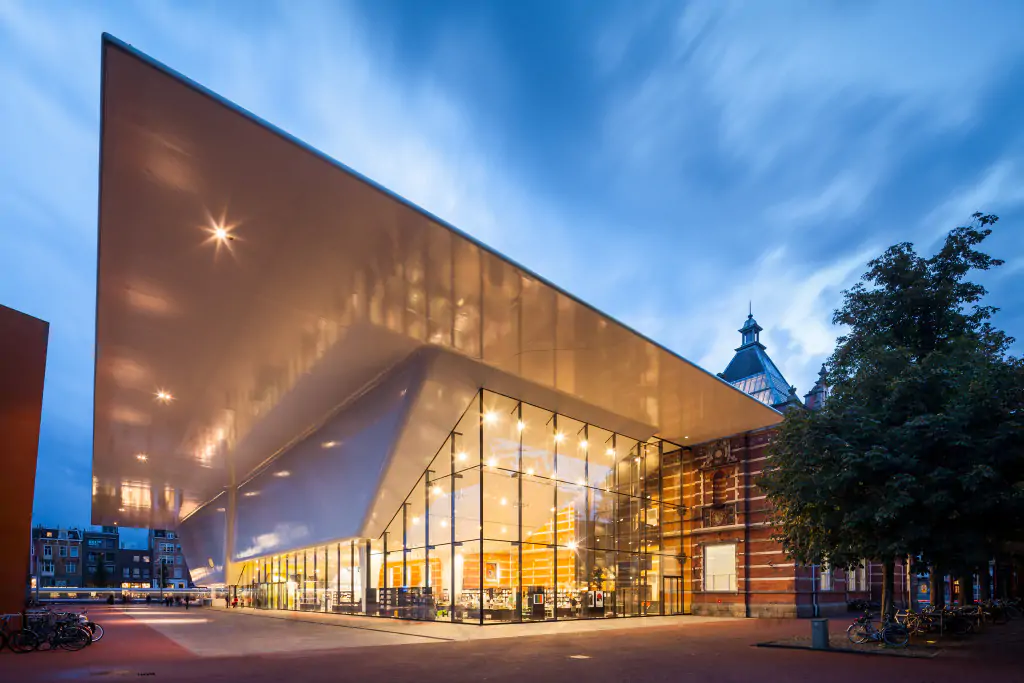
The Stedelijk Museum is the place where everyone can discover and experience modern and contemporary art and design. Open 365 days a year. In the building of the Stedelijk Museum Amsterdam, old and modern architecture merge into one. Architect Mels Crouwel used the white of former director Willem Sandberg as a starting point for 'the bathtub' in the renovation of 2012. The Stedelijk Museum Amsterdam has been hiring 15 new Blikopeners every year since 2008. Blikopeners are open-minded young people from Amsterdam who work in the museum for a year to open the eyes of the public and staff.
1071 HK Amsterdam
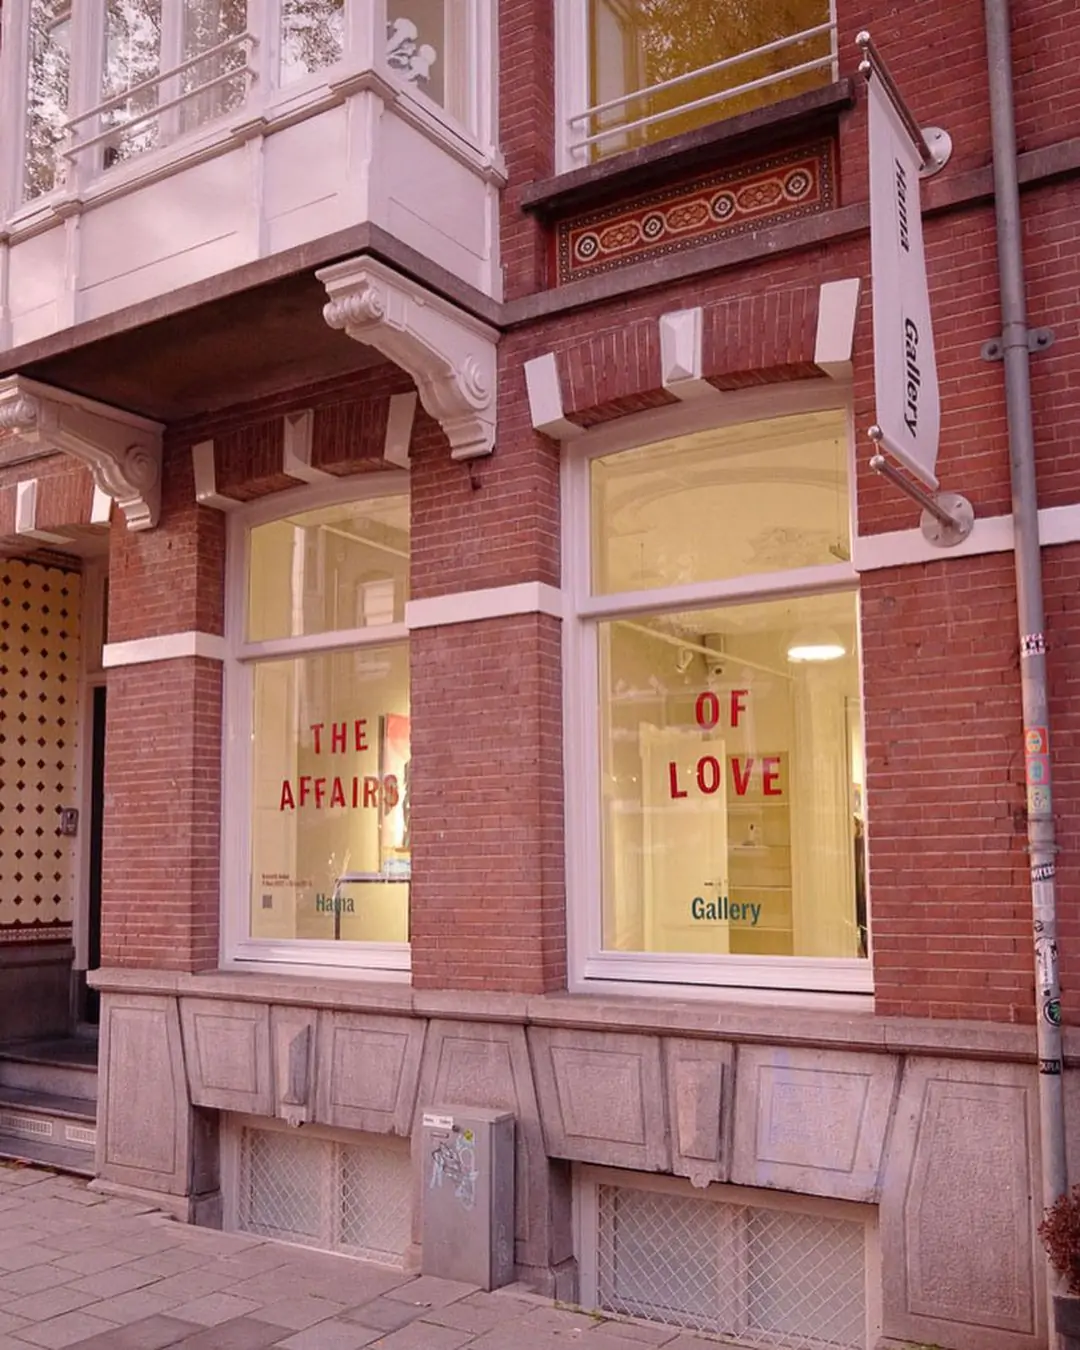
Hama Gallery
At Hama Gallery, they believe that a gallery is a boundless meeting place where art and people come together. The goal is to make art more accessible by offering a unique experience that breaks with tradition. The gallery welcomes visitors with open arms, whether you walk in for a spontaneous visit, want an intimate private viewing, or want to celebrate art together with others during our festive openings and garden events.
1071 DJ Amsterdam
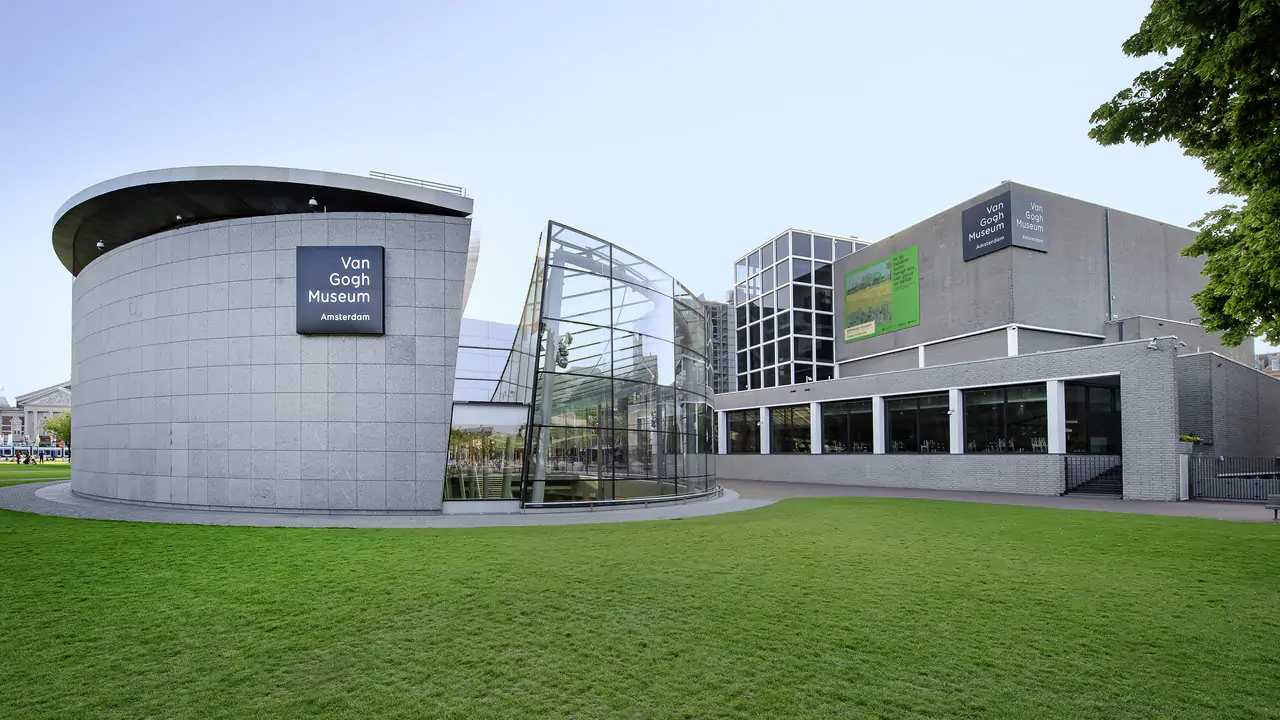
Van Gogh Museum
In the Van Gogh Museum on Museumplein you will find the most beautiful works by the famous Dutch painter Vincent van Gogh. The museum has a permanent collection with Van Gogh's masterpieces and a changing exhibition showing works by both contemporaries and contemporary artists. Exhibitions have been held in the museum by David Hockney and Maurice Denis, among others. In addition to showing art, the Van Gogh Museum also conducts research into Vincent van Gogh and his time. On the museum's website you can find a lot of information about the research Projects and restorations carried out. The museum is very popular, especially among international tourists, to avoid disappointment and long queues it is useful to order tickets online in advance.
1071 DE Amsterdam
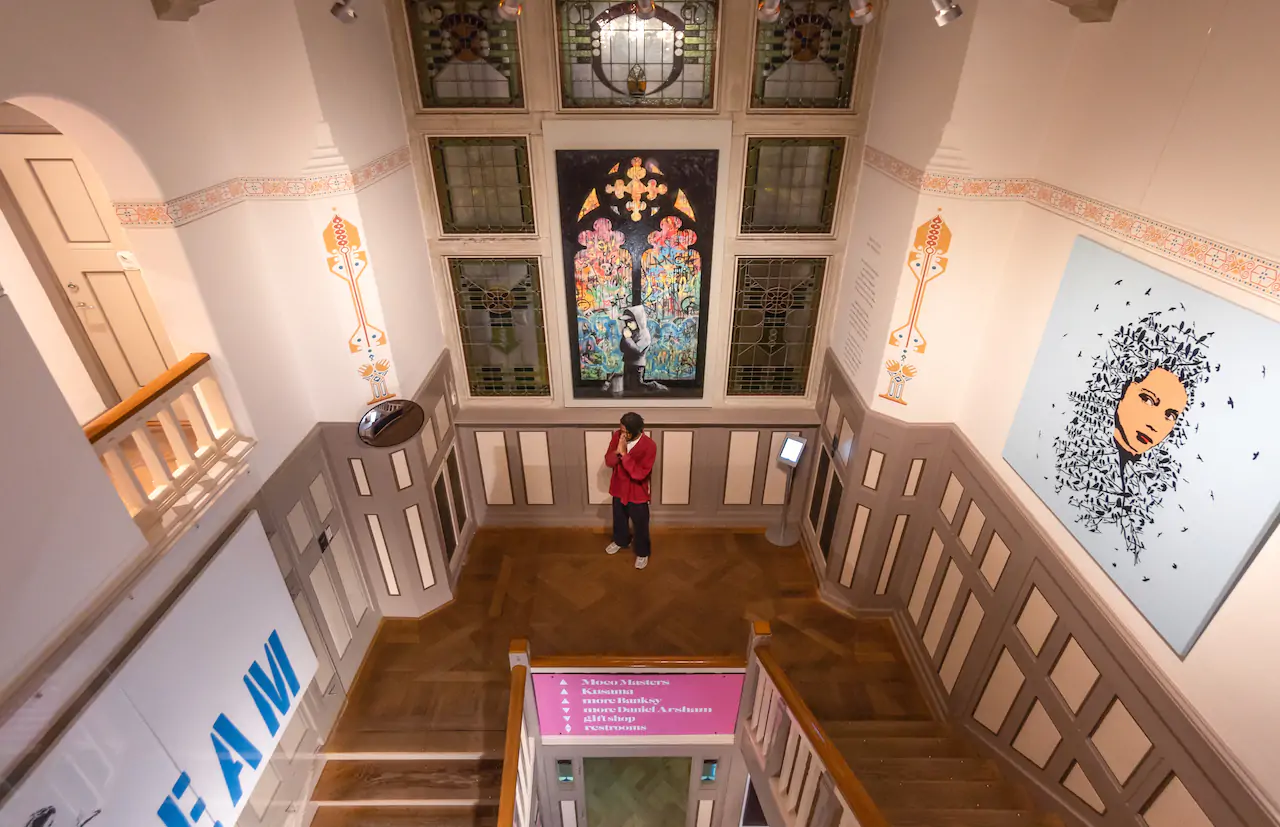
Moco
The Moco museum (Modern Contemporary museum) is one of the newest museums on the Museumplein. This museum was founded in 2016 and also has a branch in Barcelona. The Moco museum is an independent museum that shows pieces by Banksy and Yayoi Kusama, among others. The Moco museum focuses on contemporary art, such as (post)modern visual art and street art. In Amsterdam, the Moco museum is located in Villa Alsberg. The building from 1904 was designed by Edward Cuypers, the nephew of the architect of the Rijksmuseum and was one of the first private villas on the museum square.
1071 LN Amsterdam
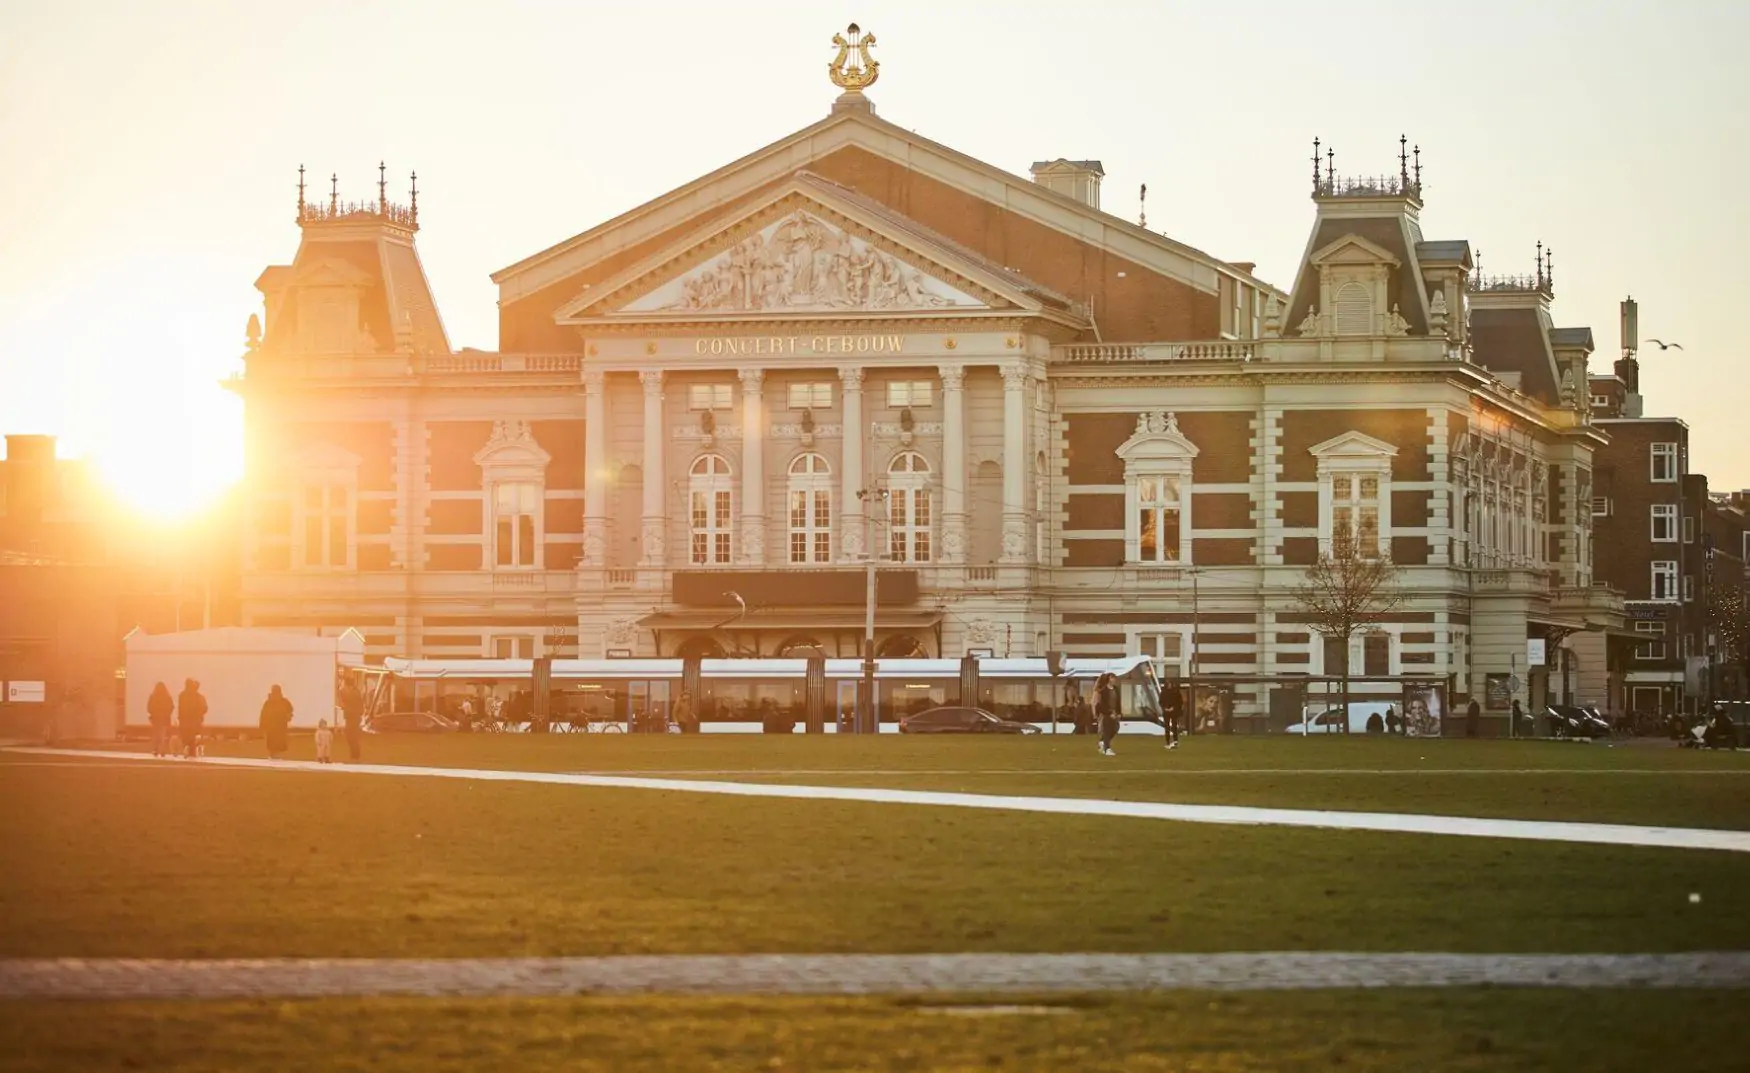
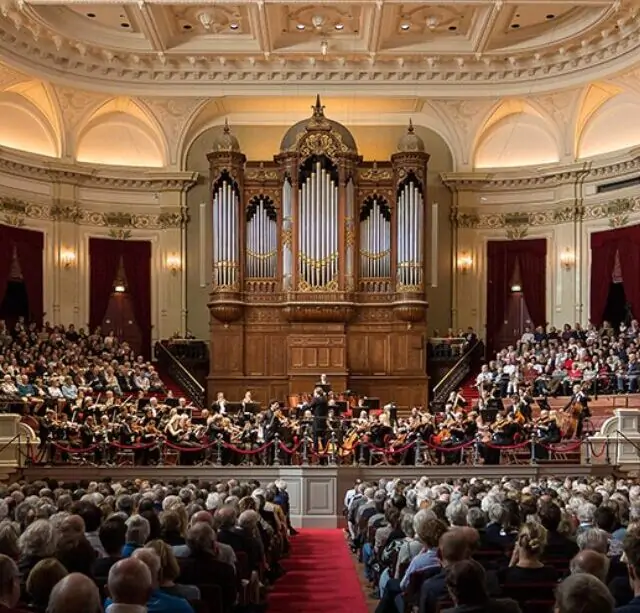
The Concertgebouw
The Concertgebouw is one of the monumental buildings on Amsterdam's Museumplein. The building dates from 1888 and was completed in the style of Viennese classicism; although it also has features from the neo-Renaissance. The building was designed for classical concerts but also served as a pop venue for a while in the 60s and 70s. Famous stars who have performed here include Led Zeppelin and Aretha Franklin. Nowadays, almost a thousand concerts and other cultural activities take place in the Concertgebouw every year. There are also free lunch concerts for those on a smaller budget. For a visit to a lunch concert, it is best to check the website first. You can often reserve free tickets in advance there.
1071 HR Amsterdam
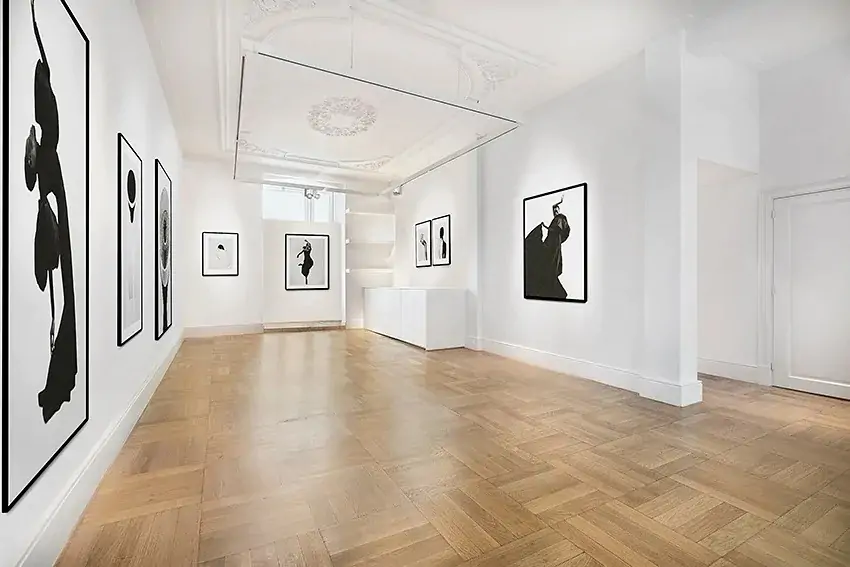
Galerie Bildhalle
Bildhalle was originally founded as a Swiss gallery specializing in classical and contemporary photography. The gallery now has branches in Zurich and Amsterdam. Since its founding by Mirjam Cavegn in 2013, the gallery has developed into one of the most respected photo galleries in Switzerland. In October 2021, Bildhalle continued its growth with the opening of a second gallery on Willemsparkweg in Amsterdam. Here, the gallery presents a carefully selected collection of Dutch and international artists, ranging from emerging talent to established photographers.
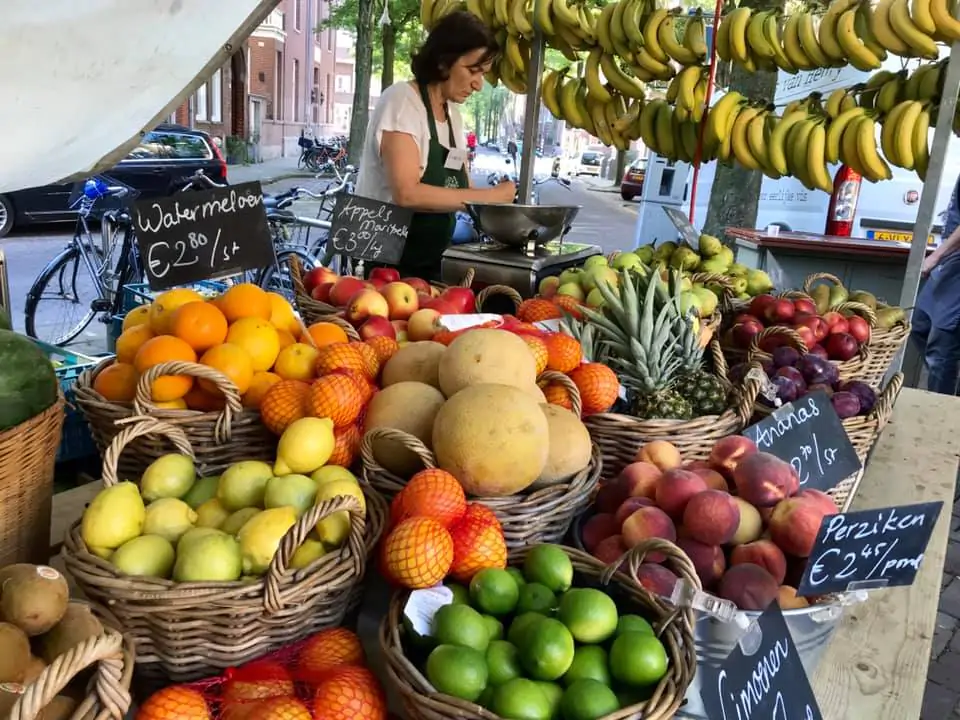
Southern Market
The zuiderMRKT is a small, cozy, weekly neighborhood market. Unique due to its cooperative character. The cooperative consists of members - enthusiastic local residents - who warmly support the market and help out at the market and in the vegetable stall. The members jointly determine the range of all stalls. They buy vegetables and fruit directly from the farmer, to sell them for fair prices on the zuiderMRKT square.
1071 ZJ Amsterdam
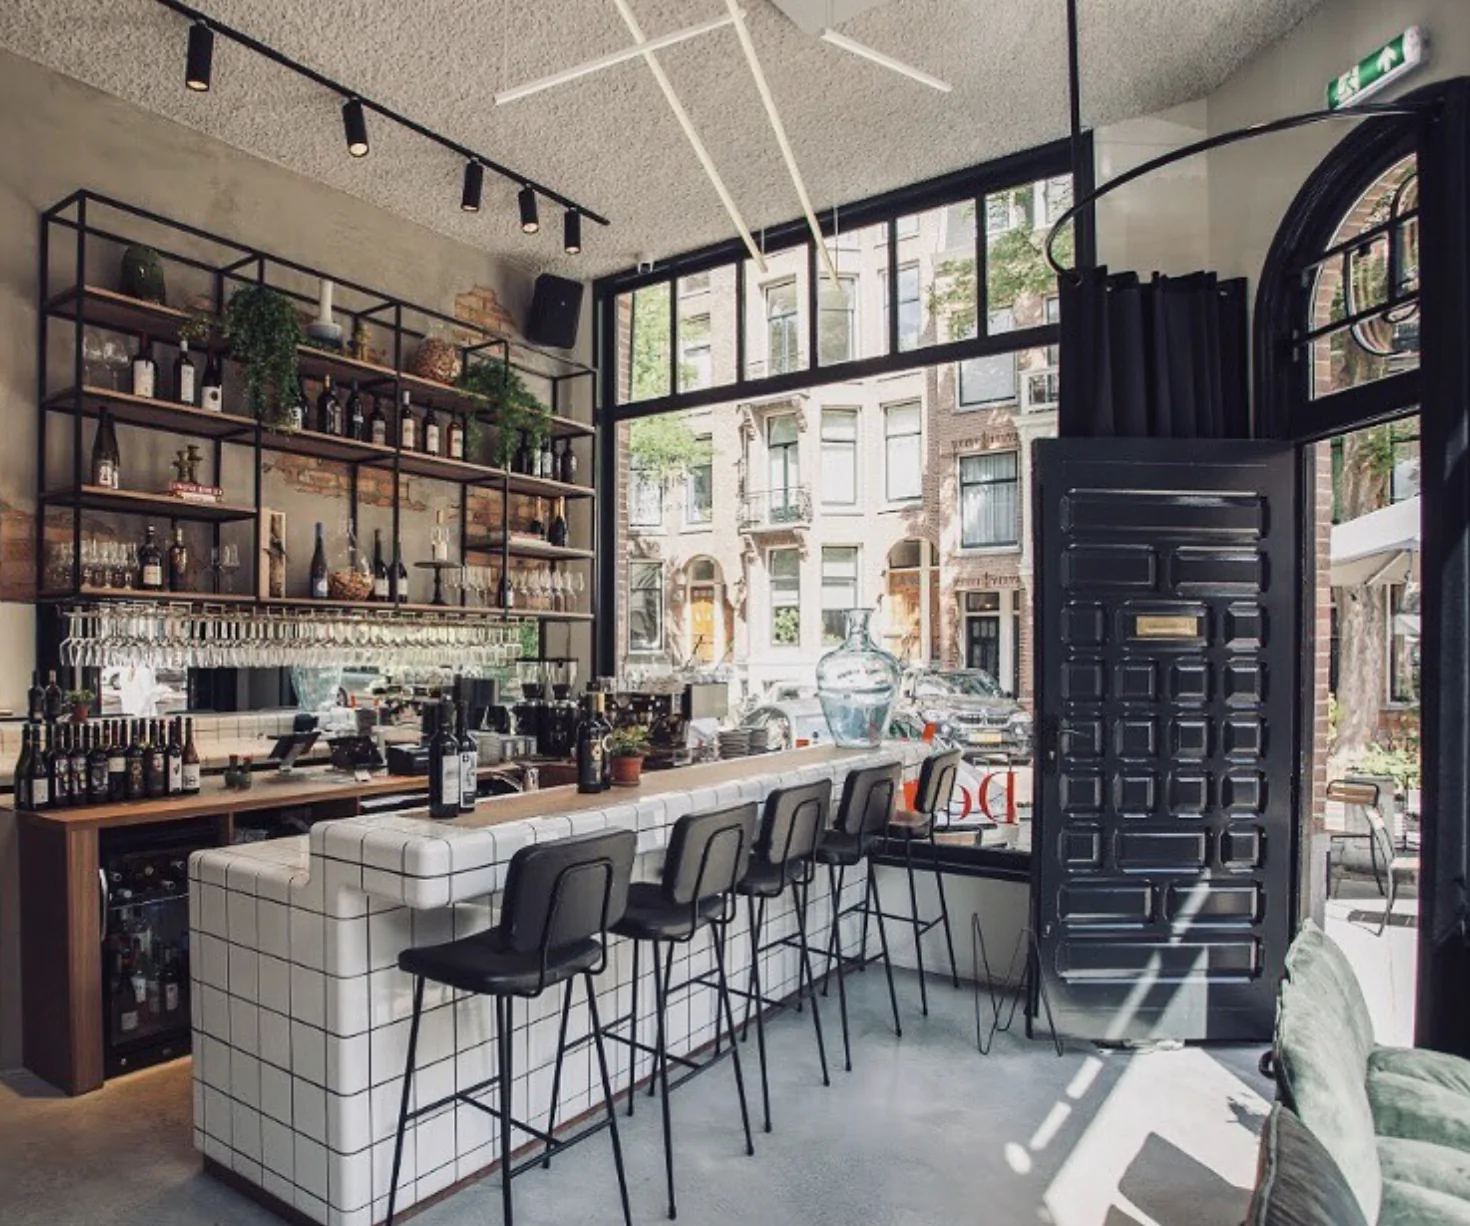
De Wijnkaart
De Wijnkaart is located in the Museum Quarter in Amsterdam-Zuid. All kinds of wines from the forgotten Eastern European wine countries are served here. Although the history of wine making started here, these countries are often forgotten in the wine world. If you have become curious about all kinds of wines, you can do a wine tasting in the wine bar, where you can choose which ones you want to taste. In addition to the appetizer platters that change weekly, there are also main courses on the menu.

1054 HG Amsterdam
Olives & More
The owners tasted delicious olives in many countries, but back in Amsterdam, they could hardly find them. That's why they now import directly from the farmer. It started with a few wooden barrels full of olives in a baker's cargo bike at a farmers market in Amsterdam. Olives & More now imports dozens of types of olives and olive oil from Italy, France, Spain, Greece and Portugal.