A bright and well-maintained townhouse of approximately 166 m² with an attached garage. What makes this corner lot so special is the spacious 286 m² lot, which features both a front and Rear garden. A major plus is the garage, which is accessible from inside the house. The property has an Energy Efficiency Rating of A. Schedule your viewing Immediately via this link.
Tour
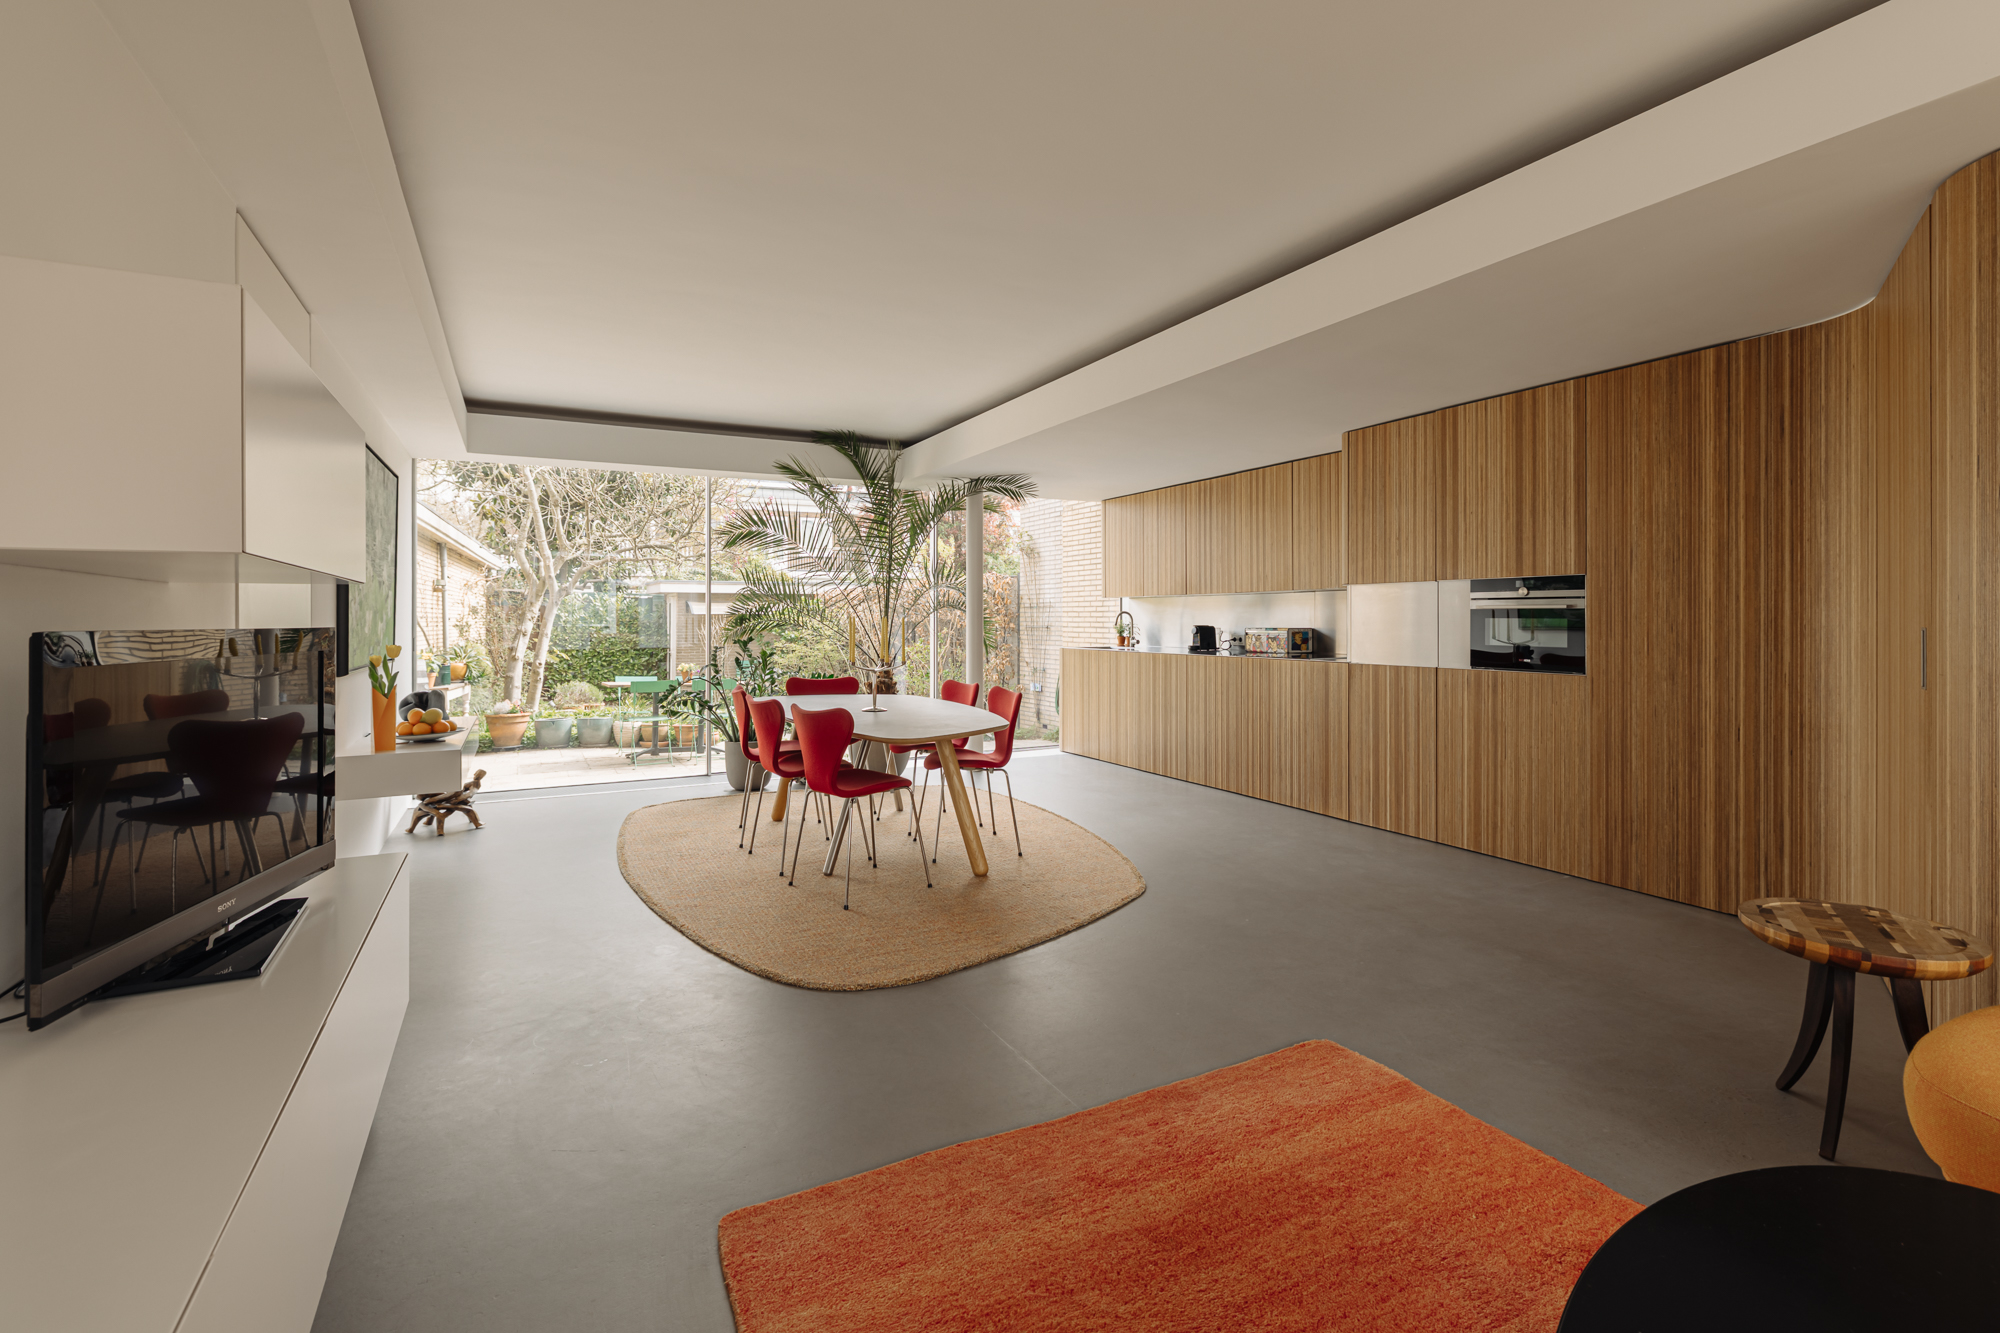
The ground floor is designed as an open living space: At the front is the living area with a view of the Front garden; in the center is the dining table; and at the back is the kitchen, which Immediately onto the garden.
The interior design by architect Prast forms the basis for this, with a clear focus on tranquility, clean lines, and functionality. The kitchen is designed as a sleek, continuous unit running along the wall. The cabinetry integrates the appliances and storage, keeping the look clean and uncluttered. The countertop runs the length of the room, making cooking organized and practical. The kitchen is a statement piece in the living room. The floor-to-ceiling glass wall on the garden side creates a strong connection to the outdoors.
The home has two sleeping floors, each with its own layout and potential uses. The first floor was renovated in 2020. The master bedroom is located at the rear of the first floor. This is a spacious room in a quiet location with a generous walk-in closet. The bathroom is en suite, and there is an additional separate toilet on this floor. The refined bathroom features a sleek and serene design, with large tiles in a light shade. The walk-in shower is spacious, and the vanity unit offers ample storage space. Daylight streams in through the window, and natural ventilation is possible, making the space pleasant for daily use. At the front is a second (bed)room. There is also a second toilet. On the second floor, there are two more bedrooms each other. Both Rooms well-suited as children’s rooms, guest rooms, or home offices. Additionally, there is an extra study or home office on this floor, making this level highly flexible, even for a larger family or for those who work from home. The second floor also has its own bathroom.
The Rear garden east and Immediately to the living area via large sliding doors. An awning spans the entire width of the doors. The garden is beautifully landscaped with a combination of paving, established plants, and flower beds. The layout is well-organized, with various spots to sit, eat, or simply relax in a more sheltered area. The mature plants and surrounding buildings provide a pleasant degree of privacy.
At the front is a second outdoor space that is more in contact with the street. The Front garden landscaped with greenery; here you are more visible, but still sheltered by the hedges and plants.
On the top floor is the Roof terrace 11 m². It serves as a practical extension of the garden, for example, allowing you to enjoy the sun in early spring.
What the residents will miss
"On sunny days, we take our coffee and newspaper outside to enjoy them in peace on the terrace, while listening to the birds singing in the background."
Neighborhood Guide
On Beethovenstraat, coffee shops and restaurants like Van der Veen and Ferilli’s give the neighborhood a young and dynamic vibe. Olympiaplein is home to the bakery Le Fournil and Fromagerie L’Amuse. The wide avenues and greenery of Beatrixpark, with its modern sculptures and old trees, create a sense of space and are ideal for exercise and relaxation. The neighborhood is known for its excellent elementary and secondary schools, as well as its convenient location near the Ring Road and Amsterdam Zuid station.
Details
• Living area approx. 166 m²
• Plot size 286 m²
• Rear garden approx. 81 m²
• Front garden approx. 100 m²
• Roof terrace approx. 11 m²
• Adjacent garage, accessible from inside the property
• Leasehold, annual ground rent of €326.72 (term ending 09/30/2028, AB 1937)
• Conversion to a perpetual leasehold with AB 2016 has already been completed; the ground rent has been fixed at €7,060.53 per year with annual indexation
• Electric sun blinds
• Heat pump and 12 solar panels
• Energy label A

The Modern House
A bright and well-maintained corner house of approximately 166 m² with an attached garage. What makes this corner location special is the spacious 286 m² lot, featuring both a front and Rear garden. The current owners have lived here for over 40 years and have thoroughly enjoyed their time here; over the years, they have kept pace with modernization and optimization to enhance their living experience. Together with architect Prast, they have refined the ground floor by, among other things, installing a glass facade at the rear—floor-to-ceiling glass. A flood of light enters the living room here, creating a connection with the outdoors.
The home also features Sustainability measures; for example, it is equipped with a heat pump and 12 solar panels. Additionally, the floor and cavity wall (north side) have been insulated. All of this results in an Energy Label A rating.
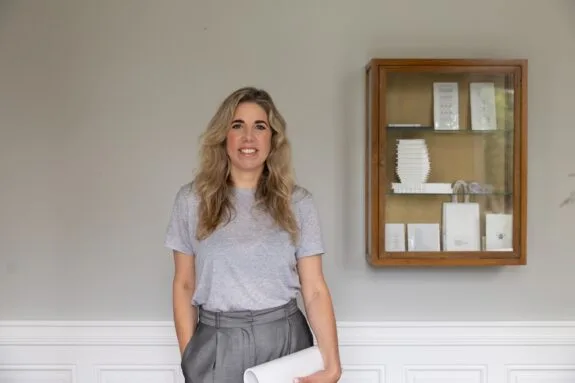
Judith de Jong | Real estate agent Broersma Wonen
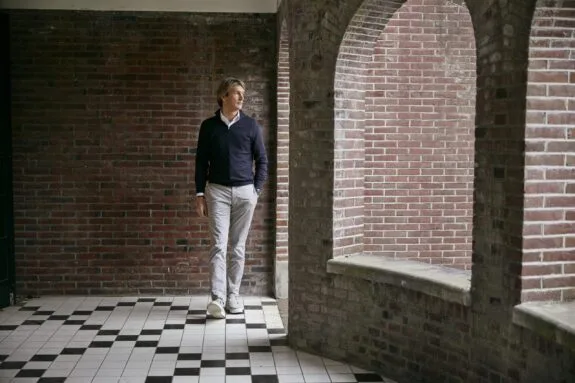
Otte van Apeldoorn | Real estate agent Broersma Wonen

The architecture of this 1954 home is clean and functional, with a clear emphasis on horizontal lines and a calm facade. The light yellow brick, combined with wide windows and slender frames, gives the whole an open and tranquil character, typical of the post-war reconstruction period. The house is part of the Prinses Irenebuurt, a neighborhood distinguished by its variety and custom design. In Location large-scale repetition, every block or home here has its own unique design. This is because much of the construction at the time was commissioned by private clients. The influence of architects with backgrounds in functionalism and the Amsterdam School is evident in the careful proportions and attention to detail.
The corner location gives the home extra space and light. The Front garden distance from the street and provides plenty of privacy. At the rear is an enclosed garden that Immediately to the living space. Inside, the home extends the full depth of the lot. The living room and kitchen form an organic whole, with a large glass wall on the garden side that provides plenty of natural light. The line of sight from front to back enhances the sense of space. The finishes are understated and consistent. The strength of this home lies in its logical layout, abundant light, and a clear connection to the outdoors.


The ground floor is designed as an open living space: at the front is the sitting area with a view of the Front garden, the dining table is centrally located, and at the rear is the kitchen with Immediately to the garden. The interior design by architect Prast forms the basis for this layout, with a clear focus on tranquility, clean lines, and functionality. The kitchen is designed as a sleek, continuous unit running along the wall. The cabinetry integrates the appliances and storage, keeping the look clean and uncluttered. The countertop runs the length of the space, making cooking organized and practical. The kitchen is a statement piece in the living area. The floor-to-ceiling glass wall on the garden side creates a strong connection to the outdoors.
The terrace is located Immediately the kitchen and dining area, allowing the indoor and outdoor spaces to flow seamlessly into one another. The Rear garden, facing east, thus forms a natural extension of the living space, both visually and in terms of use.


The home has two sleeping floors, each with its own layout and potential uses. The first floor was renovated in 2020. The master bedroom is located at the rear of the first floor. It is a spacious room in a quiet location with a generous walk-in closet. The bathroom is en suite, and there is an additional separate toilet on this floor. The refined bathroom features a sleek and serene design, with large tiles in a light shade. The walk-in shower is spacious, and the vanity unit offers ample storage space. Daylight streams in through the window, and natural ventilation is possible, making the space pleasant for daily use. At the front is a second (bed)room. There is also a second toilet. On the second floor, there are two more bedrooms each other. Both Rooms well-suited as children’s rooms, guest rooms, or home offices. Additionally, there is an extra study or home office on this floor, making this level flexible to use, even for a larger family or for those who work from home. The second floor also has its own bathroom.
The strength of this layout lies in its distribution. The first floor is arranged around the master bedroom with a dressing area and bathroom, while the second floor offers space for additional bedrooms, a home office, and a second bathroom.


The Rear garden east and Immediately to the living area via large sliding doors. An awning spans the entire width of the doors. The garden is beautifully landscaped with a combination of paving, established plants, and flower beds. The layout is well-organized, with various spots to sit, eat, or simply relax in a more sheltered area. The mature plants and surrounding buildings provide a pleasant degree of privacy. At the front is a second outdoor space that is more in contact with the street. The Front garden landscaped with greenery; here you are more visible, yet still sheltered by the hedges and plants.
The Roof terrace is located on the top floor. This terrace is open and offers unobstructed views of the surroundings. Because of its higher position in the building, you experience more light and space here. It is a practical addition to the garden, for example, to enjoy the sun in early spring.


To this day, residents of the Beethovenbuurt enjoy the urban architectural legacy that architect Berlage left on the neighborhood in the last century. From villas to townhouses, this 1930s neighborhood—which is almost entirely surrounded by water—is characterized by its spacious residences the Amsterdam School style. The facade stones and bridge sculptures by Hildo Krop, who was awarded the honorary title of City Sculptor of Amsterdam, also lend the neighborhood its distinctive character. Olympiaplein is home to the bakery Le Fournil, Fromagerie L’Amuse, the coffee bar CoffeeDistrict, and two (organic) supermarkets. On Beethovenstraat, coffee bars and restaurants like Van der Veen and Ferilli’s give the neighborhood a young and dynamic character. The wide avenues and greenery of Beatrixpark, with its modern sculptures and old trees, create a sense of space and are ideal for sports and relaxation. The neighborhood is known for its excellent elementary and secondary schools, as well as its convenient location near the Ring and Amsterdam Zuid station.
Accessibility
The townhouse is easily accessible by bike, car, and public transportation. The A10 ring road is just a 7-minute drive away via exit S108 (Oud-Zuid). Several metro, tram, and bus lines depart from both Prinses Irenestraat and Zuid Station, such as trams 5 and 25 to Uithoorn and Amstelveen. Regional transit also departs from Zuid Station, including a direct connection to Schiphol Airport. Zuid Station is a 3-minute bike ride away.
Parking
The house offers the luxury of an internal garage. Parking is also available on public streets through a permit system (Permit Zone Zuid 5); you can apply for one permit (this is considered a second permit). With a parking permit for Zuid 5, you may park in Zuid 5. A second parking permit costs €499.81 per 6 months. (Source: Local authority , May 2026).

Living in a 1950s townhouse on a street where children still play outside carefree—it has always held a special place in our hearts. Henriette Bosmansstraat 25 is just such a place: a warm and spacious home with bright Rooms, where our children and grandchildren have played endlessly with their friends.
What makes this place so unique is the combination of tranquility and vibrancy. Just a seven-minute walk from Zuid Station, and yet there is a quiet here that you rarely find in the heart of Amsterdam. A front and Rear garden, a Roof terrace, an attached garage—all within the ring road—it almost feels like a hidden luxury. On sunny days, we take our coffee and newspaper outside to enjoy in peace on the terrace, while you hear the birds singing in the background.
The neighborhood offers everything you need and more. A short distance away, you’ll find a rich variety of restaurants and shops, from Stadionweg to Beethovenstraat, the Zuidas, and Gelderlandplein. There’s also plenty of choice in the cultural sphere, with great movie theaters like The Pulse and Rialto VU. And within a ten-minute bike ride, you’ll be at Museumplein, near the Rijksmuseum, the Stedelijk Museum, or the Concertgebouw.
What we will miss most is the house where our children were born, the friendly interactions with our neighbors, the beautiful blossoming trees in the spring, and the cultural amenities.
We are grateful to have lived here for over forty years and wish the future residents of our home a very happy and fulfilling time.



1077 WX Amsterdam
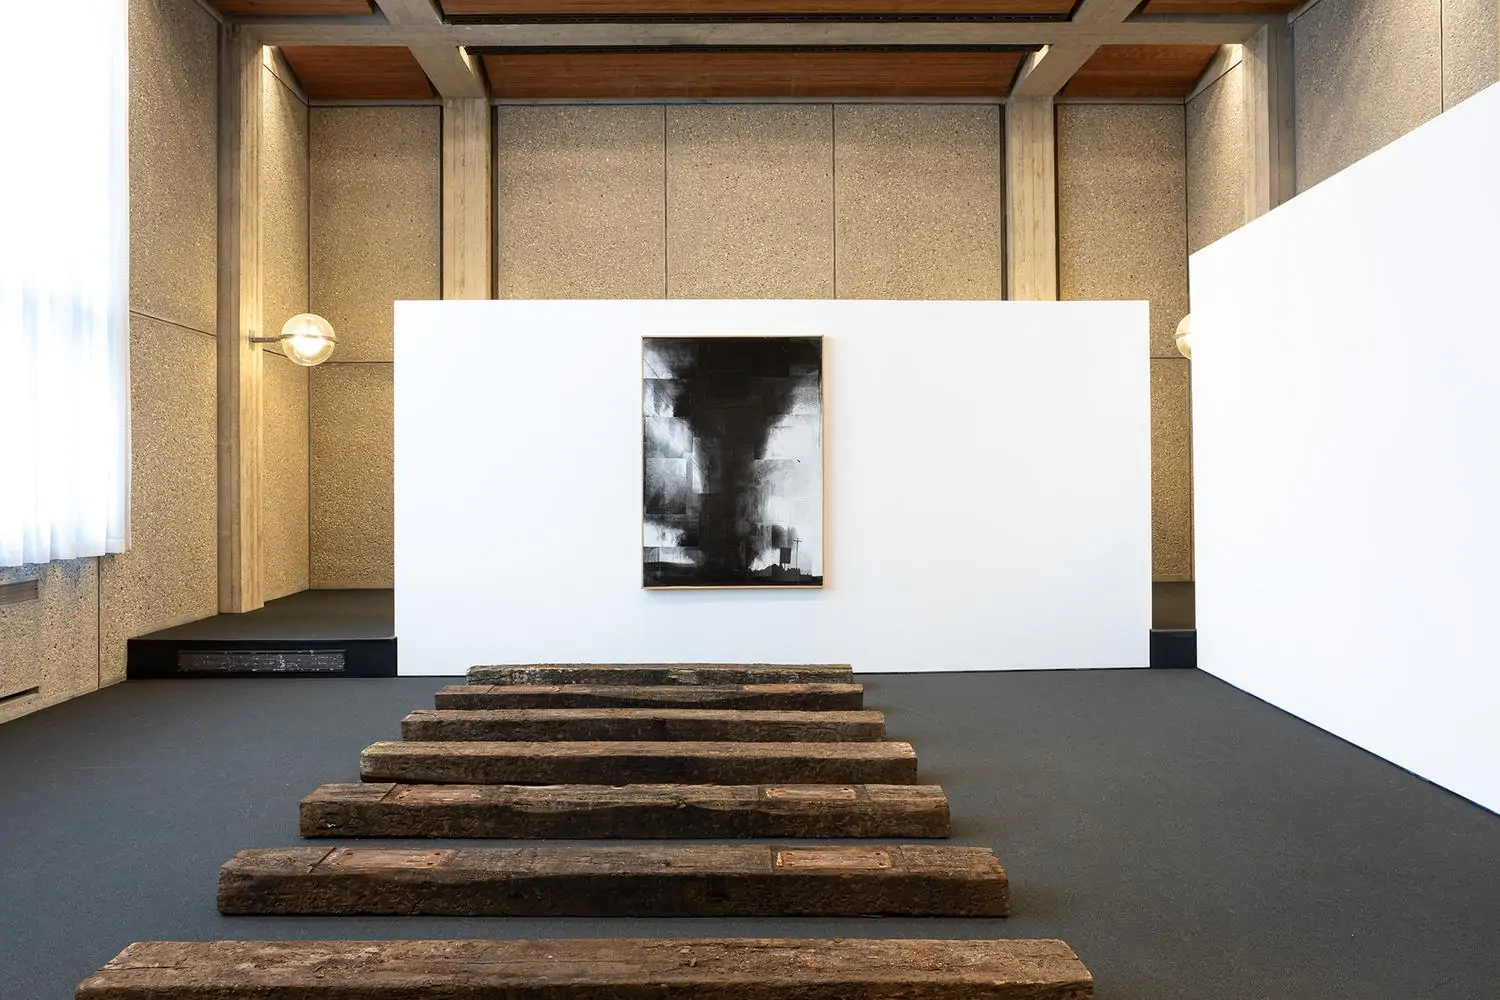
The Thomas
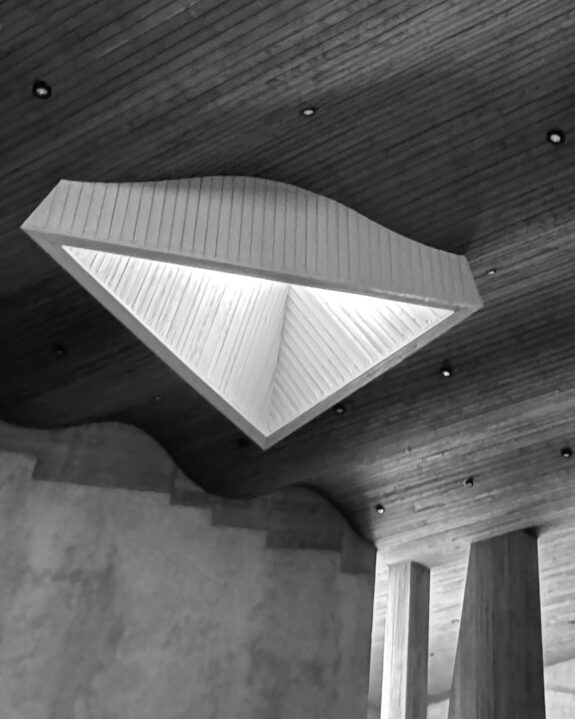
The Thomas is a monumental church on the edge of the Zuidas business district where religion and culture consciously come together. With its own theater, concerts, and debate evenings, it is a place for meeting and deepening one's knowledge, right in the business heart of Amsterdam Zuid. The building is considered an important example of post-war church architecture in the Netherlands and is designed in an expressive, brutalist style.
1076 AV Amsterdam
Diez Gallery
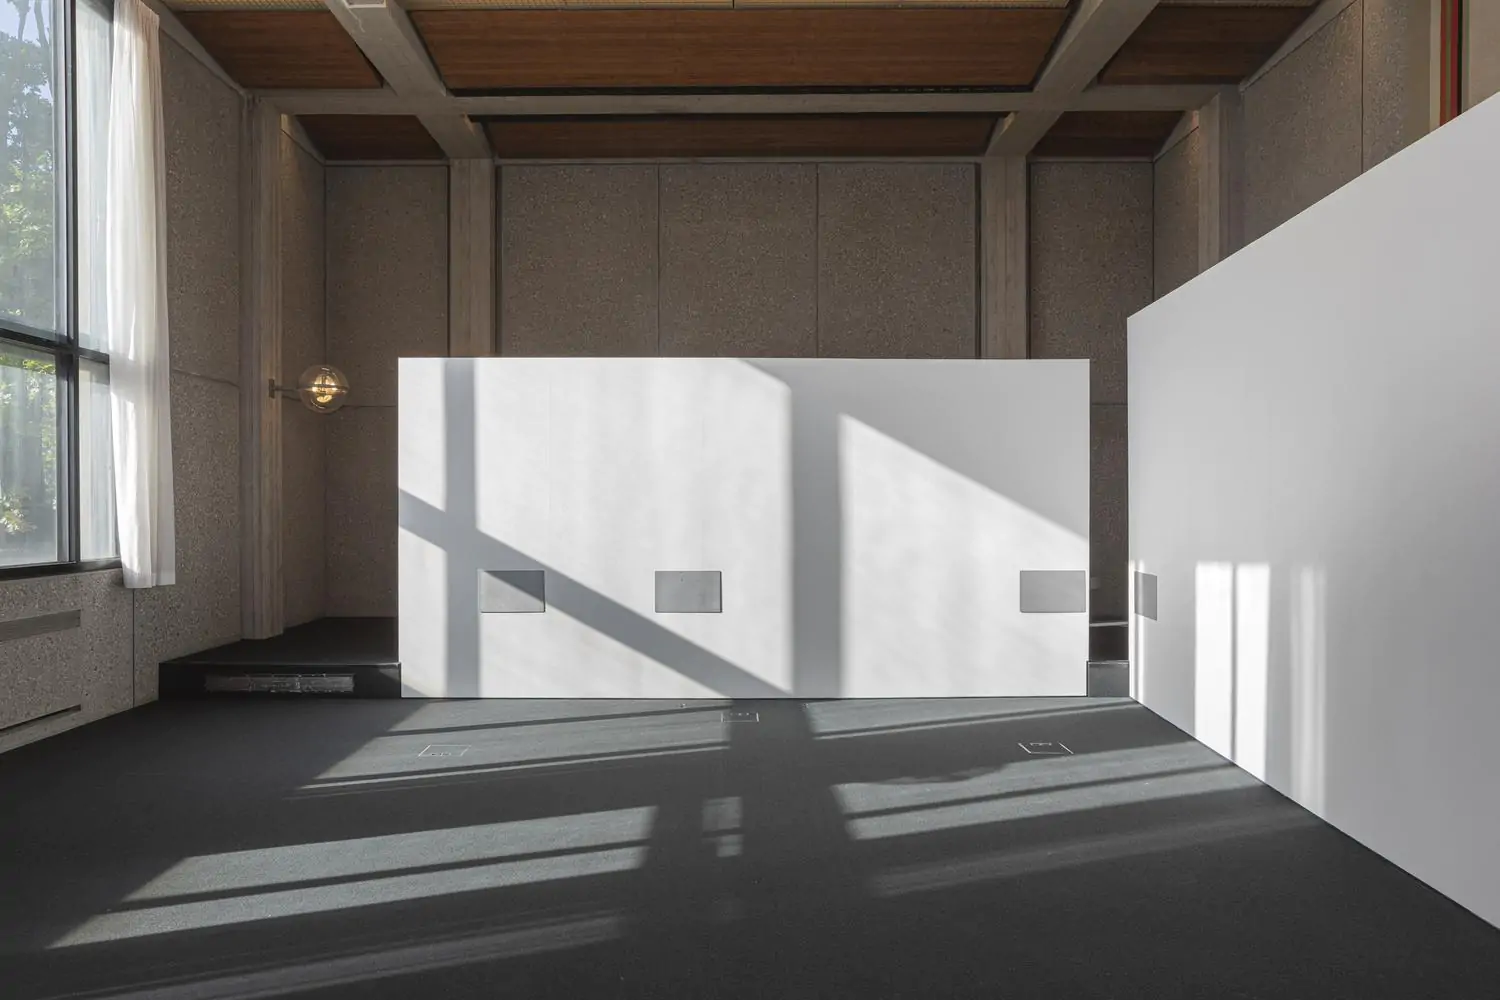
Diez is an Amsterdam art gallery with an international appeal, founded in 2022 by Diego Diez. The exhibitions are curated in collaboration with artists who have an affinity with Diez's interests and will present both international and national talent in Amsterdam. In addition to the exhibition program, Diez strives to be an accessible space for a wide audience with various activities and events such as poetry readings, curated dinners and artist talks.
1081 LH Amsterdam
Cinema The Pulse
Cinema The Pulse is a movie theater located in the basement of The Pulse of Amsterdam in the Zuidas business district, offering a wide range of arthouse, cult, and contemporary films. Its strength lies in the combination of cinema, architecture, and social interaction, serving as an urban film hub where the movie experience and metropolitan context come together.
1081 HV Amsterdam
VU ART SCIENCE gallery
The VU ART SCIENCE gallery is a university gallery on the VU campus where art and science meet in exhibitions and dialogues on current themes. Its strength lies in the multidisciplinary exchange between artists, researchers, and the public, with a clear focus on knowledge, research, and social issues.
1077 CV Amsterdam
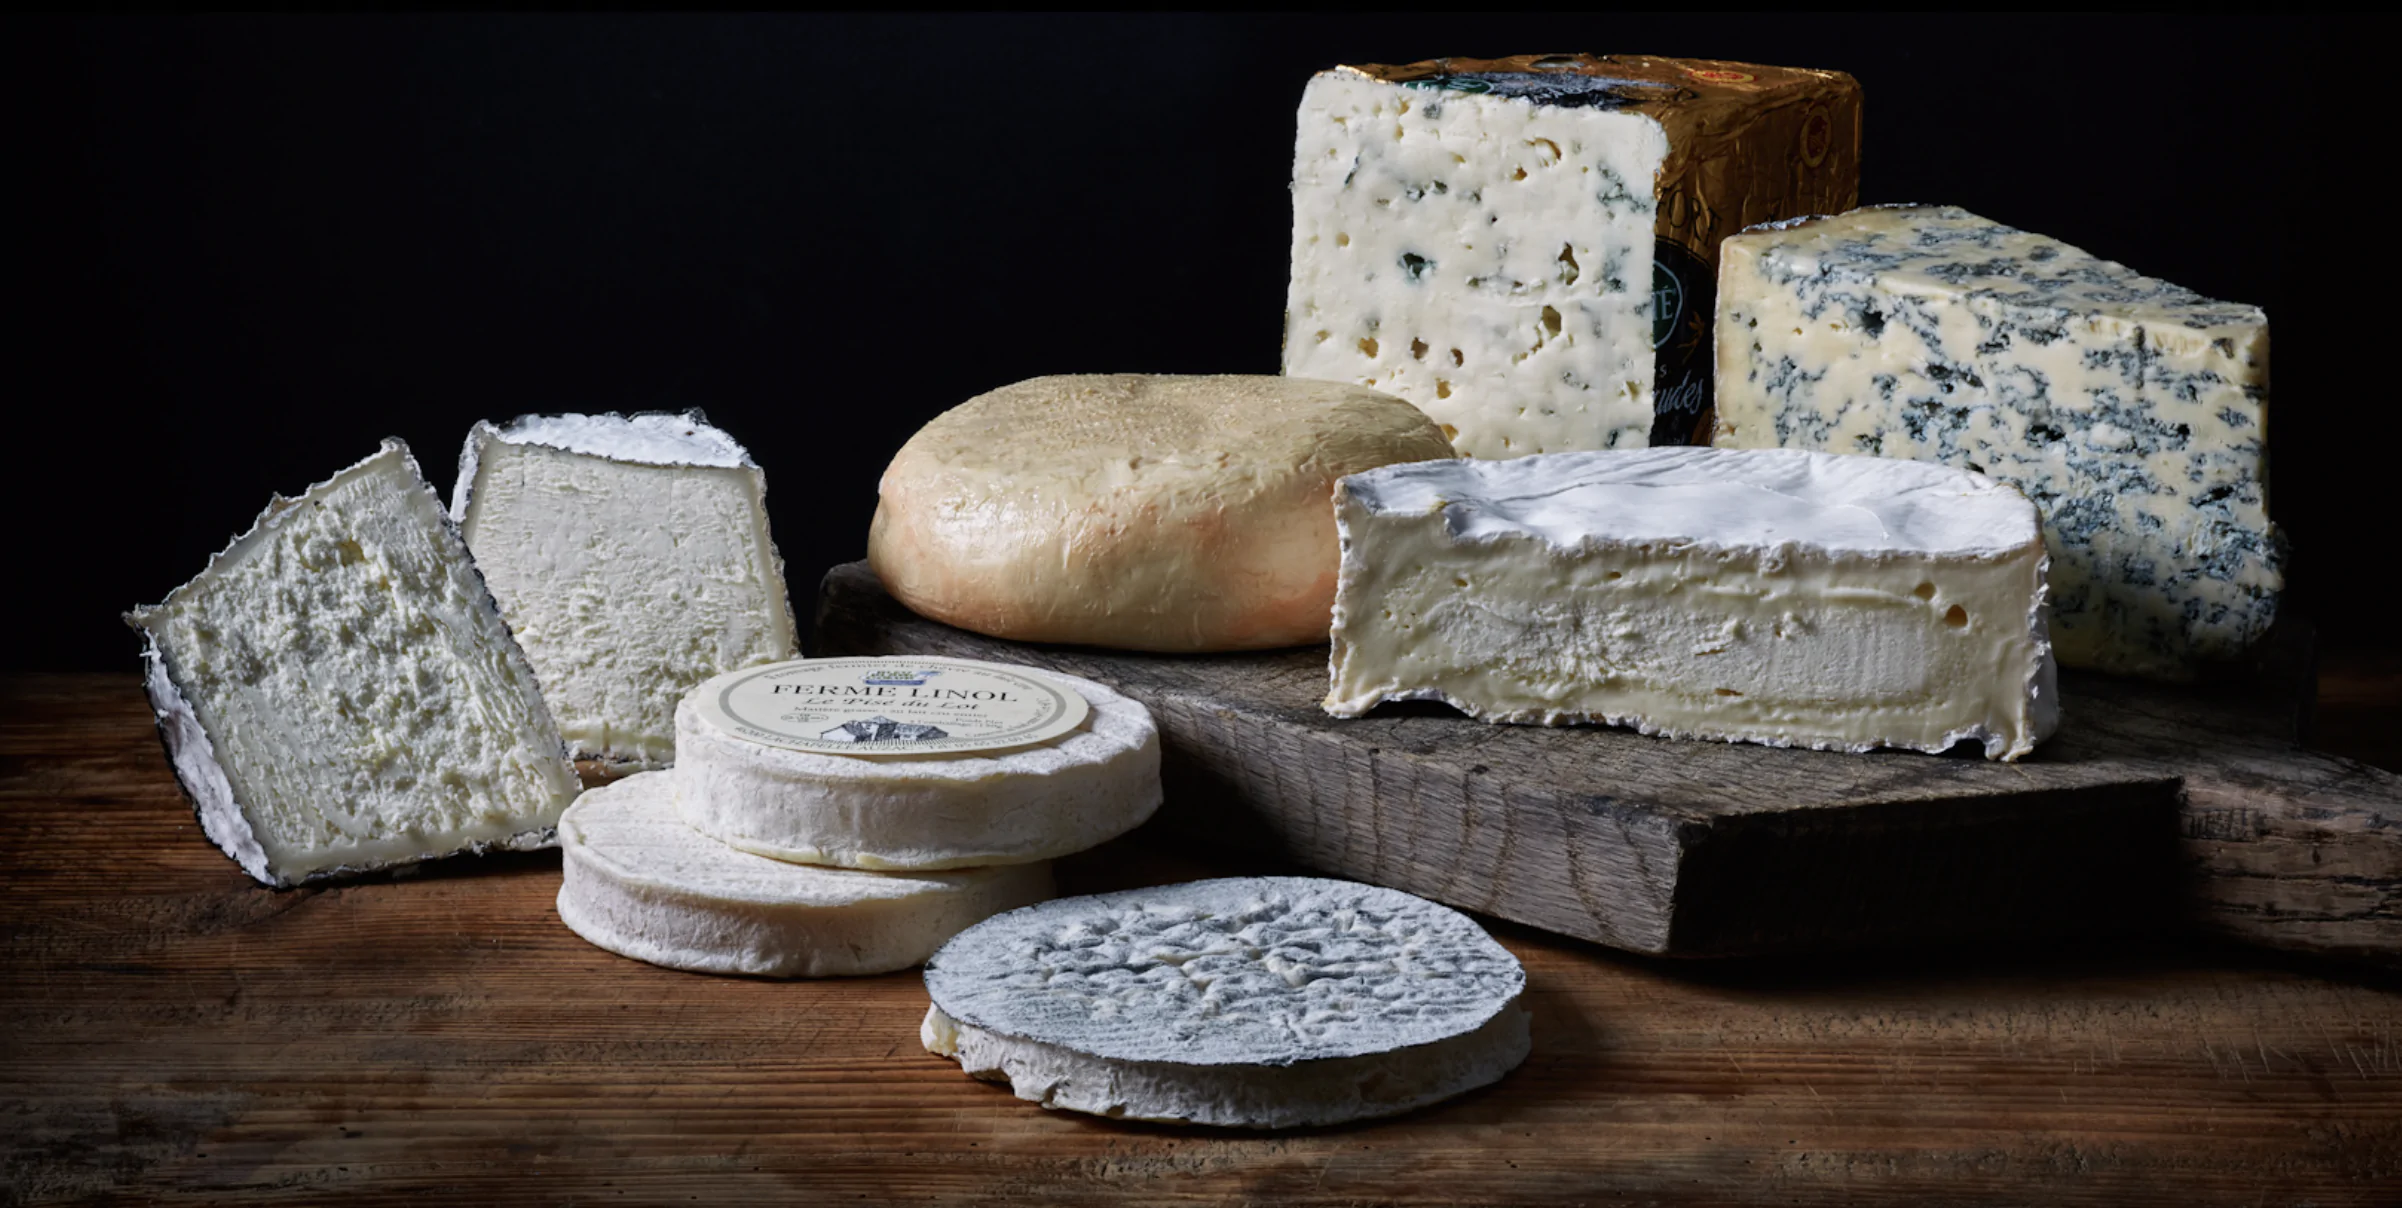
L'Amuse
According to some, this is the best cheese shop in the Netherlands. They have an impressively wide range of the most delicious cheeses. Delicious wine, salami, ham, and olive oil are also For Sale here. You will receive excellent service, and the cheese is truly of a different caliber. Highly recommended!
1077 CW Amsterdam
Sébastien's Bakery
Le Fournil is the brainchild of Susan and Sébastien, who, after years of baking experience in France, came to the Netherlands in 2007 to open an authentic French boulangerie. Its strength lies in its artisanal craftsmanship, sourdough, and conscious choice for small-scale, pure, traditional bread making.
1077 HN Amsterdam
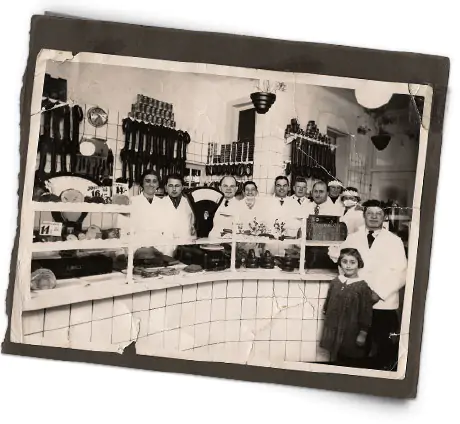
Hergo Butcher Shop
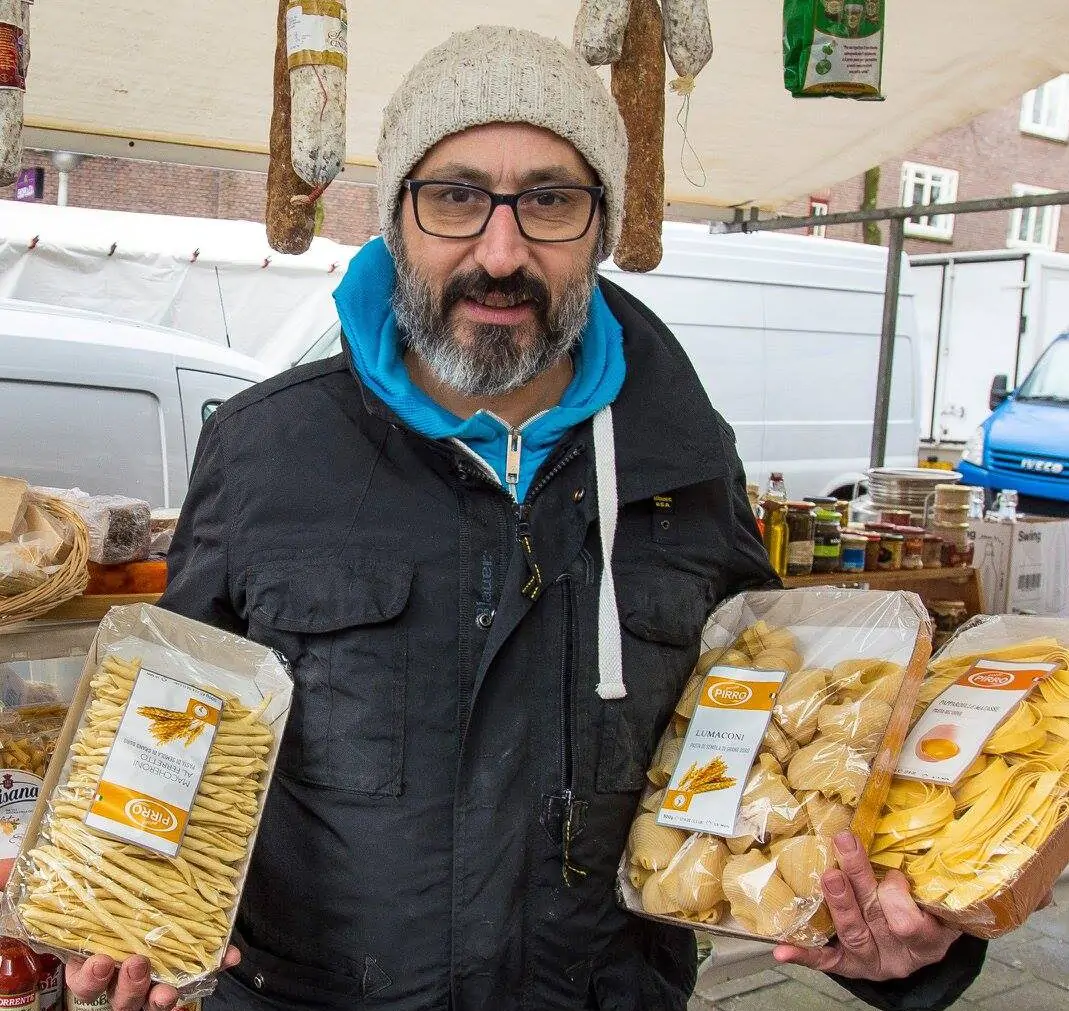
Hergo Butcher's is Amsterdam's meat specialist. Back in 1930, Mr. Cantor, a German sausage maker, and his wife, who came from an Amsterdam butcher's family, started their butcher's shop selling typical German sausage specialties. With the motto "The butcher with a chef's hat," Hergo has grown to four different locations and has become an integral part of Amsterdam's streetscape. With hunting sausage, hausmacher, beef sausage, corned beef, and even a filet americain sandwich, Hergo distinguishes itself as a top-tier butcher shop.
1076 TB Amsterdam
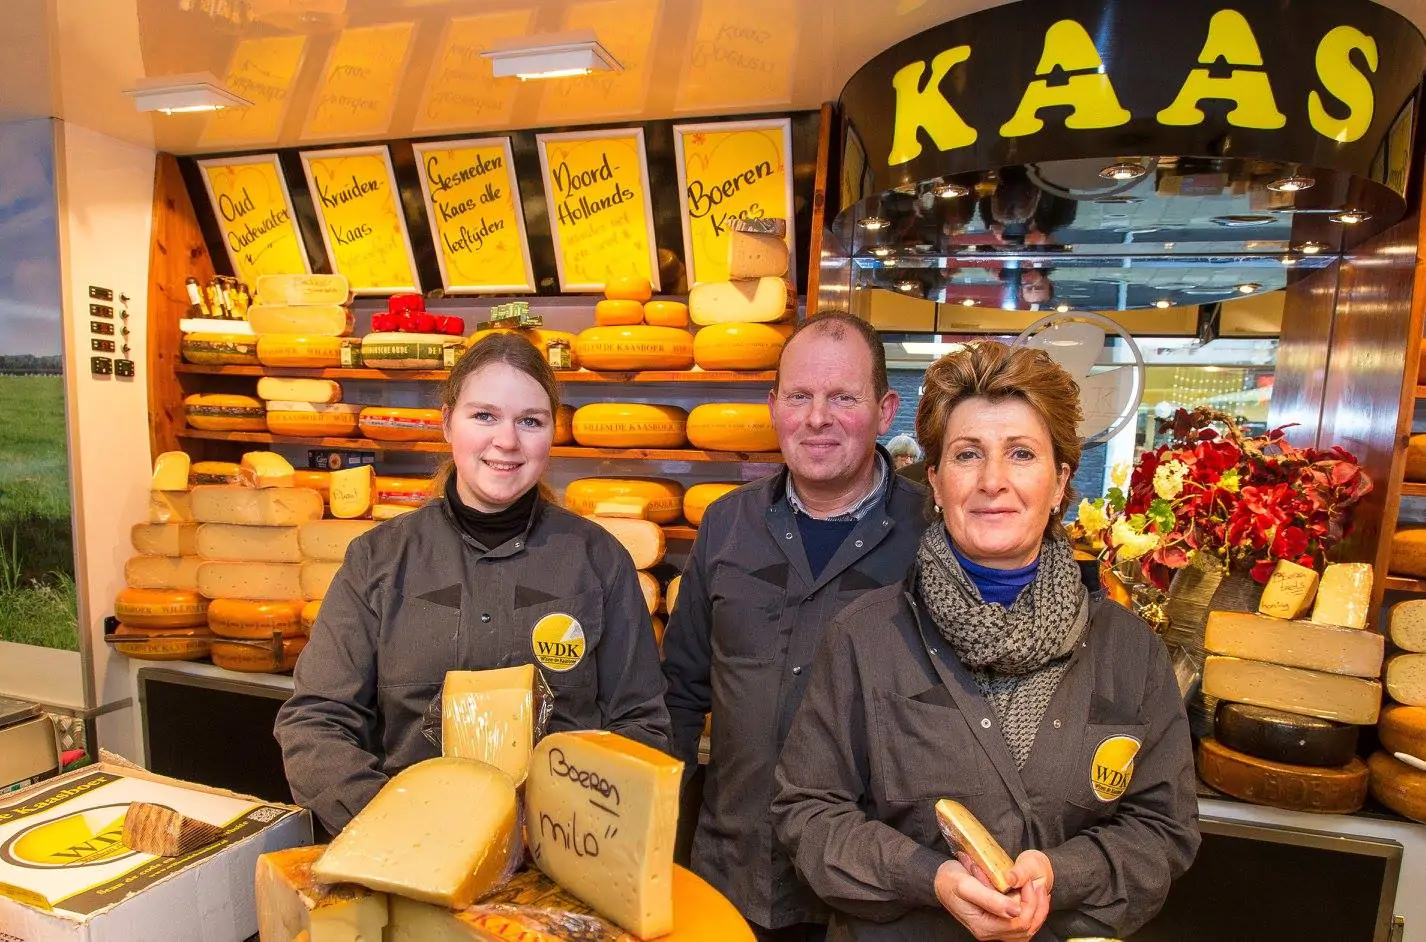
Zikking & Son Butcher Shop
Butcher shop Zikking & Zoon is located on Marathonweg and is a household name in Amsterdam. Owner Robert Zikking was born and raised in Amsterdam and, together with his wife, started his own business in 1995 with passion and confidence. As he himself says: "It's not a fairy tale, but a delicious reality with a history." The filet americain is made using a recipe from an old Jordanian dam, and the nostalgic Amsterdam beef sausage is a must-try.
1076 CJ Amsterdam
Stadium Square Market
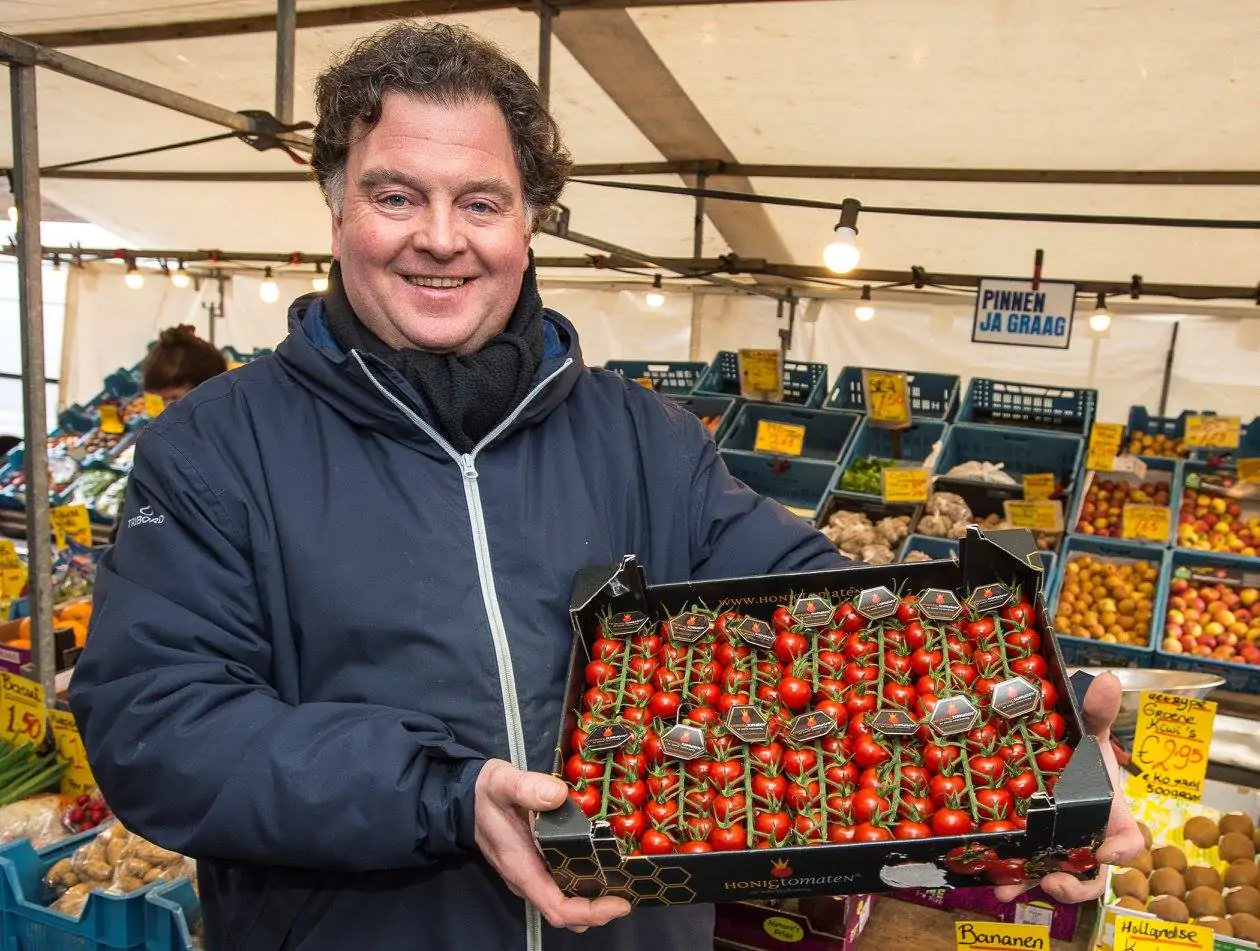
On the beautiful Stadionplein, in the middle of Oud-Zuid, you will find the Stadionplein market every Saturday. They open at 09:00, making it an ideal market for people who want to do their weekly shopping early on Saturday. They also have beautiful flowers for sale here and you will find many different local residents. The atmosphere is always good and the market is open until 17:00.
1077 CV Amsterdam
The Coffee District
Owners Adil Loukane and Rosa Loukane started with a hole-in-the-wall coffee shop in a fashion store in the South. When the store closed its doors, Adil and Rosa seized their opportunity and decided to open their own coffee bar. They now have multiple locations. The coffee is made with a proprietary blend roasted by Lot Sixty One. They also offer sweets such as the now-famous cinnamon buns and banana bread.
1076 LP Amsterdam
Umeno
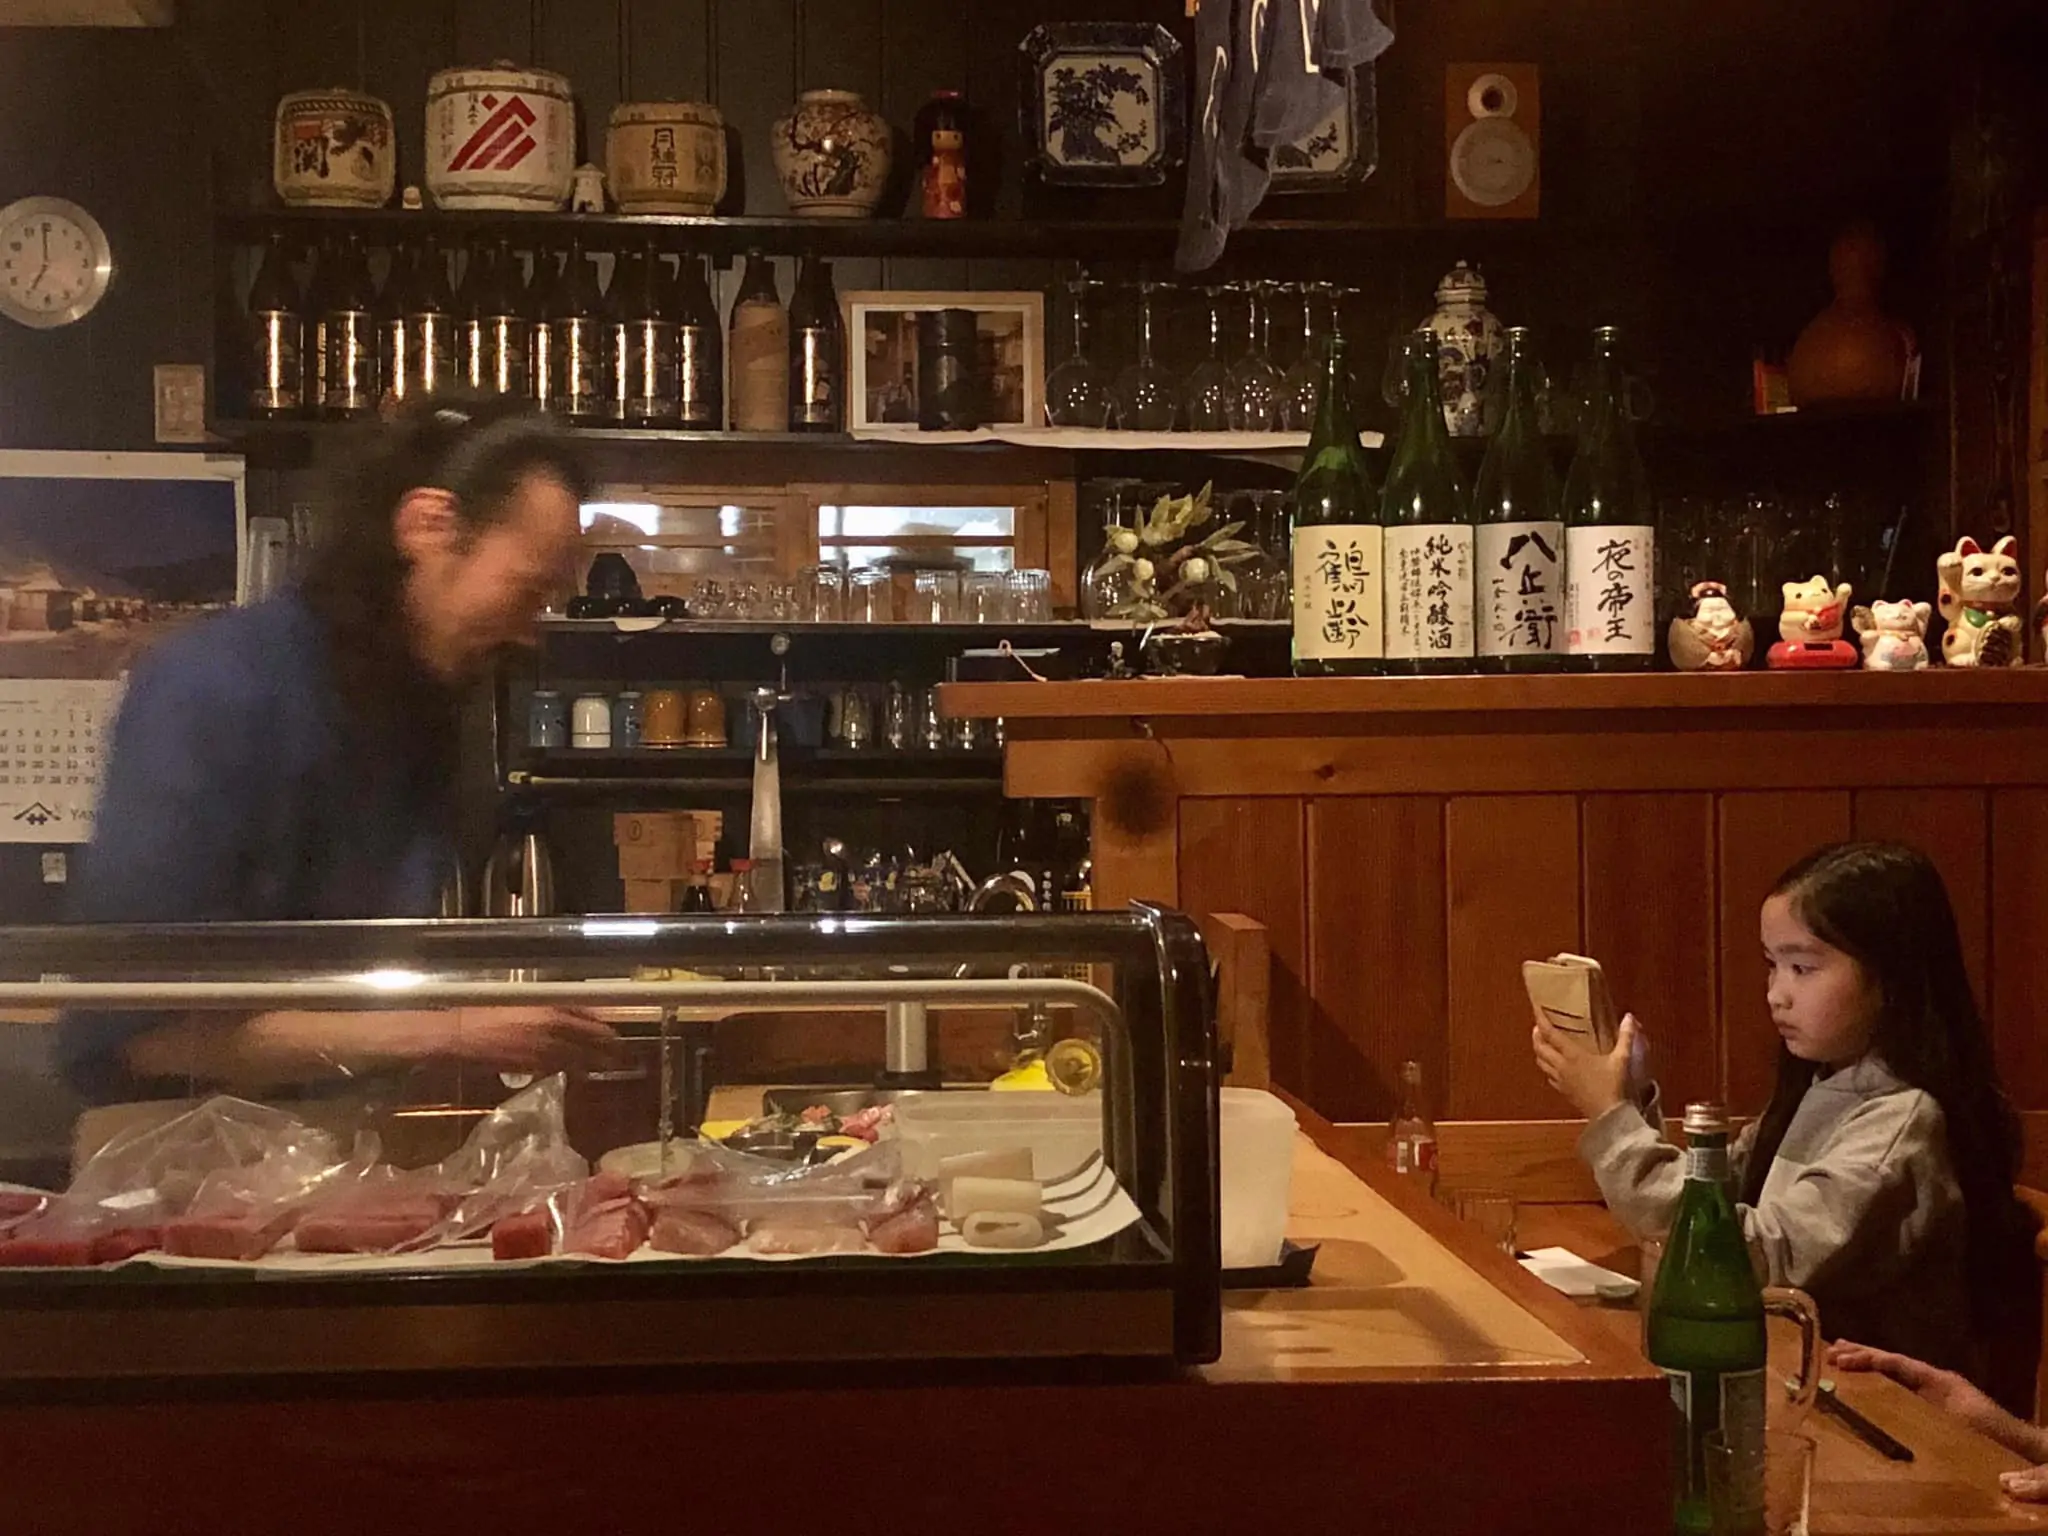
Umeno is one of the oldest Japanese restaurants in Amsterdam and is beloved by its regular local guests. As soon as you step inside, you are greeted by an intimate space with traditional Japanese authenticity, created by the handmade wooden interior, the shamisen and shakuhachi music, and the enormous hospitality of Ayumi and Atsuhito Hosono. The nigiri sushi is highly recommended, as the quality of the fish is excellent.
1081 LD Amsterdam
Vascobelo Parnassus Road
Vascobelo was founded in Antwerp in 1998, inspired by the family passion of Marc De Roeck, who grew up with his father's freshly roasted coffee. Its strength lies in the combination of Belgian coffee culture, slow-roasted blends, and a recognizable, artisanal signature that focuses on quality and experience.
1077 JK Amsterdam
Wine Bar QV
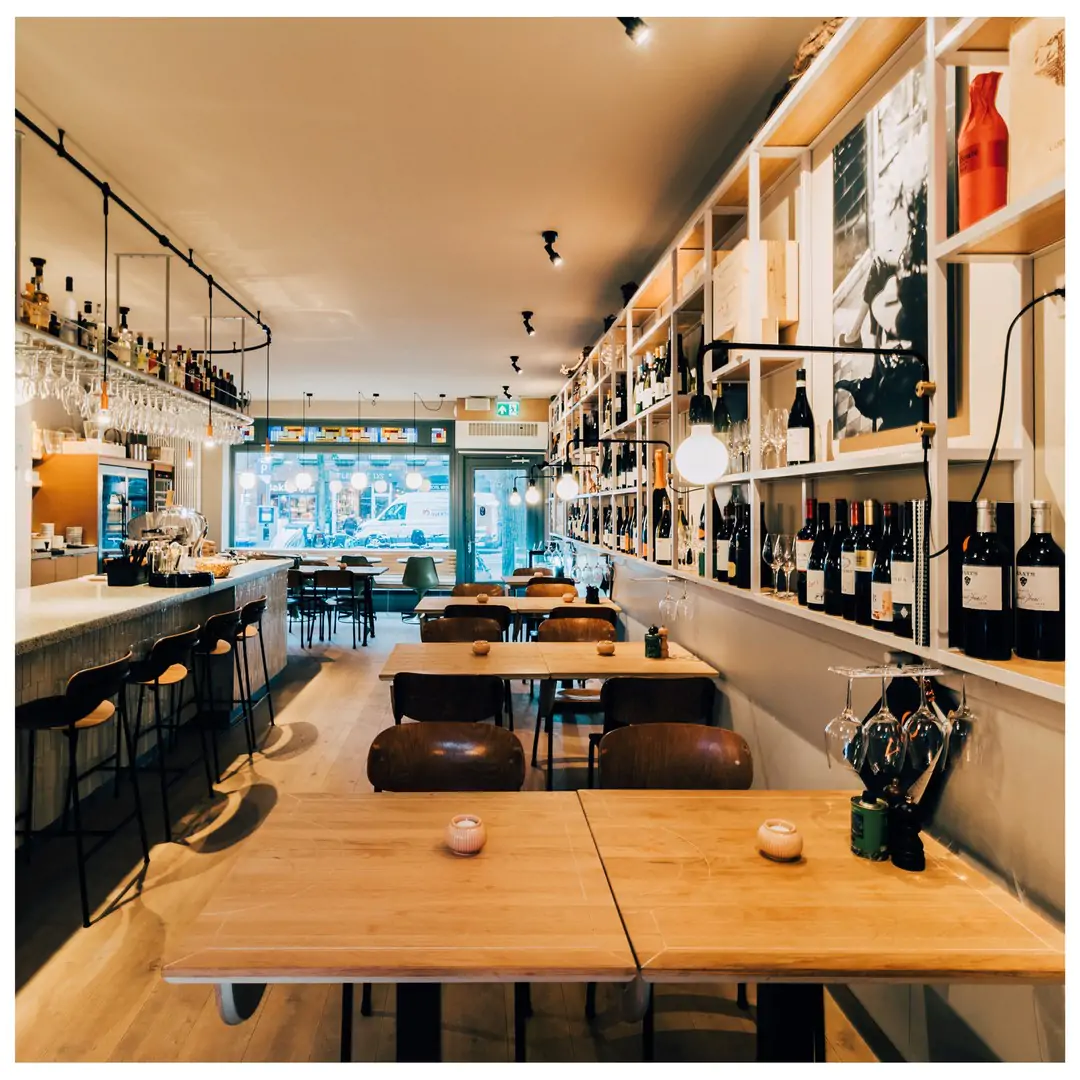
At Winebar QV you can basically spend the whole day as if you were in Italy. You start with an Italian espresso, have lunch with a hot meal and end with a good glass of wine with an Italian aperitivo. It is cozy and stylishly decorated and you can sit on the high stools at the bar, at the lower tables or on the small terrace.
1083 HK Amsterdam
Nela
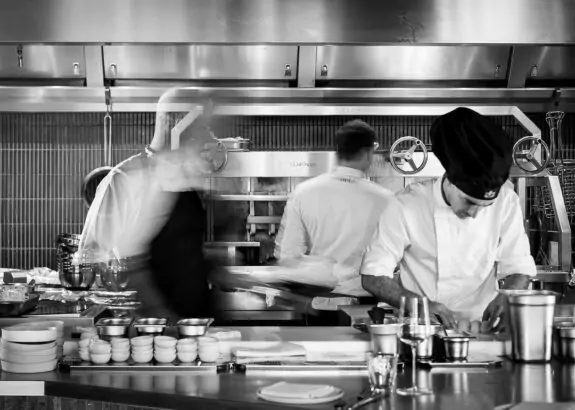
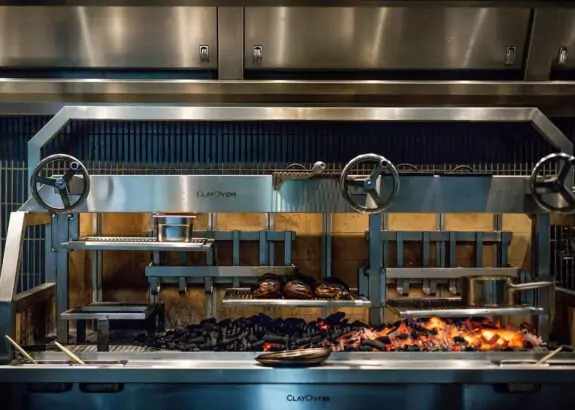
At Nela, they celebrate the fusion of live fire cooking with high-quality and carefully selected ingredients. They source and select seasonal products from specialized partners. The open fire is the perfect tool for the chefs to use heat and temperature to create incredible textures and flavors. Nela was conceived by leading chefs Hari Shetty and Ori Geller, who have two decades of experience on the international stage. After years of working for top restaurants such as Nobu (London), Yaffo-Tel Aviv, Izakaya, The Duchess and Mr. Porter (Amsterdam), they joined forces with the innovative international entrepreneur Gilad Hayeem (Waverly Group). Together, Hari, Ori and Gilad brought their shared vision and creativity to life by establishing Nela.
1082 LZ Amsterdam
Café Loetje South As
In 1977, Café Loetje was established as a billiards café by Ludwig 'Loetje' Klinkhamer, but it wasn't long before they traded the billiards for the tenderloin steak that was served. More than forty years later, Loetje is a huge chain, and the original 'Café' is a household name in Amsterdam. The tasty steak is served with homemade fries and fresh gravy - it's finger-licking good!
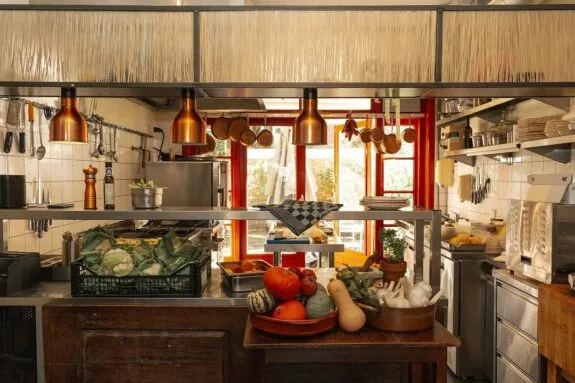
1076 NZ Amsterdam
Cucina casalinga
Giovanni Carmelitano is the owner of Cucina Casalinga, an Italian restaurant located at Stadionweg 271 in Amsterdam-Zuid. Born in Rome, with a mother from Puglia, Giovanni brings his Southern Italian roots to life in his restaurant. For more than twenty years, he has been a dedicated interpreter of Italian cuisine, combining traditional flavors with a modern approach. The intimate atmosphere and limited seating provide a personal dining experience reminiscent of dining at an Italian 'nonna's' home.
1077 JJ Amsterdam
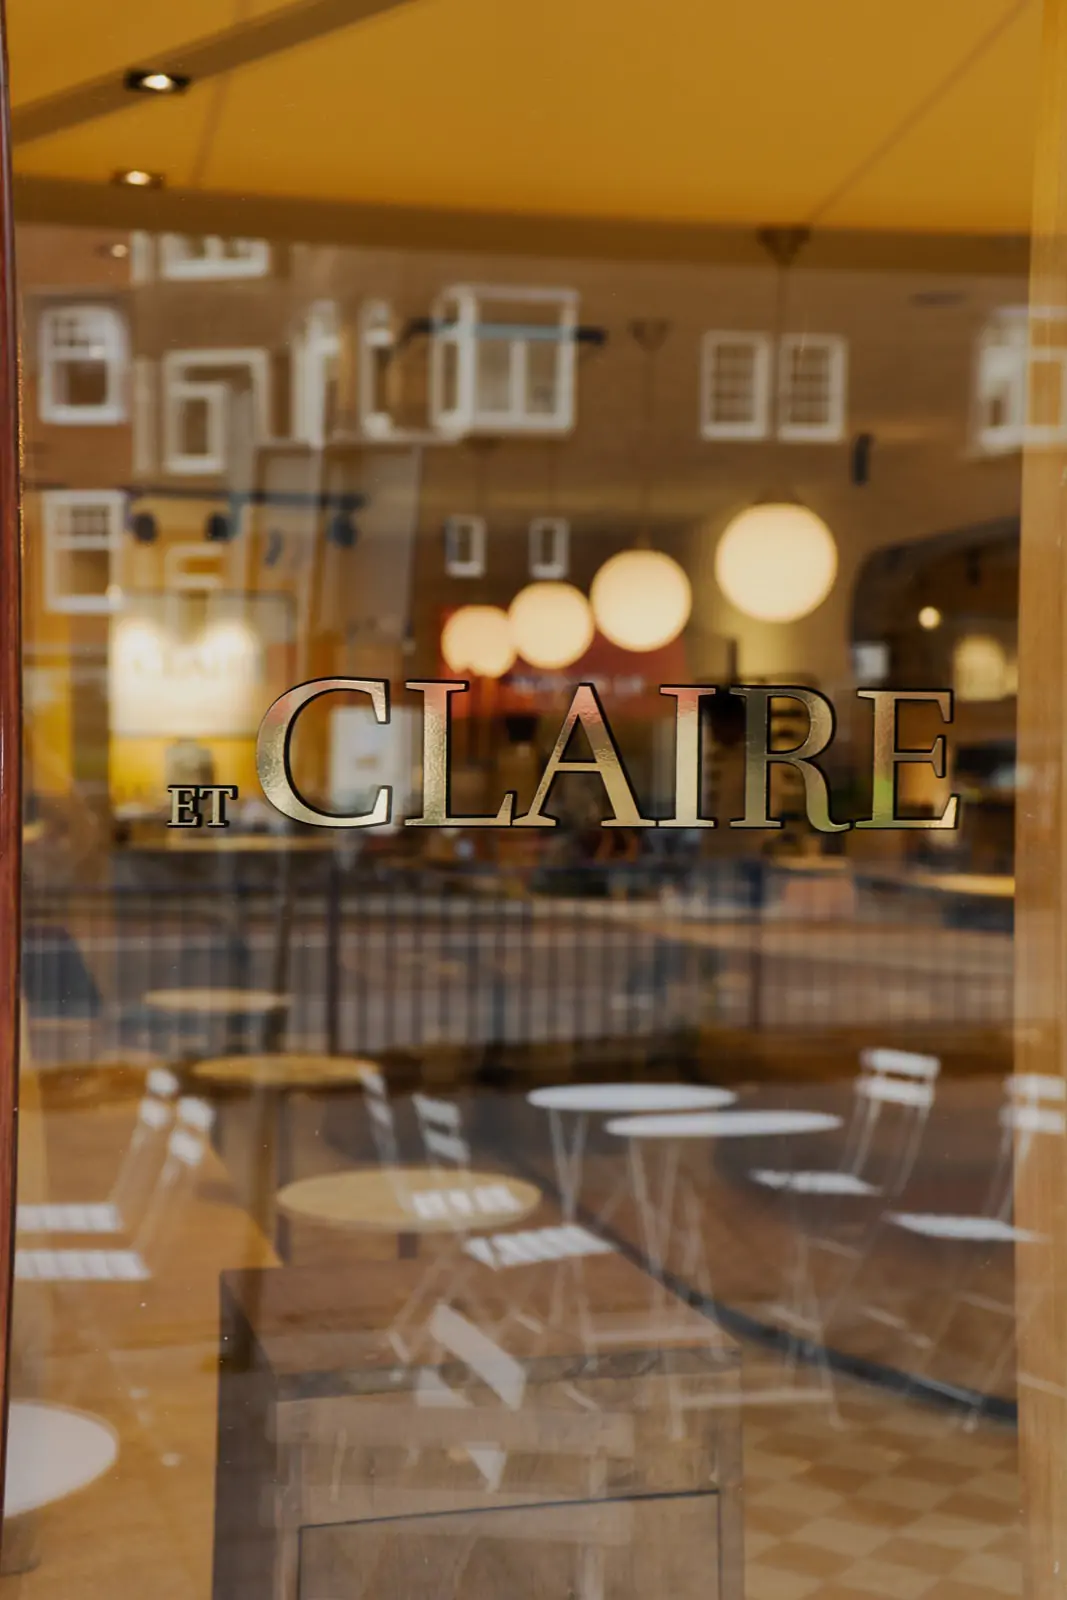
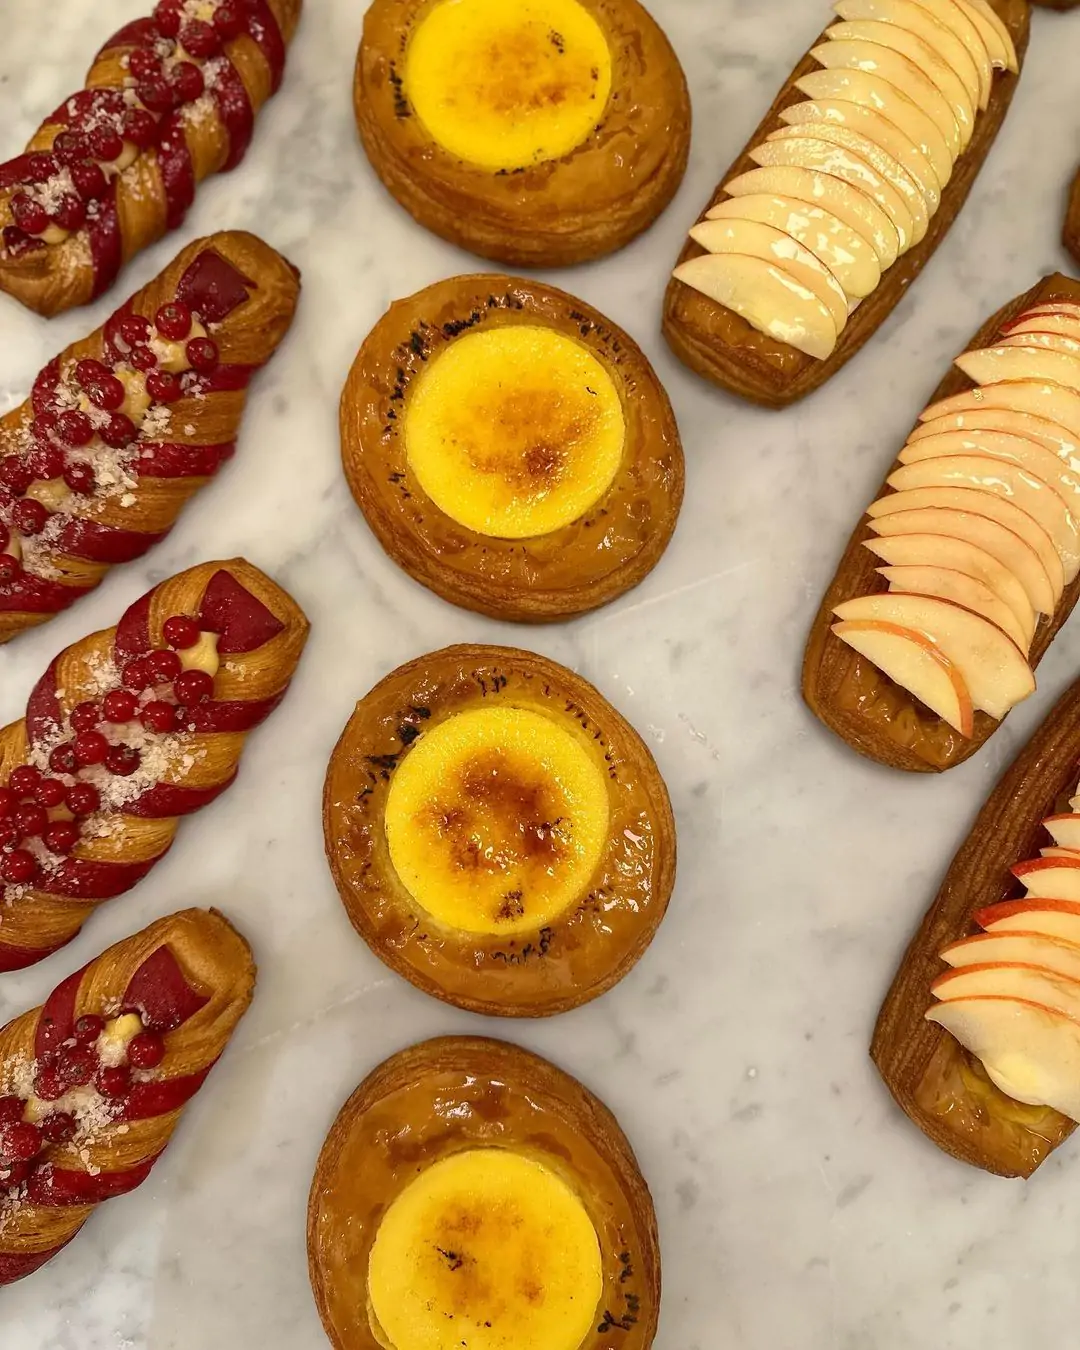
Et Claire
Et Claire is located on Beethoven Street. Et Claire arose from a love for the best viennoiserie, coffee, (ice) tea in combination with endless sweet and savory options. The motto at et Claire is ''ne vous contentez pas de moins'', which means that you should not settle for less.
1077 HM Amsterdam
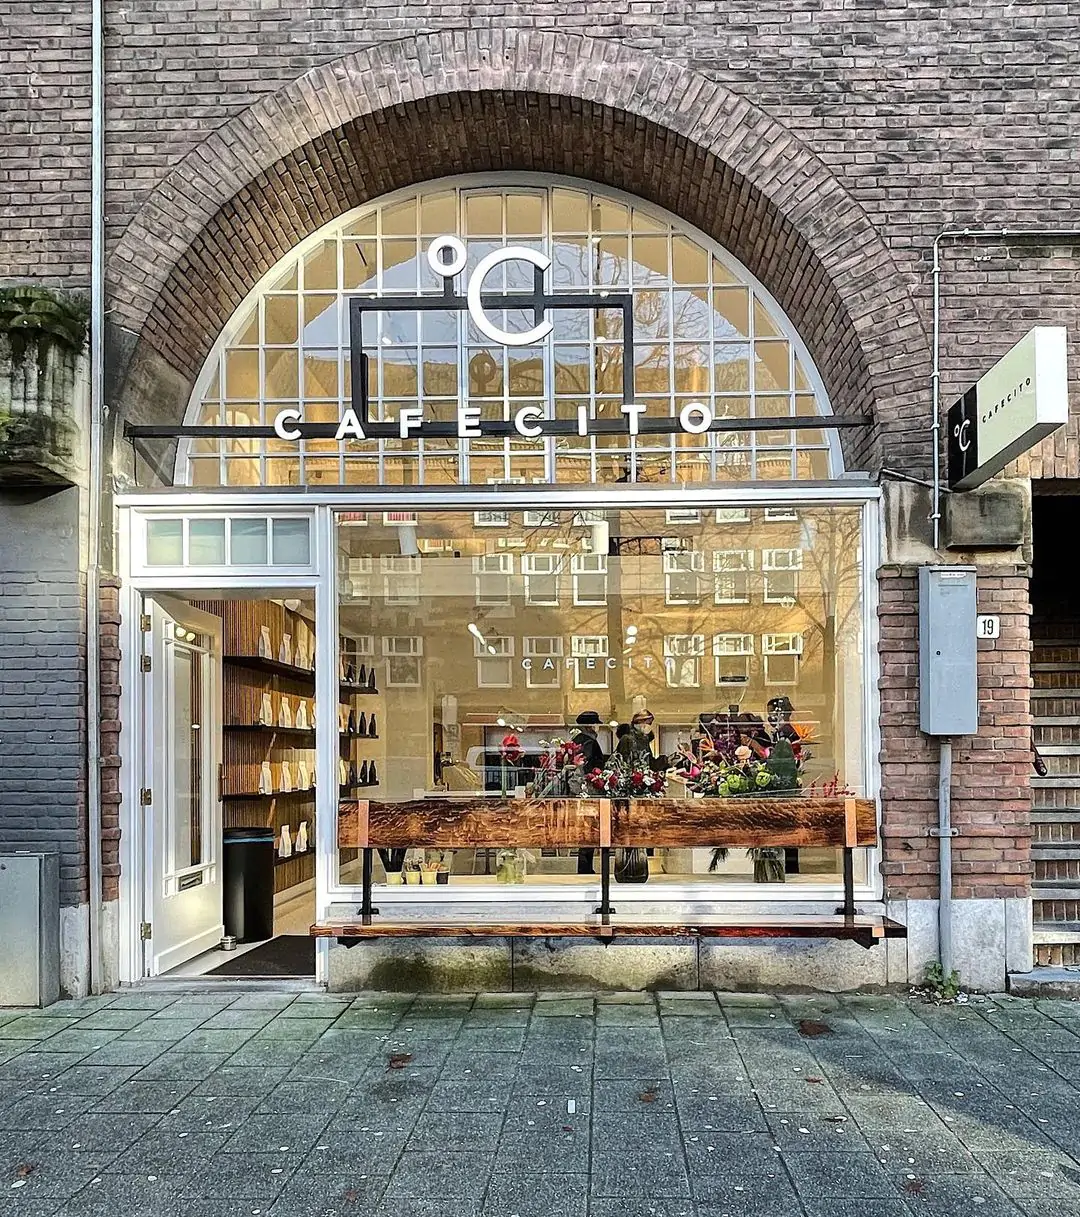
Cafecito
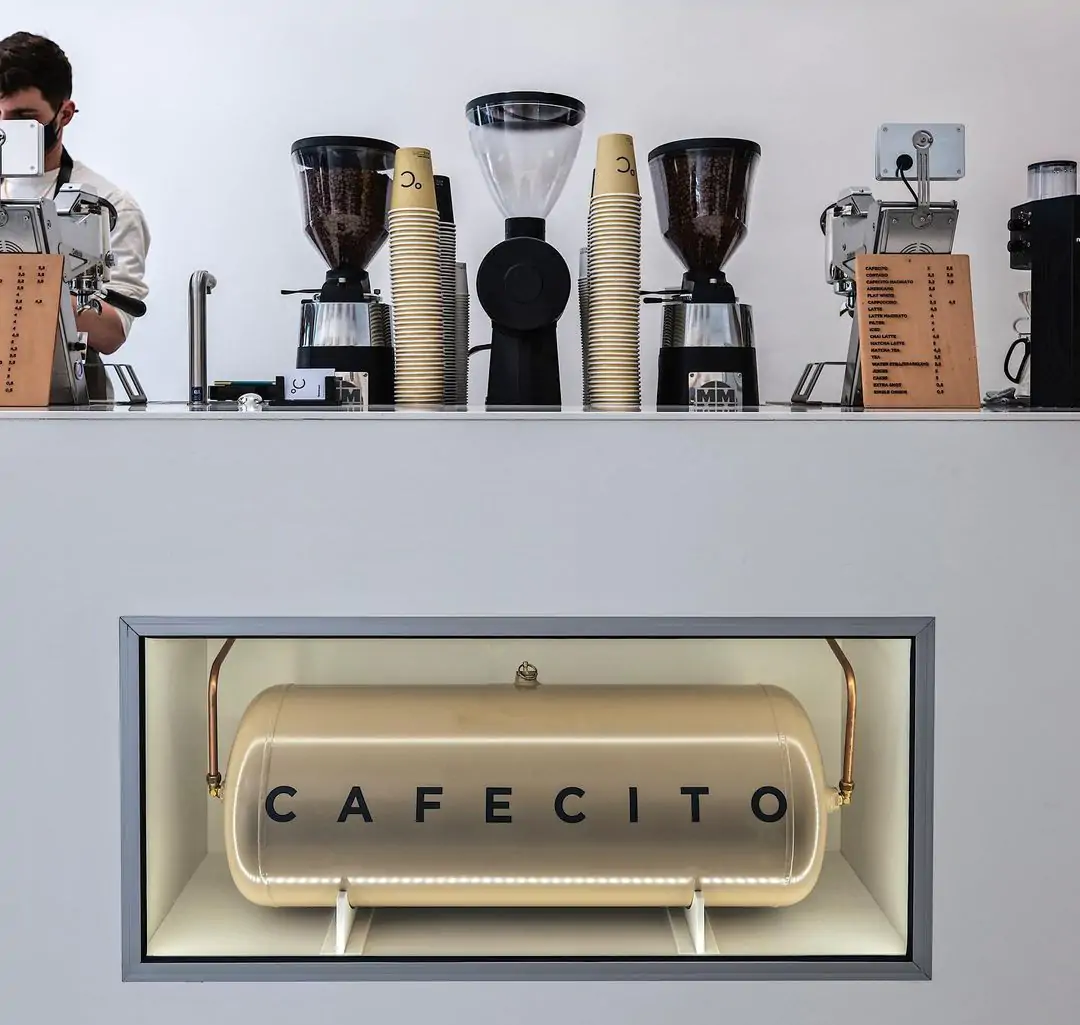
Cafecito, a minimalist coffee shop, offers high-quality coffee from gleaming white machines. It is part of the Cafecito franchise, an Amsterdam-based coffee roastery that decided to open coffee shops to stimulate their own sales when sales to catering establishments stagnated during the pandemic. Cafecito already has three branches in Amsterdam and one in Rotterdam. Cafecito is a business reduced to its essence. You can drink top-quality coffee from white machines there.
1076 CK Amsterdam
Vascobelo
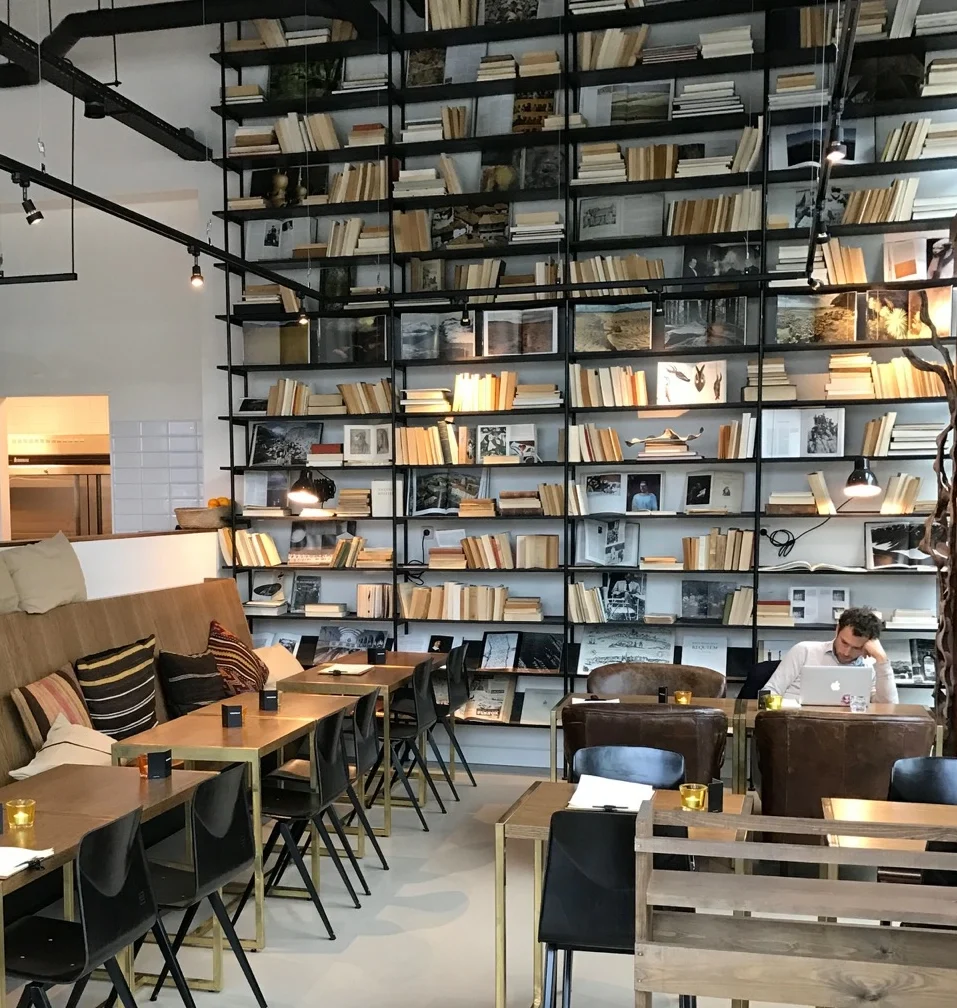
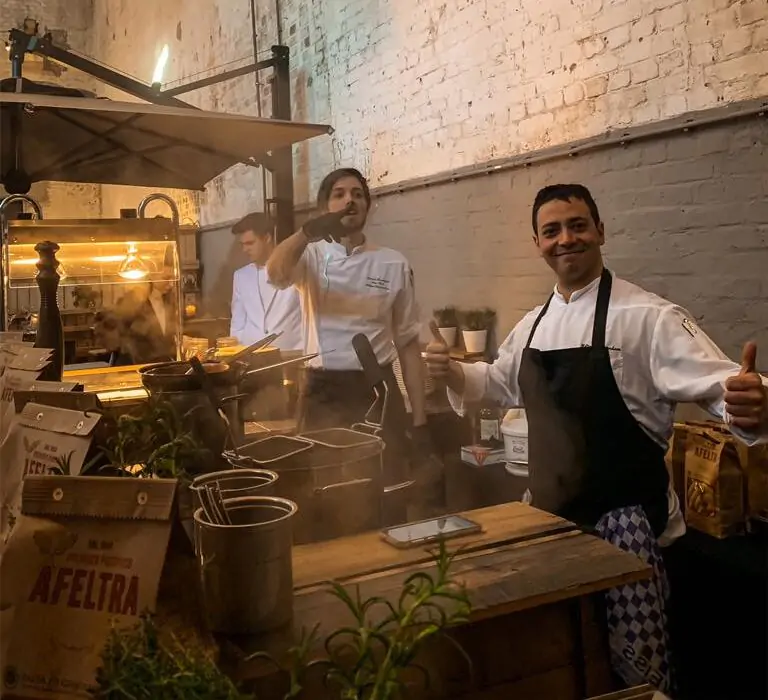
Vascobelo, originally from Antwerp, was intended to be a café where people would come for a unique coffee experience. Nowadays, the Vascobelo Café-Brasseries chain is known for much more than that. The location on Rijnstraat is unique thanks to its cozy interior and open kitchen, making it ideal for intimate gatherings or business meetings.
1077 BG Amsterdam
Roberto's Restaurant Amsterdam
Roberto's should not be missing from the top ten Italian restaurants in Amsterdam. The restaurant is located in the Hilton hotel, where the iconic Italian cuisine has been filling the plates for 25 years. The restaurant revolves around pure and simple flavors with dishes such as thinly sliced eggplant, green farfalle pasta with lobster sauce and Lava cake.
1076 CM Amsterdam
Wils Bakery & Café
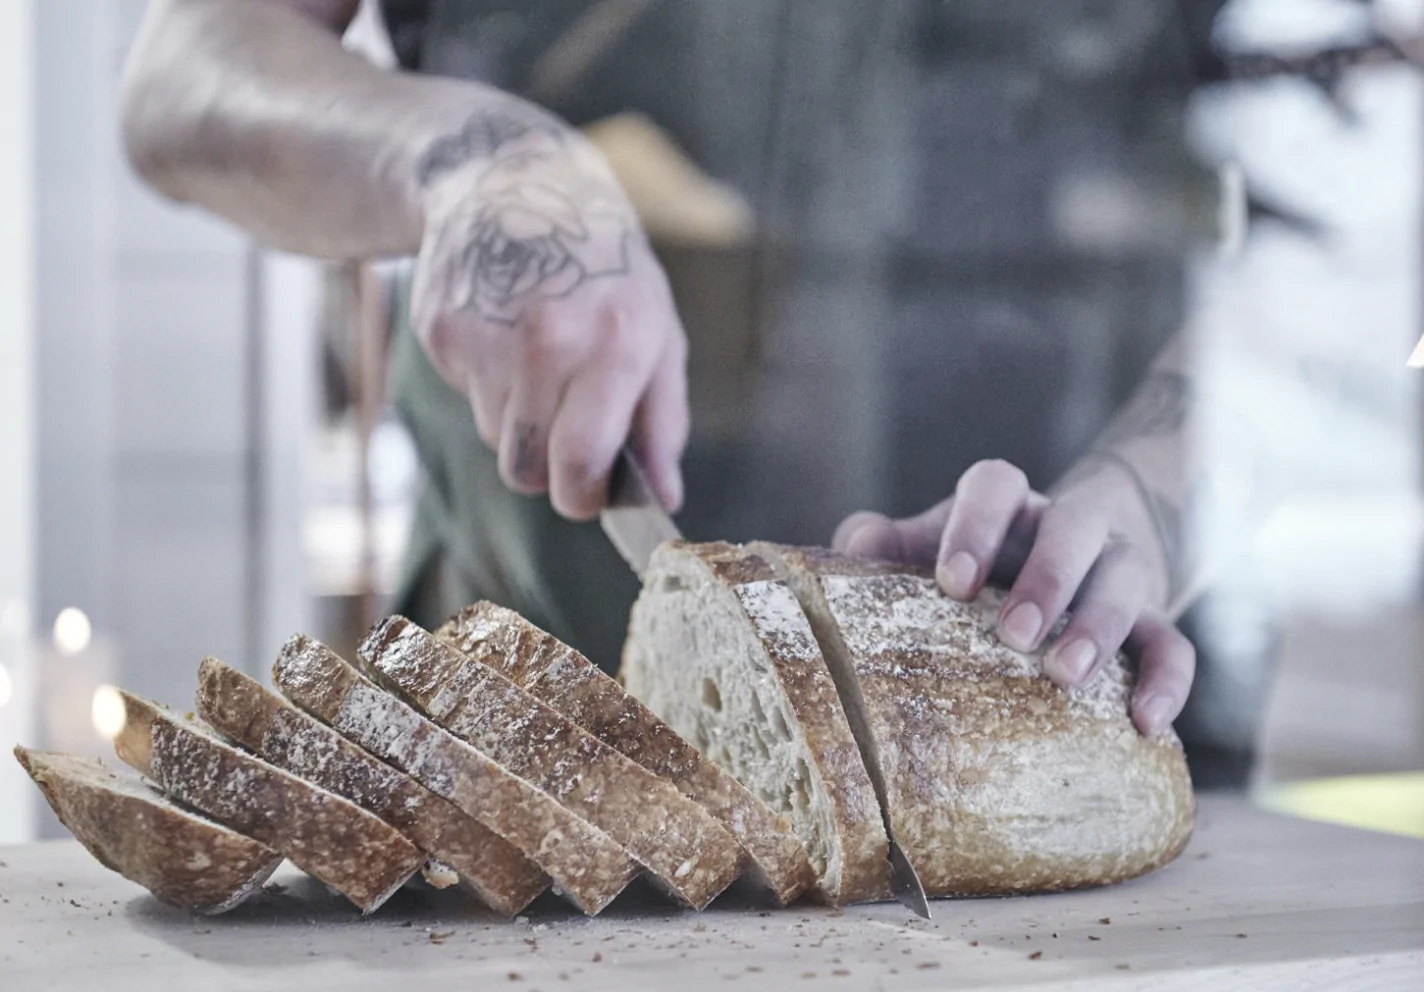
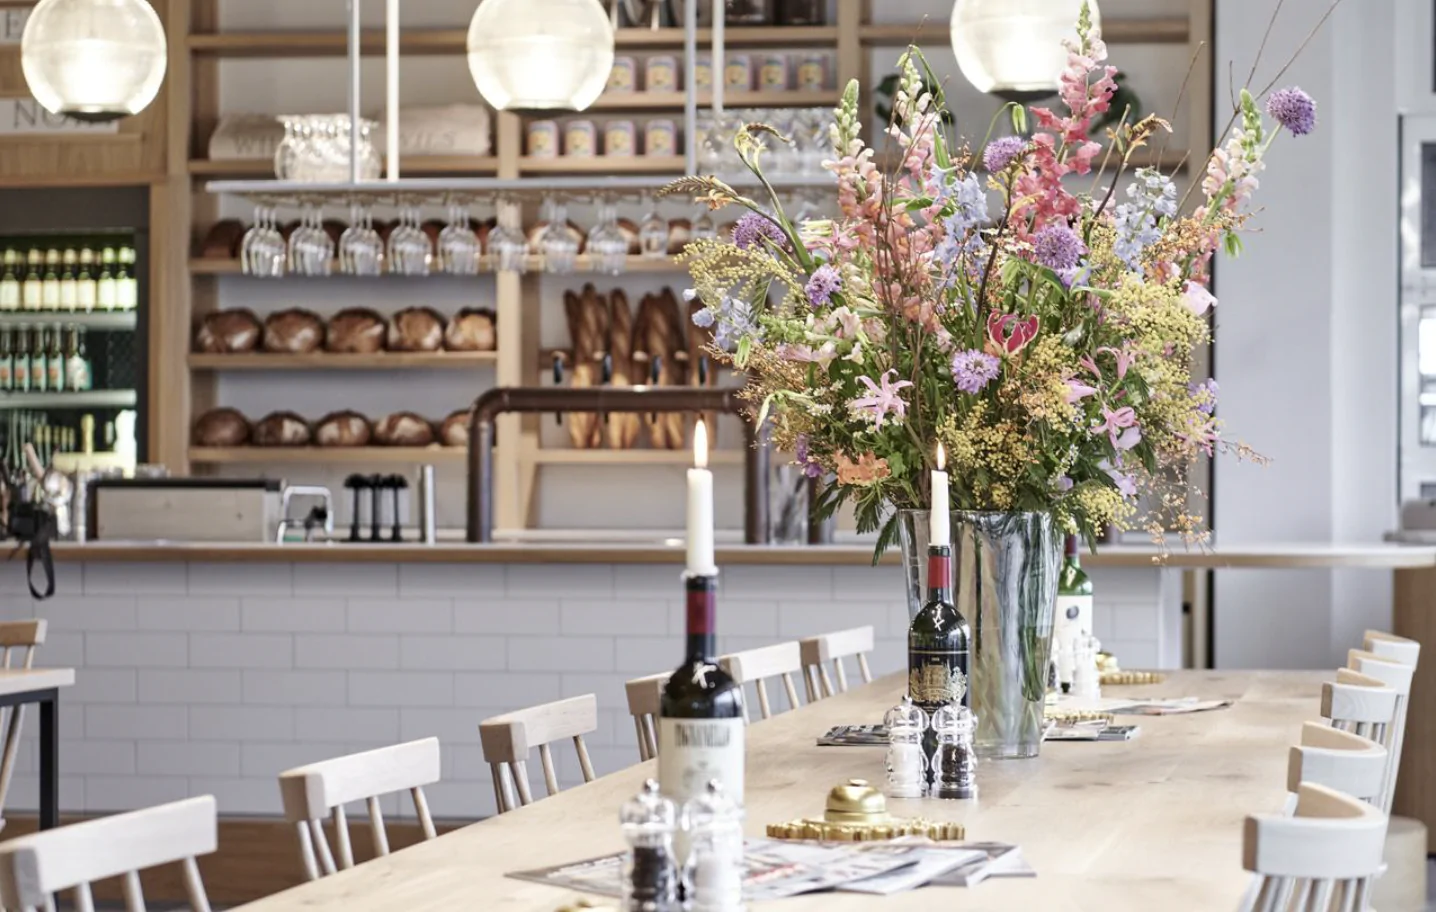
In Amsterdam Zuid you will now find Wils Bakery Café on the ground floor. A mix of bakery and French bistro. Wils is a new venture from chef Joris Bijendijk and the Vermaat Groep (Vermaat owns Rijks and Wils). At Wils Bakery Café they combine the craft of a bakery with the cosiness of a French bistro. On the menu you will find recognizable dishes, prepared with the same craftsmanship as in Michelin star restaurant Wils. Taste the pastries of Tania, the dishes of Rudolf, lunch with the bread of Maxim and have a drink with the wines of Barbora.
1076 CM Amsterdam
Restaurant Wils (*)
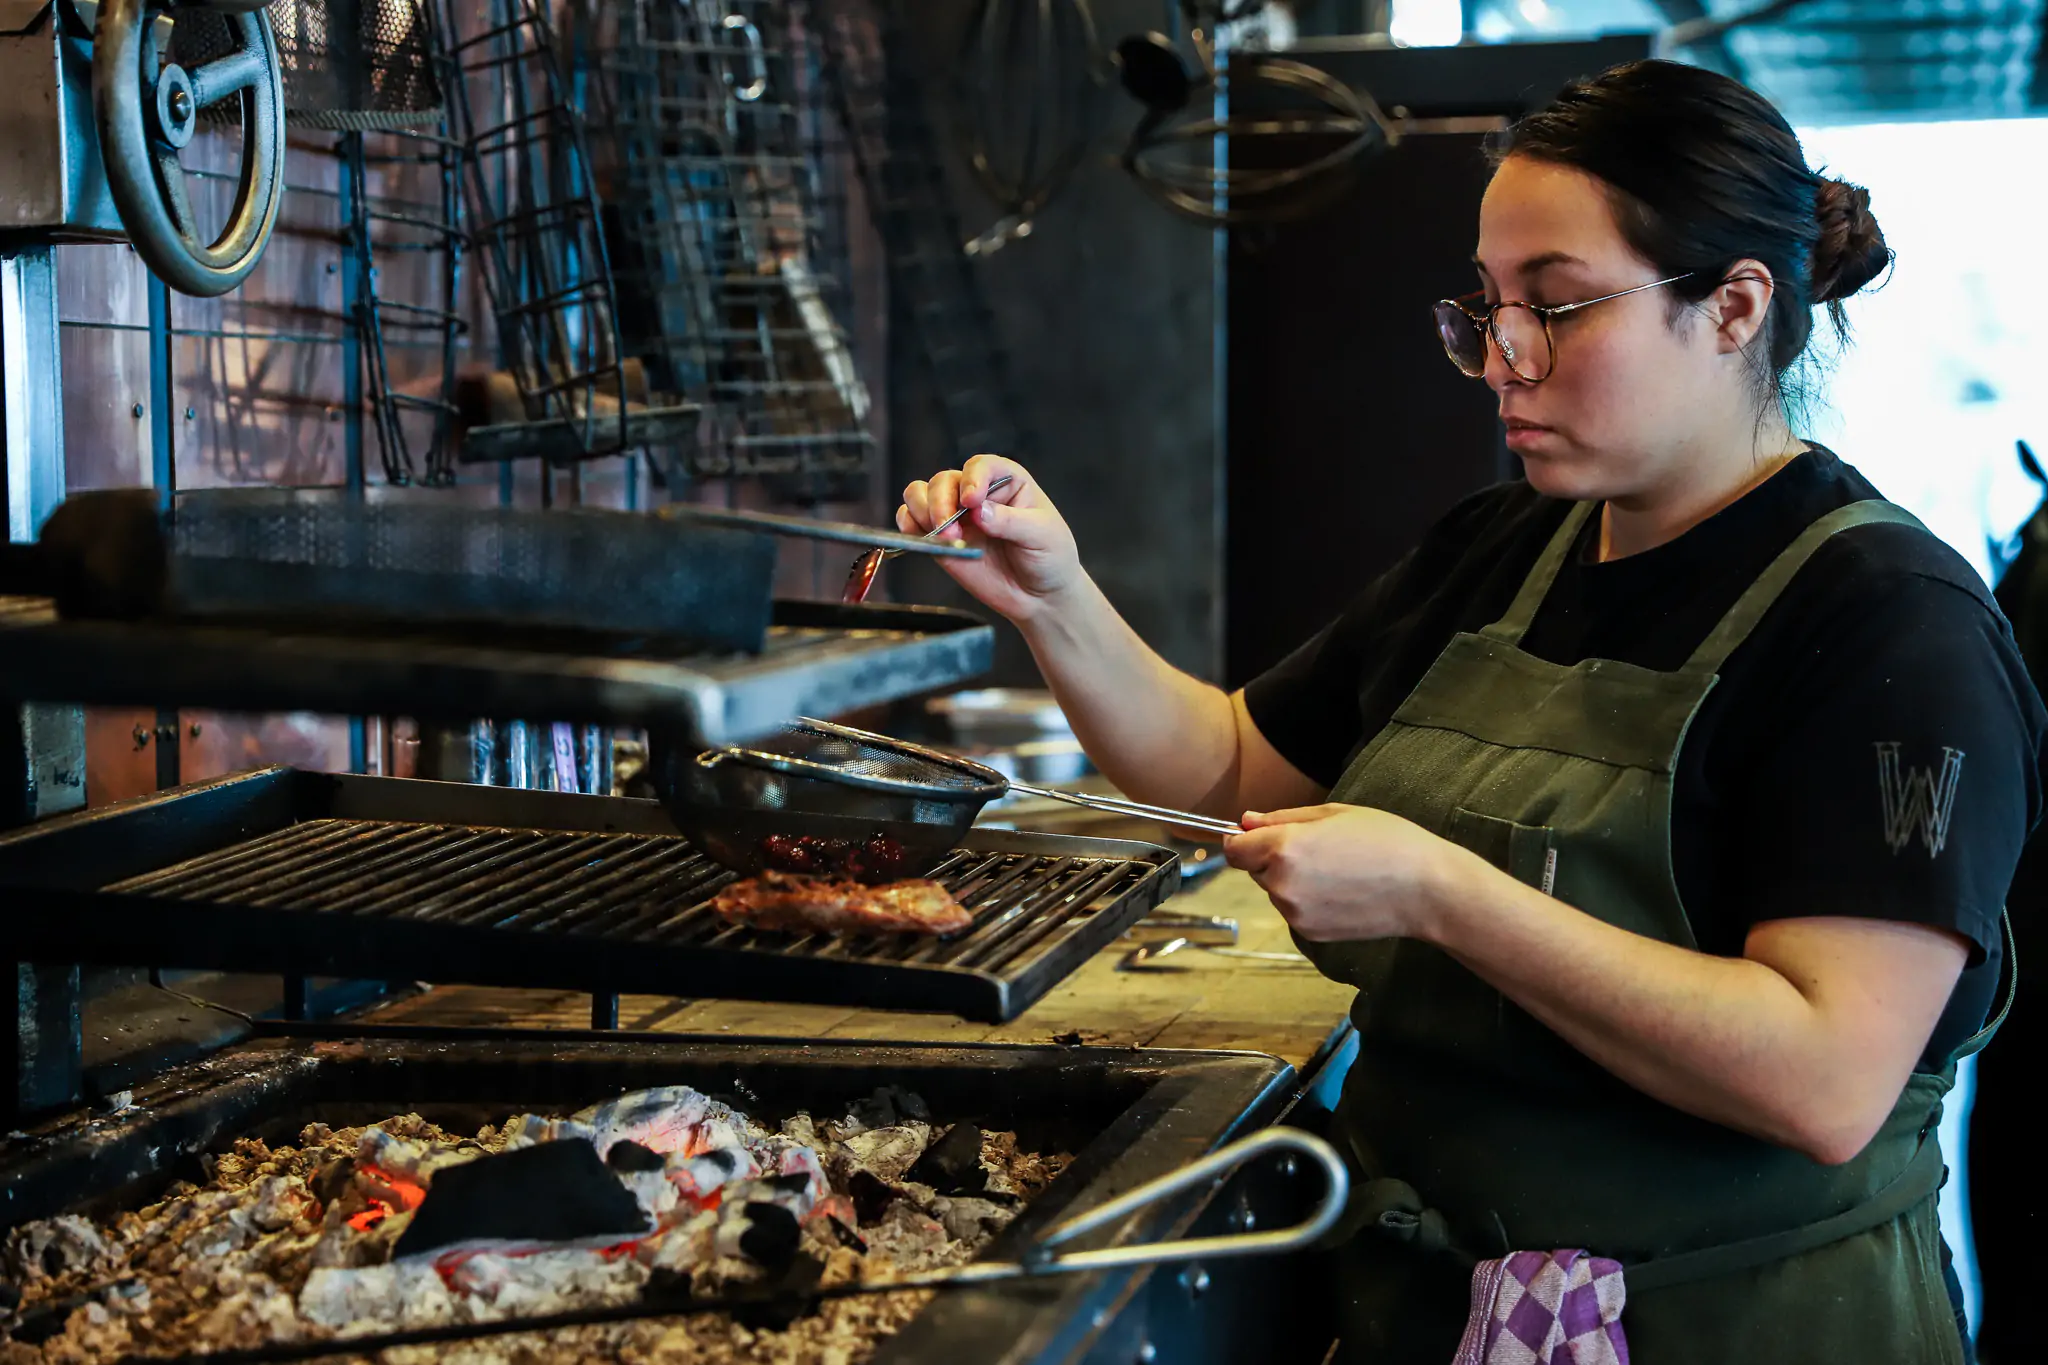
This unique culinary hotspot opened its doors in 2019 thanks to chef Joris Bijdendijk. The restaurant is located next to the Olympic Stadium. Before the opening, Joris gave a sneak preview by cooking on an open fire on the center spot of the stadium in Amsterdam-South. Wils is now fully living up to the high expectations. The 4 to 6 courses are prepared on an open fire and are full of surprising elements.
1076 CM Amsterdam
NENI
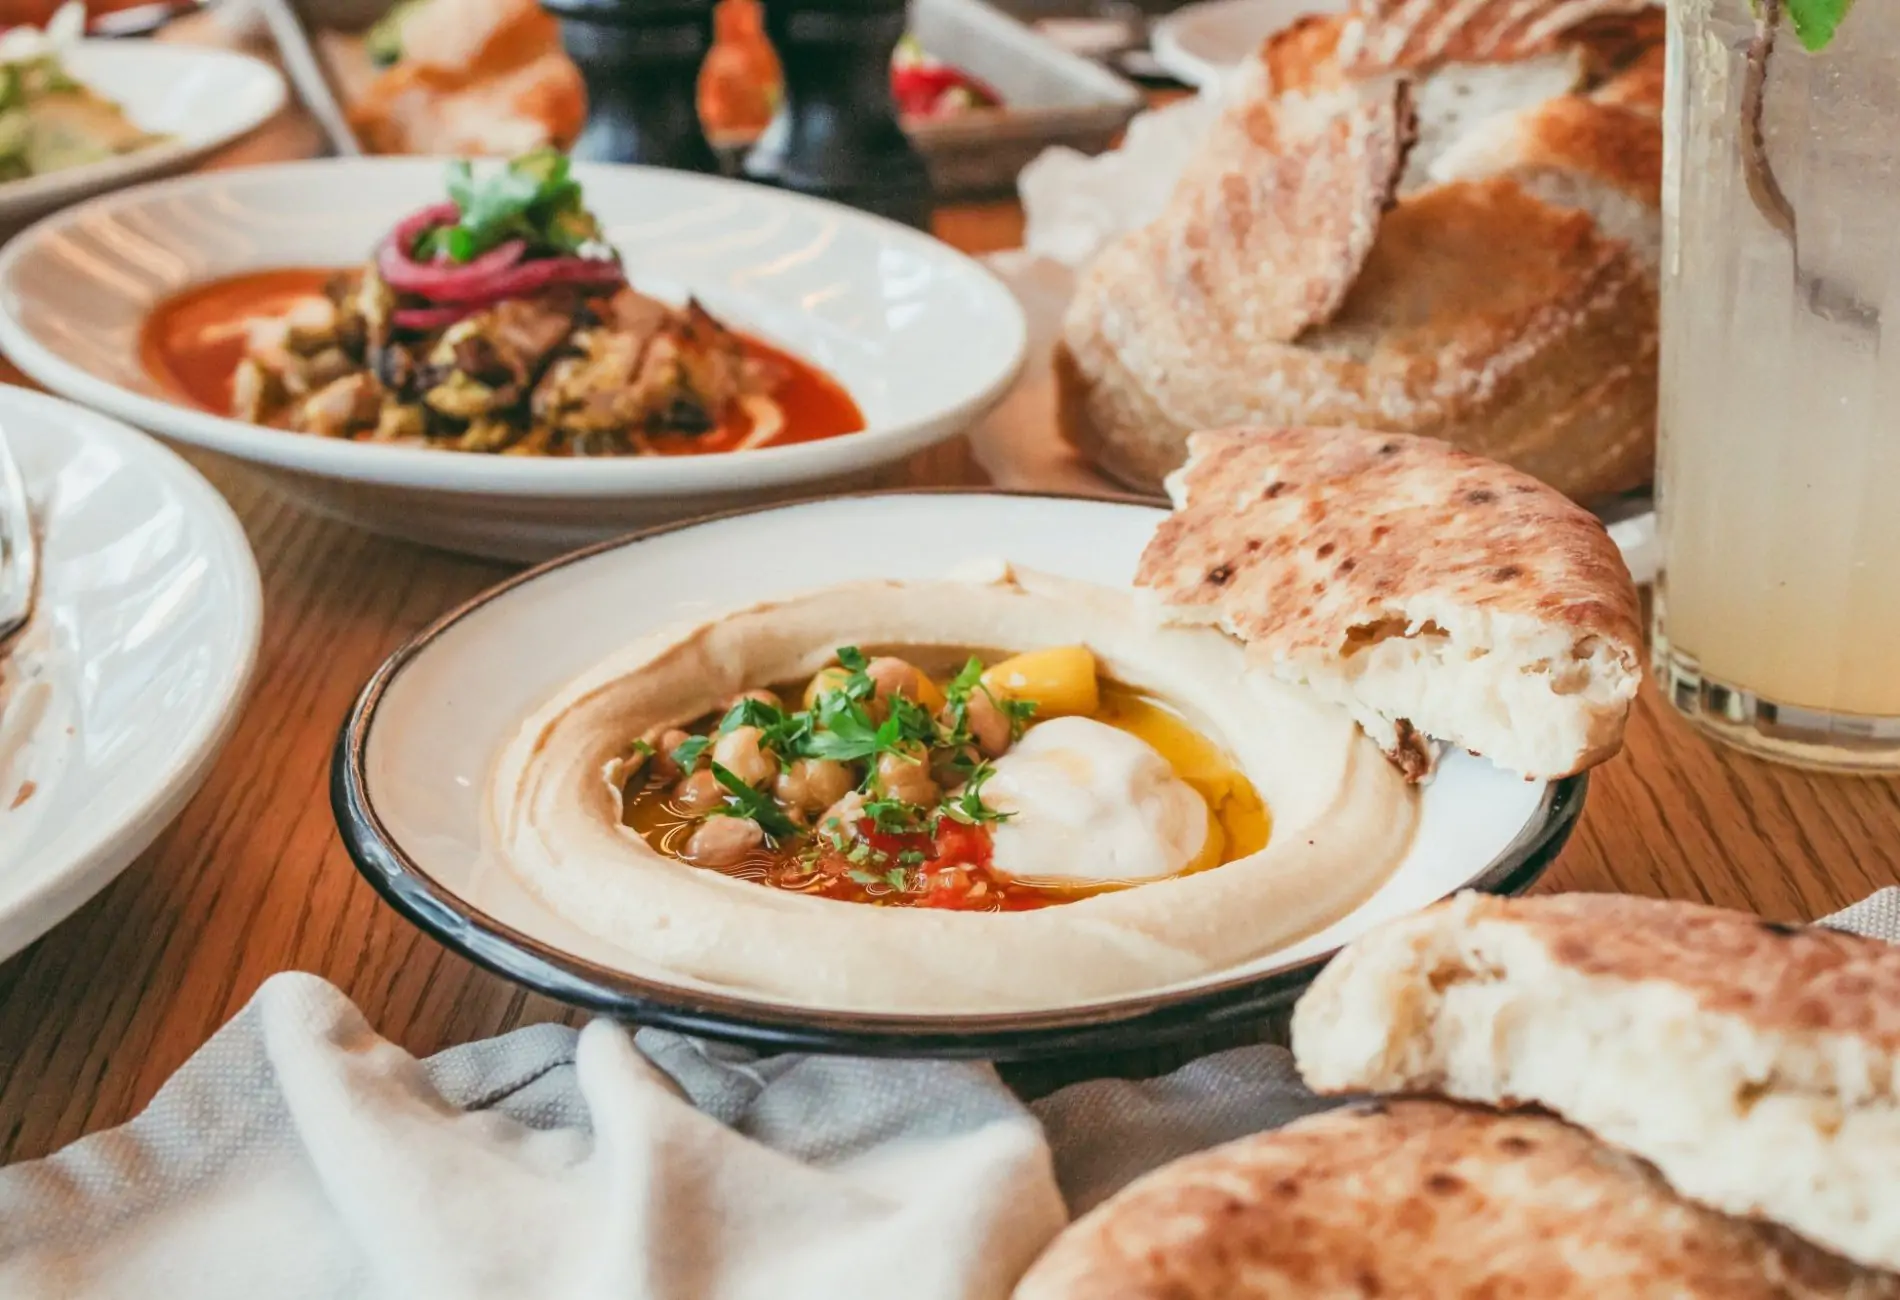
NENI is a Middle Eastern restaurant located on Stadionplein. The name is a composition of the initials of the four sons of Haya Molcho; the driving force behind this business. Haya was born in Tel Aviv and studied psychology there. She always loved to cook and started her first restaurant in 2009. Over the years, the Mocho family has become a well-known family in the culinary world and they also have other NENI locations in Vienna and Berlin, among others. In all their restaurants, family, togetherness and sharing dishes are central. The Middle Eastern dishes are excellent and the freshly prepared hummus is one of the best Amsterdam has to offer.
1077 MJ Amsterdam
Flower fusion
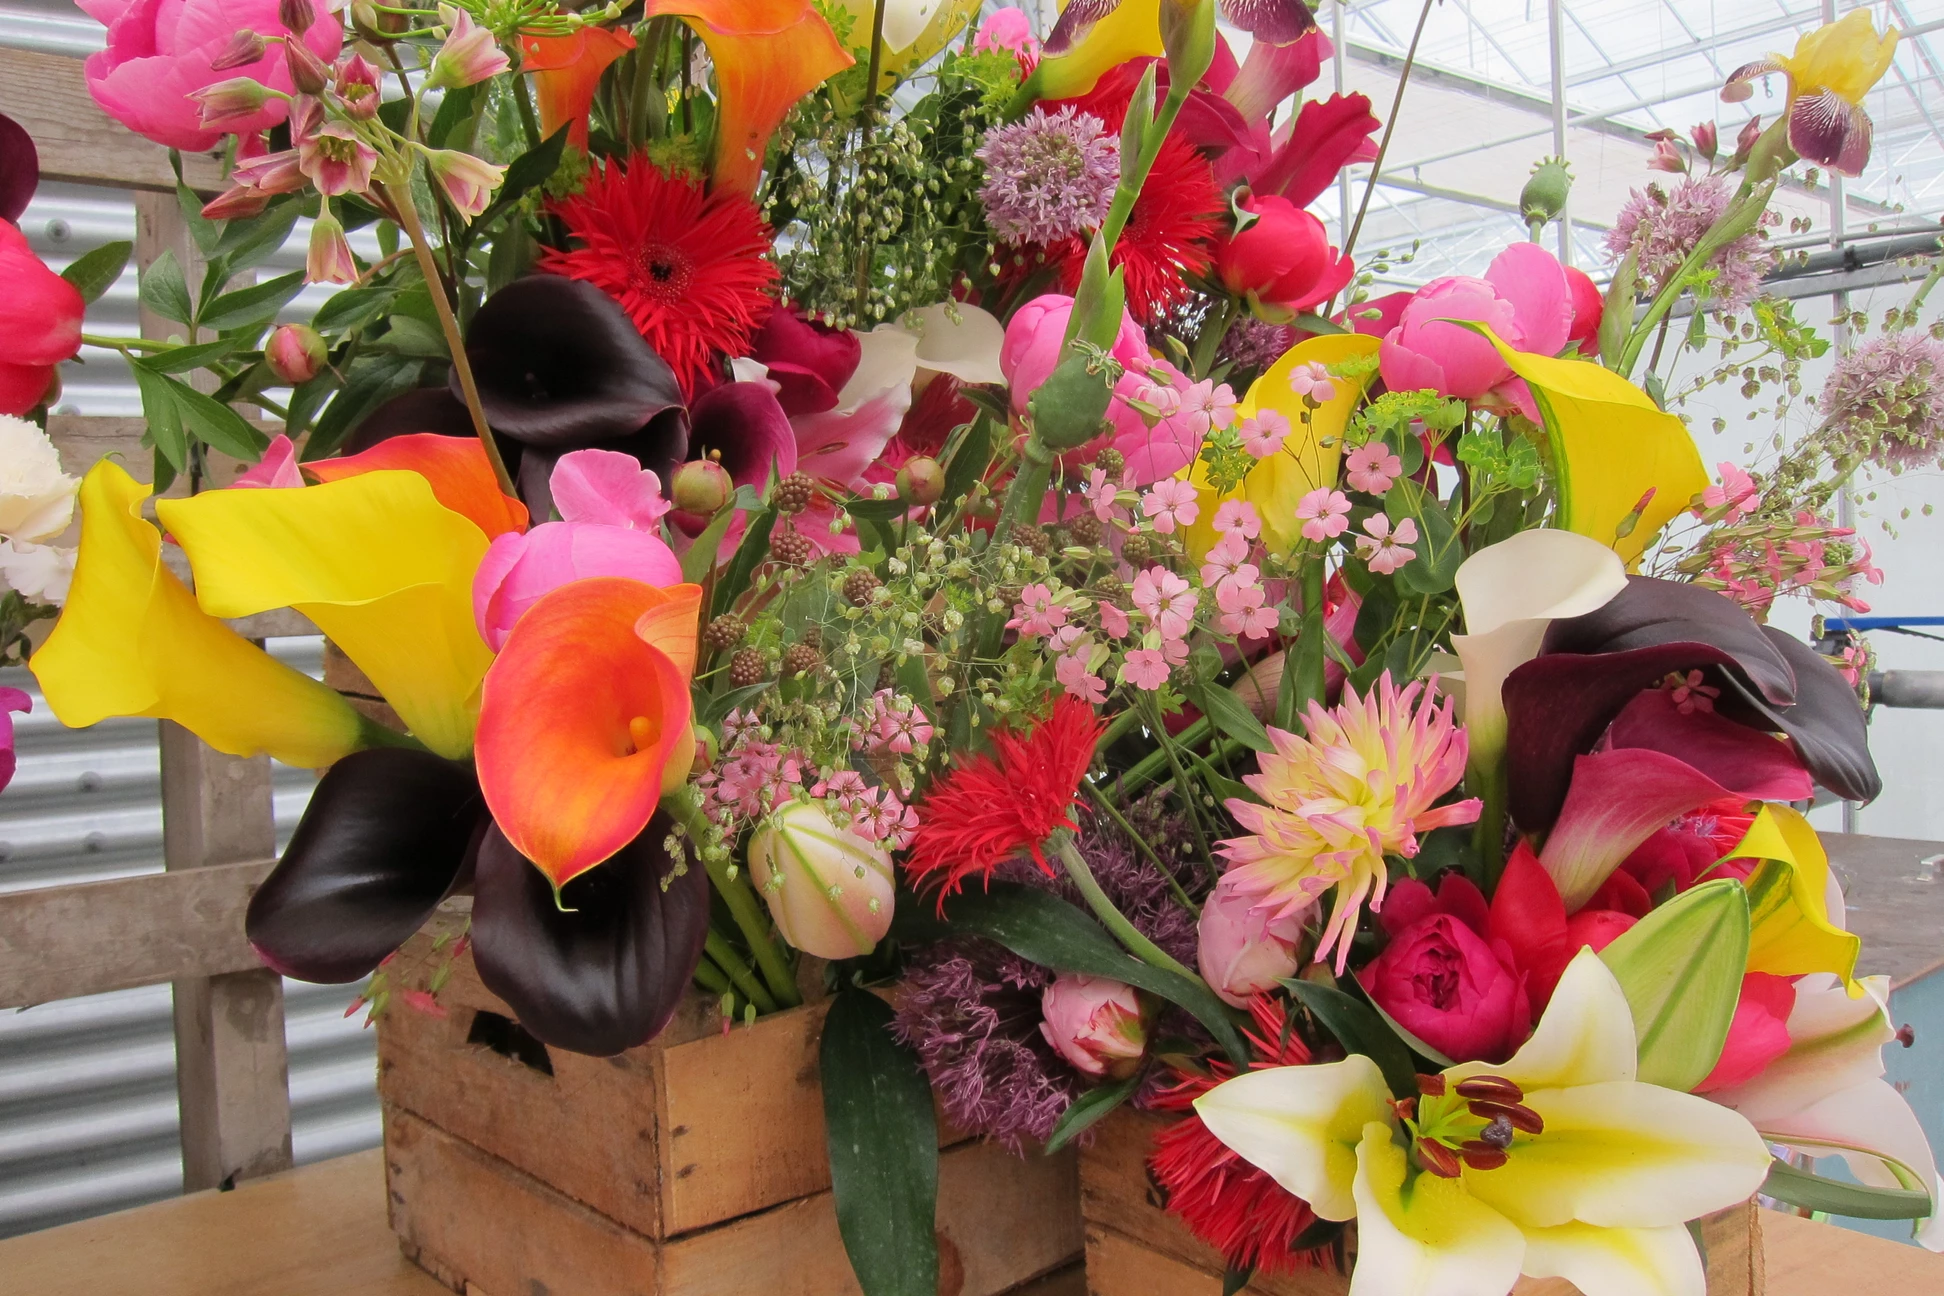
Every Saturday from 9:30 to 17:00 you can find Ilona Bokma from Flowerfusion at the ZuiderMRKT. Unique and beautiful flowers that make you feel like you are standing in the middle of a picking garden. Because Ilona selects different flowers, plants and colors every week that match the season, it is a party every Saturday to visit Flowerfusion.