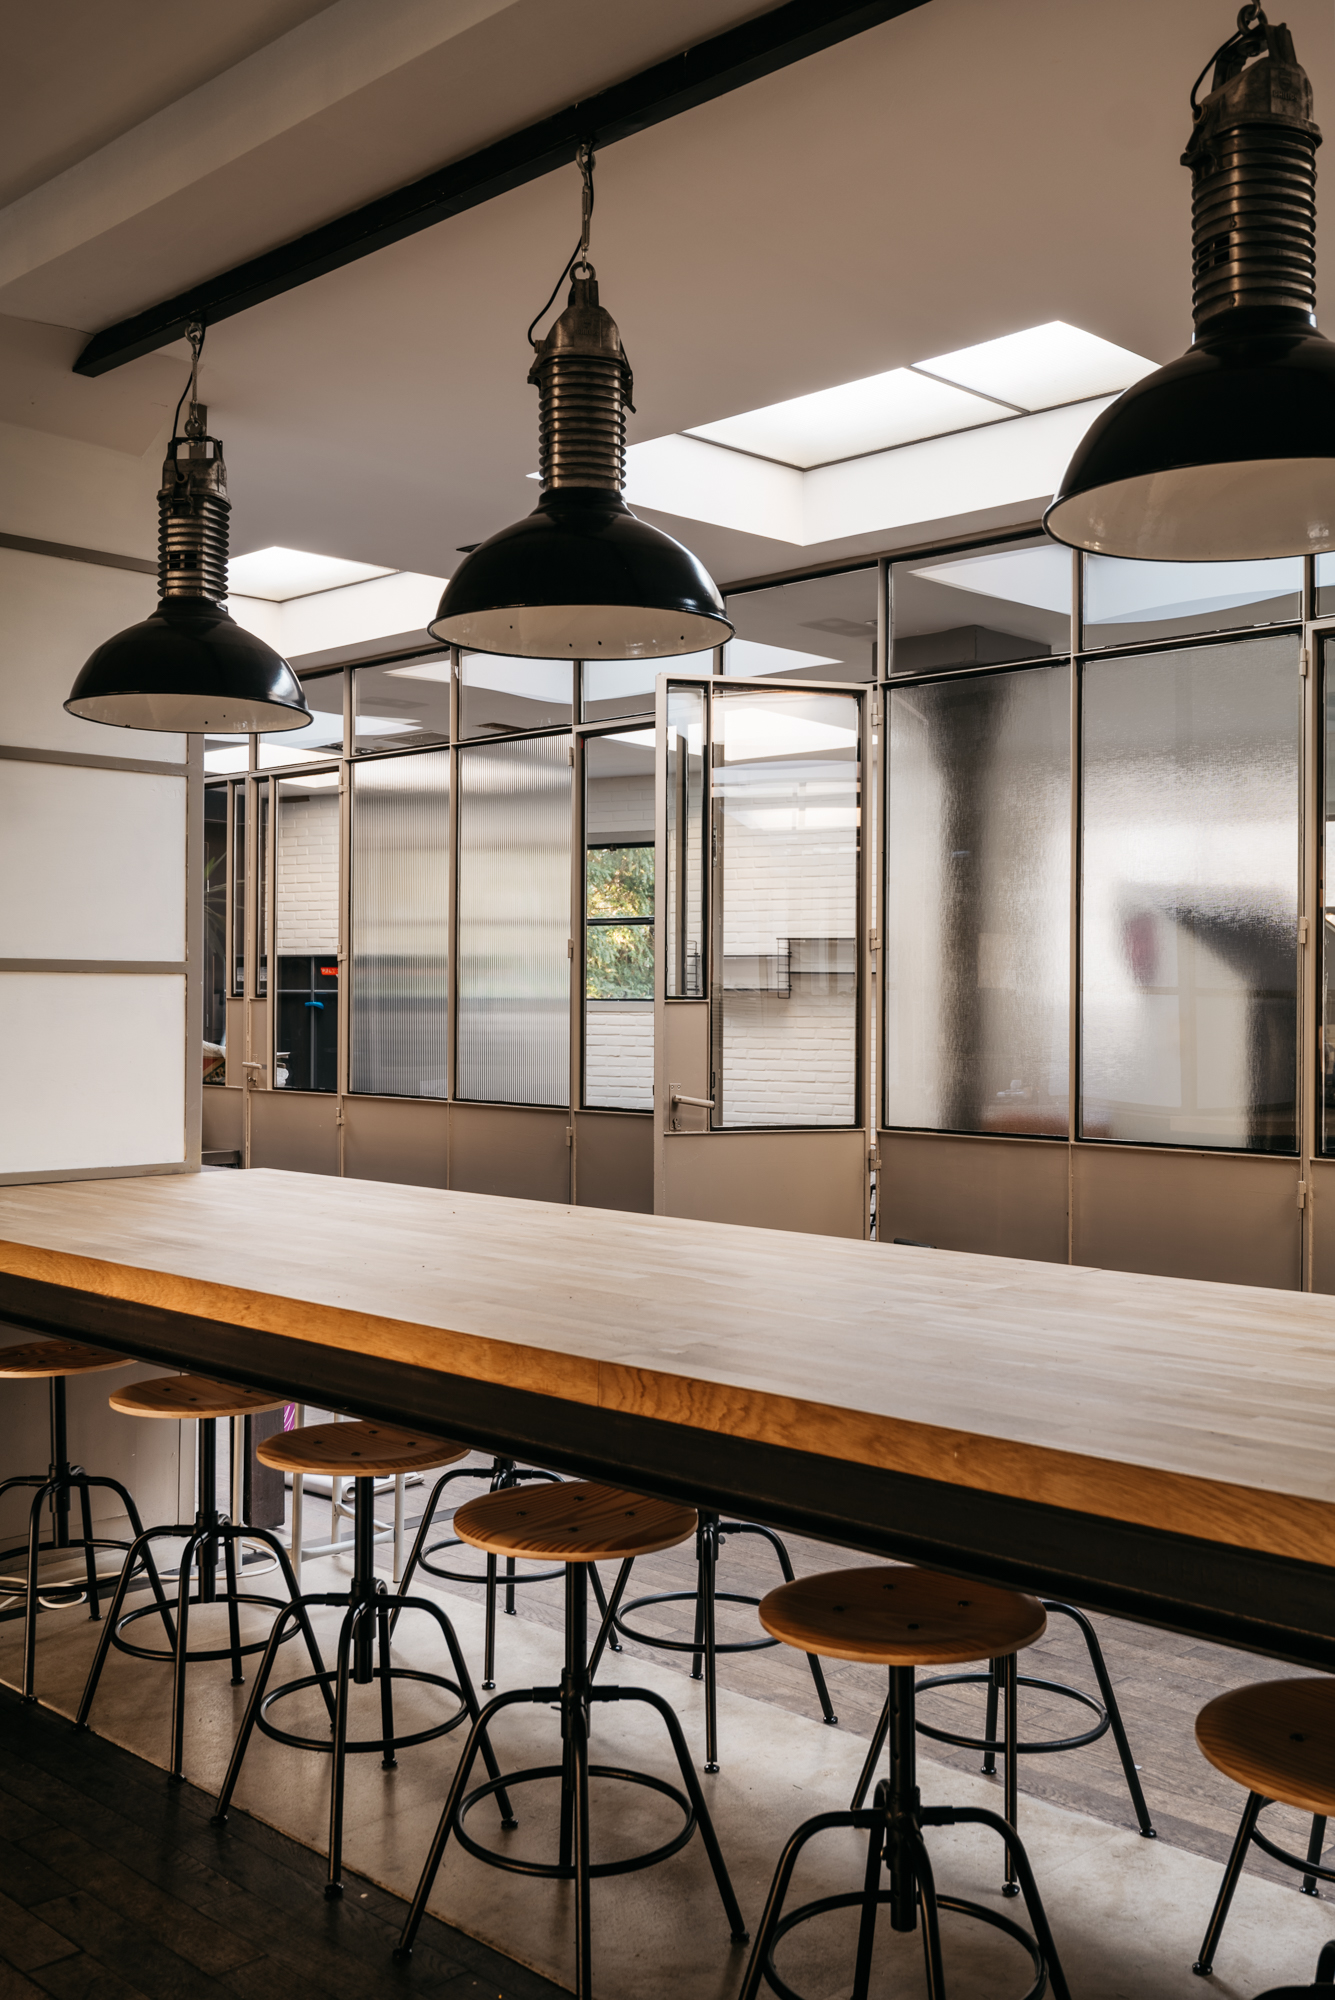
Located on the popular Chasséstraat in De Baarsjes, this bright, charming, and high-quality two-story townhouse spans approximately 172 m², spread over two floors. The home combines a modern, light finish with carefully preserved authentic details, creating a particularly charming atmosphere. With four spacious bedrooms, a separate study, two stylish Bathrooms a deep Rear garden a terrace, this home offers exceptional comfort and living space for a family or for anyone seeking spacious and refined living in Amsterdam-West. The large windows at the rear provide beautiful natural light and enhance the home’s open character.
The home has a distinctive width of 8.20 meters.
Guided tour
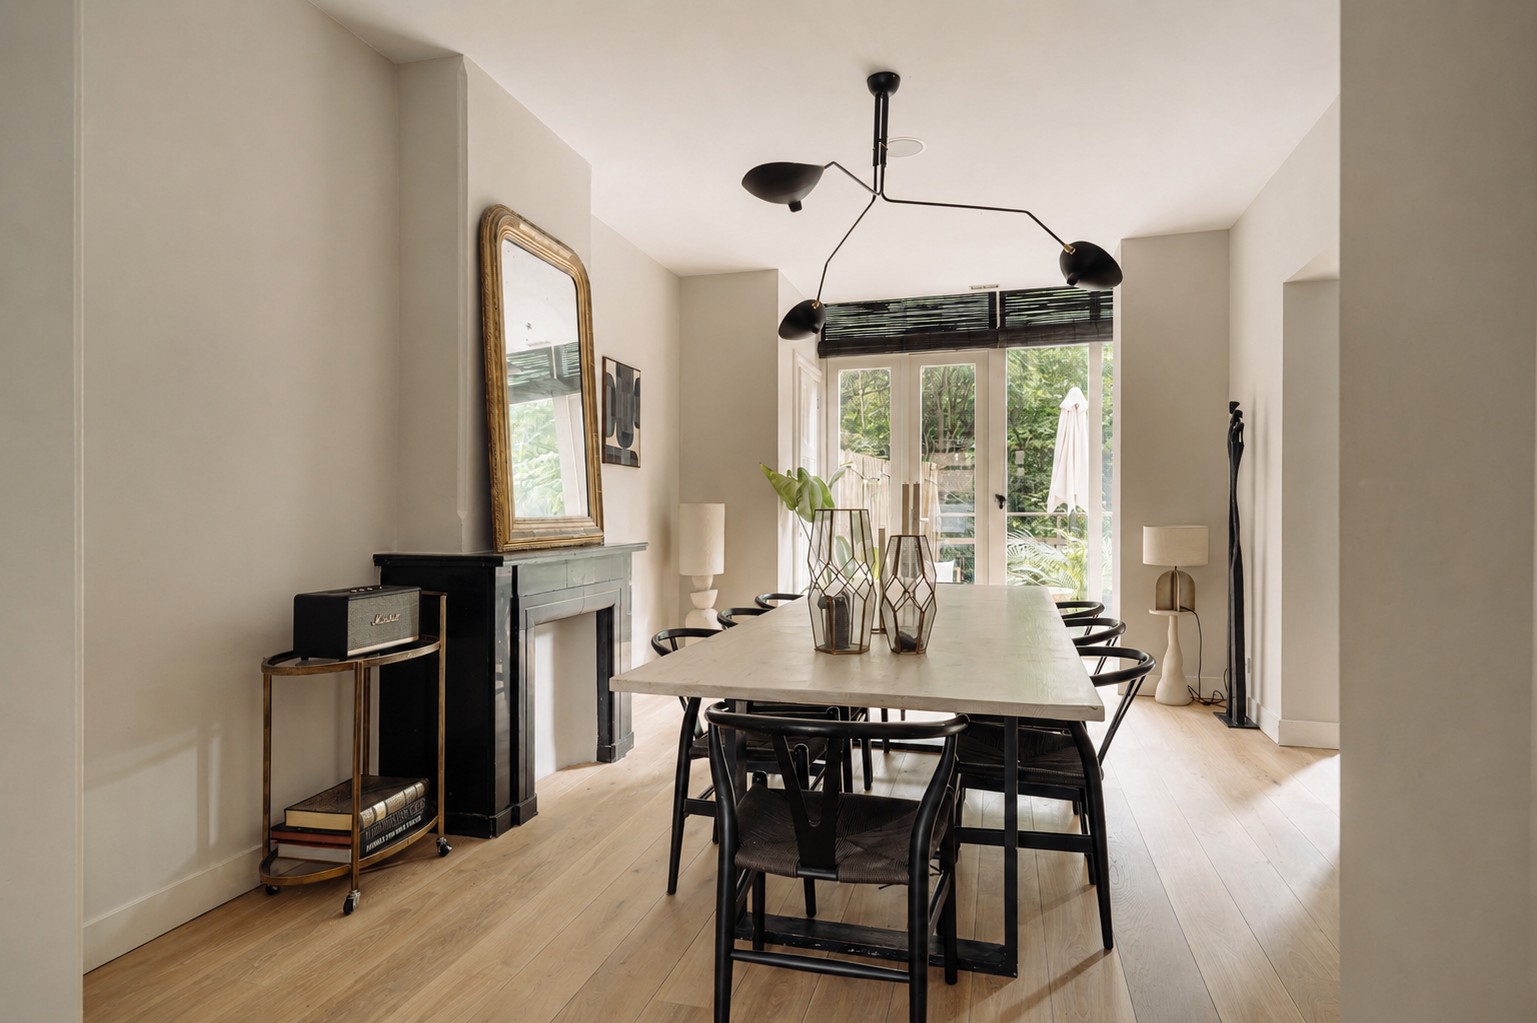
An authentic glass door leads from the private entrance to the main floor, where the living area is located. At the front is the cozy living room with an original fireplace and beautiful French doors, flanked by custom-built closets. The living area flows seamlessly into the dining room at the rear. Additionally, there is a separate home office or study at the front.
The spacious kitchen-diner forms the heart of the home and features a modern design with off-white, handle-less cabinet fronts and a spacious kitchen island with a breakfast bar. Various Bosch built-in appliances are integrated into the kitchen layout. The floor-to-ceiling windows at the rear provide an abundance of natural light and create a strong connection to the outdoors. From the kitchen, double doors open onto the terrace and the lower-level garden.
The entire home features smooth plastered walls and ceilings with recessed lighting. The light-colored hardwood floors with underfloor heating provide a soothing backdrop throughout the home.
The basement has been converted into a comfortable sleeping area. It features four spacious bedrooms, all with natural light and practical built-in closets. The bedrooms the rear overlook the garden, and one of the Rooms a spacious walk-in closet.
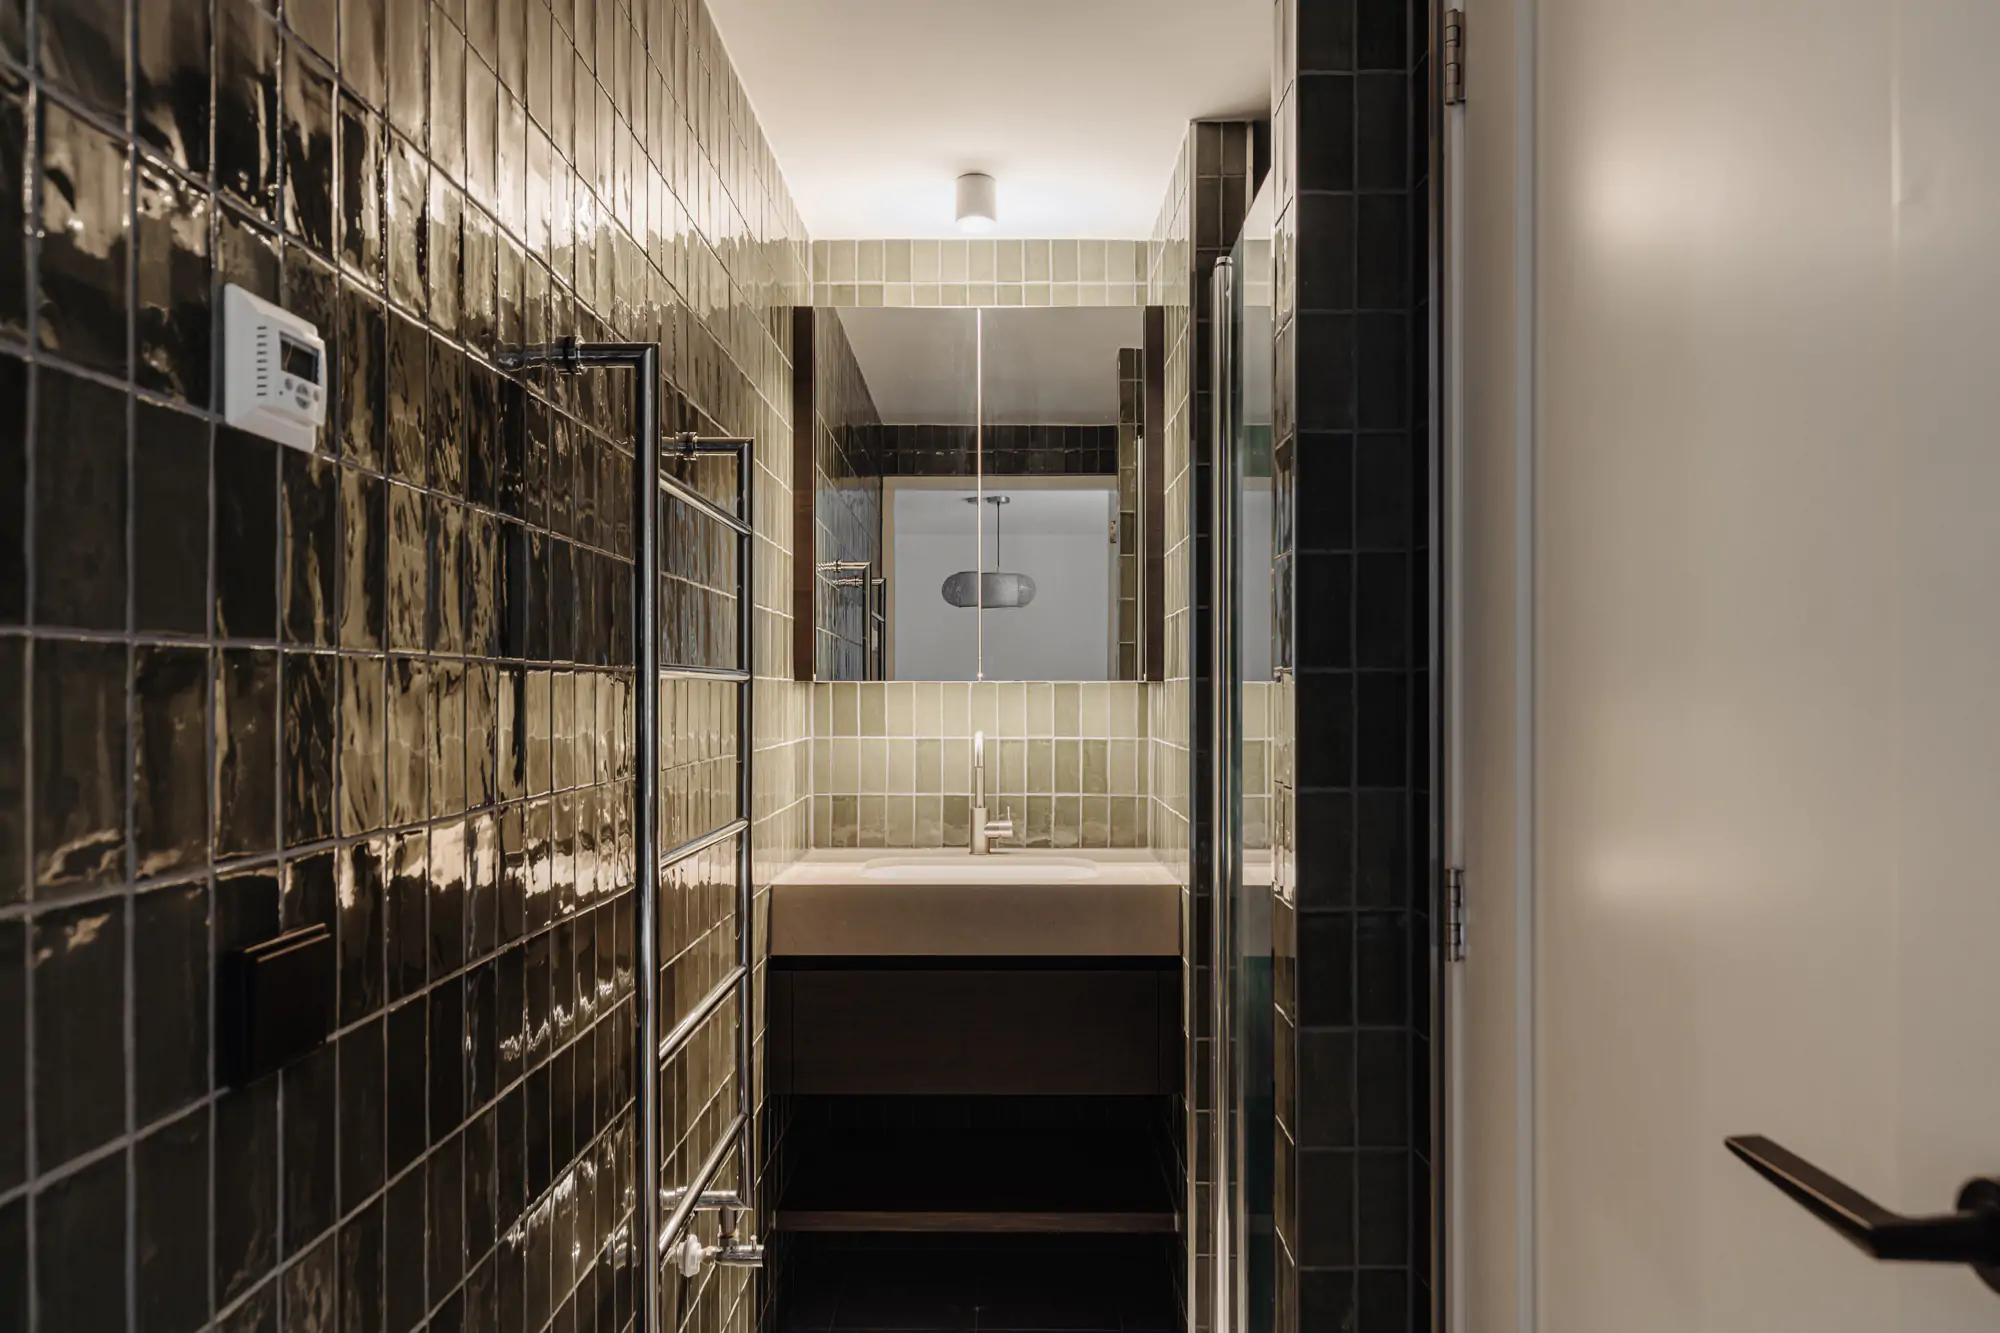
The home features two modern Bathrooms, decorated in a calm and natural color scheme. The main bathroom includes a bathtub, a spacious walk-in shower, a double sink with a lighted mirror, and connections for a washer and dryer. There is also a second bathroom and a separate toilet, which add to the home’s daily comfort.
The adjoining terrace is Immediately the kitchen-diner and features wooden decking. A staircase leads down to the deep, east-facing Rear garden approximately 72 m². The garden offers a peaceful and green outdoor space with a pleasant mix of paving and landscaping—a lovely spot for long summer evenings, children at play, or relaxed al fresco dining.
What the residents will miss
"What we enjoyed most was the garden. In the mornings, you open the doors to the patio and hear the birds singing as they build their nests in the trees of the Slatuinen."
Neighborhood Guide
On the edge of the bustling Baarsjes neighborhood lies the charming Chasséstraat, a street where history and vibrancy come together. Developed during the post-war reconstruction in the mid-20th century, the neighborhood offers a harmonious blend of traditional brick architecture and modern influences.
The cultural heart of the neighborhood is the Chassé Theater, a beloved venue for film and theater. For culinary discoveries, there are hotspots such as Bakkerij Fort Negen, known for its artisanal bread; Italian restaurant Volare, serving authentic dishes; and bar-restaurant Edel, located on the waterfront. The proximity to Rembrandtpark and Vondelpark offers a pleasant balance between city life and green spaces. Chasséstraat combines a cozy neighborhood atmosphere with a convenient location in the heart of Amsterdam.
Details
• Living area approx. 172 m²
• Deep garden approx. 72 m²
• Located on freehold land
• Two Bathrooms
• Four bedrooms
• Study
• Energy efficiency rating C
• Homeowners’ association (VvE) service fees €150 per month
• Well-organized homeowners’ association (VvE)
• Major maintenance on the facade is Location for 2024–2025 Location

The Chassé
Located on the popular Chasséstraat in De Baarsjes, this bright, characterful, and high-quality two-story townhouse spans approximately 172 m², spread over two floors. The home combines a modern, light finish with carefully preserved authentic details, creating a particularly charming atmosphere. With four spacious bedrooms, a separate study, two stylish Bathrooms a deep Rear garden a terrace, this home offers exceptional comfort and living space for a family or for anyone seeking spacious and refined living in Amsterdam-West. The large windows at the rear provide beautiful natural light and enhance the home’s open character.
Daniël de Bont | Makelaar Broersma Wonen
Jelle Mundt | Makelaar Broersma Wonen

Chasséstraat 94H is part of a characteristic Amsterdam city block where early 20th-century architecture is still clearly evident. The facade, with its refined brickwork, wrought-iron balconies, and tall windows, lends the building a serene, urban elegance.
The entrance Immediately makes Immediately strong architectural impression. The natural stone arches, the original tiling, and the warm wooden front door bring authenticity and craftsmanship together in a natural way. Materials such as brick, natural stone, and wood have been carefully combined, giving the building a timeless appearance.
What makes this home special is the balance between grandeur and intimacy. The scale of the building feels stately, while the detailing adds refinement and warmth. A classic Amsterdam residence where architecture, rhythm, and the use of materials come together in a understated yet powerful form of elegance.


Through the private entrance, an authentic glass door leads to the main floor, where the living area is located. At the front is the cozy living room with an original fireplace and beautiful French doors, flanked by custom-built built-in closets. The living area flows seamlessly into the dining room at the rear. In addition, there is a separate home office or study at the front. The spacious kitchen forms the heart of the home and features a modern design with off-white, handle-less cabinet fronts and a generous kitchen island with a breakfast bar. Various Bosch built-in appliances are integrated into the kitchen layout. The floor-to-ceiling windows at the rear provide an abundance of natural light and create a strong connection to the outdoors. From the kitchen, double doors open onto the terrace and the lower-level garden. The entire home features smoothly plastered walls and ceilings with recessed lighting. The light wood flooring with underfloor heating serves as a calm foundation throughout the home.


The home features two modern Bathrooms, finished in a calm and natural color scheme. The main bathroom is equipped with a bathtub, a spacious walk-in shower, a double sink with a custom-made mirror, and connections for a washer and dryer. Additionally, there is a second bathroom as well as a separate toilet, which contributes to daily comfort.


The adjoining terrace is Immediately adjacent Immediately the kitchen-diner and is finished with wooden decking. A staircase leads down to the deep, east-facing Rear garden approximately 72 m². The garden offers a peaceful and green outdoor space with a pleasant mix of paving and landscaping, making it a wonderful spot for long summer evenings, children playing, or relaxed al fresco dining. Thanks to its favorable location, you can fully enjoy the morning and afternoon sun.


On the edge of the bustling Baarsjes neighborhood lies the charming Chasséstraat, a street where history and vibrancy come together. Developed during the post-war reconstruction in the mid-20th century, the neighborhood offers a harmonious blend of traditional brick architecture and modern influences.
Chasséstraat is home to the beautiful Chassékerk, which now houses a cultural center focused on dance: Chassé Dance Studios. For culinary discoveries, there are hotspots such as Bakkerij Fort Negen, known for its artisanal bread; Italian restaurant Volare, serving authentic dishes; Restaurant Daalder; and the bar-restaurant French Café, situated on the waterfront. The proximity to Rembrandtpark and Vondelpark offers a pleasant balance between city life and green spaces. Chasséstraat combines a cozy neighborhood atmosphere with a convenient location in the heart of Amsterdam.
accessibility
The property is conveniently located thanks to excellent public transport connections and proximity to major roads. Bus and tram stops are just around the corner, making it easy to reach the center of Amsterdam and surrounding neighborhoods. Sloterdijk station, with train and metro connections, is a short bike ride away. The property is also easily accessible by car via major roads such as the A10 and N200.
Parking
Parking is available on public streets through a permit system (permit zone West-1.1). This permit allows parking throughout the entire West-1 area. The cost is €199.93 per 6 months. Currently, there is a waiting period of approximately 4 months for this permit zone. A second parking permit is not Available in this area. (Source: Local authority , May 2026).


We instantly fell in love with the combination of city living and lush greenery, with our garden bordering the beautiful Slatuinen. It’s unique in the city to look out onto such lush greenery, where all you hear is the sound of birds. We’ve lived on Chasséstraat for nearly 9 years with immense joy, where our two sons, ages 4 and 8, have grown up since birth. This makes the house incredibly special to us and makes it hard to leave this special place.
In addition to its stately exterior, we Immediately found the interior of the house Immediately because of its enormous width, which allows you to enjoy two large living spaces side by side. Our kids had a great time playing in the living room with their friends, while we were able to hang out undisturbed with friends at the bar. We loved sleeping in the basement because of the quiet and the fact that it stays pleasantly cool in the summer and doesn’t get as cold as the rest of the house in the winter.
What we enjoyed most was the garden. In the morning, you open the doors to the patio and hear the birds singing as they build their nests in the trees of the Slatuinen. We started the day with a cup of coffee on the terrace in the sun; in the afternoon, we had lunch in the garden while our sons ran through the sprinkler and played in the kiddie pool. In the late afternoon, we’d have a BBQ with friends or pick up pizza from Faam, all while enjoying the summer evenings. We also found gardening incredibly relaxing and not too overwhelming if you don’t have a green thumb.
The neighborhood has a lot of young families, and we often organized activities with them. Over the years, we’ve seen the neighborhood become more and more enjoyable, with plenty of cozy restaurants, bars, and shops. On weekends, we’d pick up delicious bread and croissants at Fort Negen, have a drink by the water at Sierraad or Neef van Fred, and in the evening, eat falafel at Kauffmann or French food at Le French Café or Parole. Our children played outside at the many small squares and playgrounds on the street, in the summer in the wading pool at the Hallen or in Erasmus Park, while we had a drink at Terrasmus. By bike, you can get anywhere in no time, from Vondelpark to the Jordaan, the city center, or De Pijp. The location is wonderfully central yet much less crowded than the city center. The Sint Jan School around the corner is, in our opinion, the best elementary school in the entire area. Our children walk there on their own in the morning, which is unique in such a big city. In addition, there are many good childcare facilities, such as daycare centers and after-school care, within walking distance.
We’re going to miss the neighborhood, the bright house, and the green garden so much. But we’ll cherish the wonderful memories, and we hope the next residents have just as wonderful a time here as we did in this unique place.





1057 JV Amsterdam
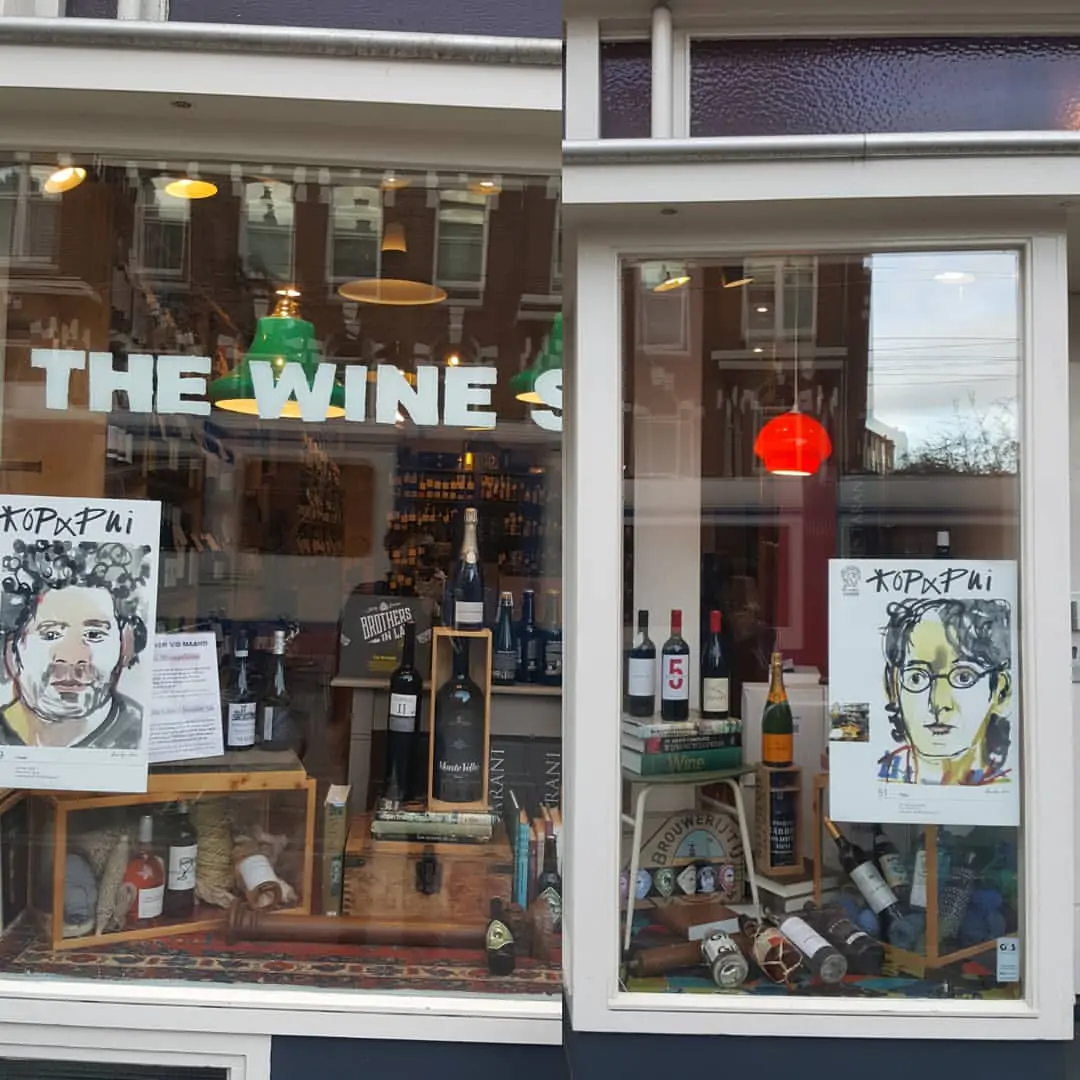
The Wine Spot
The Wine Spot was founded in 2012 by Filipe and Paulo in a small anti-squatting shop on Jan Evertsenstraat in Amsterdam. This temporary location was quickly replaced by a larger, permanent location at Admiraal de Ruijterweg 43. This wine shop offers an extensive range of wines from all over Europe, both natural and classic varieties. Each bottle comes with a handwritten note explaining the wine, its region of origin, and the vinification process. For those who prefer something different, there is also a wide selection of craft beers, port, sherry, and dessert wines.
1057 ZX Amsterdam
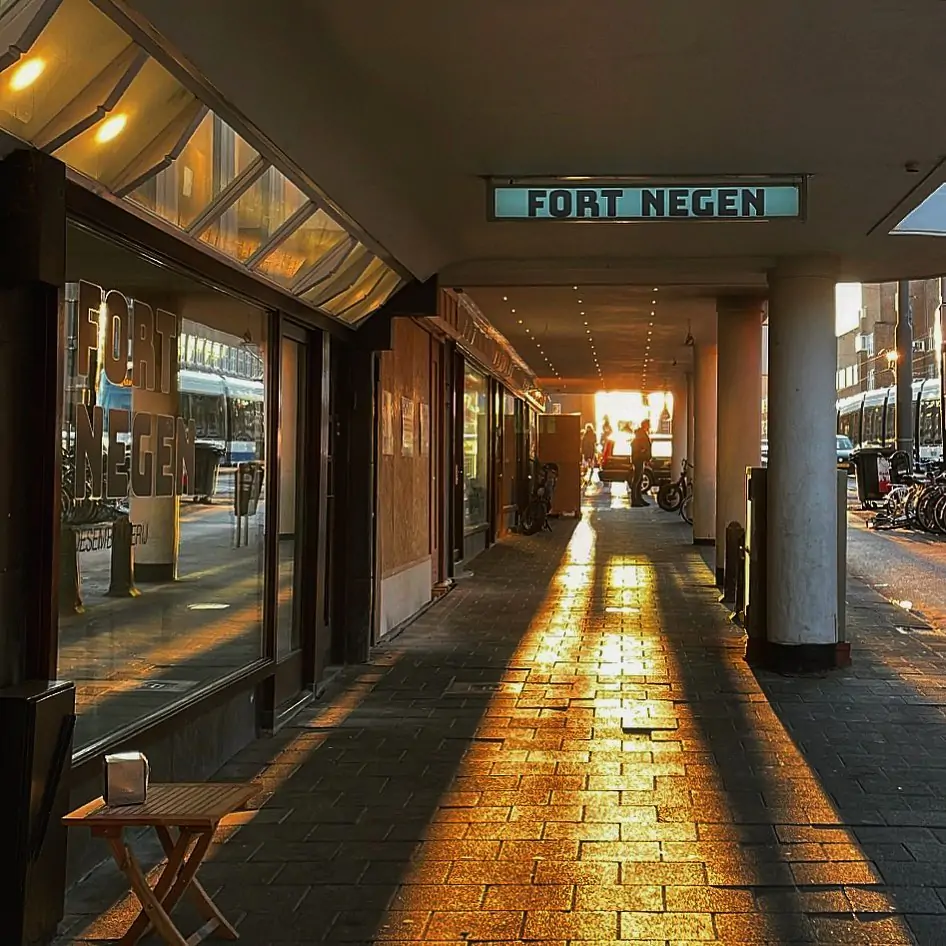
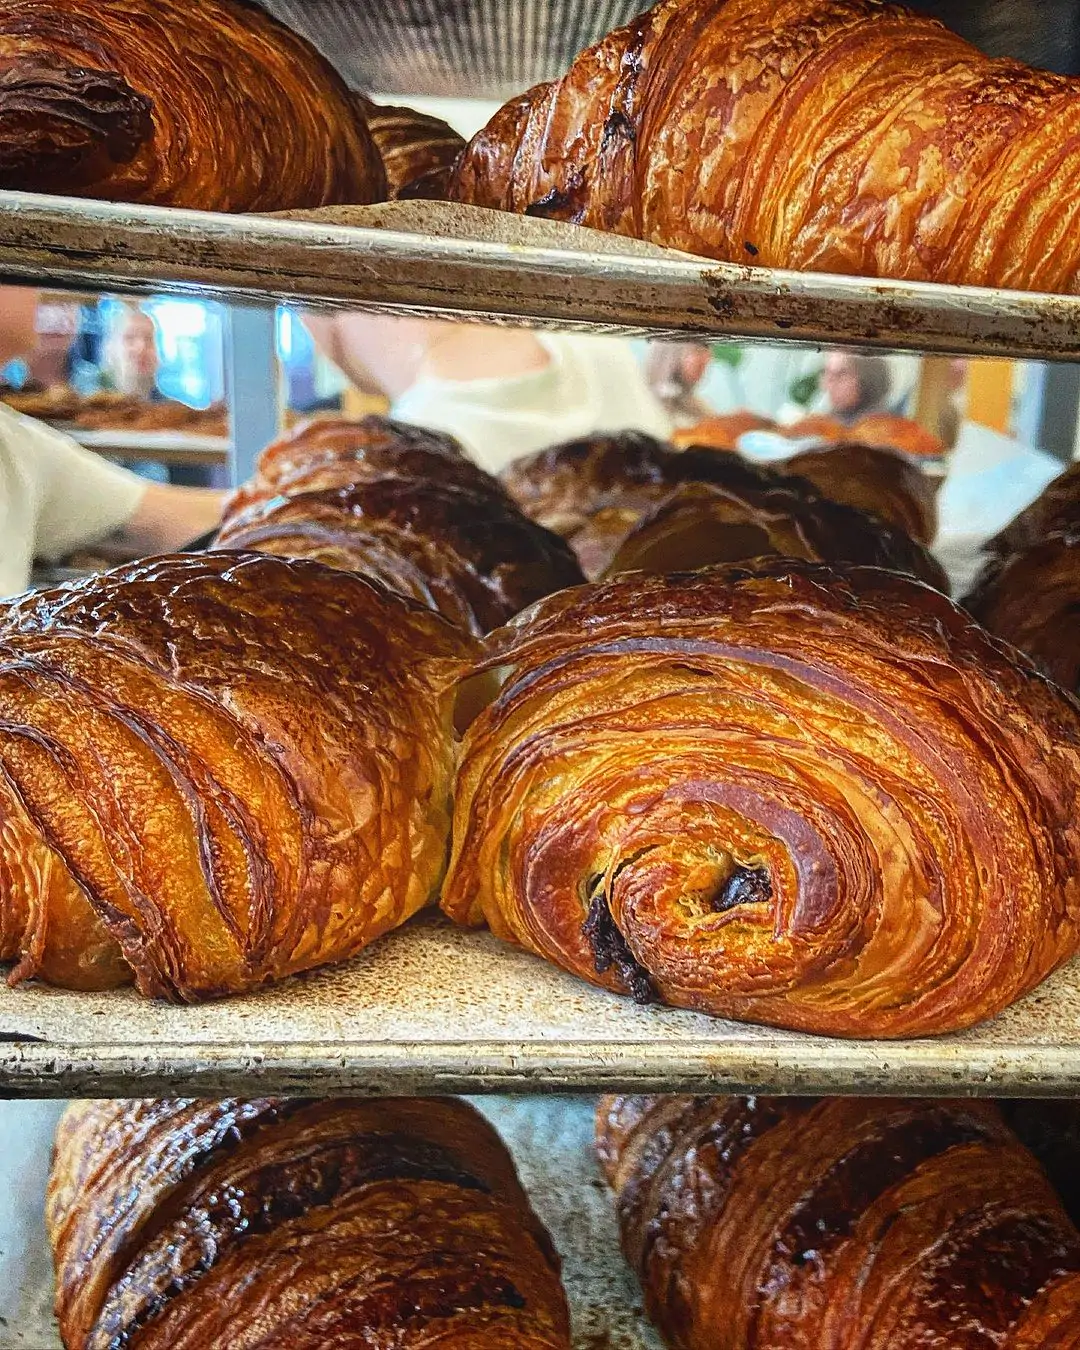
Fort Nine Bakery
At Fort negen in De Baarsjes, you can see how bread is baked. While you eat your freshly baked croissant, you can watch the bakers passionately kneading dough on the flour-covered workbenches in the shop and in front of the display window. The bakers use a traditional method of bread making, with the sourdough bread rising for no less than 26 hours. This ensures a delicious crispy crust and a soft inside. They only use organic products and make everything by hand. Another fun thing is that you can take a workshop on making sourdough bread or croissants.
1056 CC Amsterdam
Ela! Catering
The perfect place to discover delicious Greek cuisine. Everything here is prepared fresh daily, using as many natural products as possible. They offer sandwiches, salads, full meals, and of course, pita gyros and souvlaki are also on the menu. In addition to these Greek dishes, they also sell delicacies such as delicious organic olive oil and authentic Greek feta cheese.
1057 BT Amsterdam
T's teas
At T's Teas, everything revolves around a love for the underrated tea leaf. If you think tea is just a boring drink, you're sure to change your mind here. All the knowledge about tea leaves and the drinks you can make with them is gathered here in one shop. The aroma alone is worth a visit. If you want to taste the tea first or take a break from all the aromas, you can visit the tea bar, where you can drink all kinds of tea drinks from all over the world.
1053 AT Amsterdam
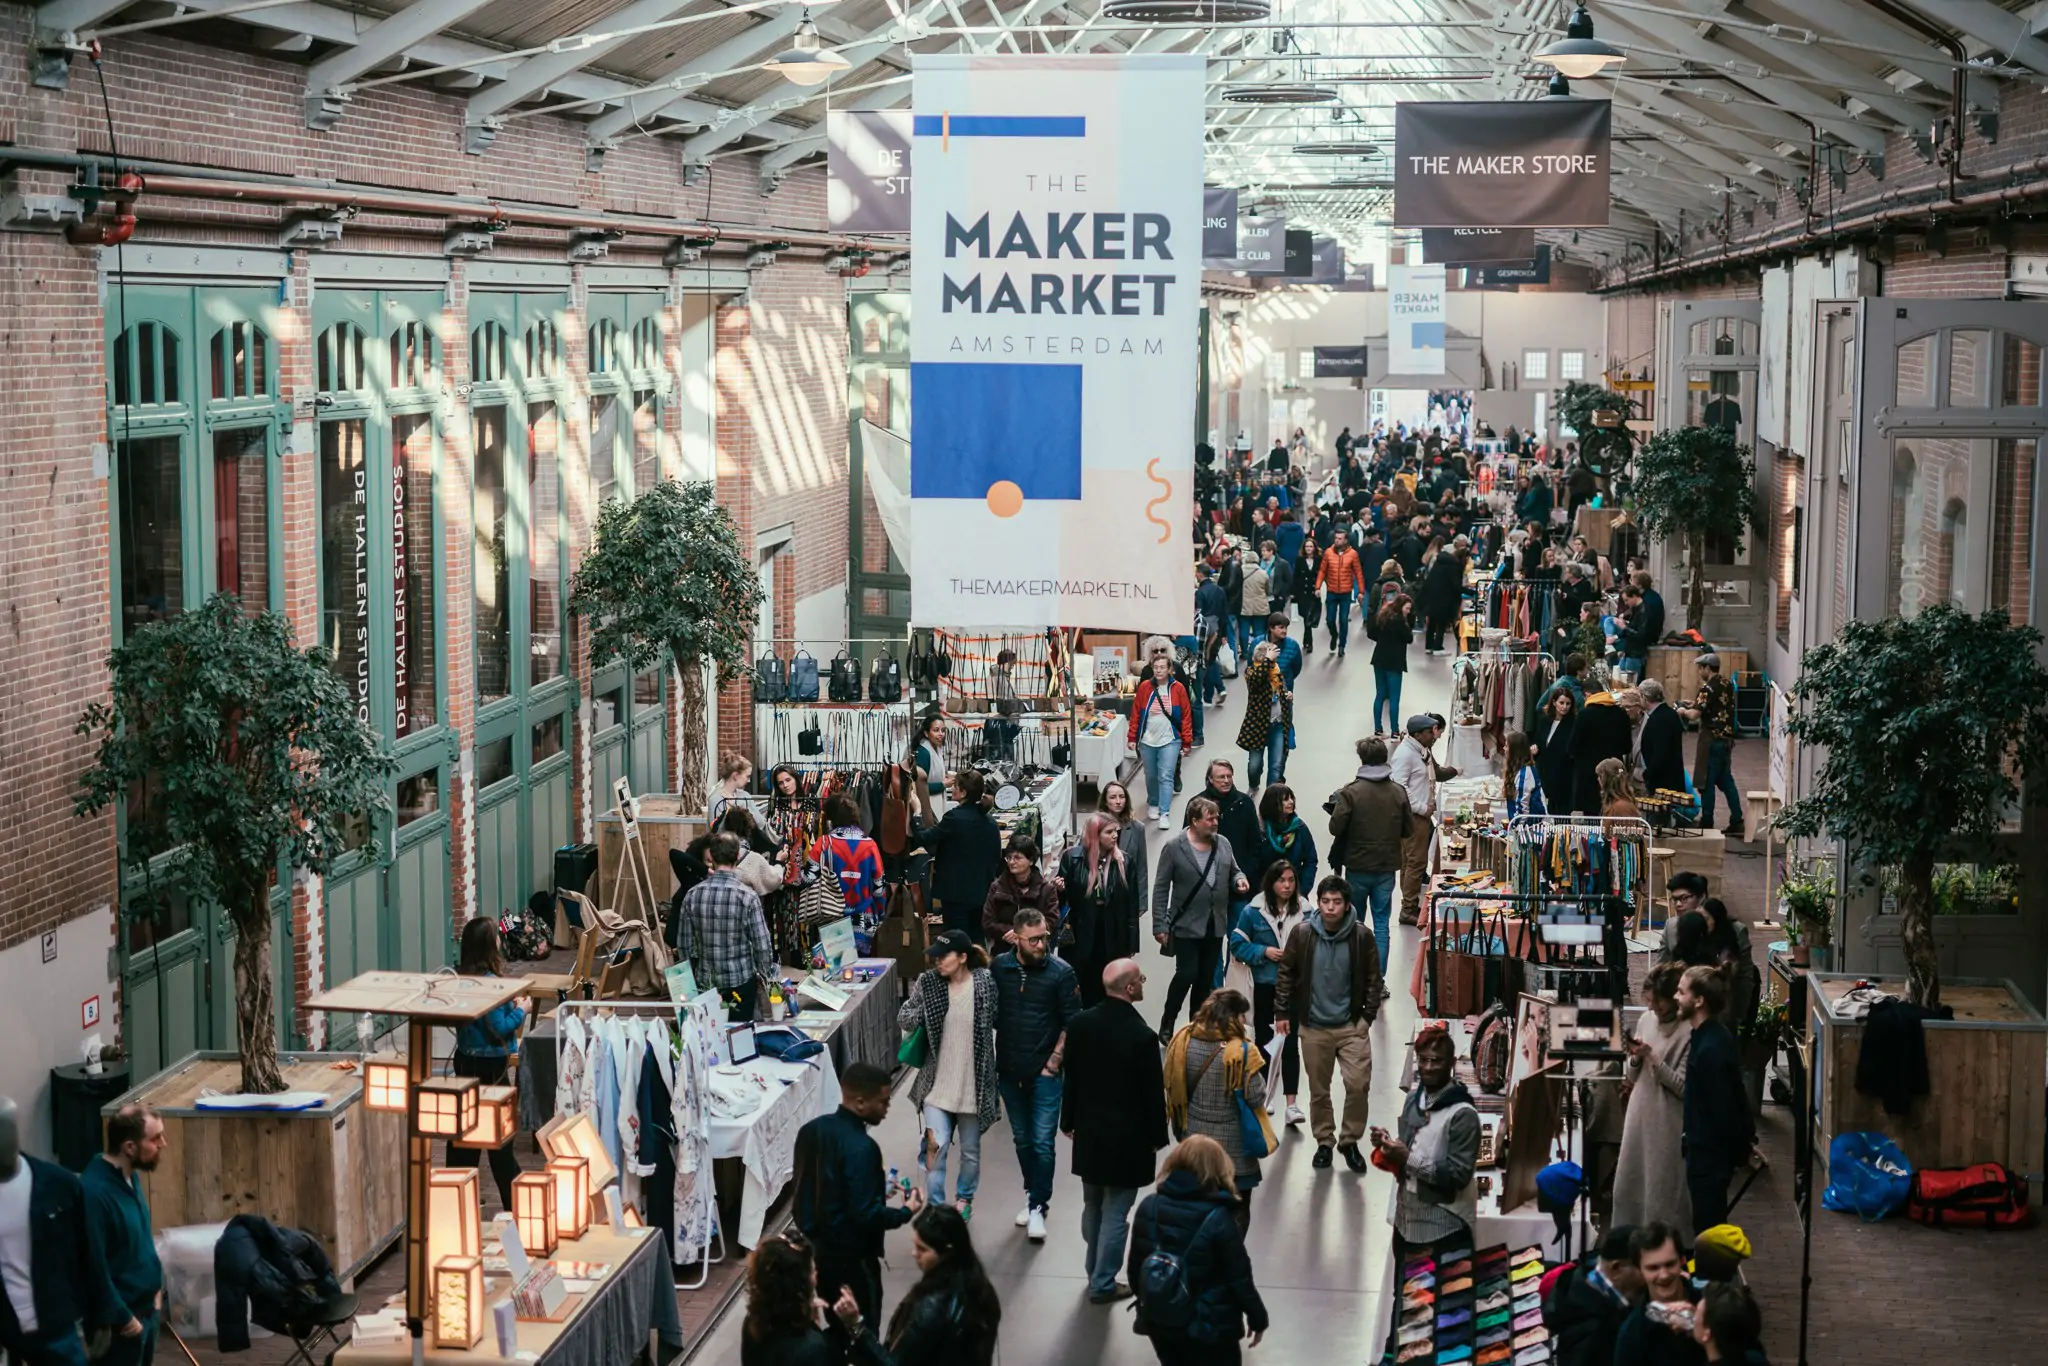
The Maker Market
De Hallen in Oud-West organizes a weekend market once a month. Here you will find all kinds of sustainable brands from local entrepreneurs and makers from Amsterdam and the surrounding area. The market has a diverse range of products and allows you to look at Sustainability locally produced goods in a different way. You can also visit De Hallen for a movie, a tasty snack, or a drink, making a visit to this market a versatile outing.
1053 CG Amsterdam

Ten Katemarkt
At the Ten Kate Market in Amsterdam Oud-West, you can find delicious fresh fruit and vegetables, roasted nuts, flowers, fish, bread, and much more. People from the neighborhood usually do their shopping here, but it's also worth a visit just for the atmosphere. The merchants call out their special offers, so there's a good chance you'll leave the market with a well-filled shopping bag. The Ten Kate Market has a history dating back to 1912 and has since become a multicultural market with Amsterdam charm. Where people used to come to the market with handcarts to sell their products during the day, there are now stalls.
1057 GX Amsterdam
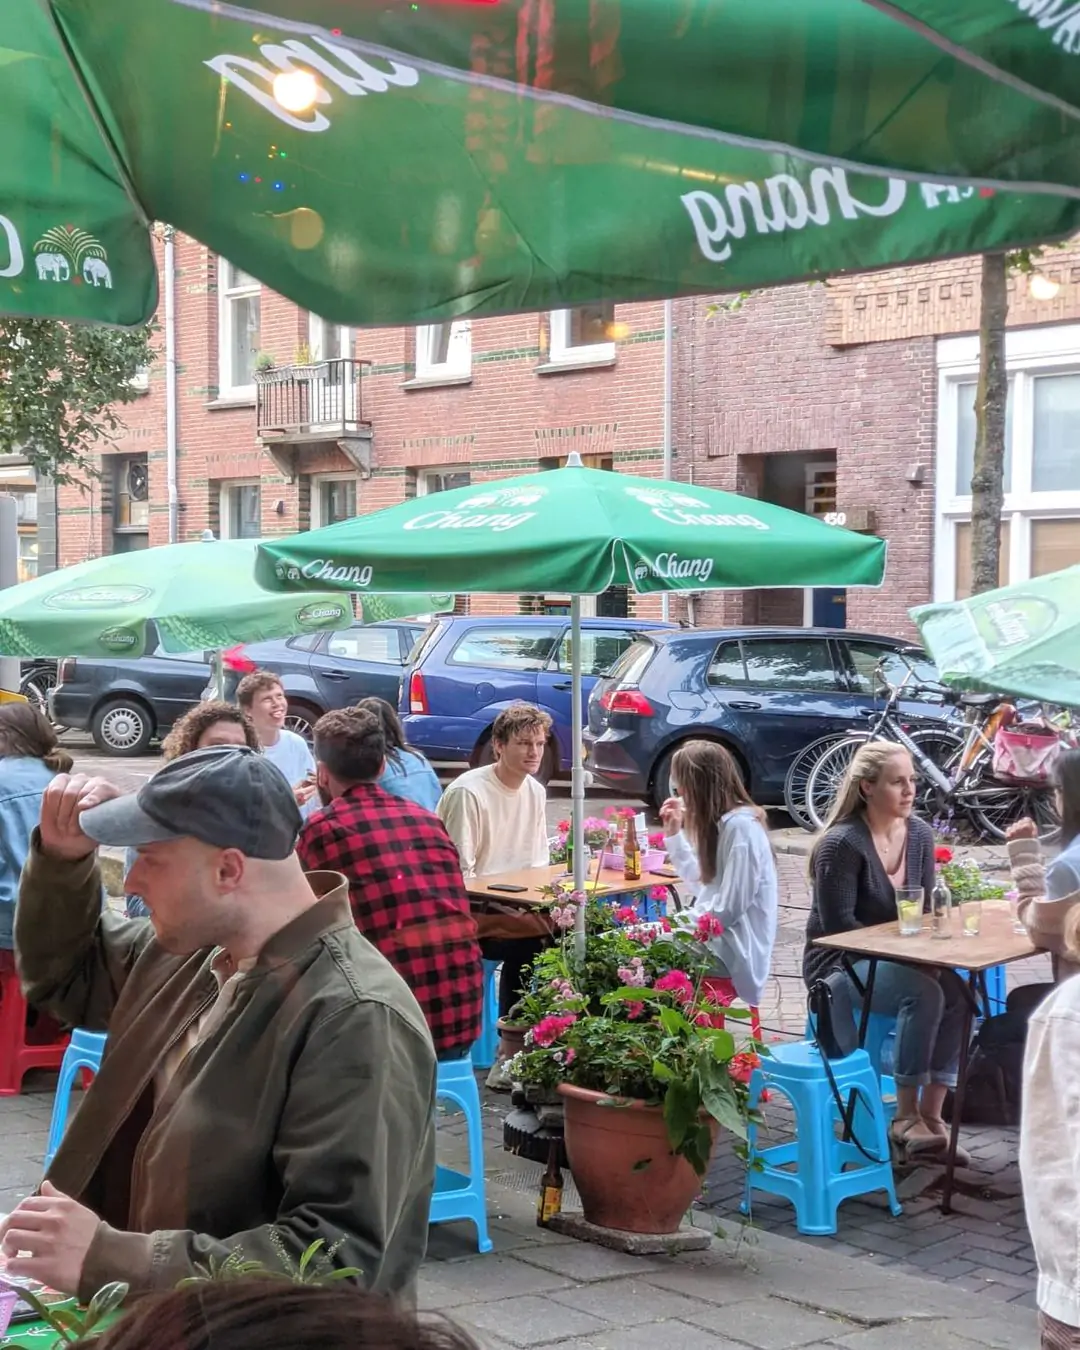
Thai Thai Doll
Thai Thai Poppetje is an authentic Thai street food restaurant that emphasizes freshness. Their limited menu includes classics such as fish cakes, as well as original creations such as red curry rice balls with a creamy filling and a crispy crust. The restaurant also offers vegetarian and vegan options.
1057 XR Amsterdam
Sham West
Restaurant Sham is the very first Syrian restaurant in Amsterdam. Chefs experienced in Syrian cuisine are in the kitchen every day preparing wonderful Syrian dishes such as Baba Ganoush, Fatoush, and Foul Muqalla. The restaurant has a great atmosphere and regularly features live music. Because the small dishes are meant to be shared with your table companions, a visit to Sham is always a convivial occasion. Good conversation, beautifully presented plates, and delicious fresh ingredients: at Sham, your evening is complete.

1053 AH Amsterdam
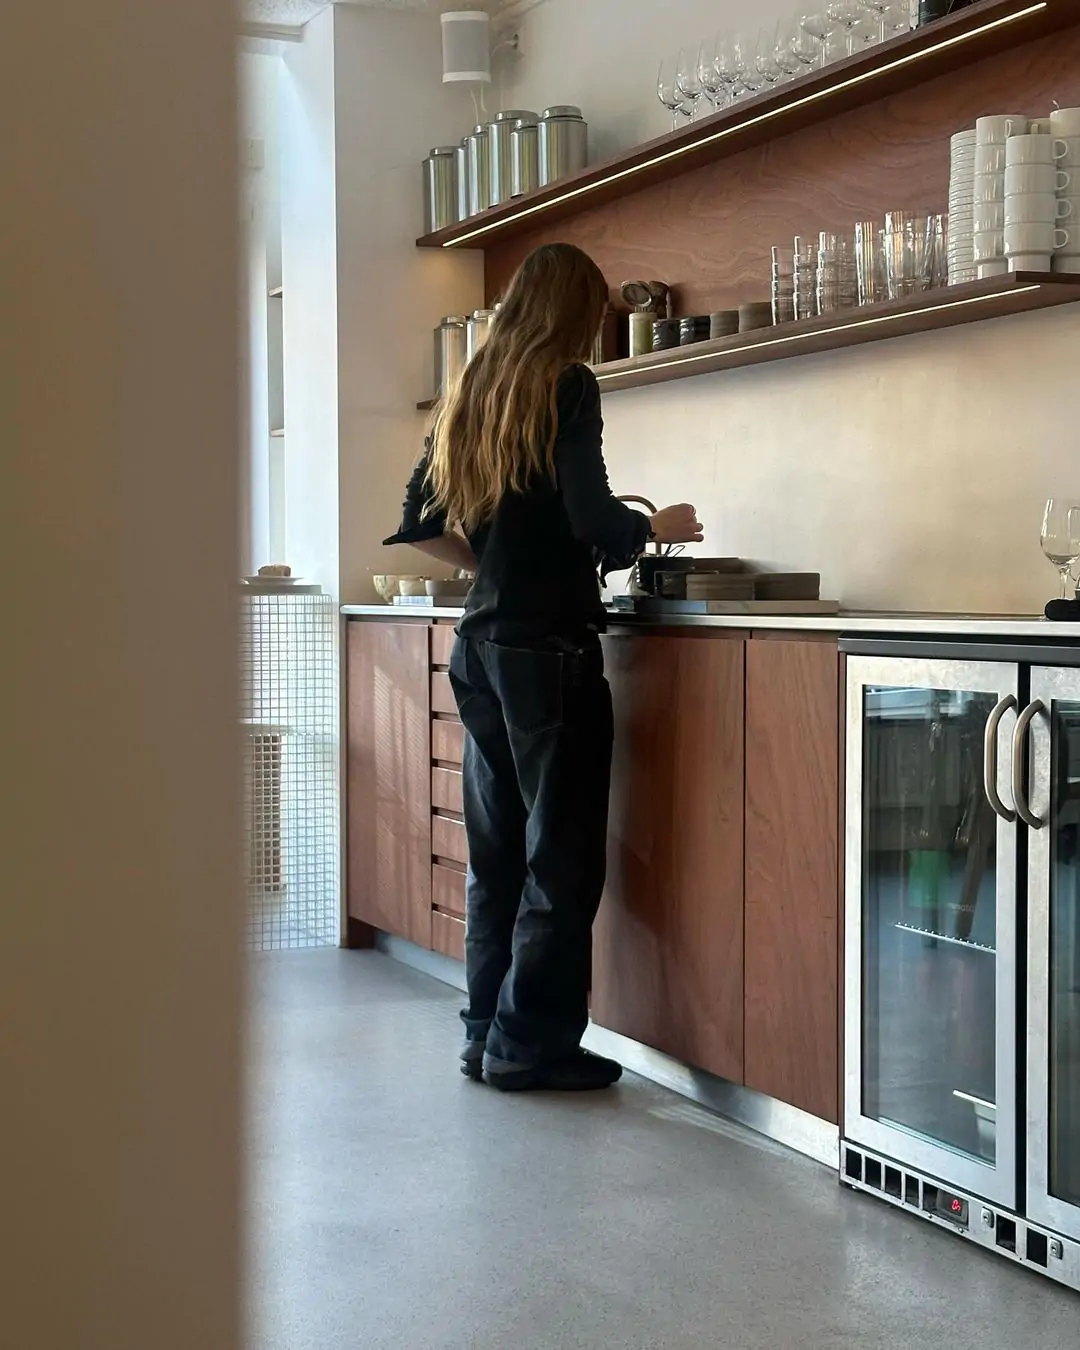
Van 't Spit
As you might expect, grilled chicken, served in half or whole portions, takes center stage here. The chicken is juicy, well marinated, and has a perfect grilled flavor. It can be combined with various sauces such as red onion chutney and piripiri. Classic side dishes such as French fries, corn, coleslaw, and mashed potatoes are Available. Van 't Spit has a relaxed, warm atmosphere and offers generous portions at a very good price.
1056 BN Amsterdam
Office
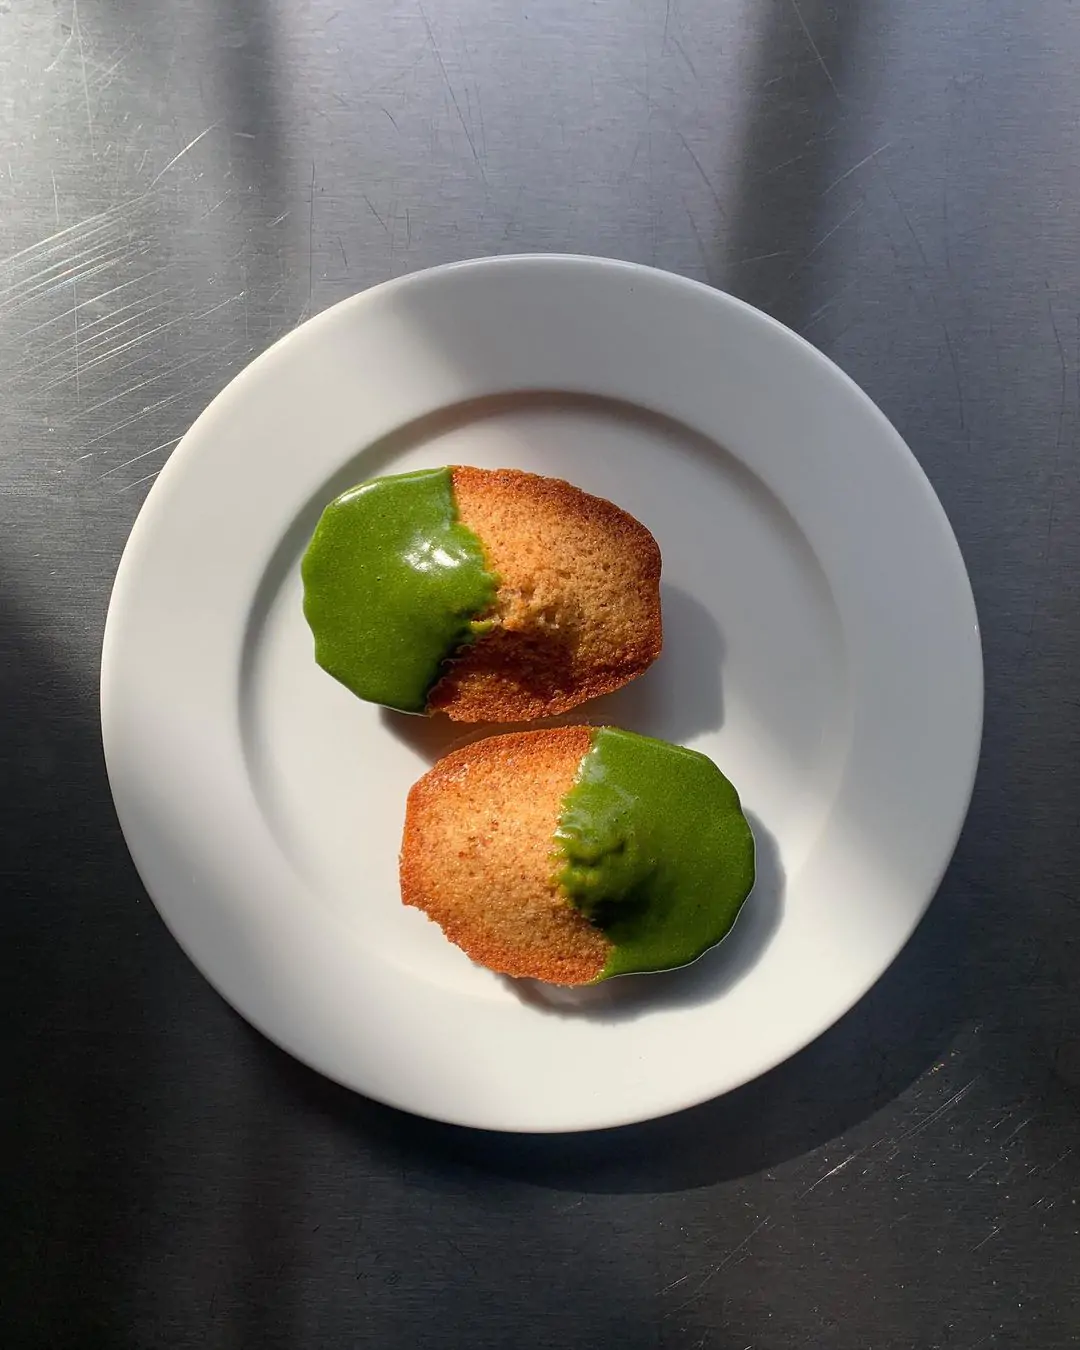
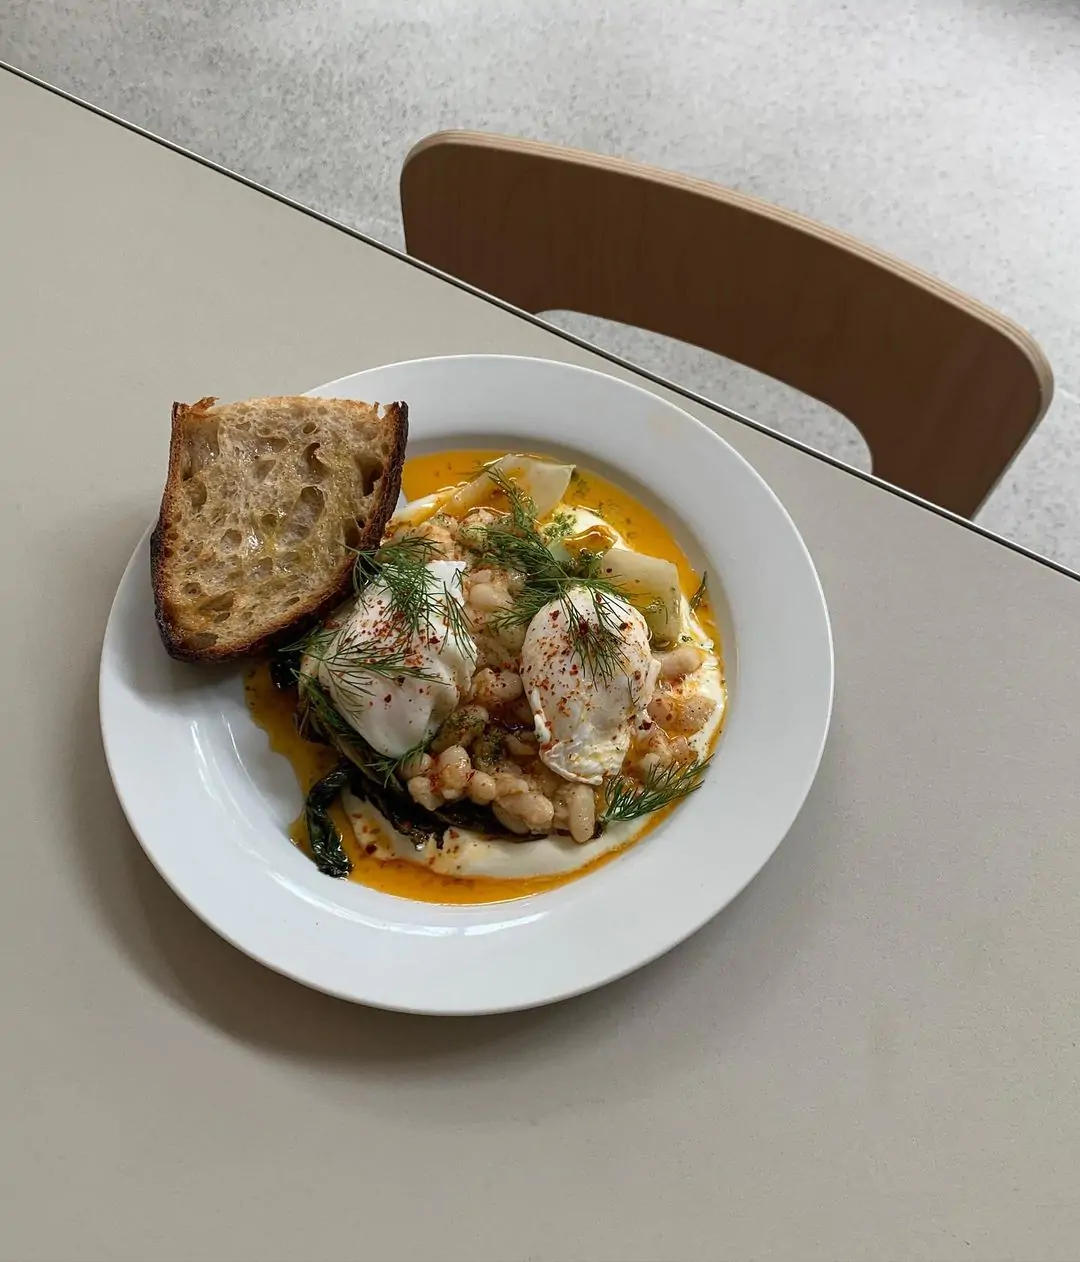
At Oficina, they offer a weekly changing breakfast and lunch menu, with ingredients that match the season. The focus is on finding beautiful products from Amsterdam and the surrounding farms. Oficina is open from Wednesday to Sunday from 10:00 to 17:00. Breakfast is served all day, and lunch service begins at 11:30 a.m.
1057 VS Amsterdam
Rotishop Gieta

Since 2008, Rotishop Gieta has been a remarkable institution in the neighborhood, where generations-old family recipes form the basis for their delicious dishes. Gieta, who knows many by name, welcomes a diverse clientele for roti, bara, and bami. Gieta still proudly rolls her own roti, because in her opinion, handmade is always best.


1057 SV Amsterdam
September

September is an intimate wine bar and restaurant in De Baarsjes, run by three friends, Matthew, Valentijn, and Lizzy, who met in the hospitality industry and are now creating their own dream place. Their style is based on French culinary logic with local seasonal products and a compact menu that changes regularly. Wine plays a leading role, with an emphasis on natural wine and an approach that makes it easy to discover without fuss.

1053 CE Amsterdam
Bar Central
Bar Centraal is located on the lively Ten Katemarkt in Oud-West. A former BBQ restaurant on Ten Katemarkt proved to be the perfect location for a second wine bar for the people of Glouglou. Bar Centraal consists of two parts: one where you can eat at the bar of the open kitchen, and a larger part where the wine bar is located. The passageway between the two areas features a large wine refrigerator. The wine list consists of natural wines (listed in the Star wine list!), and most of the delicious dishes are meant to be shared.
1057 BS Amsterdam
Bar Baarsh
A fun and cozy bar in De Baarsjes where you can enjoy a bite to eat, a drink, or a pub quiz on Monday evenings. The owners of Visbar Beet took over the business in November 2019 but wanted to preserve the "old" Bar Baarsh. So it's still the same cozy restaurant we're used to. The kitchen is open daily from 10:00 a.m. to 10:00 p.m. for breakfast, lunch, drinks, and dinner. For lunch, you can choose from various dishes such as grilled vegetables with sweet potato chipotle cream or avocado mash with avocado, egg, and tomato. For dinner, choose from BBQ sea bream, glazed rib eye, or the Bar Baarsch burger.
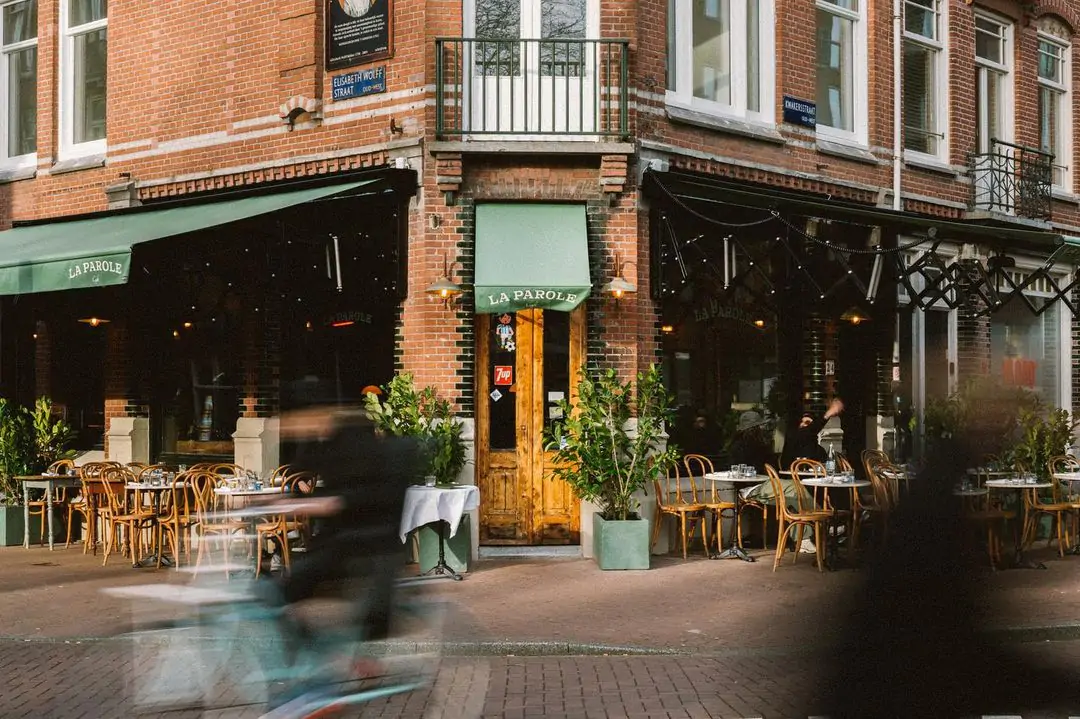
1053 WD Amsterdam
The Word
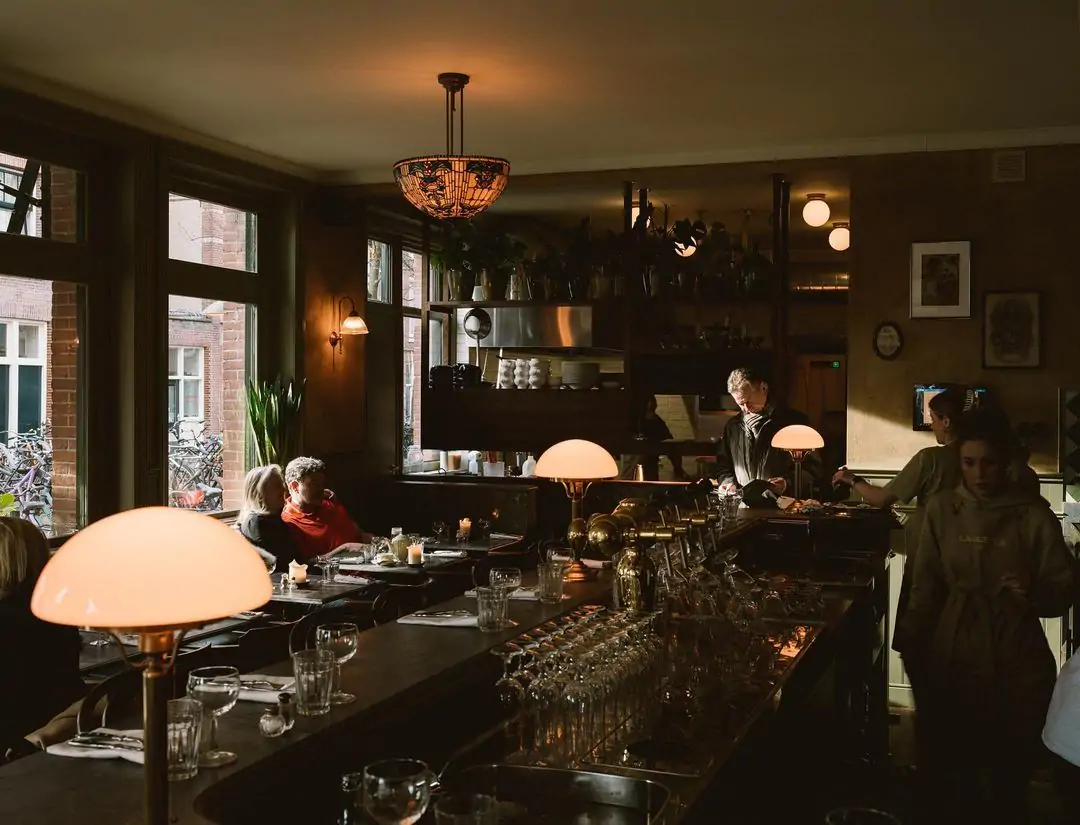
Tijn Verstappen, known for restaurants such as Pazzi, Oeuf, Gertrude, and Van 't Spit, found this historic building to be the perfect location for a French bistro in the Westers district. La Parole, led by talented chef Olivier Hirschmann (26), offers brunch, lunch, dinner, and drinks seven days a week at affordable prices. The menu includes classic French dishes such as moules frites, omelets, and cheeseburgers, as well as innovative creations such as brioche toast with steak tartare and ravioli with crab in a bisque sauce. La Parole is a welcome addition to the neighborhood, offering a relaxed atmosphere with excellent wine and a cozy bar to hang out in.
1053 AT Amsterdam
Canary club
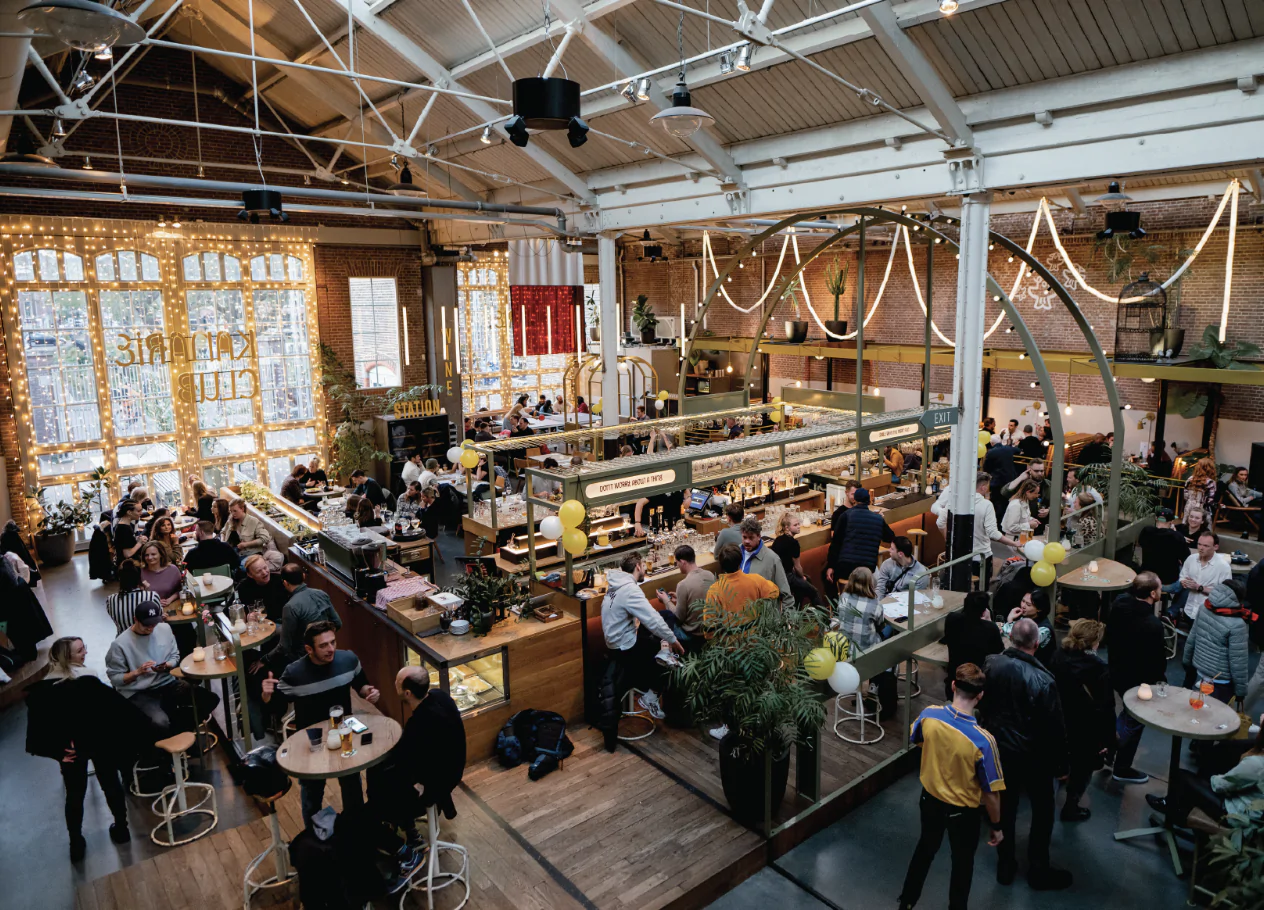
Everyone knows the food halls in West. What not everyone knows, however, is the Kanarie Club, located at the back of the building. This part of the old factory halls is filled with the club's brilliant concept: a large space with enough room to settle down with or without a laptop, as well as host large events and gatherings. In the middle of the space is a kitchen-like bar where you can drink tasty cocktails. In addition, the Kanarie Club is open for breakfast, lunch, and dinner. In short, there is more than enough to keep you there all day long.
1056 BW Amsterdam
Daan sandwich
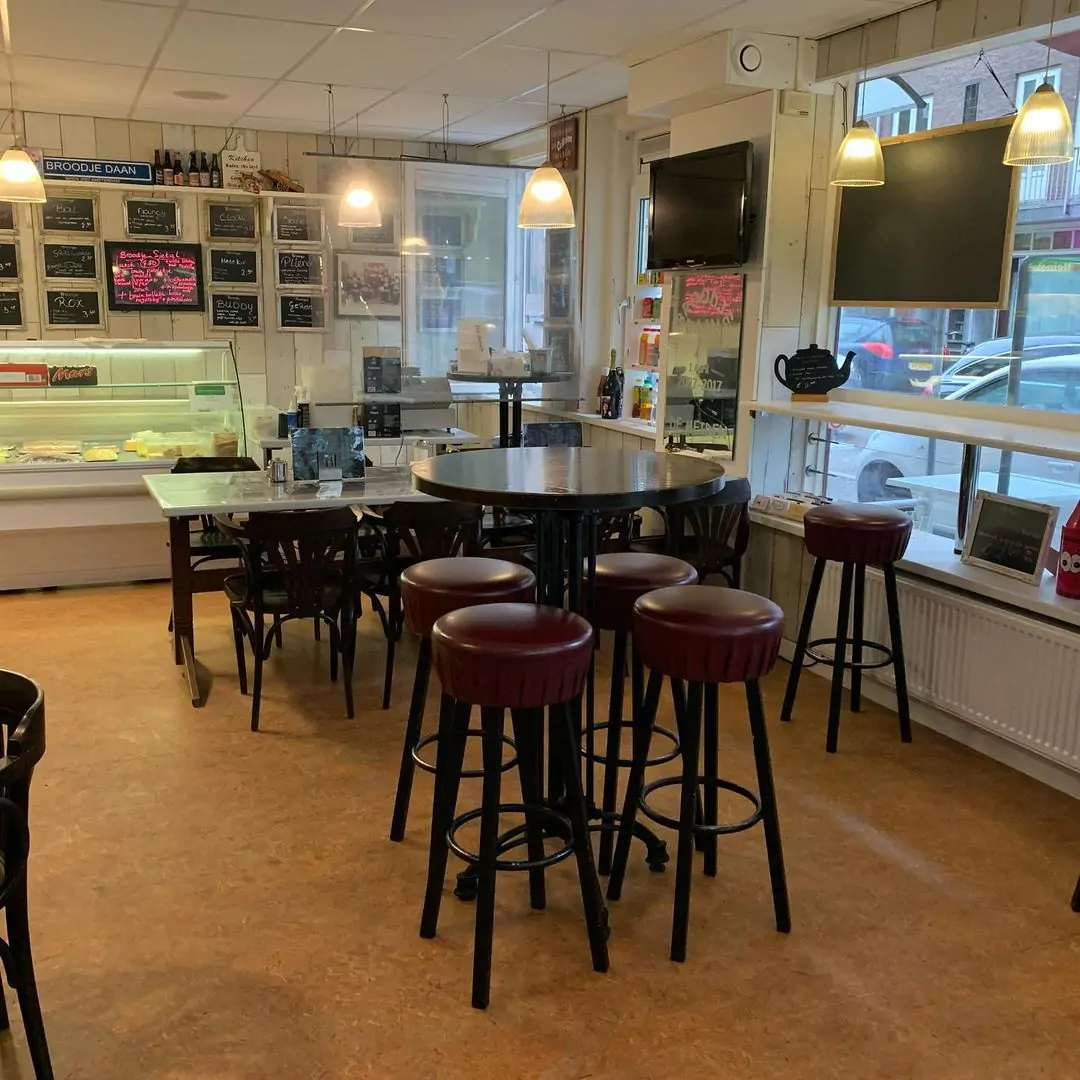
Broodje Daan is a cozy sandwich shop with timeless prices that welcomes a diverse crowd. From 6:00 a.m. to 3:00 p.m. on weekdays, you can enjoy a sandwich and freshly brewed coffee at attractive prices. The sandwiches are named after their creators, such as the Bouwmaat XL Burgers, designed by the men from the hardware store. Even the shop dog Buddy has his own creation. The shop also attracts regular customers, including 'Mrs. Pindakaas', who enjoys her peanut butter sandwich every day. Daan knows his customers through and through, follows their routines, and shares daily moments of laughter.
1052 NB Amsterdam
Monks coffee roasters
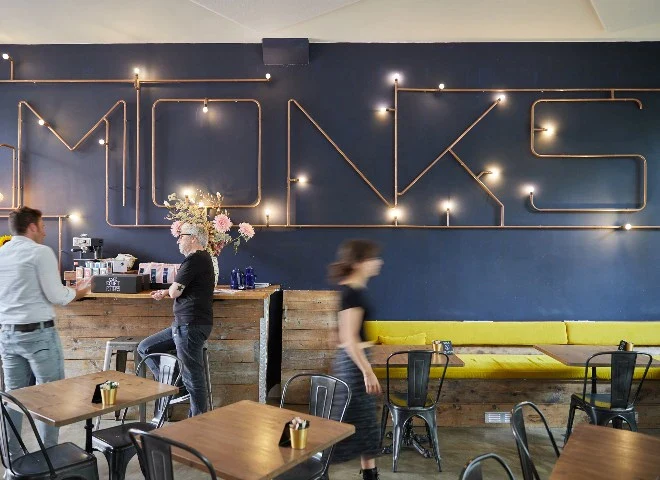
In 2016, Monk's coffee roasters opened its doors in Oud-West. At Monks Coffee Roasters, they have a passion for their profession, and you can taste that in their products. The roastery is located on the Westhavenweg, west of the city. They roast on a 12 kg Probat and take great care to maintain the quality and integrity of each coffee they carefully select. If you want to start the day early, you can come here at eight o'clock for a granola breakfast.
1053 RJ Amsterdam
Dona

With Restaurante Dona, owners Diogo and Sjors pay tribute to their grandmothers and Portuguese cuisine. Chef Diogo owes his love and exceptional cooking skills to his grandmothers, Tana & Tonica. Since childhood, they taught him the craft of authentic Portuguese cuisine. Since then, he has shared his passion and expertise in many European restaurants. He introduces guests from all over the world to delicious Portuguese dishes. For Sjors, Dona embodies his passion for hospitality and the unconditional support of his grandmothers in this endeavor. Bep and Nel always predicted that Sjors would one day open his own restaurant. They supported him throughout his career in the management of high-end restaurants.


1053 VB Amsterdam
Café COOS
Café Coos is a modern Old Dutch café-bakery run by Rosanne and Rachel van Nieuwpoort together with Mira Akhtar, named after their grandfather "Coos" who was a baker. The business combines nostalgic classics such as currant buns and gingerbread with creative new twists, focusing on fresh pastries and locally made products. The trio revives traditional flavors with a focus on quality and local products from small producers. Inside, the atmosphere is warm and homely with colorful accents, an open bakery, and a community-oriented vibe that invites you to linger. Café Coos feels like a place where memories and modern pleasures come together over coffee, bread, and conversation.
1053 RJ Amsterdam
Little Sin

Le Petit Péché symbolizes the little sin. By cooking openly behind the bar, they want to show that it is possible to prepare meat and fish in a respectful manner. The ingredients are locally sourced. The chefs embrace products that are often less common. The (already) signature dish is fried frog legs with bottarga and marrow mayonnaise. Naturally, they strive to retain the warm and accessible flavors that people know from Café Beurre.
1053 AT Amsterdam
North Sea
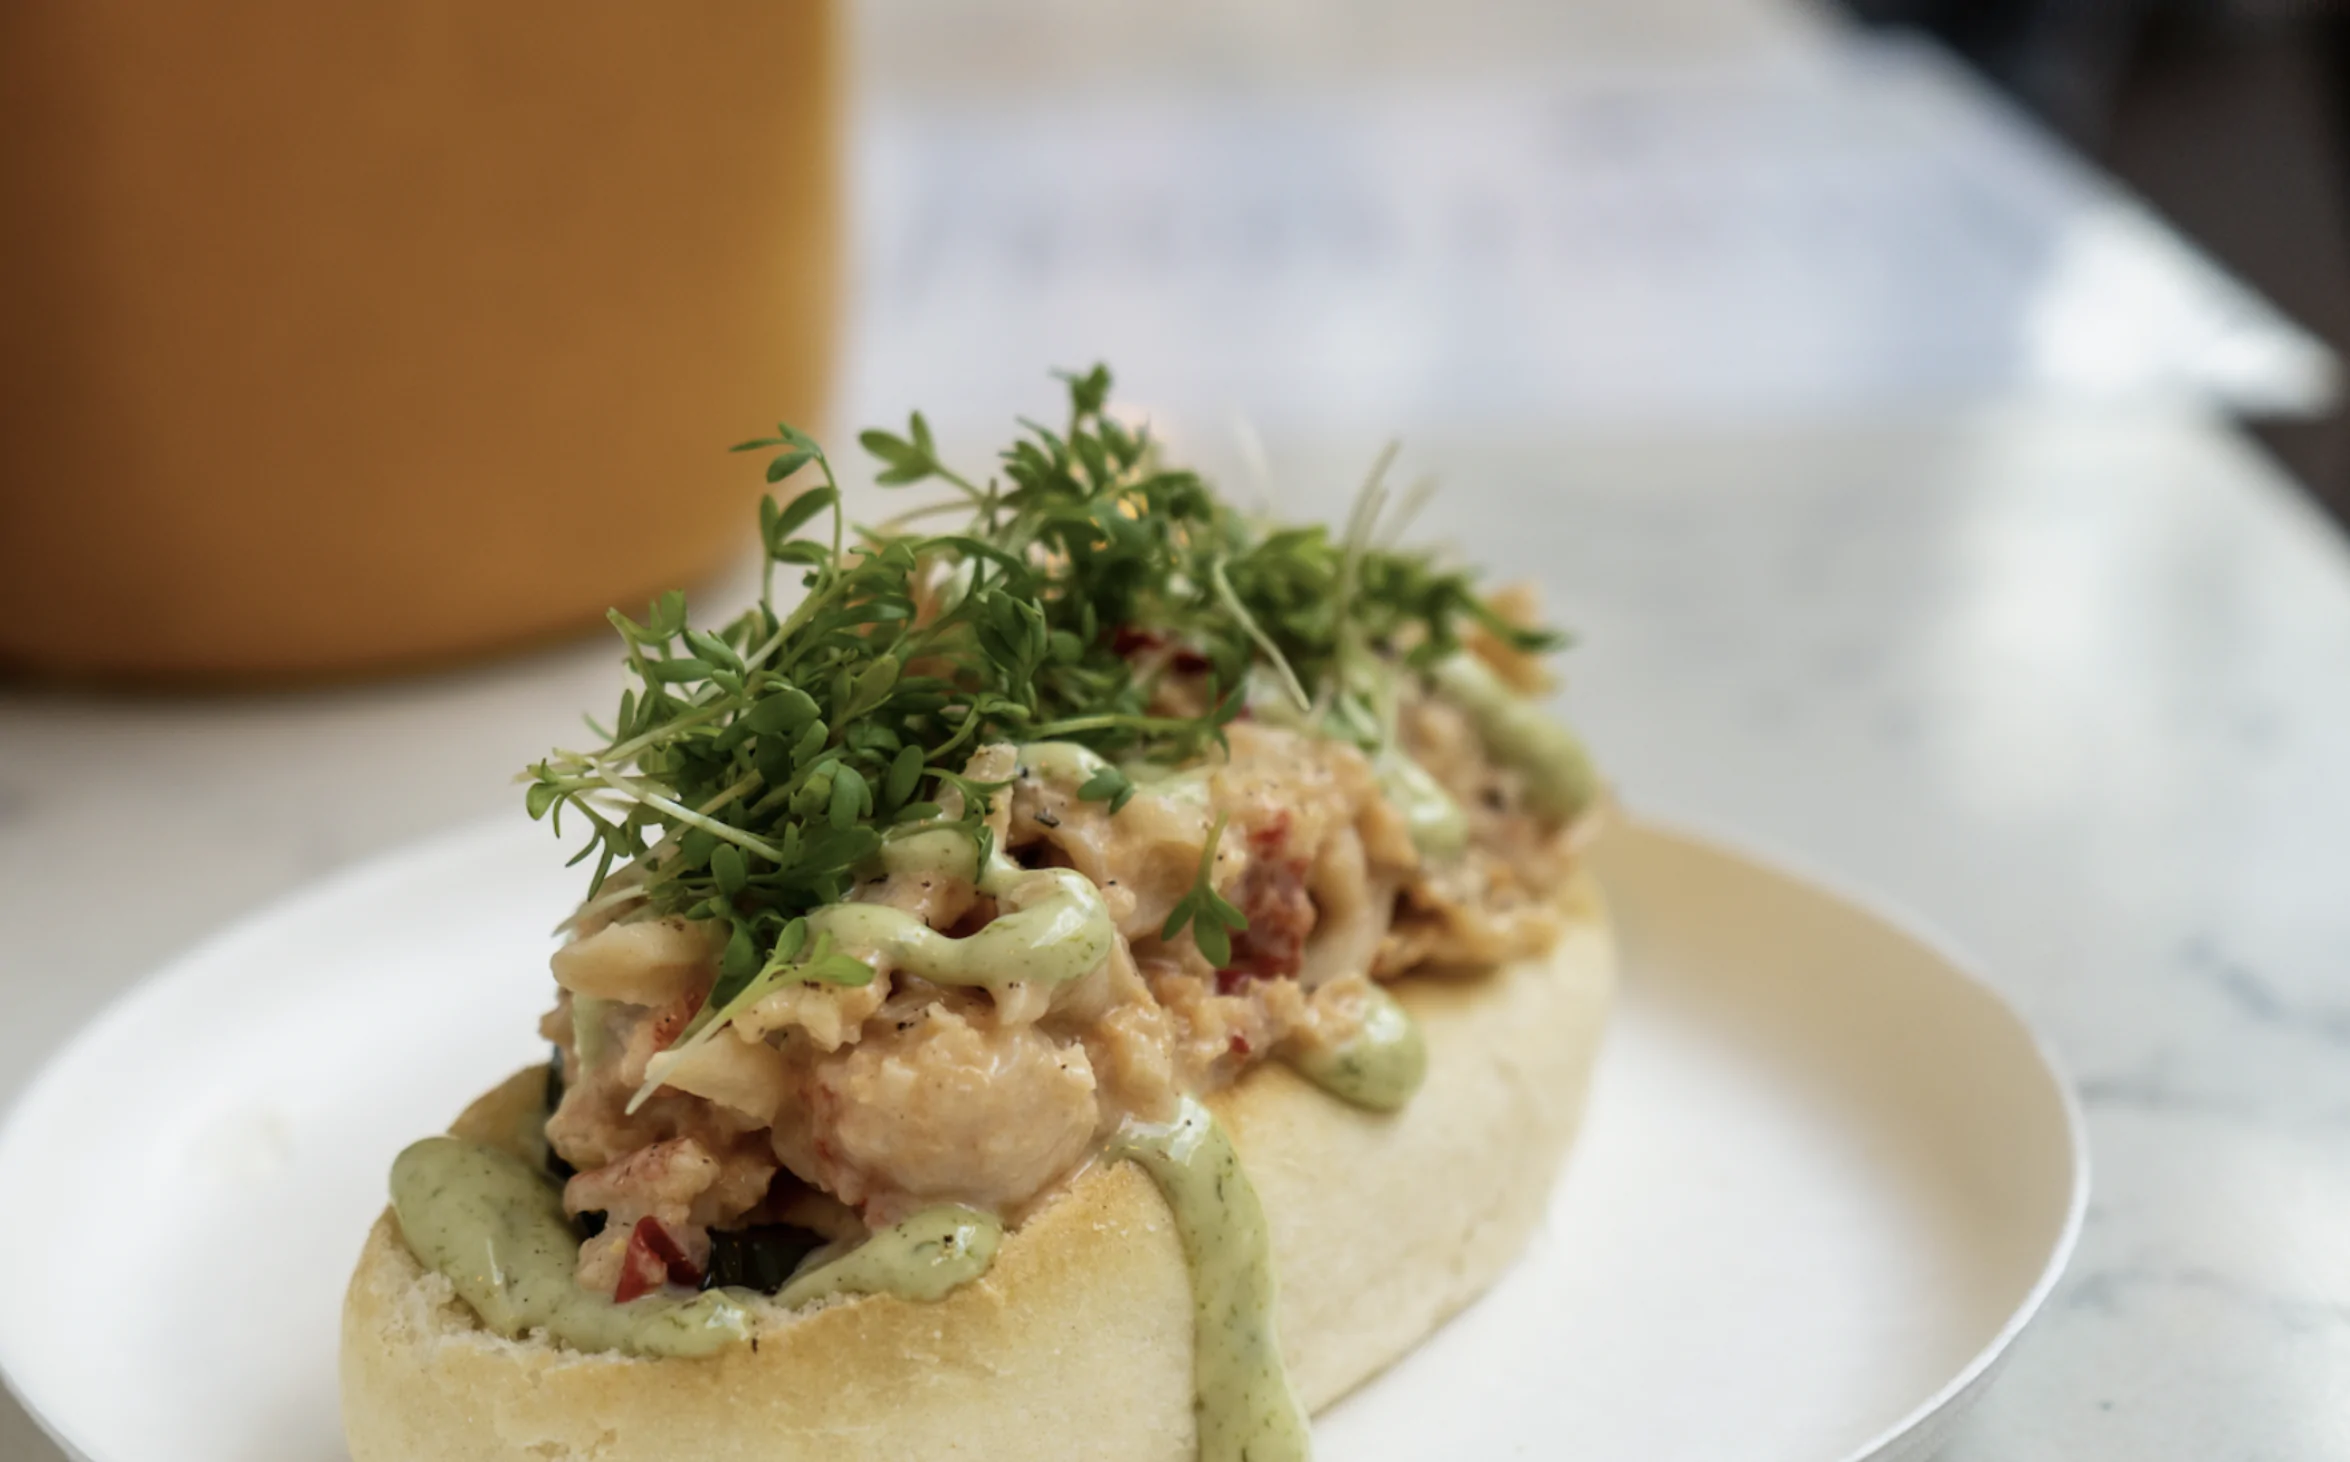
Mer du Nord is located in the popular Foodhallen in Amsterdam-West. Delicious Dutch fish snacks are on the menu here. The two chefs from Restaurant 212 are the owners of this place. The fresh oysters are highly recommended, but the crispy soft crab on a sandwich is also delicious.
1053 AT Amsterdam
Food halls
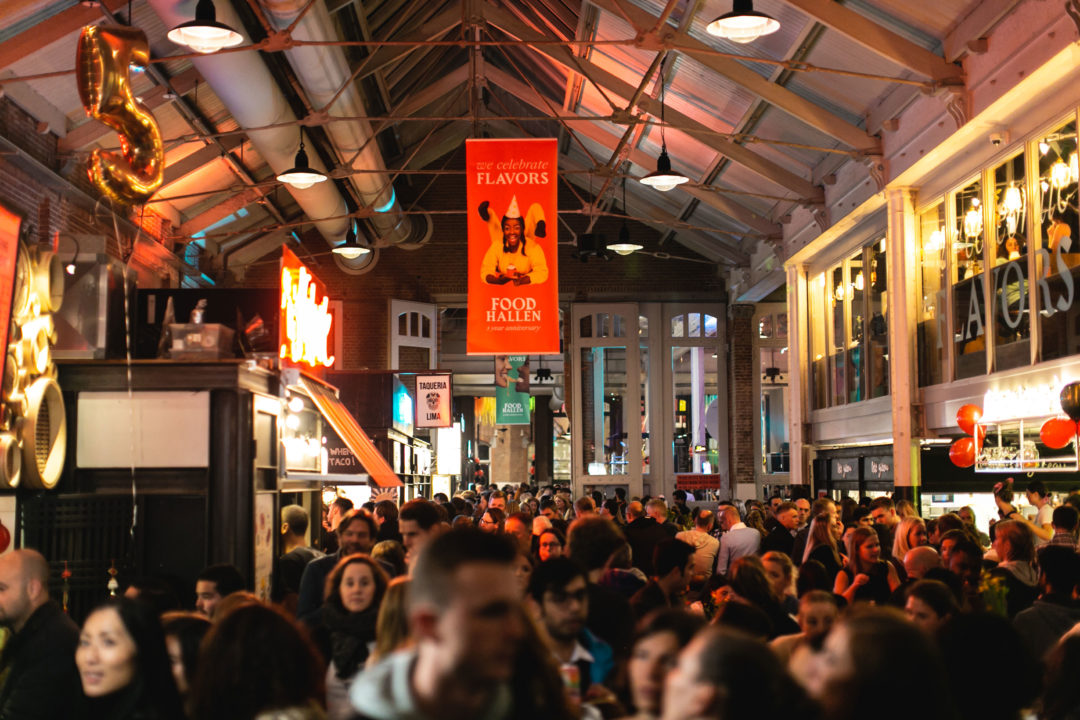
The Foodhallen are inspired by the indoor food markets found in other major cities such as Madrid, Copenhagen, and London. In the Foodhallen, you will find stalls offering the best that Amsterdam has to offer in terms of cuisine. With more than twenty different cuisines ranging from Michelin-starred concepts to street food. Kibbeling and squid from Mer Du Nord, tacos from Taqueria Lima, or Vietnamese food at Viet View.
1052 NB Amsterdam
Café Binnenvisser
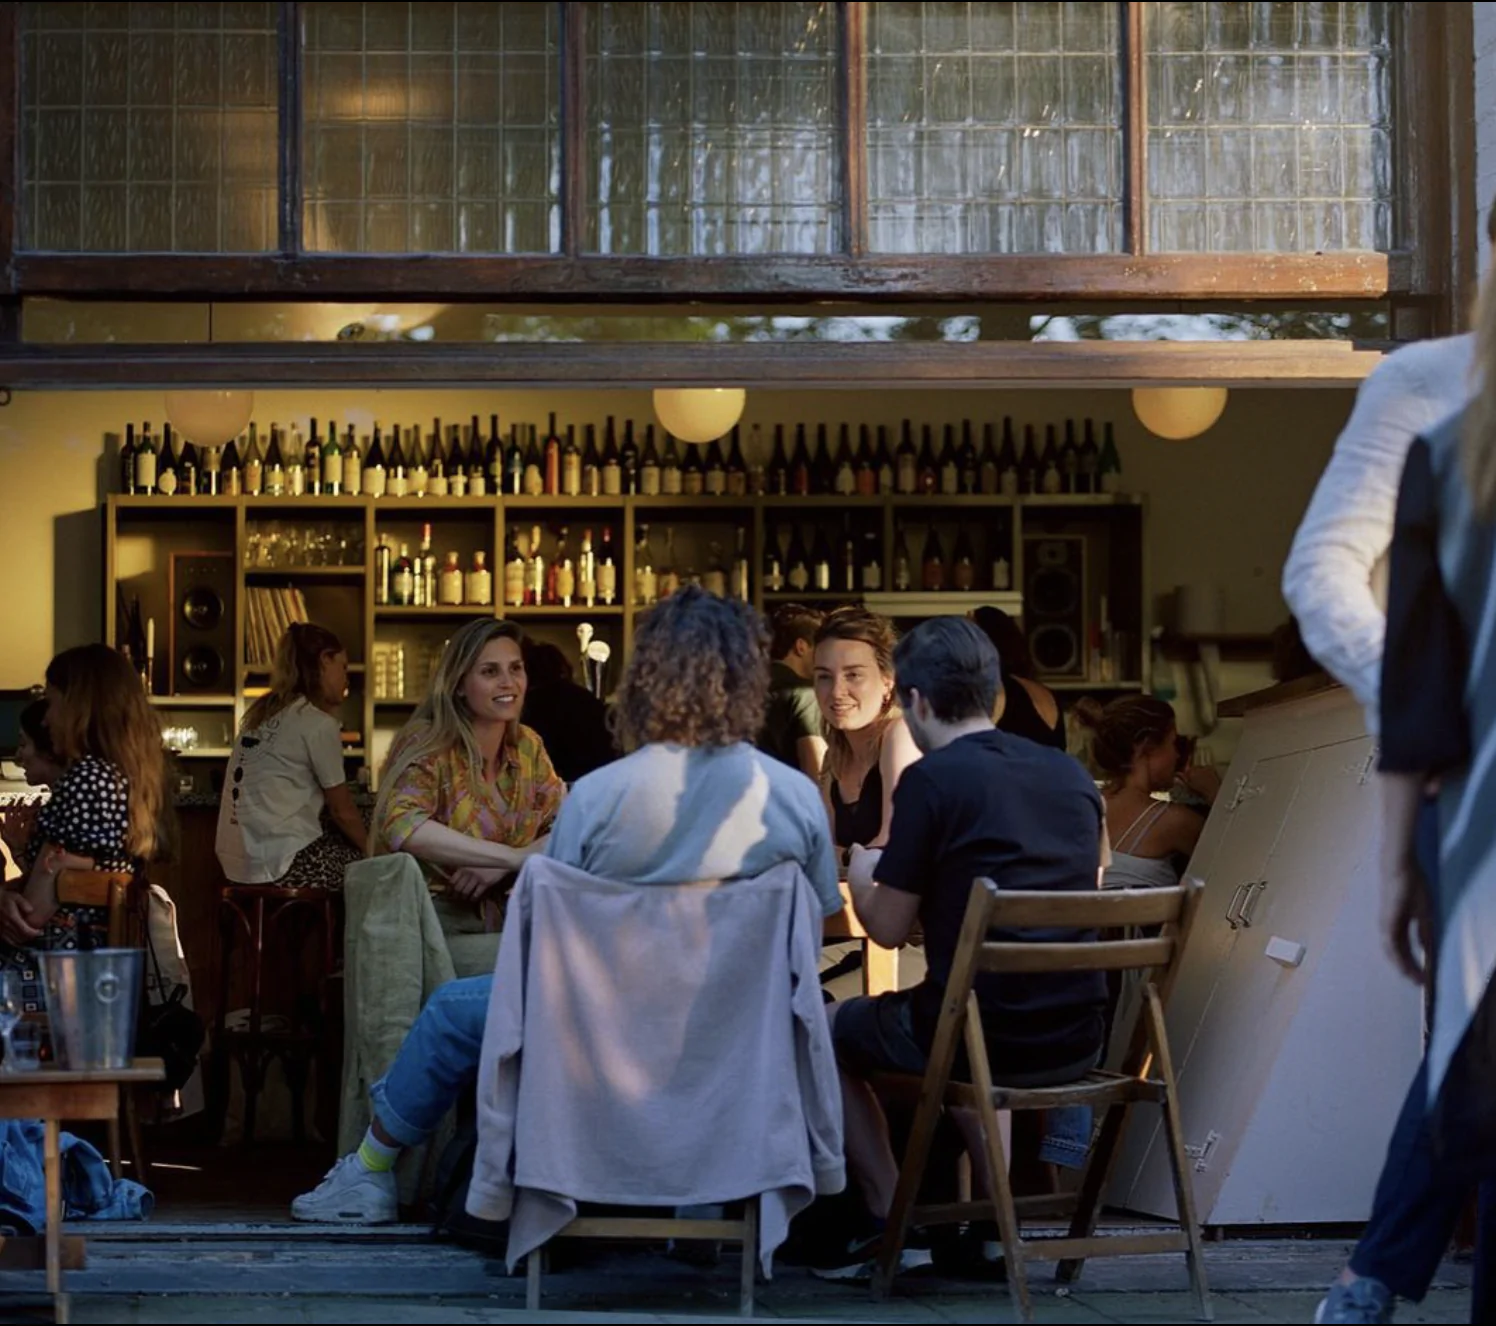
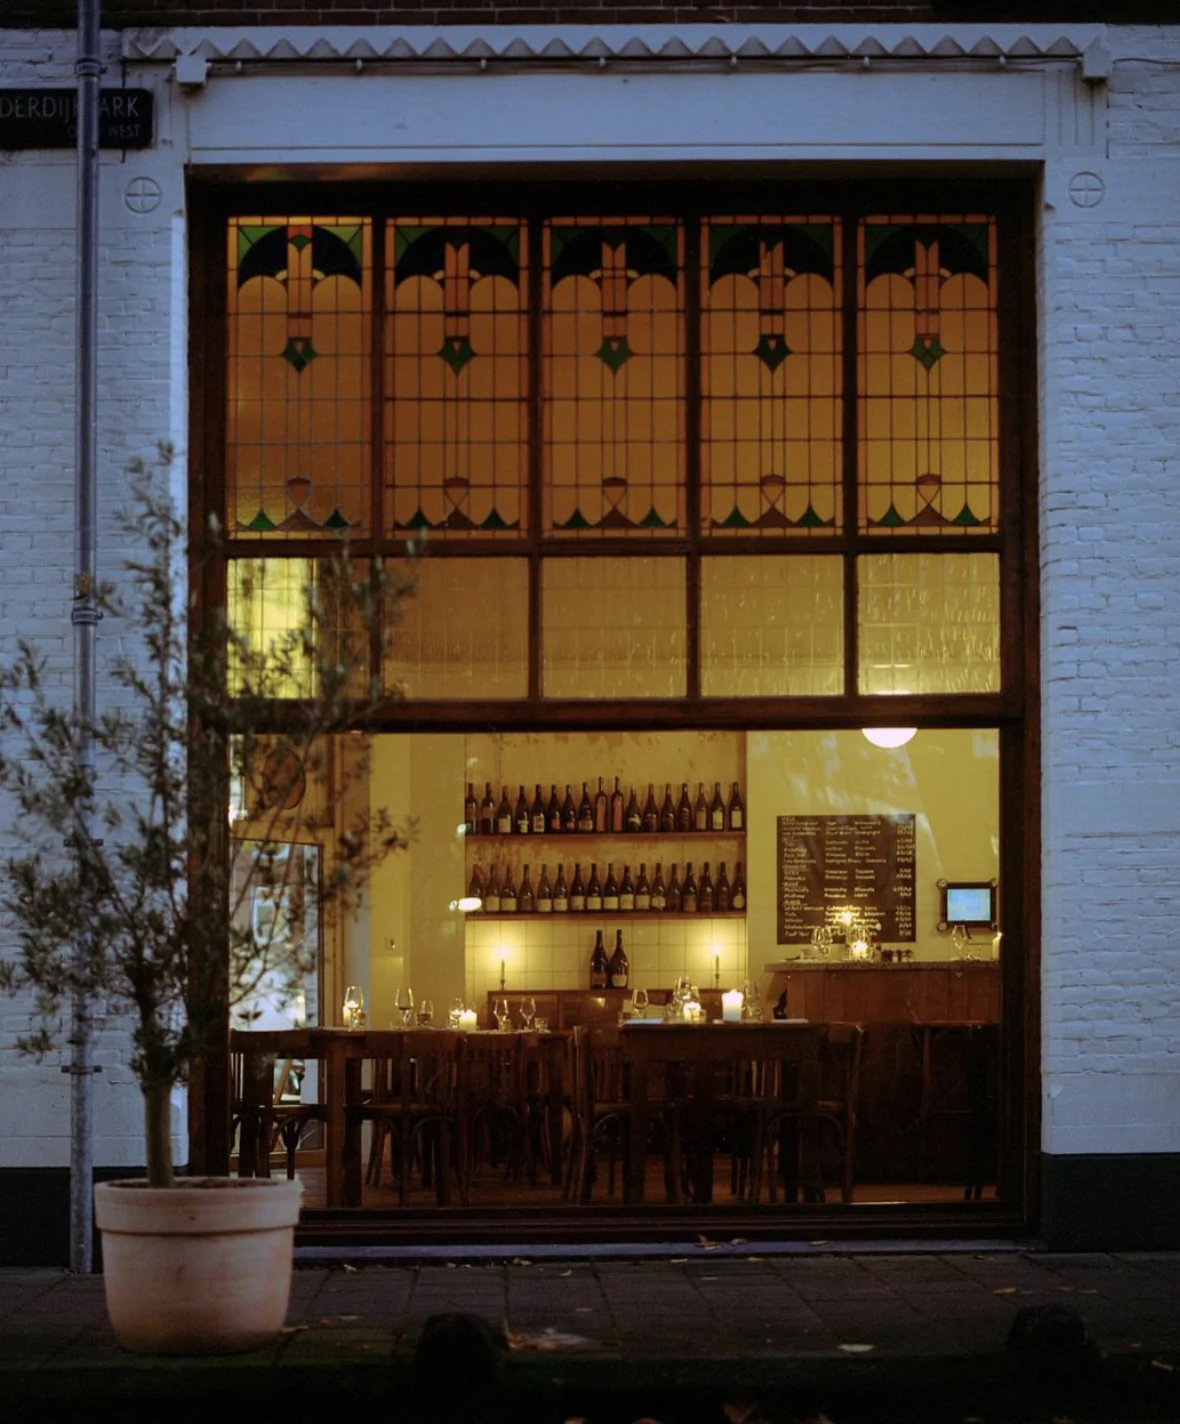
Café Binnenvisser, located on Bilderdijkstraat in Amsterdam West, is a cozy neighborhood café. The menu here consists mainly of vegetables, but fish and meat are also available. The wine list, which mainly features natural wines, is very extensive, but the staff know which wine goes well with each dish. When the weather is nice, the windows are opened and the cozy interior spills out onto the street, which adds to the atmosphere. Highly recommended for an evening of fine dining.
1056 BN Amsterdam
Ted.Amsterdam
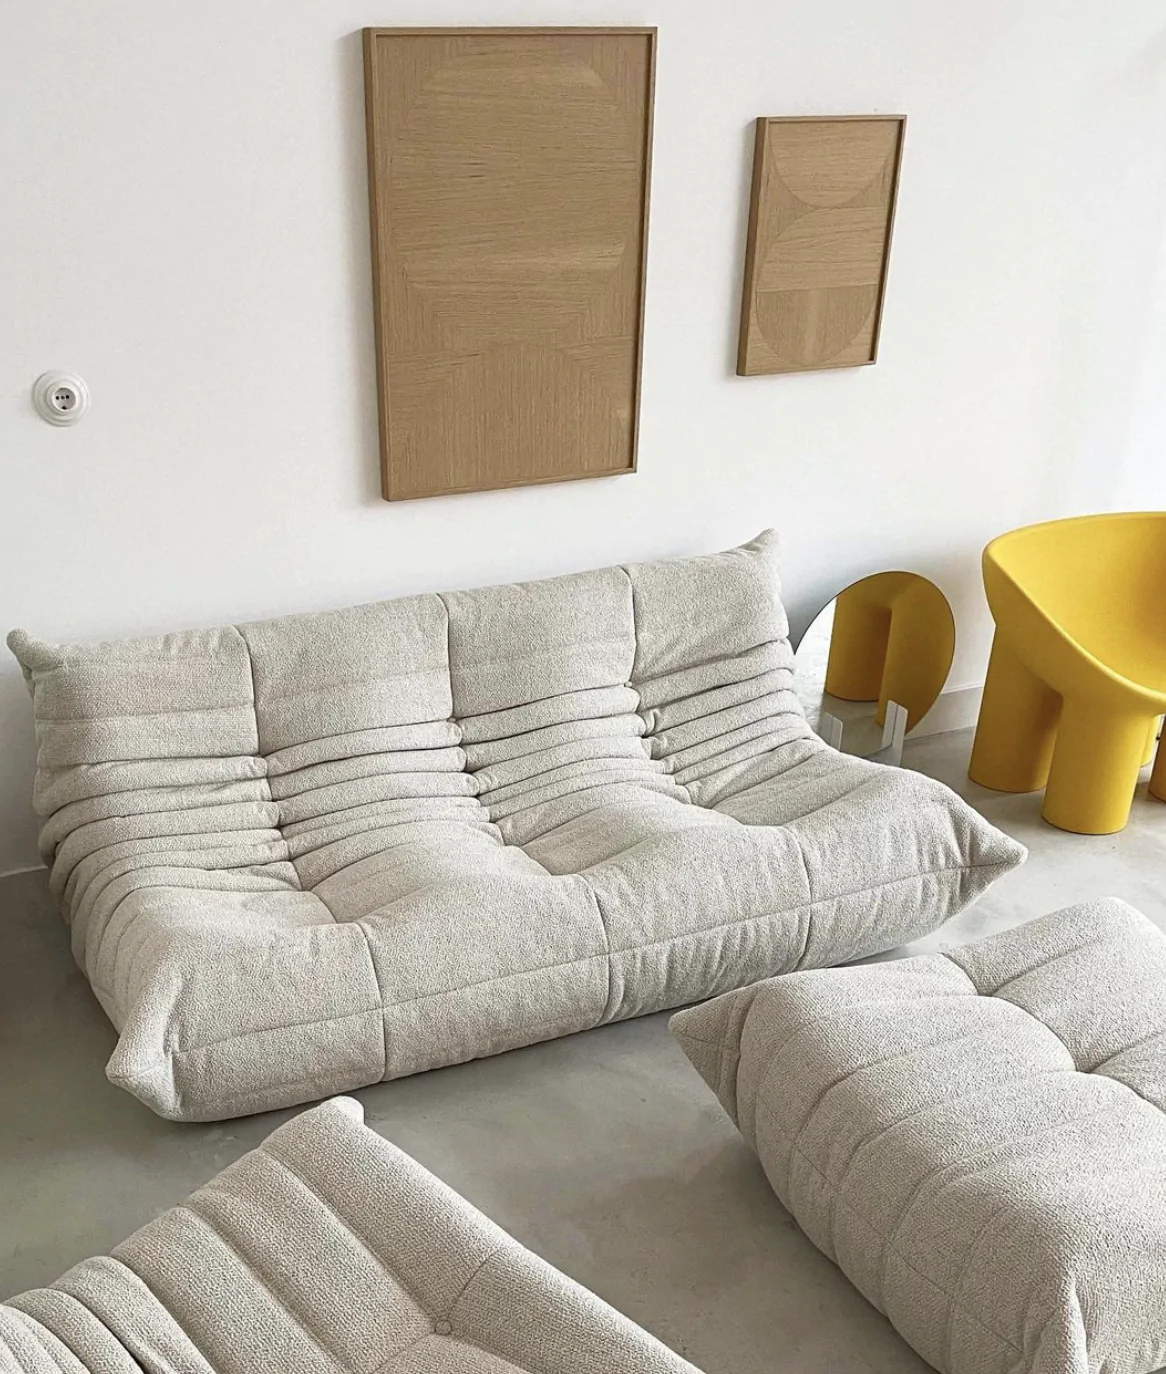
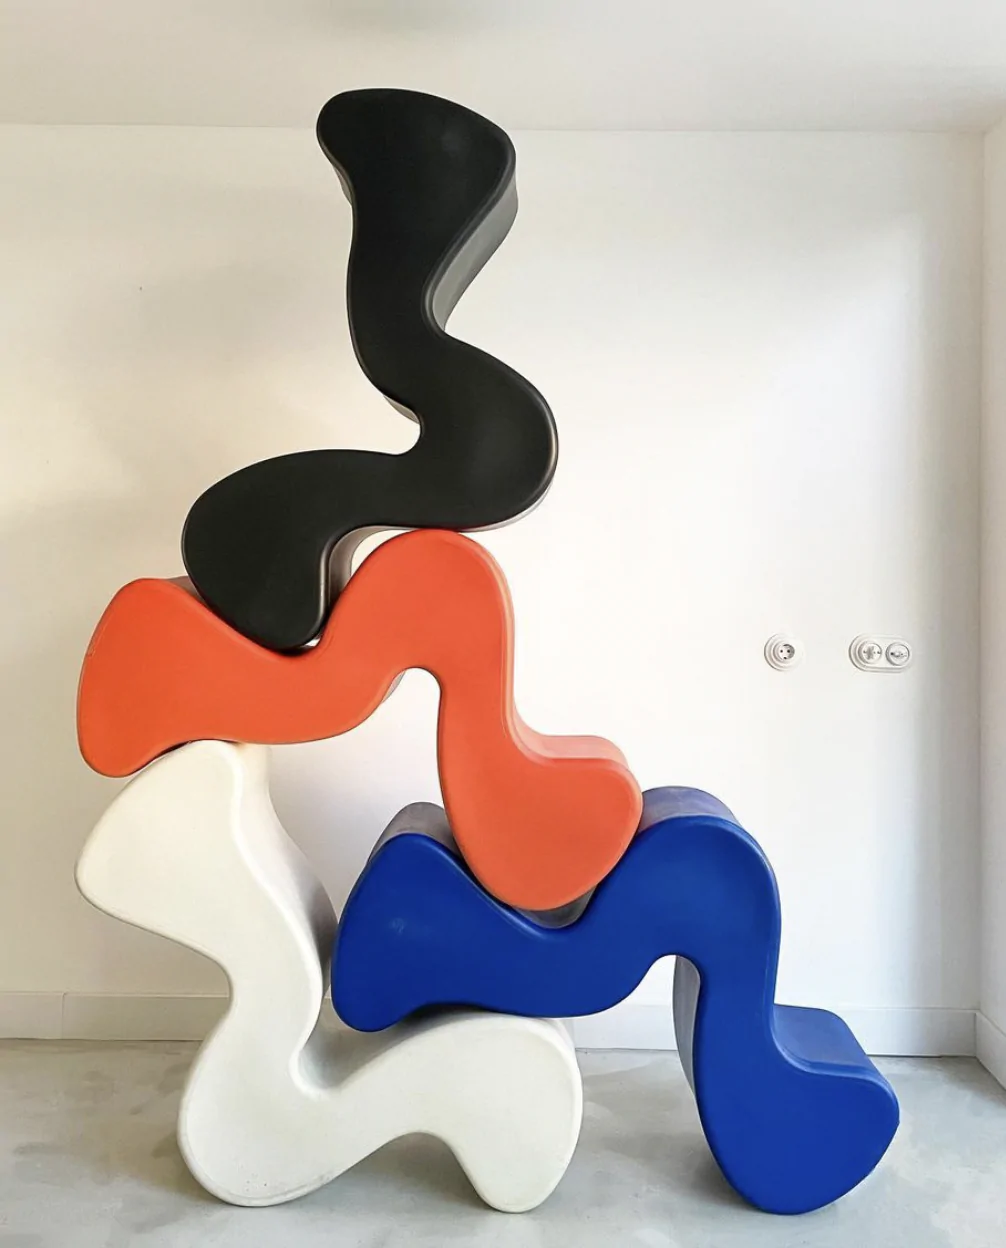
Ted.Amsterdam is a multifunctional creative space located in Amsterdam where interior design, art, and creativity come together. They sell collectible mid-century modern vintage and new furniture, contemporary artworks by local artists, and unique design objects, while also creating a unique space where creativity can flourish. Whether you are looking for a special design for your home or garden or an inspiring space for a project, ted. is the place for you.