Surprisingly modern living in a spacious and playfully designed split-level ground-floor home with exceptional width. With nearly 280 m² of living space, this home feels spacious and bright, thanks in part to the garden that Immediately onto the kitchen-diner. Behind the beautiful 1930s facade lies a contemporary family home where space, comfort, and character come together in a unique way, quietly situated on Jan van Eijckstraat, just around the corner from Beethovenstraat, with good schools and everything that makes Amsterdam-Zuid so beloved. It is a home with a very solid foundation, new footings and a new basement slab, and the perpetual ground lease has been bought out!
Guided tour
The Hidden Modern House refers to its surprising interior: modern, playful, and spacious, with a natural flow between the various living areas. Behind the beautiful 1930s facade lies a contemporary family home where split-level floors, sightlines, and changes in elevation create an open and lively atmosphere with a strong sense of spaciousness.
The home features a private entrance with a particularly beautiful and sturdy front door, designed in a characteristic Amsterdam School style. The entrance leads to a spacious central hall with a coat closet and restroom, where Immediately is Immediately apparent and the kitchen naturally draws the eye. An open-concept staircase with a loft connects the various living levels and, together with the hall, living room, and kitchen, forms a spectacular architectural whole.
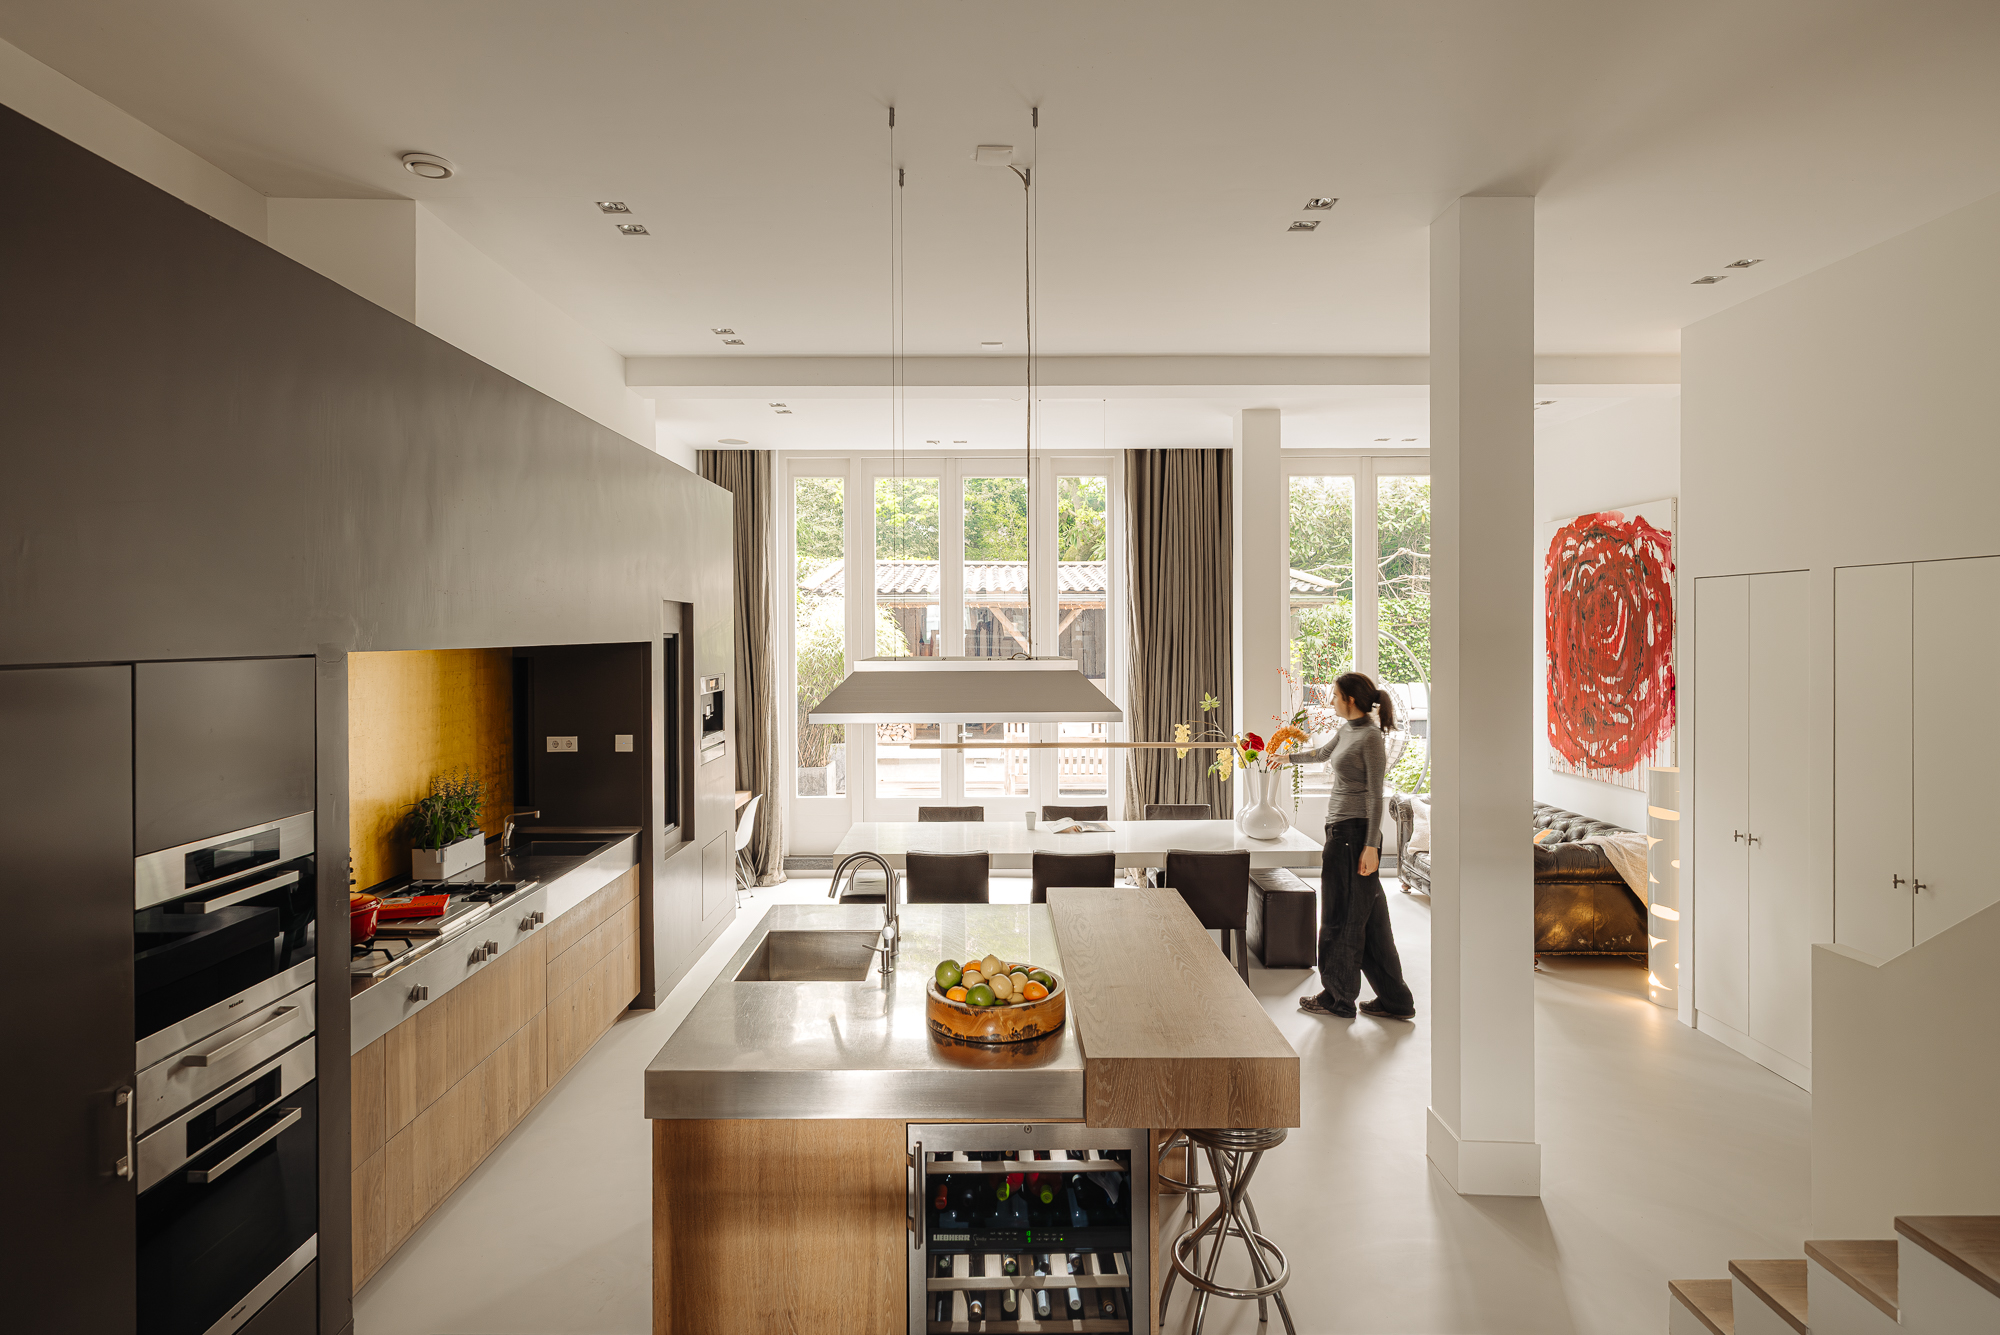
The spacious kitchen-diner, with its extra-high ceilings, forms the heart of the home and opens Immediately the garden through French doors, creating a seamless transition between indoors and outdoors. The doors from the kitchen are often left open, allowing the garden to naturally blend into the daily living space. The sheltered outdoor space features multiple seating areas, a canopy for long summer evenings, an outdoor fireplace, and plenty of room for play and relaxation.
The bedrooms are spread over two levels. The master bedroom is located on the main floor and features a walk-in closet and an en suite bathroom with a bathtub, walk-in shower, double sink, and toilet. On the garden side of the same floor are two spacious children’s bedrooms.
The basement also features two spacious bedrooms, a second bathroom, and various additional rooms that make the house exceptionally comfortable, including a lounge with a fully equipped home bar, a separate TV room, ample storage space, and a sauna. This floor has been re-piled and fitted with a new basement slab, which, together with the renewed foundation, provides a very strong structural foundation. In addition, the ground lease has been purchased in perpetuity, contributing to peace of mind and long-term security.
A rare combination of character, space, and modern living comfort in one of the finest locations in Amsterdam-Zuid.
What the residents will miss
"Jan van Eijckstraat has always felt like a village in the middle of the city to us"
Neighborhood Guide
To this day, residents of the Beethovenbuurt neighborhood continue to enjoy the urban architectural legacy that architect Berlage left on the neighborhood in the last century. His design included avenues, green spaces, and varied architecture. From villas and apartment blocks to townhouses: characteristic of this 1930s neighborhood, which is almost entirely surrounded by water, are the spacious residences the Amsterdam School style. The facade stones and bridge sculptures by Hildo Krop, who was awarded the honorary title of City Sculptor of Amsterdam, also lend the neighborhood its distinctive character.
In Beethovenstraat and the shops on Cornelis Schuytstraat, the coffee bars, various lunch spots, and restaurants have given the neighborhood a young and dynamic character. In addition, this street offers a high-quality selection of shops, ranging from Patisserie et Claire, Centrale Fish Market, and Hergo Butcher Shop to B.J. de Logie Wine Shop. On Olympiaplein, you’ll find Le Fournil Bakery, Fromagerie L’Amuse, and, more recently, Coffee District. Zikking Butcher Shop is located just five minutes away on Marathonweg. On Fridays, there is a sophisticated organic market on Minervaplein. The wide avenues and greenery of Beatrixpark, with its modern sculptures and old trees, create a sense of space and are ideal for exercise and relaxation. The neighborhood is known for its excellent elementary and secondary schools, as well as its convenient location near the Ring Road and Amsterdam Zuid station.
Details
• Living area approx. 278 m²
• Internal storage room approx. 14.5 m
• External storage room approx. 4.5 m²
• Garden 119 m² facing northwest
• The ground lease has been purchased in perpetuity
• Energy label A
• Underfloor heating
• 3 fireplaces: a gas fireplace, a wood-burning fireplace, and an outdoor fireplace
• Renovated foundation
• Home automation for lighting, sound, and central heating
• Central vacuum system
• Nationally protected cityscape
• Homeowners’ association service fees €275 per month
• Homeowners’ association is professionally managed

The Hidden Modern House
We were Immediately . Modern and contemporary living in one of the most pleasant locations in the Beethovenbuurt neighborhood. On the wide, tree-lined Jan van Eijckstraat stands an apartment that combines classic charm with a modern aesthetic. The home is part of a striking building block in the Amsterdam School style, recognizable by its expressive brickwork, robust entrance portals, and asymmetrical windows. Behind this facade unfolds a contemporary interior, fully renovated in 2007 under the direction of architect Aletta van Manen of Keek Architectenaltelier. The atmosphere and layout feel as if they came straight out of an interior design magazine.
It is striking how naturally aesthetics and functionality come together. It is evident in every detail that the home was designed as a place where the family feels at home and where there is space to welcome friends and guests. The garden serves as an extension of the living space, featuring an outdoor kitchen and multiple seating areas. The renovation has been refined down to the last detail: composite walls and floors Bathrooms a seamless and minimalist look in all Bathrooms . Casement windows and exterior doors have been replaced and fitted with insulated glass, enhancing comfort and energy efficiency. A distinctive feature is the extra-high living room with a large glass front facing the garden. A completely new split-level layout has been created, featuring new electrical, plumbing, and drainage systems, as well as high-quality insulation. This results in an Energy Label A rating.
Kees Kemp | Real estate agent Broersma Wonen
Daniël de Bont | Makelaar Broersma Wonen

Tucked away on the wide, tree-lined Jan van Eijckstraat, in the heart of the beloved Amsterdam Zuid neighborhood, lies a split-level ground-floor apartment that combines classic charm with a modern touch. The home is part of a striking building block in the Amsterdam School style—recognizable by its expressive brickwork, robust entrance portals, and asymmetrical windows.
The three-unit building was designed in 1926 by the architectural firm Gulden & Geldmaker, entirely in the Amsterdam School style. The client was N.V. Adriana Catharina III. Gulden & Geldmaker was one of the leading firms involved in several designs in the Beethovenbuurt at the time.
Behind this façade lies a surprisingly contemporary interior, fully renovated around 2007 under the direction of architect Aletta van Manen of Keek Architectenaltelier. The renovation has refined the home down to the last detail: for example, composite walls and floors have been installed from floor to ceiling in all Bathrooms, creating a seamless and minimalist look. The casement windows and exterior doors have been completely replaced and fitted with insulated glass, enhancing both comfort and energy efficiency. The result is a design that still captures the imagination and is therefore timeless for those seeking modern living.
Light and views play a central role in the design: the interplay of lines in the core, featuring a loft and open staircase, where the extra height in the kitchen-dining area provides space and light, while the bedrooms remain intimate and cozy.



The owners based the renovation of the house on the idea of cooking and dining together with family and friends. This is Immediately in the open-concept kitchen, the outdoor kitchen, and the bar on the split-level ground floor. The open-concept kitchen has become the absolute heart of the home. This space is located on the garden side, in the part of the house with extra-high ceilings and plenty of natural light. As soon as you walk in, you’re naturally drawn to it. The large dining table and the spacious kitchen island Immediately to pull up a chair. The kitchen is designed for the cooking enthusiast: a place where you can cook extensively while staying connected with family and friends. The kitchen is equipped with Miele appliances, a double refrigerator, a wine cooler, warming drawers, a large freezer, and a Quooker. The gas fireplace also adds extra ambiance and warmth. Thanks to the high ceilings and large glass front, the space feels light and airy, with playful sightlines to the living area and beautiful natural light streaming in from the street side. Enjoyment is also central outdoors. The covered outdoor kitchen with a fireplace is perfect for cooking and barbecuing. The living area is connected to the kitchen via an internal staircase and is slightly elevated above street level. This makes the space feel both connected and separate. The cozy fireplace makes it a lovely spot to gather, while also offering a beautiful view of the kitchen. A second space is also connected to the house via the open staircase and loft. This floor is currently used as a media room but would also serve perfectly as a chill-out space for children. Adjacent to this is the home bar: originally conceived as a playful idea, but ultimately evolving into a spot that was surprisingly frequently used for cozy evenings with friends and family.


With a total of 5 bedrooms, 2 Bathrooms a sauna, this home is perfect for a family that appreciates extra space. In addition to these rooms, there is also a large additional storage room, a laundry room, and plenty of closet space.
The master bedroom features an en-suite walk-in closet and a lovely bathroom. The bathroom is finished in part with polished concrete and beautiful, timeless tiles. It features underfloor heating, a walk-in shower, a double shower so you can shower with your partner or the children, a bathtub, and a double sink. Warm details have been added with mirrors and oak shelves.
The four children’s rooms are playfully arranged and interconnected; the children have fond memories of this space. Additionally, there is a second bathroom Available for the children, which features its own shower and sink.
The sauna, which is part of this bathroom, offers extra luxury and comfort.


The residents have always thoroughly enjoyed the approximately 119-square-meter garden and truly viewed it as an extension of their home. Thanks to the various seating areas, the charming canopy, and the beautiful greenery, there was plenty of opportunity to enjoy the outdoors. Especially on summer evenings, this was a popular spot for dining, barbecuing, and having drinks with friends and family. The outdoor fireplace made it even more inviting to stay outside late into the night.
The garden is sheltered yet receives plenty of sun. From the kitchen, you step right outside through the French doors, allowing the indoors and outdoors to blend seamlessly. As a result, the garden is used extensively as an extra living space in all seasons.


Neighborhood Guide
To this day, residents of the Beethovenbuurt neighborhood continue to enjoy the urban architectural legacy that architect Berlage left on the neighborhood in the last century. His design included avenues, green spaces, and a variety of buildings. From villas and apartment blocks to townhouses: characteristic of this 1930s neighborhood, which is almost entirely surrounded by water, are the spacious residences the Amsterdam School style. The facade stones and bridge sculptures by Hildo Krop, who was awarded the honorary title of City Sculptor of Amsterdam, also lend the neighborhood its distinctive character.
In Beethovenstraat and the shops on Cornelis Schuytstraat, the coffee bars, various lunch spots, and restaurants have given the neighborhood a young and dynamic character. In addition, this street offers a high-quality selection of shops, from Patisserie et Claire, Centrale Fish Market, and Hergo Butcher Shop to B.J. de Logie Wine Shop. On Olympiaplein, you’ll find Le Fournil Bakery, Fromagerie L’Amuse, and, more recently, Coffee District. Zikking Butcher Shop is located on Marathonweg, just a five-minute walk away. On Fridays, there is a sophisticated organic market on Minervaplein. The wide avenues and greenery of Beatrixpark, with its modern sculptures and old trees, create a sense of space and are ideal for exercise and relaxation. The neighborhood is known for its excellent elementary and secondary schools, as well as its convenient location near the Ring Road and Amsterdam Zuid station.
Accessibility
The apartment is easily accessible by both public transport and car. The Gerrit van der Veenstraat stop connects to De Jordaan and Amstelveen Stadshart with tram 5 and to Central Station and VUmc with tram 24. Amsterdam Zuid Station is approximately a 5-minute bike ride away and offers various connections to train and regional transport.
The A10 ring road can be reached within 10 minutes via exits 8 and 9. Schiphol Airport is approximately a 20-minute drive from the apartment. Due to its central location, a bicycle is also a good means of transport for getting around the city.
Parking
Two permits! Parking is available through a permit system on public roads; the permit zone is Zuid 2.2. With a Zuid 2.2 parking permit, you may park in Zuid-1, Zuid-2, and Zuid-8. A resident parking permit costs €199.93 per 6 months. The first permit period may be shorter or longer than 6 months. The cost may therefore vary. There is currently no waiting list for your permit zone. Source: Local authority , May 2026).


We first walked into this house 26 years ago and knew right away: this is where we want to live. Not just because of the space or the location, but mainly because of the feeling the house gave us. A house that was meant to be lived in. Sixteen years ago, we worked with an architect to renovate it into the family home it is today: a house with different spaces for different moments, yet always connected.
The kitchen-diner became the heart of our daily life. That’s where the day began, and often where it ended as well. We cooked, worked, did homework, and chatted endlessly there. At the same time, the house offered everyone the space to retreat for a moment. Reading by the fireplace in the living room, watching a movie in the media room, or quietly finding one’s own spot upstairs—it all coexisted harmoniously. We also spent a lot of time outdoors. In the garden, we found peace and privacy, and in “the cabin,” we spent long summer evenings eating, barbecuing, and entertaining friends. Our home has always been open to family, friends, and especially our children’s friends.
Jan van Eijckstraat has always felt like a village in the middle of the city to us. It’s a quiet street, with the liveliness of Beethovenstraat just around the corner. Our children went to school here, grew up here, and could go anywhere on their own. Everything is close by, but perhaps even more importantly: people know each other here. A quick trip to the store often ended with a chat on the street.
Now that our children have left home, it feels like the right time to take the next step. What we’ll miss most is the unique layout of the house—the open feel, the light, and the way everyone found their own space here, even though we were always together. We hope to carry that feeling with us, wherever we go.






1077 JJ Amsterdam
Et Claire
Et Claire is located on Beethoven Street. Et Claire arose from a love for the best viennoiserie, coffee, (ice) tea in combination with endless sweet and savory options. The motto at et Claire is ''ne vous contentez pas de moins'', which means that you should not settle for less.
1077 HM Amsterdam
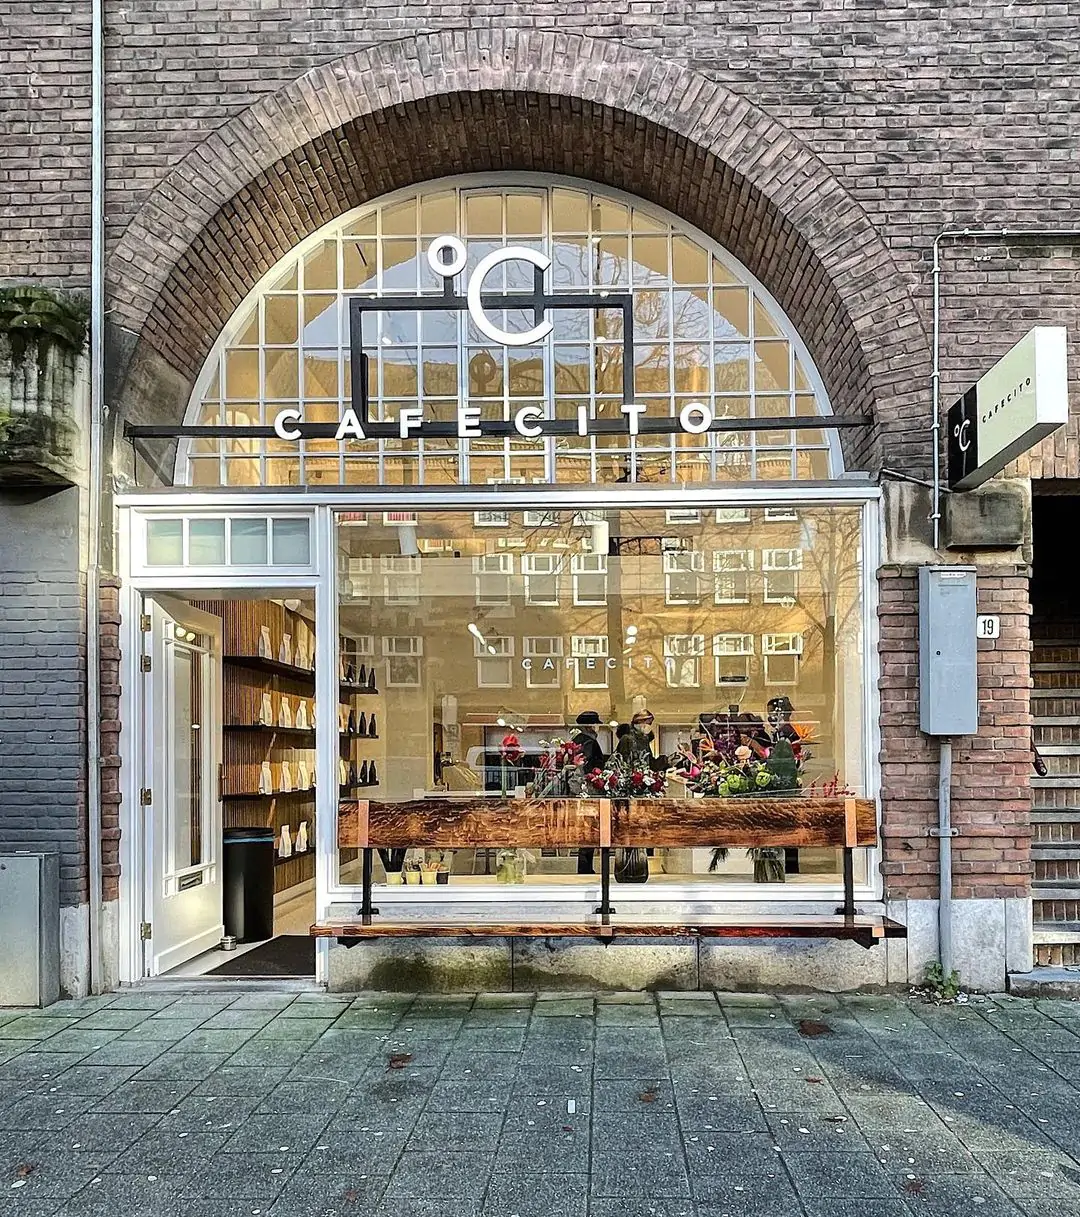
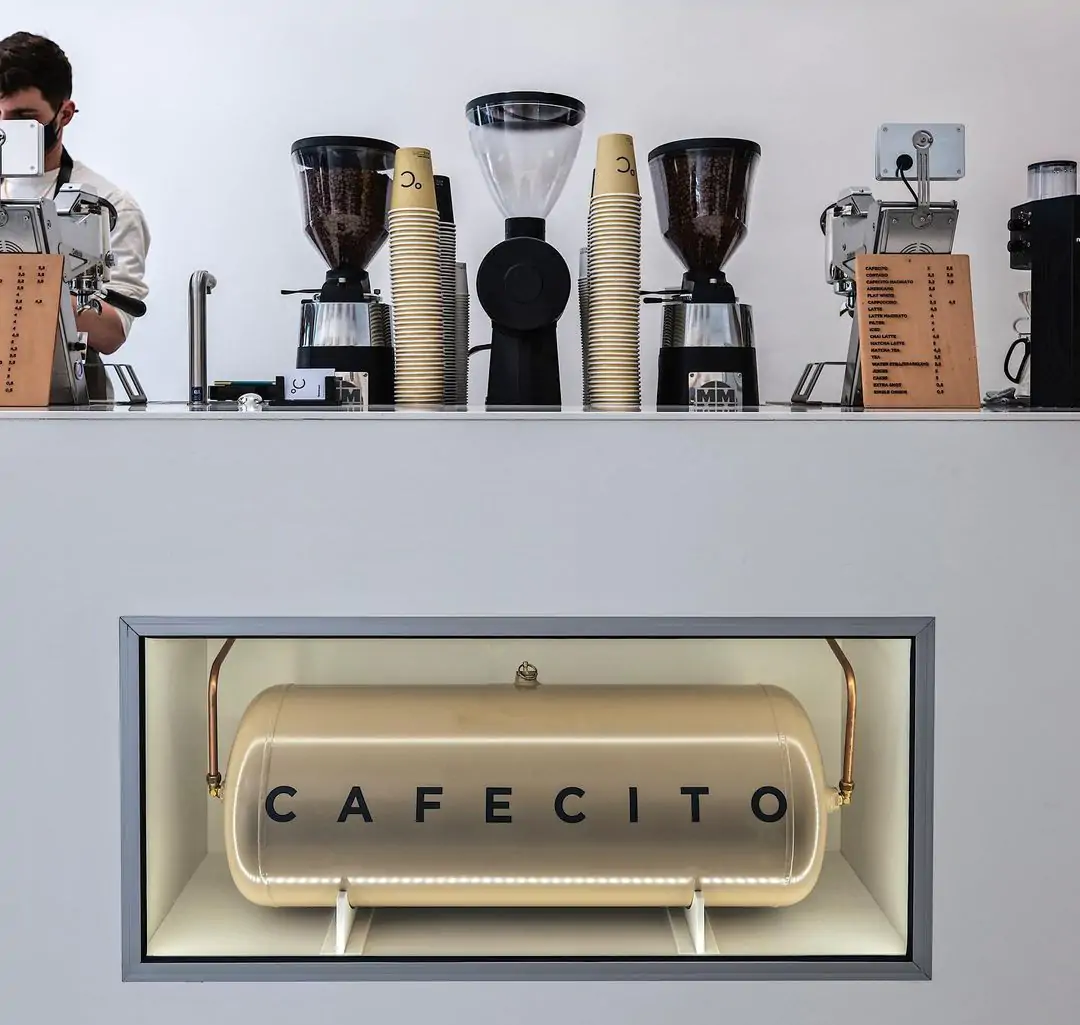
Cafecito
Cafecito, a minimalist coffee shop, offers high-quality coffee from gleaming white machines. It is part of the Cafecito franchise, an Amsterdam-based coffee roastery that decided to open coffee shops to stimulate their own sales when sales to catering establishments stagnated during the pandemic. Cafecito already has three branches in Amsterdam and one in Rotterdam. Cafecito is a business reduced to its essence. You can drink top-quality coffee from white machines there.
1077 JK Amsterdam
Wine Bar QV
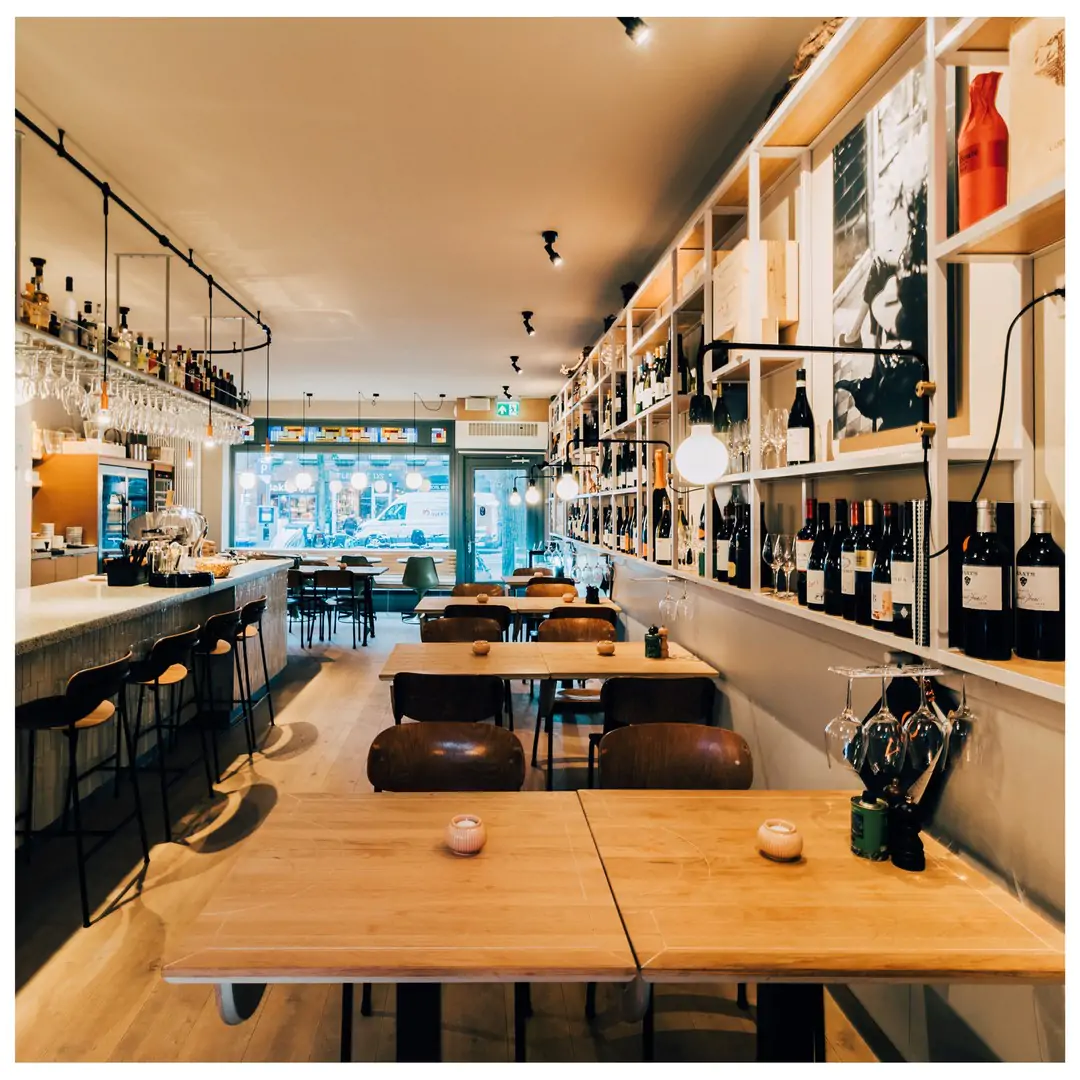
At Winebar QV you can basically spend the whole day as if you were in Italy. You start with an Italian espresso, have lunch with a hot meal and end with a good glass of wine with an Italian aperitivo. It is cozy and stylishly decorated and you can sit on the high stools at the bar, at the lower tables or on the small terrace.
1077 BG Amsterdam
Roberto's Restaurant Amsterdam
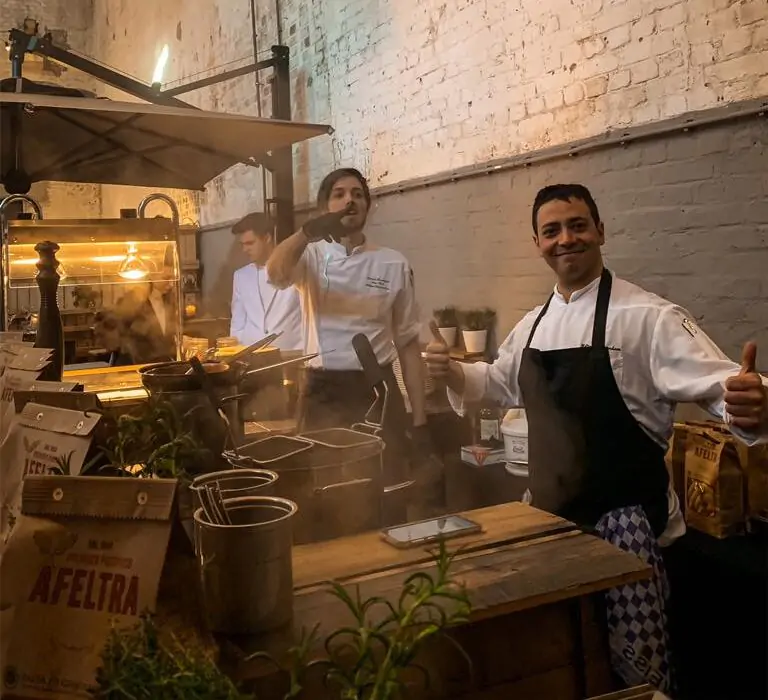
Roberto's should not be missing from the top ten Italian restaurants in Amsterdam. The restaurant is located in the Hilton hotel, where the iconic Italian cuisine has been filling the plates for 25 years. The restaurant revolves around pure and simple flavors with dishes such as thinly sliced eggplant, green farfalle pasta with lobster sauce and Lava cake.
1071 KK Amsterdam
Edible Treasures
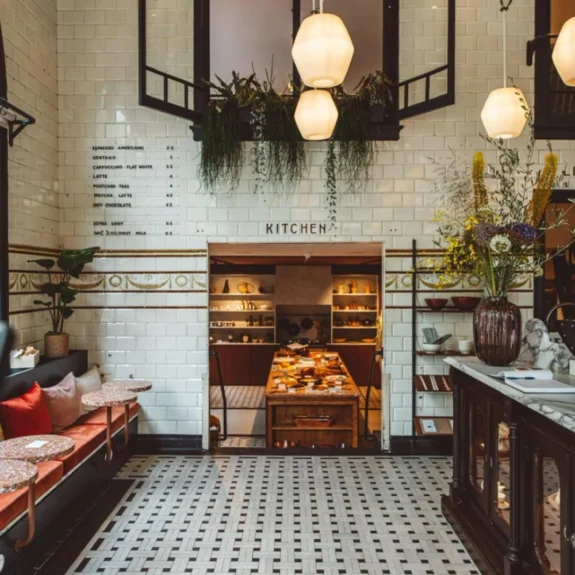
The concept store Edibe Treasures is located in a former butcher shop in Amsterdam Zuid. In addition to the 'edibles and drinkables' in the coffee shop, you will find a beautiful selection of everything for the table, such as silverware, ceramics, table linen, but also cookbooks and accessories. Pop-ups and workshops are also regularly organized.
1071 BG Amsterdam
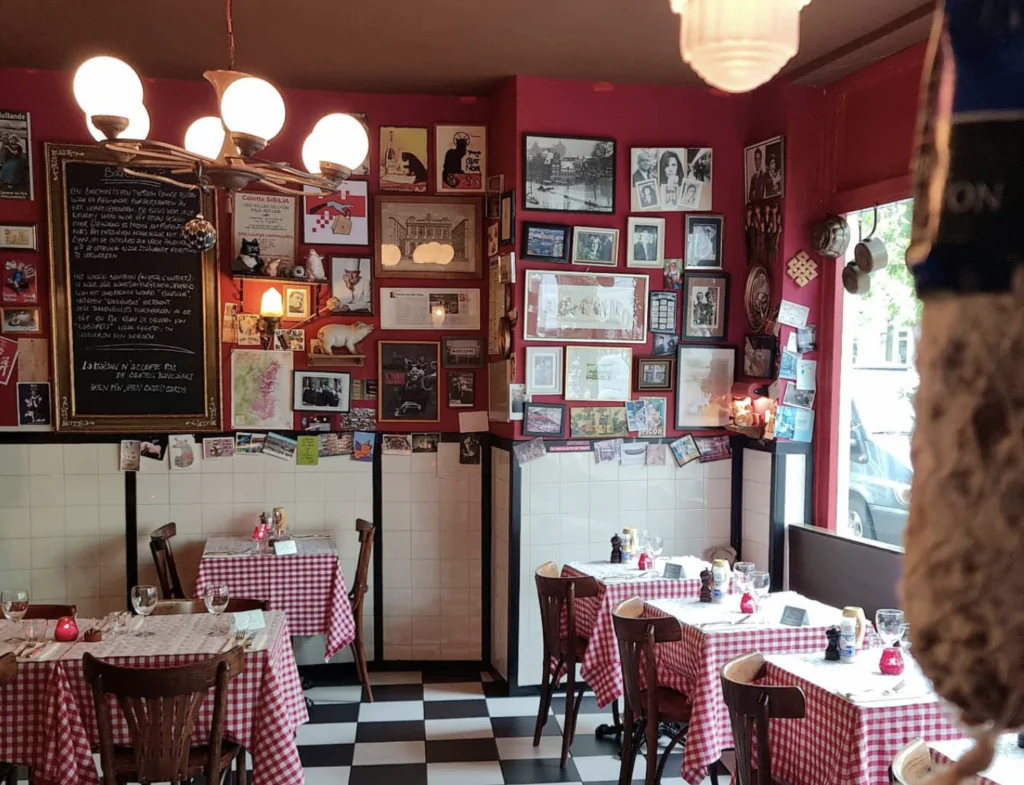
Brasserie van Baerle
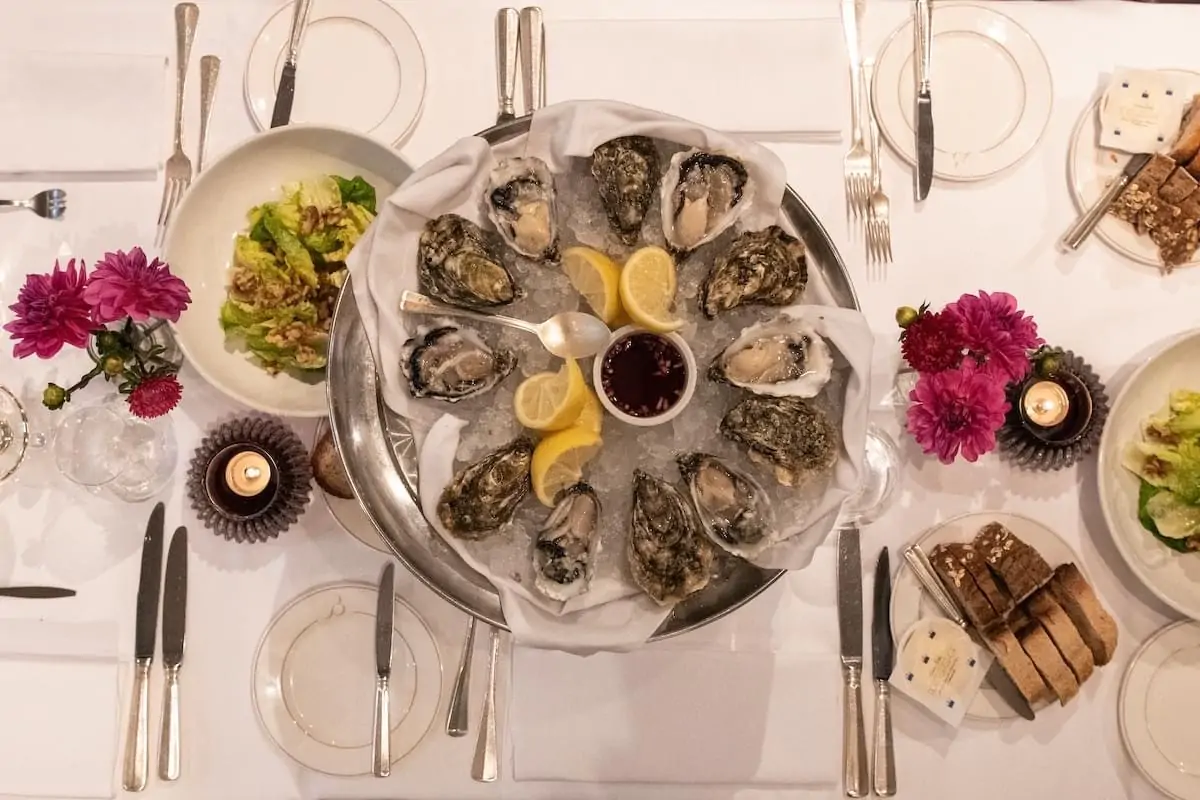
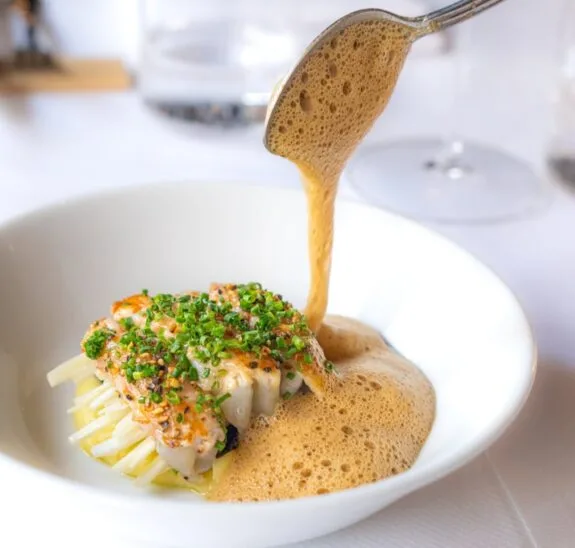
The French brasserie van Baerle has become an indispensable part of the Amsterdam cityscape. With a lifespan of 41 years in Amsterdam-Zuid, it is a familiar place. The compact lunch and dinner menu consists of classic dishes from the predominantly French brasserie cuisine and innovative contemporary dishes. In season there are always oysters, asparagus and lobster. In addition to à la carte, there is a changing 3-course choice menu for both lunch and dinner that has been awarded a 'BIB Gourmand' annually by Michelin since 2010. Grootspraak, the restaurant guide for wine lovers, has ranked Brasserie van Baerle as one of the best 'wine restaurants' in Amsterdam for years.
1071 NH Amsterdam
Franzen
Chef and owner Jesse Franzen grew up in a catering family in Haarlem. His father worked in the kitchen, his mother worked in the service. His own professional journey began in the kitchen of the two-star restaurant Chapeau, after which he gained experience at places including Aan de Poel, Ron Gastrobar, and Lars Amsterdam. With Franzen, Jesse creates a place that feels like a modern living room for the city. Accessible and warm, but always with a high standard. The menu is classic and recognizable, with a surprising twist here and there.
1071 TR Amsterdam
Café wildschut
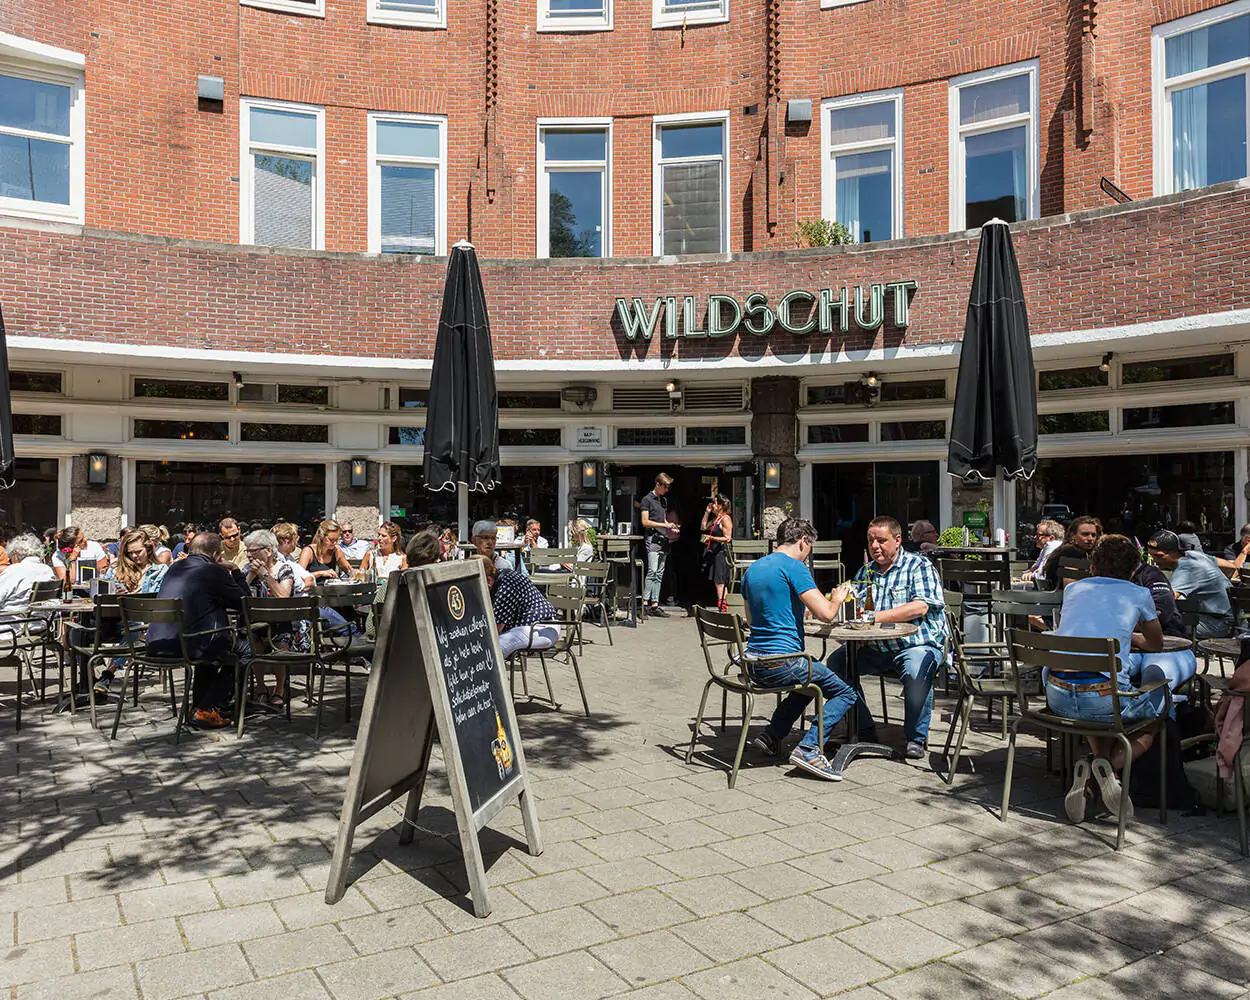
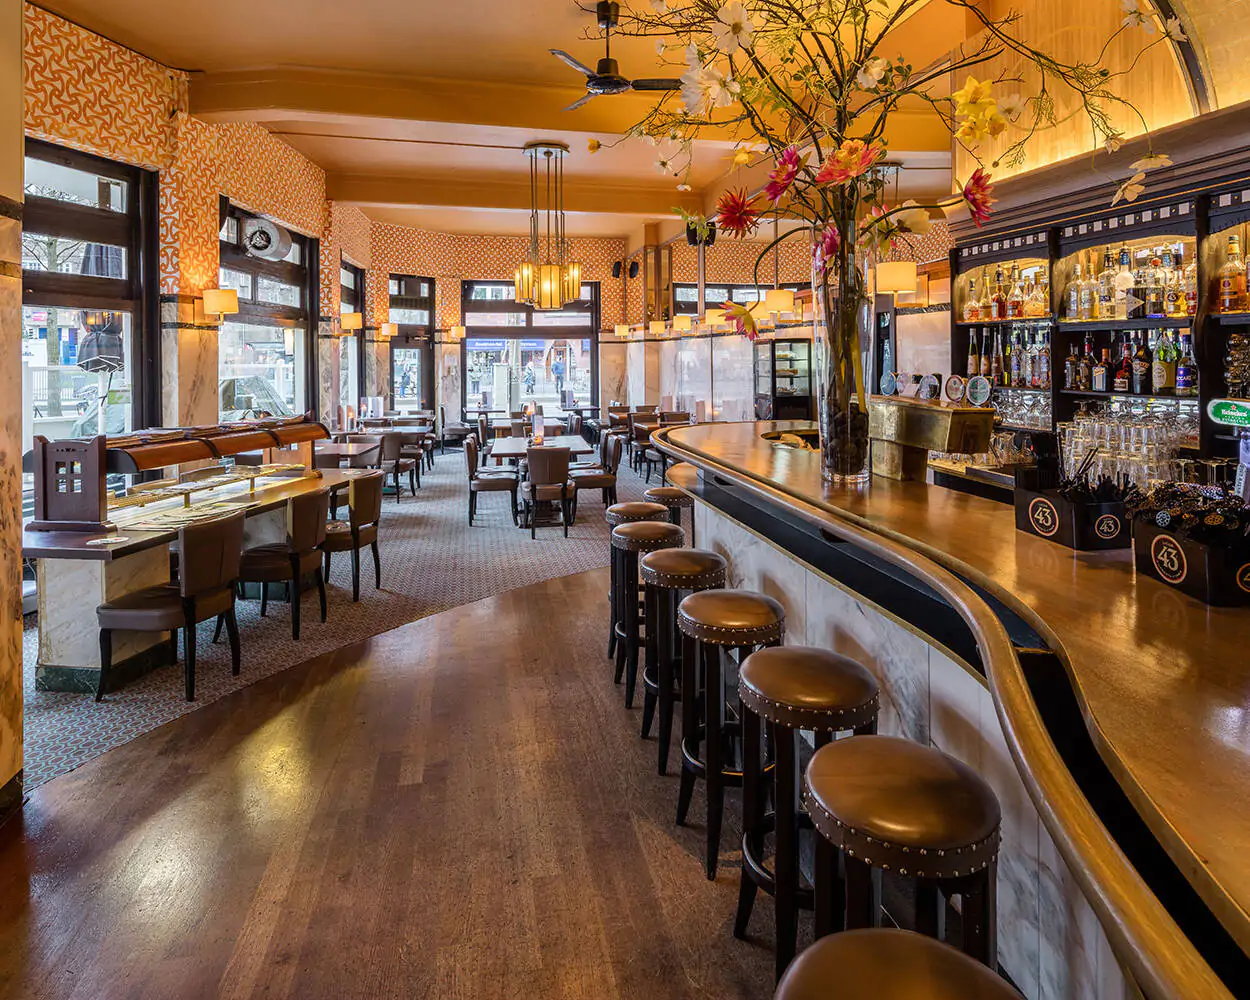
Café Wildschut is located on Roelof Hartplein and is an ideal base for a drink. It is especially nice in the summer, as the terrace is sunny from early morning until evening. Because the café is located on a square, there is always activity. The café is housed in a monumental building of the Amsterdam School style and has a cosmopolitan interior with 1920s elements. It attracts a mixed crowd and has been a household name among Amsterdammers for decades. You can also come here for breakfast, lunch, and dinner.
1071 NE Amsterdam
Pizzeria Le 4 Stagioni
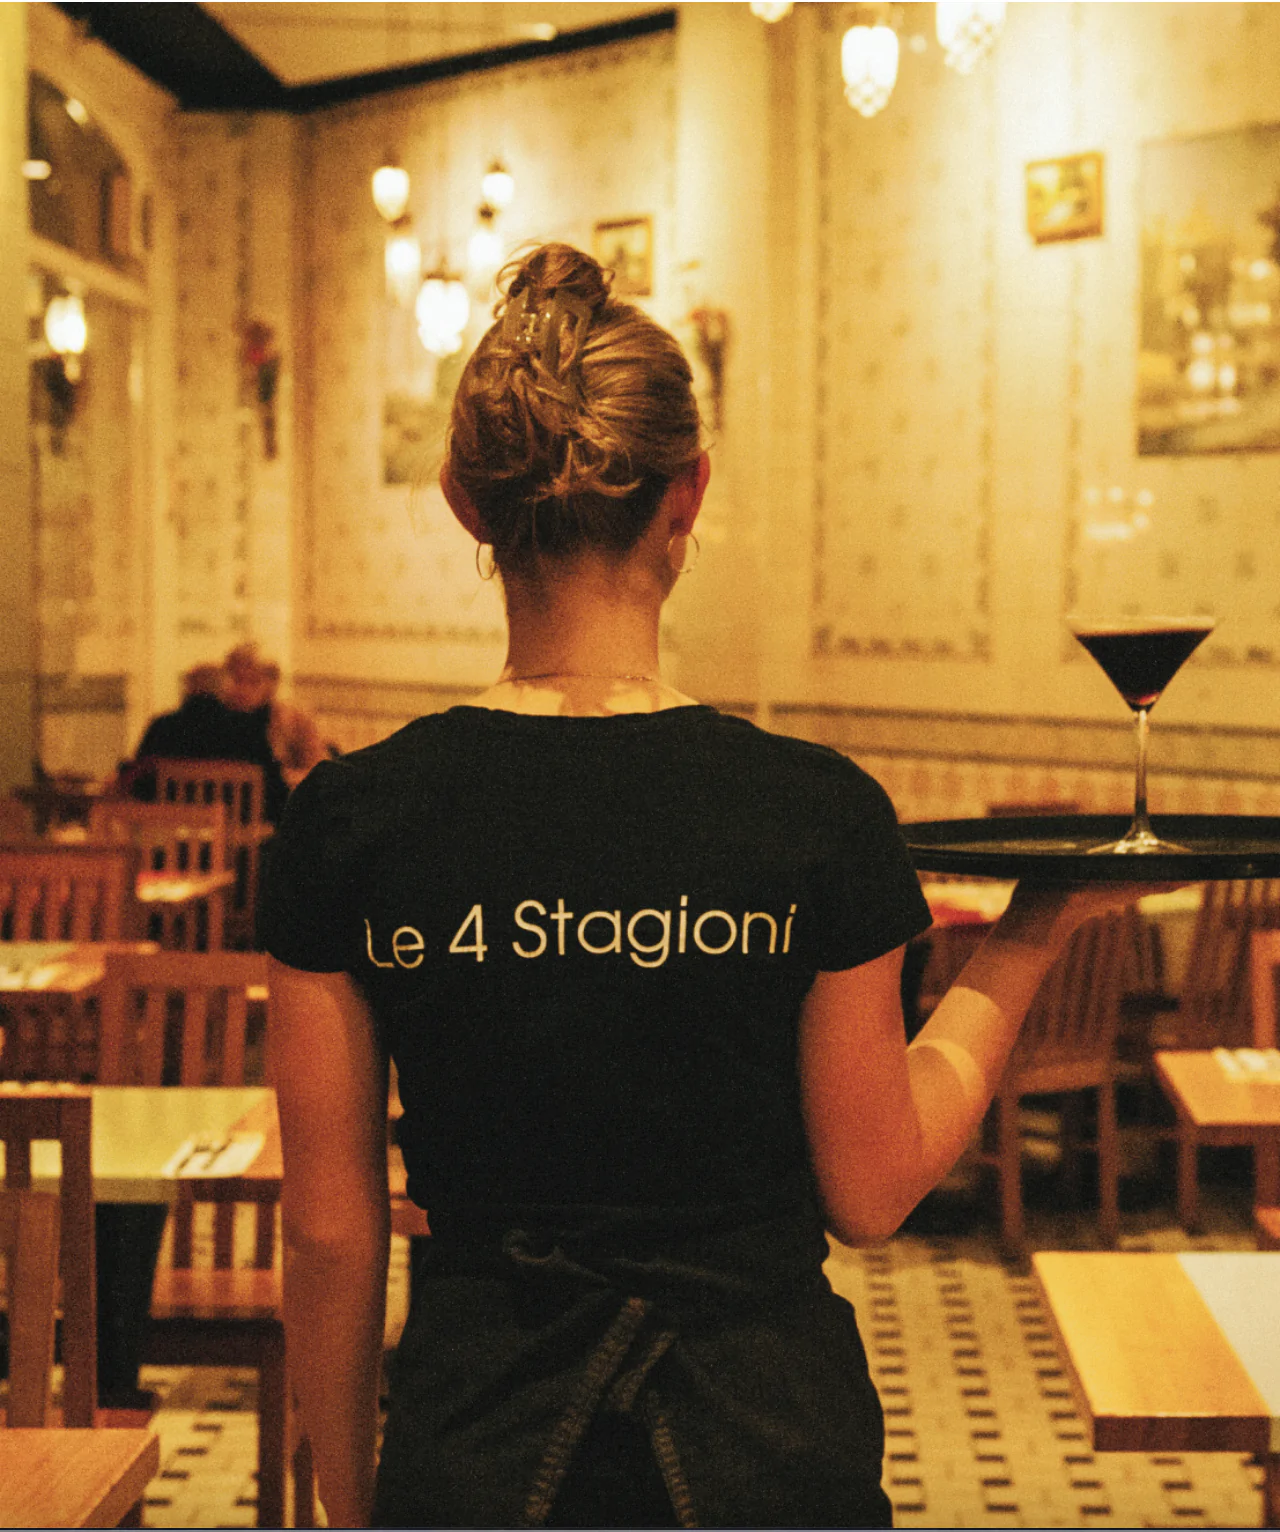
Visitors to the Concertgebouw are no strangers to Roman-style pizzas with thin crusts. Since 1978, the pizzeria in Oud-Zuid has been providing many groups and (large) families with authentic Italian food. The interior has a Mediterranean touch and the menu offers something for everyone, from fresh pasta and tender meat to indispensable antipasti and vegetarian alternatives.
1071 MG Amsterdam
Carter
Carter is a modern brasserie in Amsterdam-Zuid where international classics are served with flair and finesse. Located on Valeriusstraat, this place feels like an elegant neighborhood café – informal, refined, and always welcoming. The menu features timeless dishes such as steak tartare, burrata, and lobster pasta, accompanied by a solid wine selection.
1071 LK Amsterdam
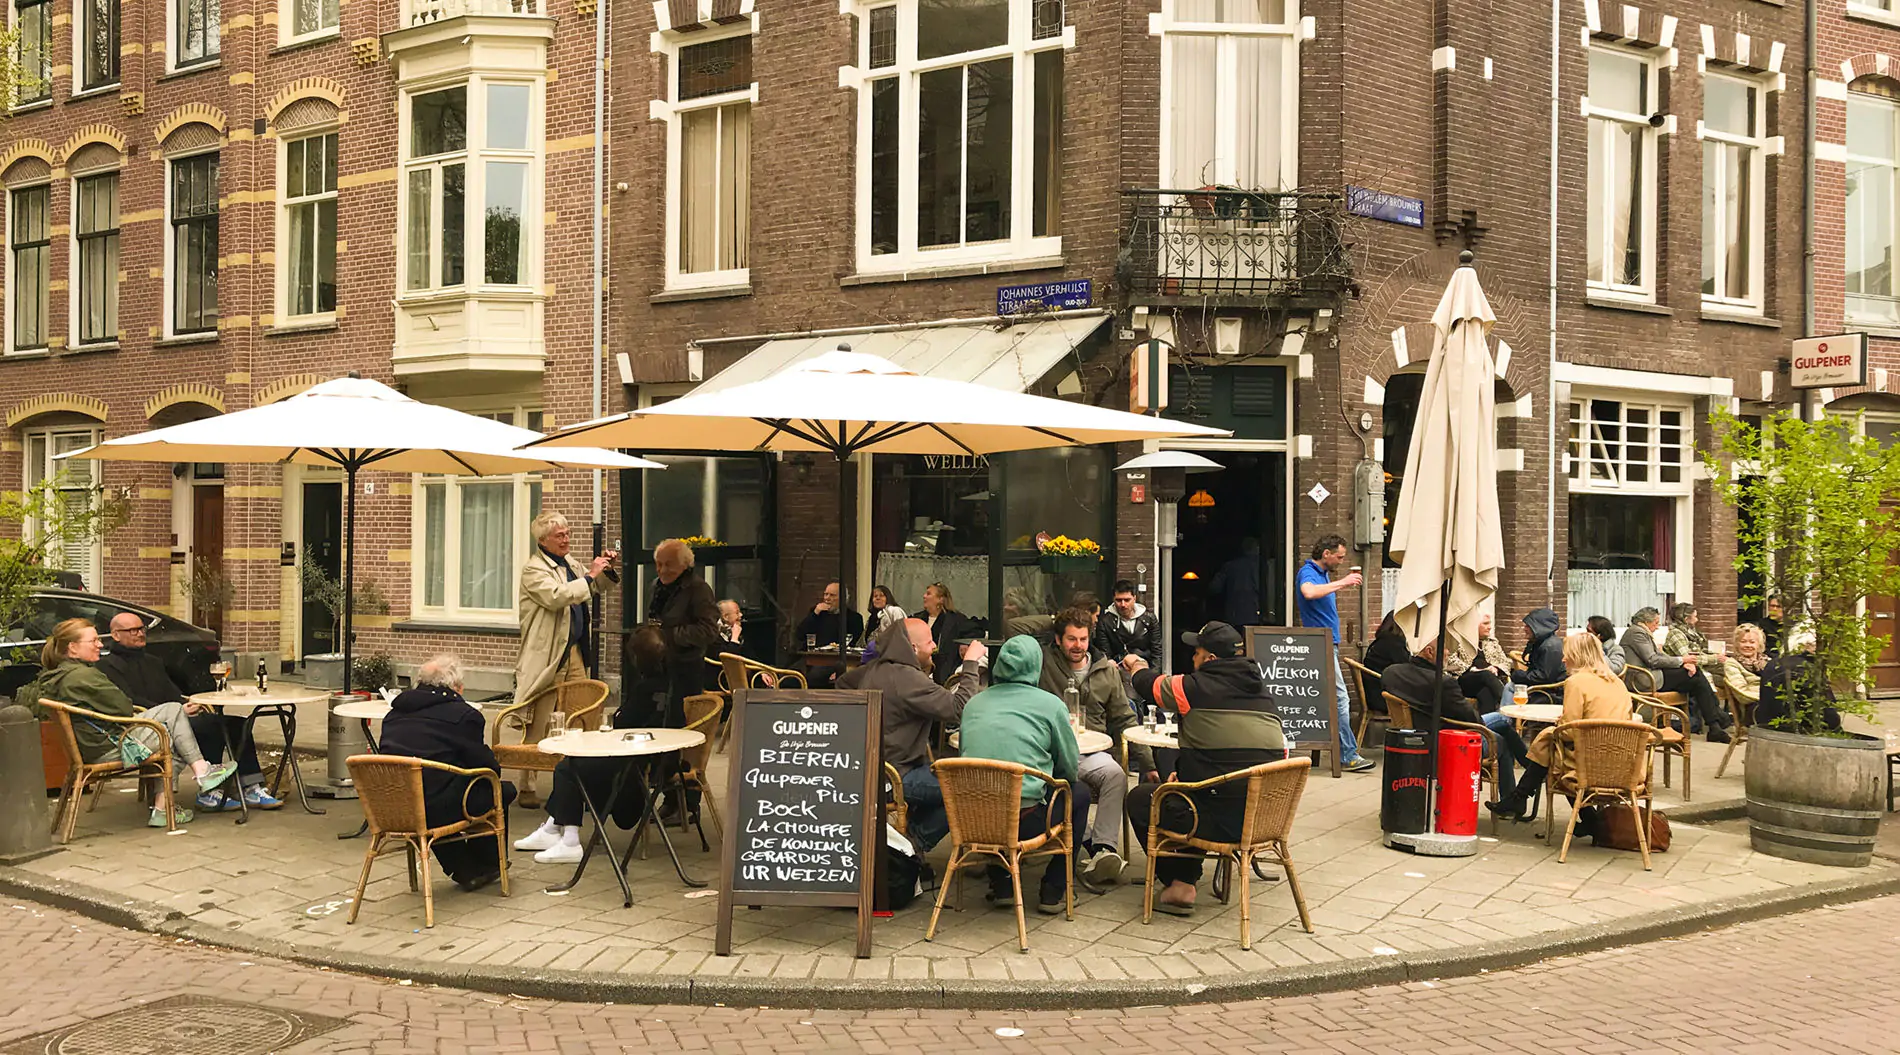
Café Welling
Café Welling is a cozy neighborhood café on J.W. Brouwersstraat; near the Museumplein. Here you can enjoy a nice beer at the bar or on the terrace when the sun is shining. This neighborhood café has a long history. The café has been around for more than 70 years but has only been called Café Welling since 1963. This history may explain the familiar atmosphere that always seems to be present in this café. Interesting for music lovers: Café Welling regularly organizes Jazz evenings.
1077 CV Amsterdam
The Coffee District
Owners Adil Loukane and Rosa Loukane started with a hole-in-the-wall coffee shop in a fashion store in the South. When the store closed its doors, Adil and Rosa seized their opportunity and decided to open their own coffee bar. They now have multiple locations. The coffee is made with a proprietary blend roasted by Lot Sixty One. They also offer sweets such as the now-famous cinnamon buns and banana bread.
1075 GH Amsterdam
Barolo
Bar Barolo brings the atmosphere of northern Italy to Valeriusstraat, in the heart of elegant Amsterdam-Zuid. The wine list is extensive and carefully curated, with Barolo as the obvious centerpiece. On the menu: homemade pasta, classic antipasti, and unpretentious seasonal dishes. The interior is warm and understated, as is the hospitality—everything here is done with care.

1071 BJ Amsterdam
Esh Pitabar
Esh Pitabar is the new chapter for brothers Ilan and Joël Benamara, who previously ran Café Martinot since 2015 until the building was forced to close in 2022 due to foundation repairs. After a successful crowdfunding campaign, they decided to rebuild their business, this time with more space for their Israeli roots and inspiration from Tel Aviv. Chef Ilan Benamara himself is in the kitchen and enforces a simple but clear rule: everything is homemade, from the hummus to the pita bread. The menu features street food such as pita falafel, hummus with warm chickpeas, and fresh pizzas, just like you would eat them in Israel.
1071 AP Amsterdam
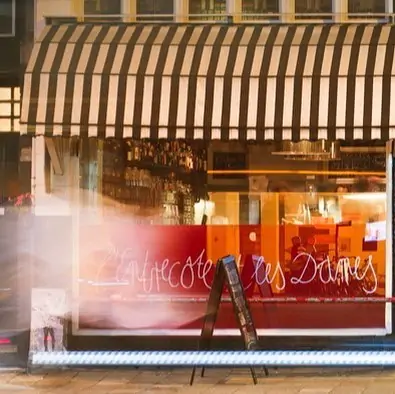
L'Entrecôte et les Dames
L’Entrecôte et les Dames embraces the concept of a formula restaurant, as the French call it. Within an attractively decorated French brasserie, the entrecôte takes center stage, always lightly cooked 'bleu' from Maas-Rhein-IJssel cattle. This is served with fries and a refreshing salad. If you are still hungry afterwards, you will be served another portion. Prefer not to eat meat? As an alternative, they serve sole fried in butter with ravigotte sauce. Same formula and same price as the entrecôte menu.
1077 HN Amsterdam
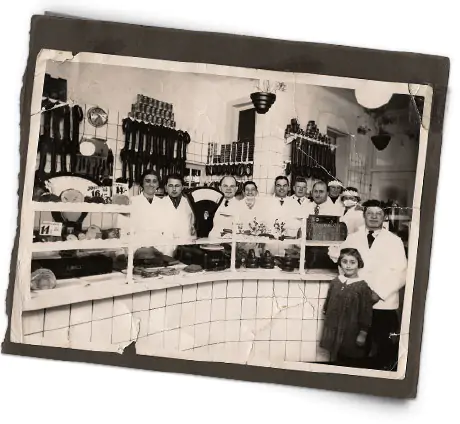
Hergo Butcher Shop
Hergo Butcher's is Amsterdam's meat specialist. Back in 1930, Mr. Cantor, a German sausage maker, and his wife, who came from an Amsterdam butcher's family, started their butcher's shop selling typical German sausage specialties. With the motto "The butcher with a chef's hat," Hergo has grown to four different locations and has become an integral part of Amsterdam's streetscape. With hunting sausage, hausmacher, beef sausage, corned beef, and even a filet americain sandwich, Hergo distinguishes itself as a top-tier butcher shop.

1066 VH Amsterdam
De Schuyt Butcher Shop
Butcher shop De Schuyt, named after its location on Cornelis Schuytstraat, has the parakeet as its symbol. Just like the parakeet, this distinctive butcher shop has its origins in the 1970s, and both have carved out a place for themselves in Amsterdam. Inspired by the parakeet, owner Evert Blauwendraat started his butcher shop with the idea of giving it a distinctive, personal, and special emblem that everyone could recognize. This family business with a rich history is the place to go for meat and delicacies.
Southern Market
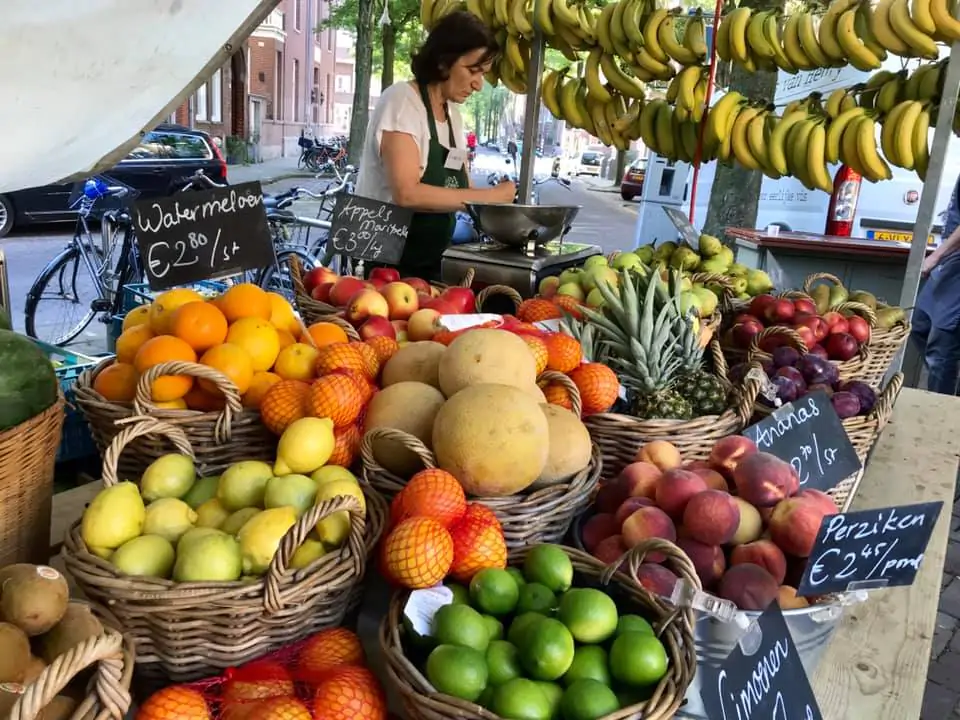
The zuiderMRKT is a small, cozy, weekly neighborhood market. Unique due to its cooperative character. The cooperative consists of members - enthusiastic local residents - who warmly support the market and help out at the market and in the vegetable stall. The members jointly determine the range of all stalls. They buy vegetables and fruit directly from the farmer, to sell them for fair prices on the zuiderMRKT square.
1071 NL Amsterdam
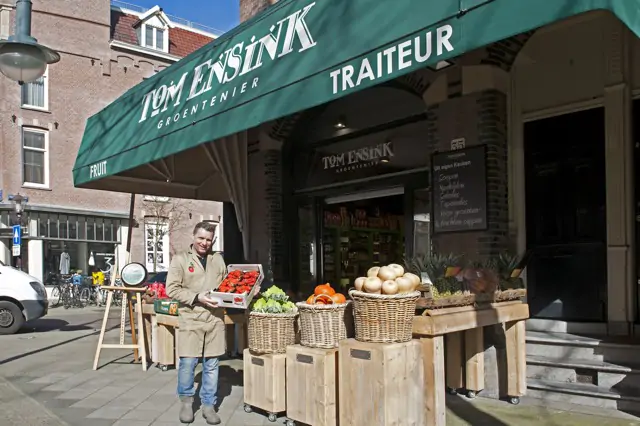
Greengrocer Tom Ensink
Greengrocer Tom Ensink ensures that customers can choose from an exclusive range of honest products. In addition to vegetables, cheeses, fruits, nuts, oils, wines and meals are Sold - carefully selected for the true gourmets in the South. Specific wishes can be fulfilled when ordering products, but also for the fresh meals.
1071 AR Amsterdam
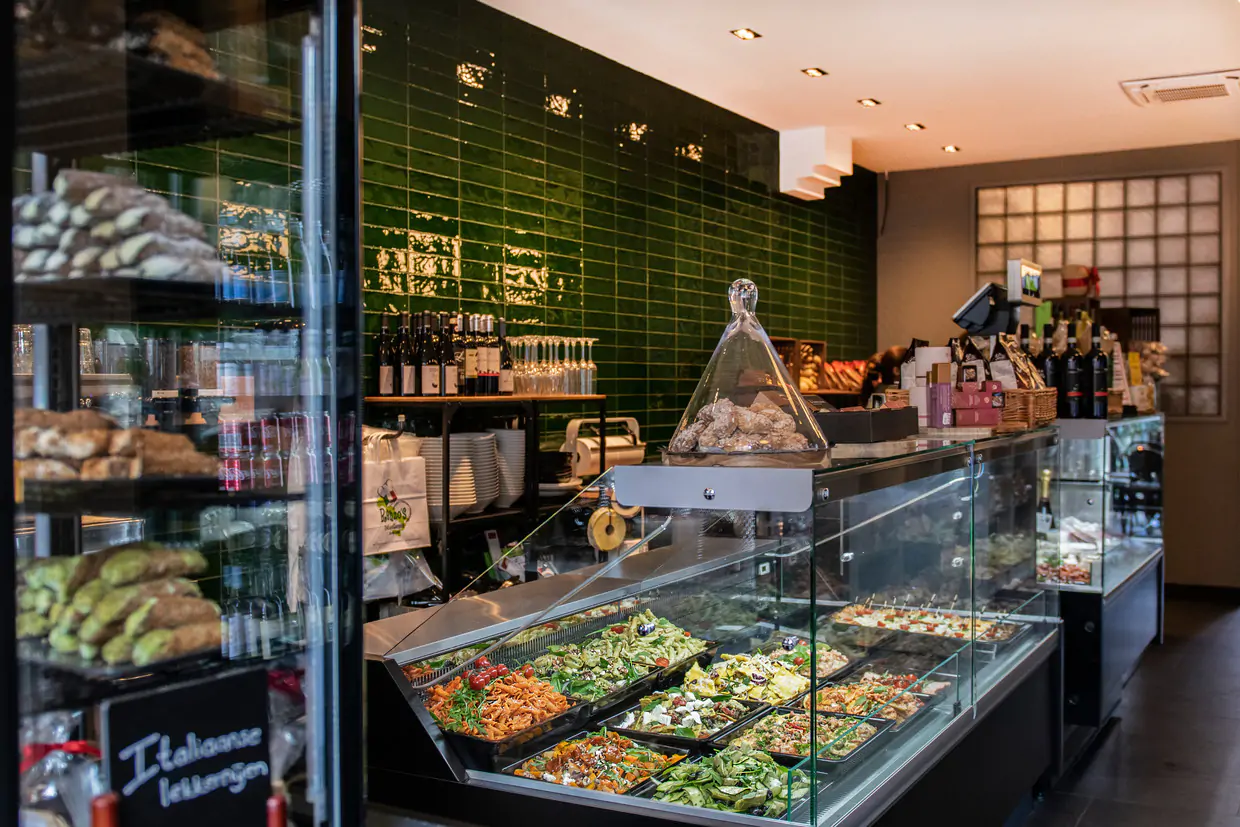
Renzo's Delicatessen
Renzo’s Delicatessen is all about homemade, culinary and Italian products. All dishes are made fresh here every day. In addition to Renzo’s classics, there is also a varied menu. For some, Renzo’s is a neighborhood store and for others a place to have lunch or dinner. You can also go there for groceries, an Italian take-away menu or a sandwich. And especially the Dino sandwich: ground beef or warm chicken thighs with the infamous dinosaus, sun mayo, arugula and sun-dried tomatoes.
1071 ZJ Amsterdam
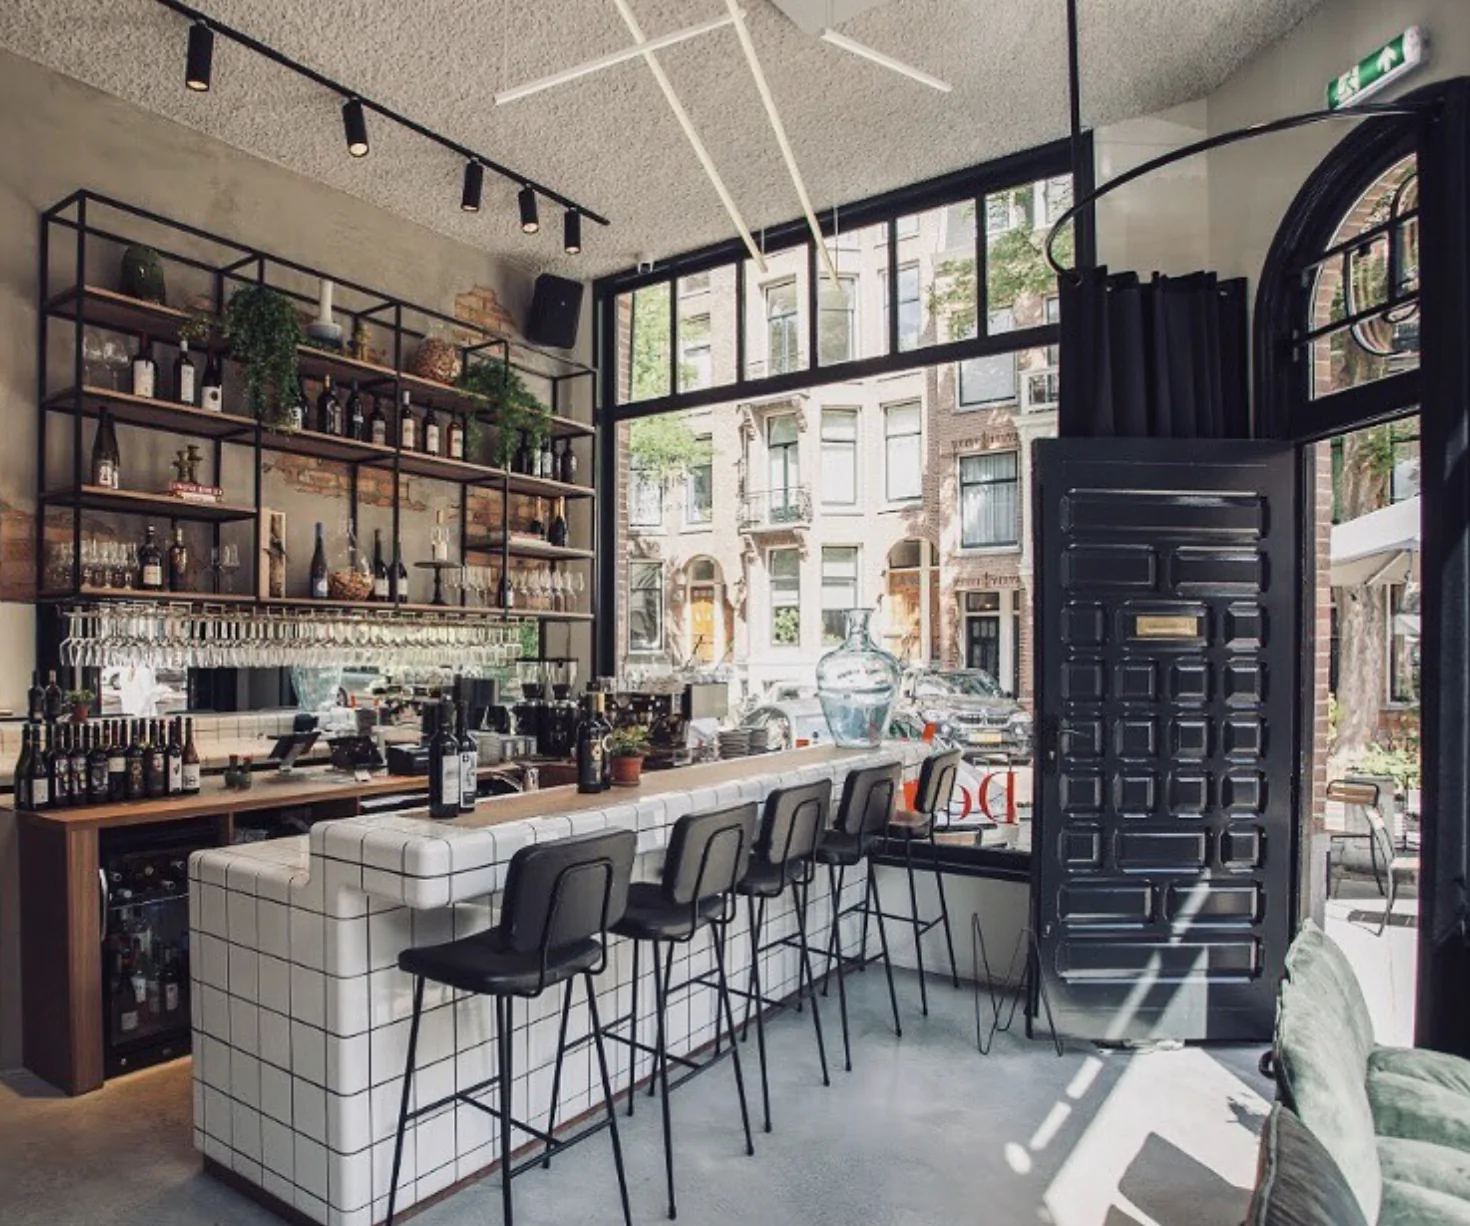
De Wijnkaart
De Wijnkaart is located in the Museum Quarter in Amsterdam-Zuid. All kinds of wines from the forgotten Eastern European wine countries are served here. Although the history of wine making started here, these countries are often forgotten in the wine world. If you have become curious about all kinds of wines, you can do a wine tasting in the wine bar, where you can choose which ones you want to taste. In addition to the appetizer platters that change weekly, there are also main courses on the menu.
1077 CV Amsterdam
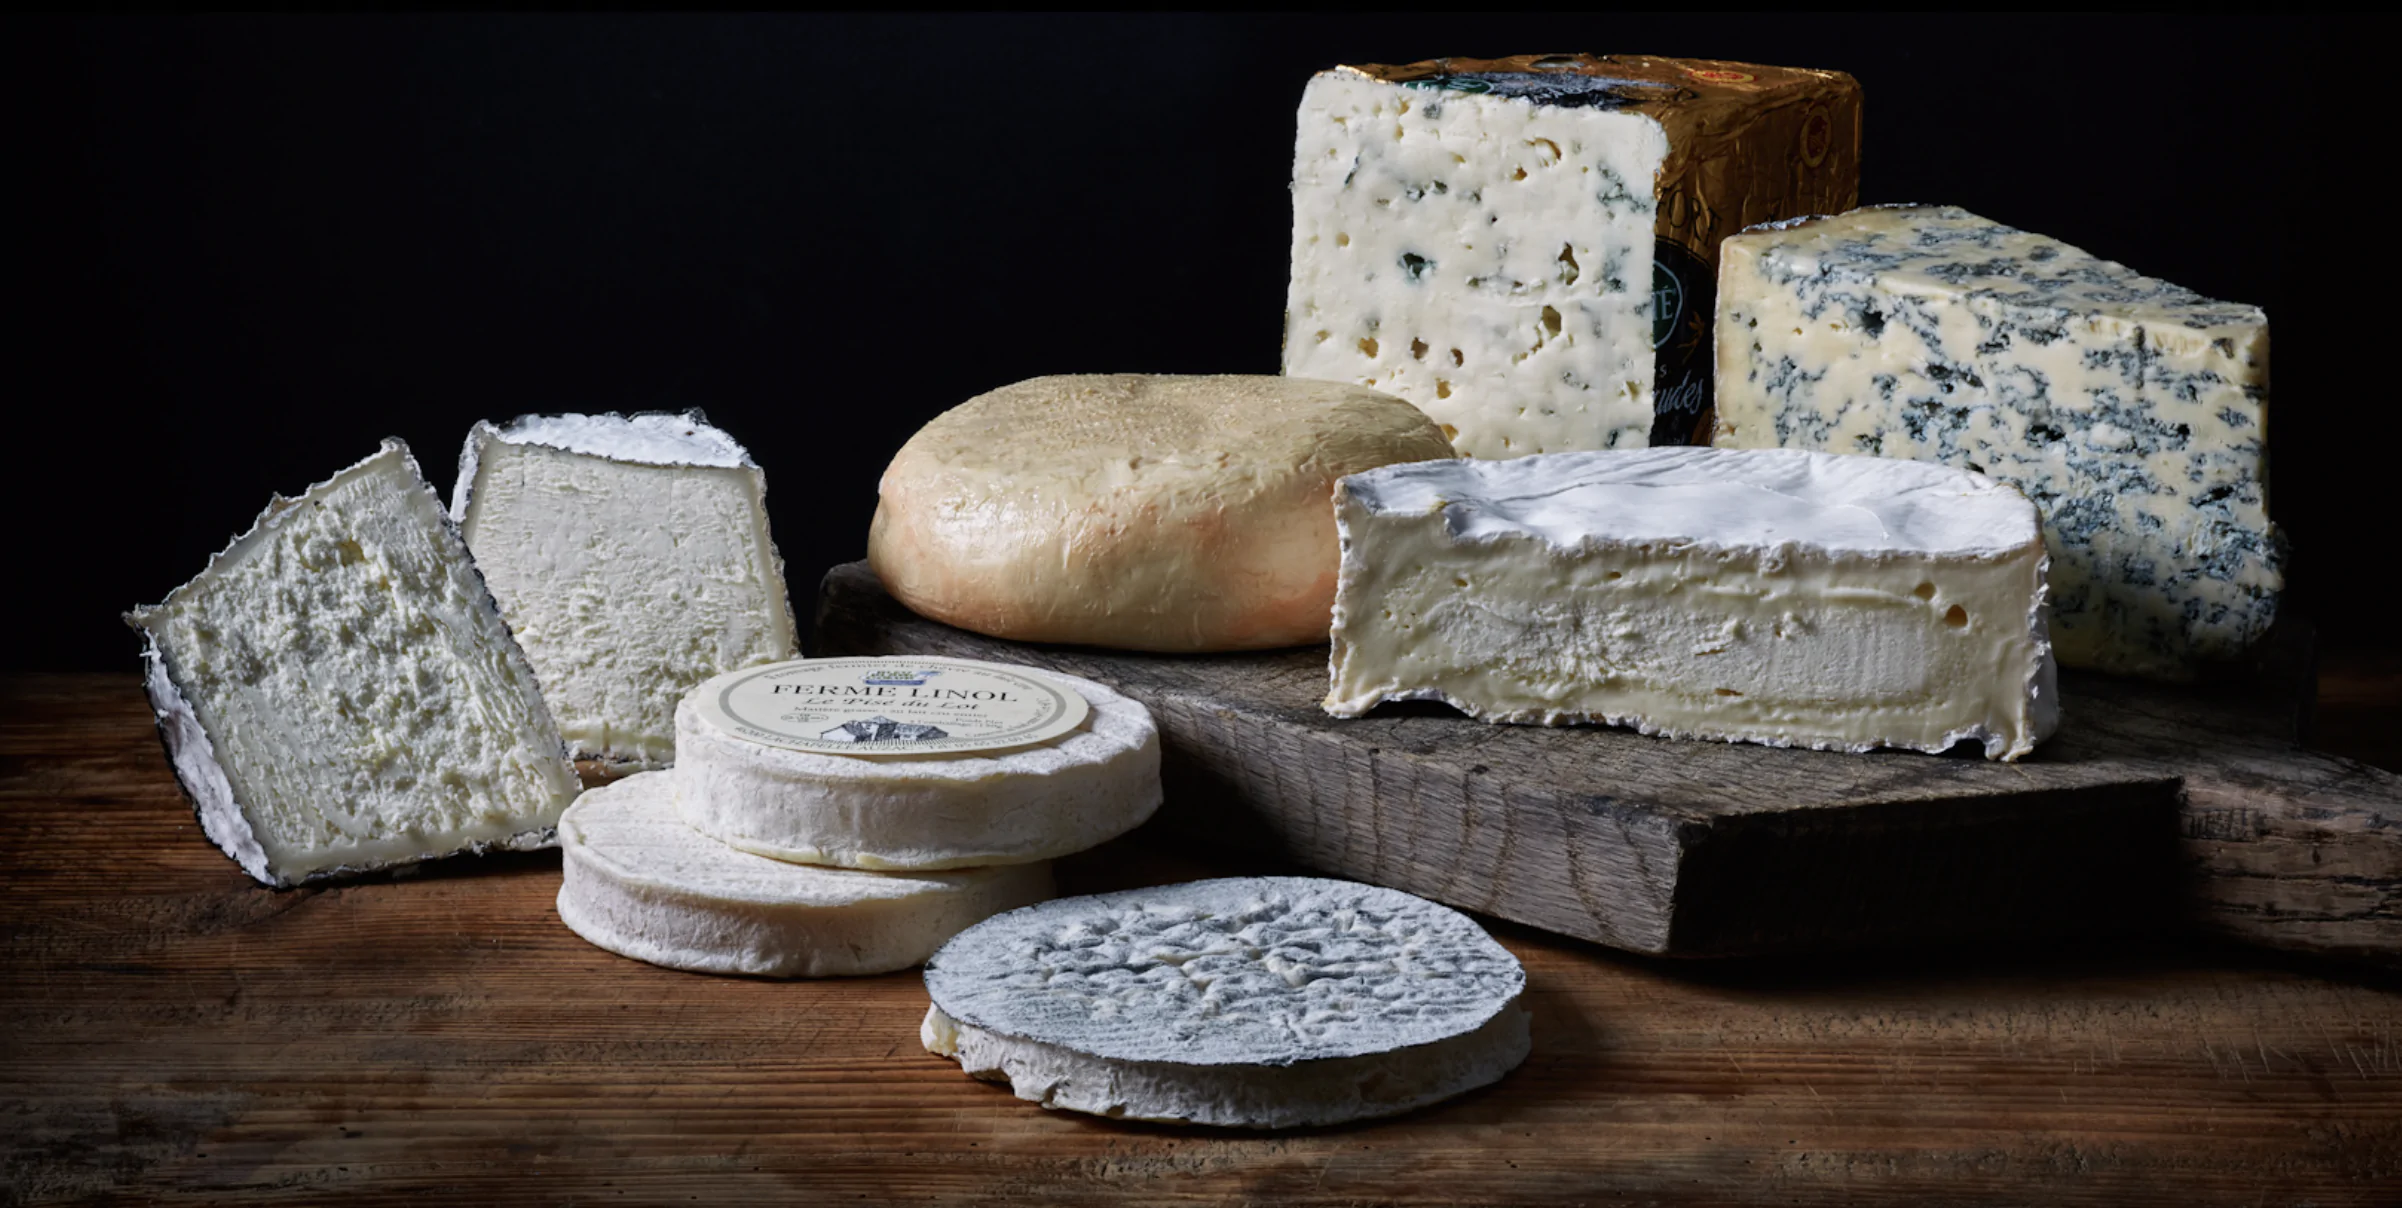
L'Amuse
According to some, this is the best cheese shop in the Netherlands. They have an impressively wide range of the most delicious cheeses. Delicious wine, salami, ham, and olive oil are also For Sale here. You will receive excellent service, and the cheese is truly of a different caliber. Highly recommended!
1077 CW Amsterdam
Sébastien's Bakery
Le Fournil is the brainchild of Susan and Sébastien, who, after years of baking experience in France, came to the Netherlands in 2007 to open an authentic French boulangerie. Its strength lies in its artisanal craftsmanship, sourdough, and conscious choice for small-scale, pure, traditional bread making.
1077 MJ Amsterdam
Flower fusion
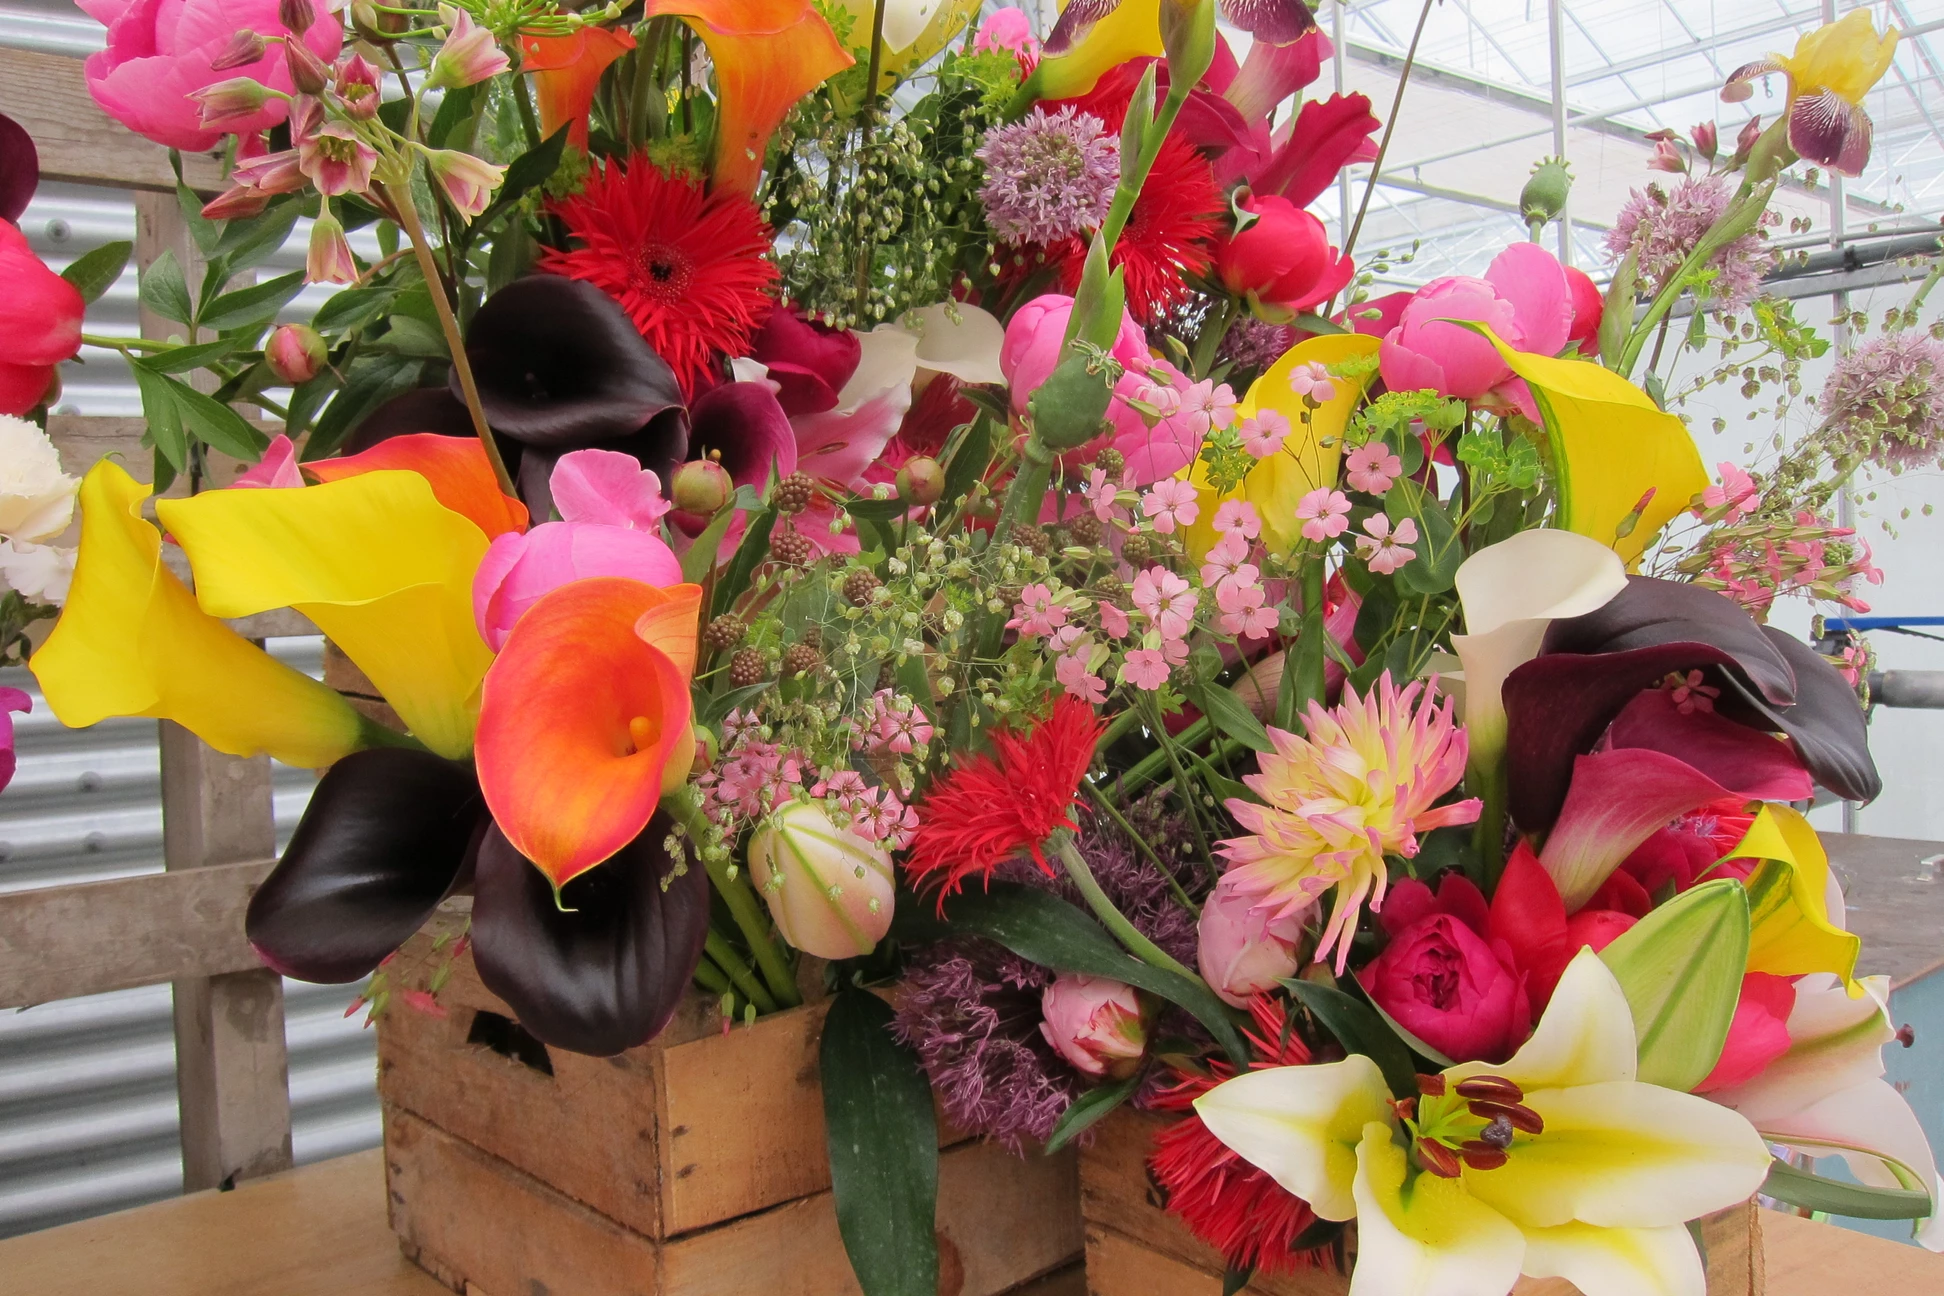
Every Saturday from 9:30 to 17:00 you can find Ilona Bokma from Flowerfusion at the ZuiderMRKT. Unique and beautiful flowers that make you feel like you are standing in the middle of a picking garden. Because Ilona selects different flowers, plants and colors every week that match the season, it is a party every Saturday to visit Flowerfusion.
1071 JC Amsterdam
Menno Kroon
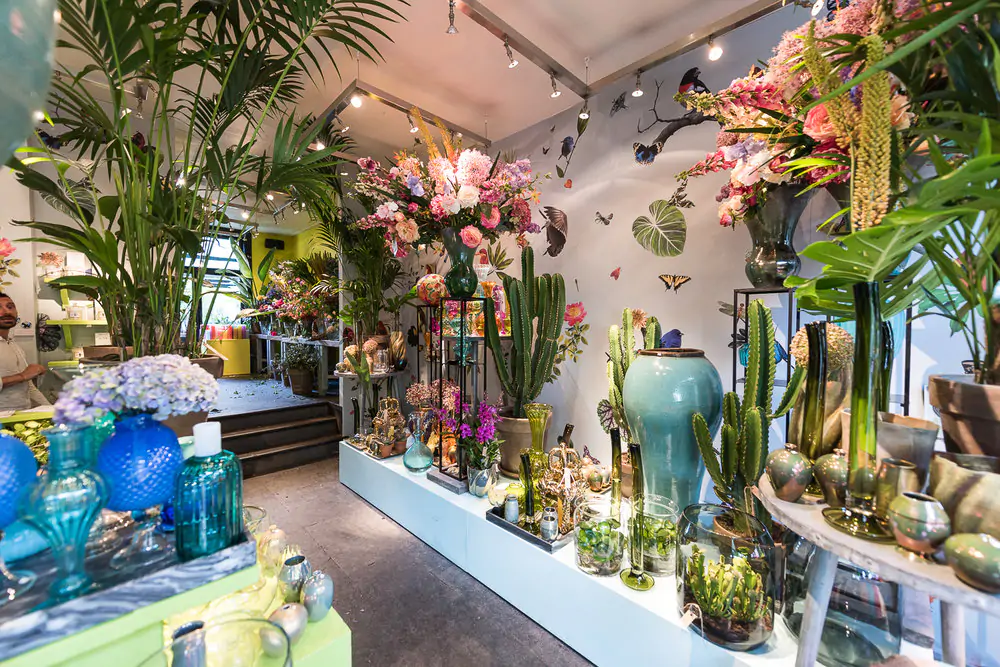
Menno Kroon's exuberant and atmospheric display window showcases such enchanting and special flowers that you simply have to take a look inside. Budding love, delight, the inevitable farewell. Each bouquet from Menno Kroon gives meaning to a special moment. Nothing is too crazy for them at Menno Kroon, and you can go there for the most special and diverse bouquets.