Tour
Through the private entrance on the ground floor, you enter the spacious foyer, where Immediately generous dimensions Immediately catch your eye. The inviting living and dining room stretches across nearly the entire length of the home and forms the heart of the house. Thanks to the large windows on both the front and back sides, the living space enjoys beautiful natural light throughout the day. The living room is also equipped with air conditioning for added comfort.
On the garden side is the spacious open-concept kitchen, which flows seamlessly into the dining area. The kitchen is equipped with various high-quality built-in appliances, including a stove with a gas burner and four induction cooktops, an oven, a steam oven, a refrigerator, and a separate freezer. Through French doors, the living space flows effortlessly into the sunny Rear garden, naturally connecting the indoors and outdoors.
At the front of the home is a spacious home office or study with double doors leading to the hallway, ideal as a home office, playroom, or quiet reading nook.
On the first floor are four generously sized bedrooms can be flexibly arranged as children’s rooms, home offices, or guest rooms. The spacious master bedroom at the quiet rear features a large walk-in closet, air conditioning, and direct access to the balcony. Adjacent is the comfortable bathroom equipped with a bathtub, walk-in shower, toilet, and double sink.
In addition, the floor features two additional Bathrooms, one of which is Immediately from a bedroom. This makes the home perfectly suited for larger families or guests. All Bathrooms also equipped with electric floor heating for extra comfort. There is also a separate laundry room with connections for a washer and dryer.
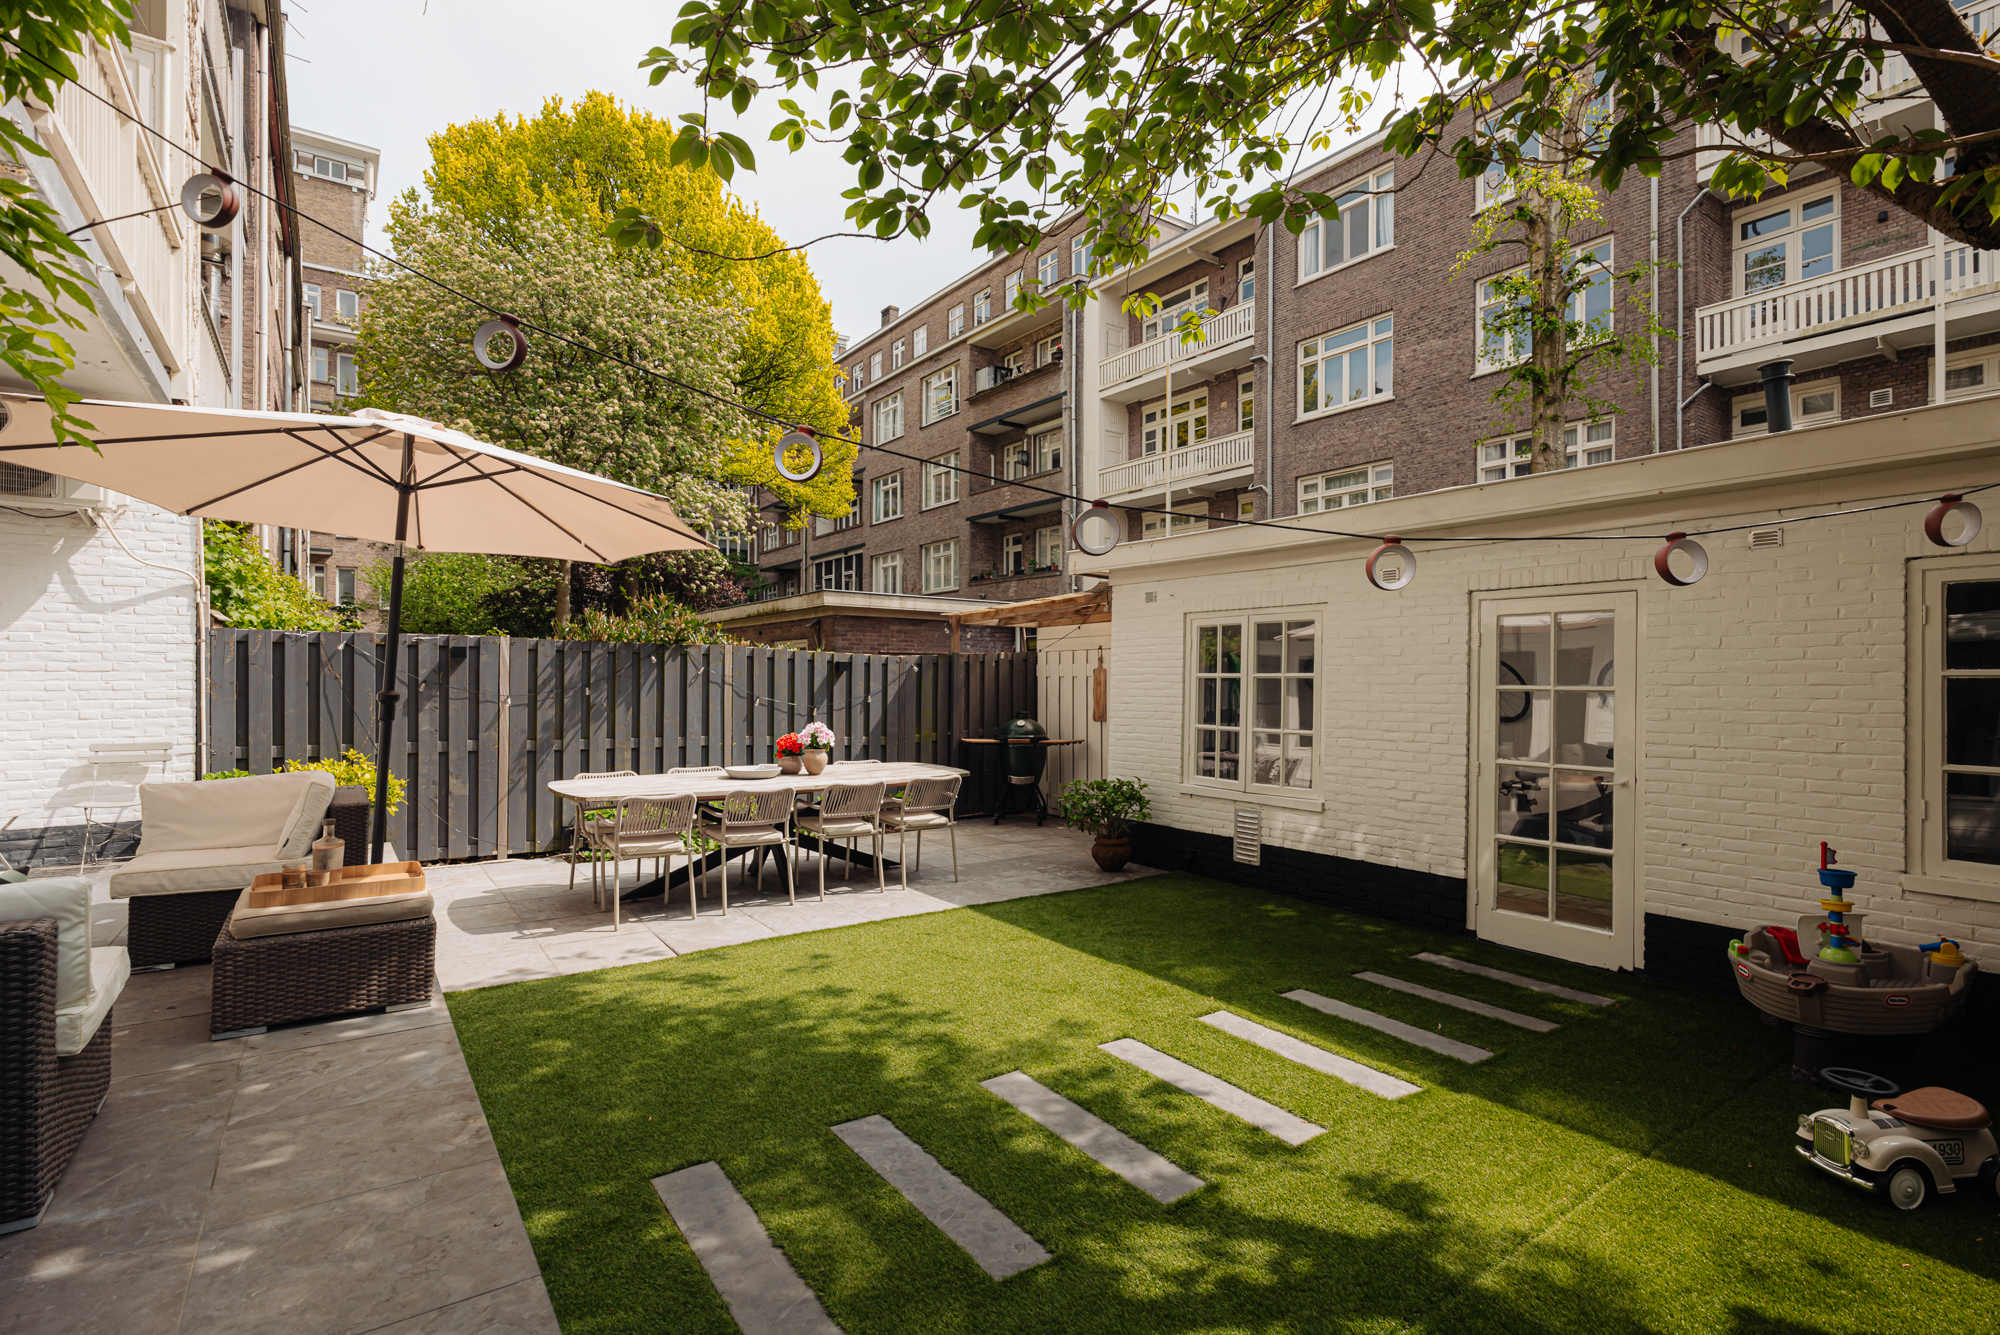
The sunny Rear garden serves as a delightful extension of the home. At approximately 58 m², it offers plenty of space for long summer evenings, a spacious dining table, a lounge area, and a play area for children. At the back of the garden, there is also a spacious garden shed of approximately 19 m², equipped with electricity and heating. This multifunctional space is ideal as a home office, studio, gym, or extra storage space.
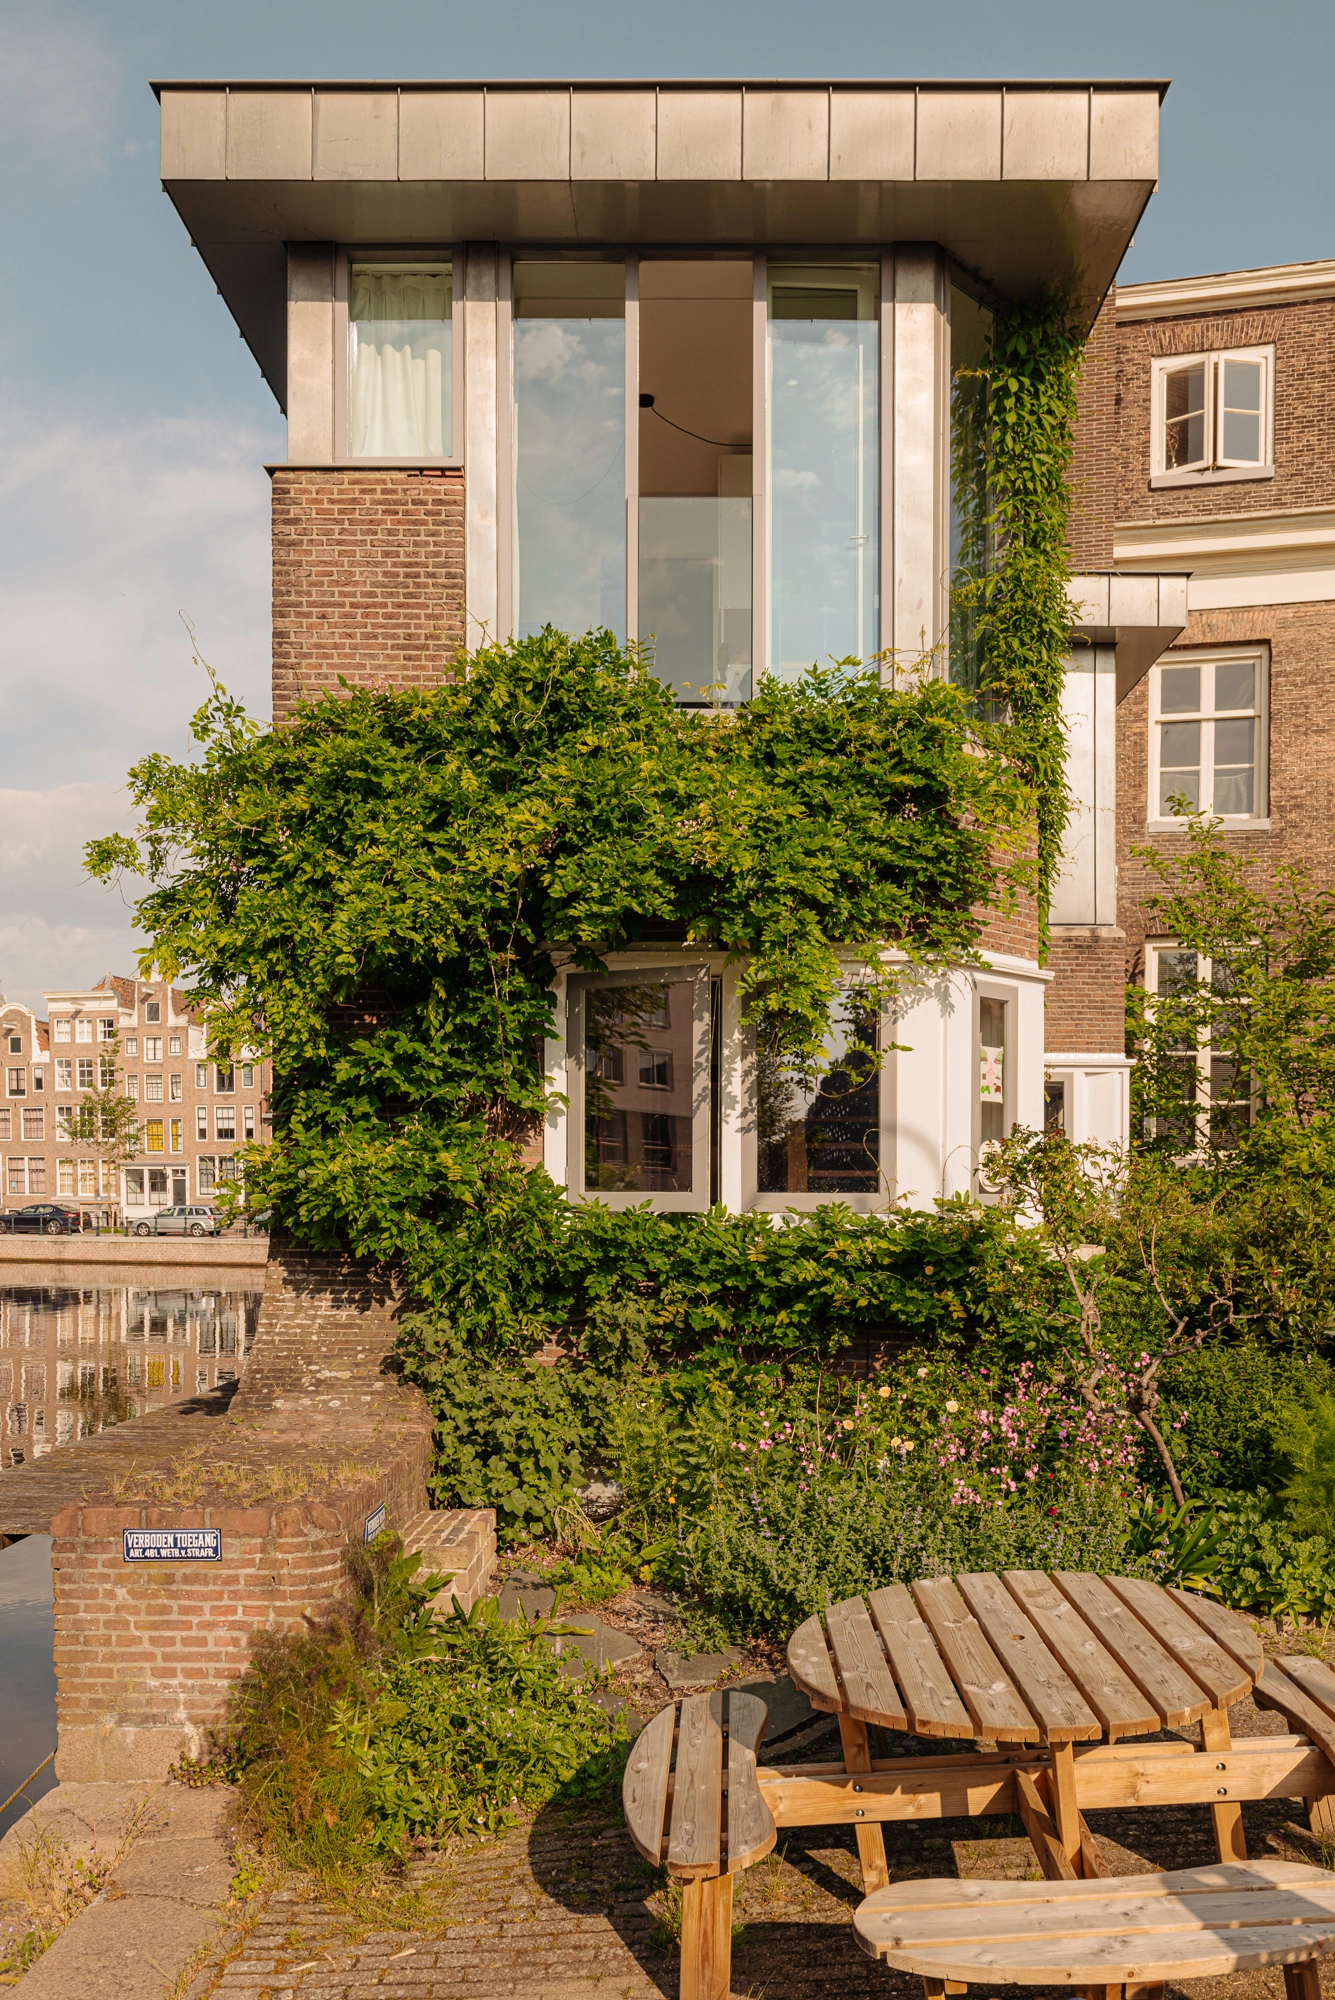
The home is part of a distinctive ensemble dating from 1931, designed in the streamlined Amsterdam School style. The beautiful architecture, the wide street frontage, and the abundance of greenery give Tintorettostraat a stately and exceptionally pleasant atmosphere. The location is ideal: a short distance from Olympiaplein, Beethovenstraat, excellent schools, sports facilities, and Vondelpark.
Neighborhood guide
To this day, residents of the Beethovenbuurt enjoy the urban architectural legacy that architect Berlage left on the neighborhood in the last century. His design called for avenues, green spaces, and a variety of buildings. From villas and apartment blocks to townhouses: characteristic of this 1930s neighborhood, which is almost entirely surrounded by water, are the spacious residences the Amsterdam School style. The facade stones and bridge sculptures by Hildo Krop, who was awarded the honorary title of City Sculptor of Amsterdam, also lend the neighborhood its distinctive character.
On Beethovenstraat and at the shops on Olympiaplein, the coffee bars, various lunch spots, and restaurants have given the neighborhood a youthful and dynamic character. In addition, this street offers a high-quality selection of shops, ranging from a bakery and fishmonger to a butcher, pastry shop, and wine shop. Olympiaplein is home to the bakery Le Fournil, Fromagerie L’Amuse, and, more recently, Coffee District. The Zikking butcher shop is located on Marathonweg, just a five-minute walk away. On Fridays, there is a sophisticated organic market on Minervaplein. The wide avenues and greenery of Beatrixpark, with its modern sculptures and old trees, create a sense of space and are ideal for exercise and relaxation. The neighborhood is known for its excellent elementary and secondary schools, as well as its convenient location near the Ring Road and Amsterdam Zuid station.
Details
- Living area approx. 232 m²
- South-facing garden approx. 58 m²
- Balcony
- Five bedrooms/studios
- Three Bathrooms renovated in 2025)
- Homeowners’ association with long-term maintenance plan; service charges to be determined with buyer
- Leasehold starting July 15, 2055, purchased in perpetuity; current ground rent is €2,178.43 per year.
- Energy label B
- Nationally protected cityscape
- Interior woodwork painted in 2025/2026

Located on one of the most beloved streets in Amsterdam Oud-Zuid is this charming and exceptionally spacious ground-floor home of approximately 232 m². The home stands out for its impressive width, abundance of natural light, and pleasant layout that perfectly suits modern family life. With no fewer than five bedrooms/studios, threeBathrooms a spacious south-facing garden, this home offers a rare combination of space, comfort, and tranquility right in the heart of the city. The spacious garden house, the cozy living areas, and the location near Olympiaplein, Beethovenstraat, and Vondelpark make this a particularly attractive family home in an absolutely prime location.
Daniël de Bont | Makelaar Broersma Wonen
Judith de Jong | Real estate agent Broersma Wonen

The building on Tintorettostraat is part of a unique complex of seventeen residences, completed in 1931 and commissioned by the Meydo III construction company, led by carpenter and architect M.D.J. van der Berg. The name ‘Meydo’ is a combination of his first names: Meije Dooitze Johan. The design is by architect J.J.B. Franswa, who was also responsible for the block across the street on Raphaëlplein during the same period.
The architecture beautifully reflects the refined Amsterdam School style, an architectural style that still defines the streetscape in Amsterdam-Zuid. Characteristic features include the balanced façade composition, the refined brickwork patterns, and the subtle details in wood and stained glass. The architecture exudes tranquility, quality, and craftsmanship, fitting within the monumental urban vision of Plan Zuid.
The harmonious street frontage, combined with the neighborhood’s wide layout and the abundance of greenery in the immediate surroundings, gives Tintorettostraat a particularly pleasant and stately character.

You enter the home through the private entrance on the ground floor. The spacious entryway serves as the home’s central hub and provides access to the various rooms. The generous proportions and pleasant natural light Immediately .
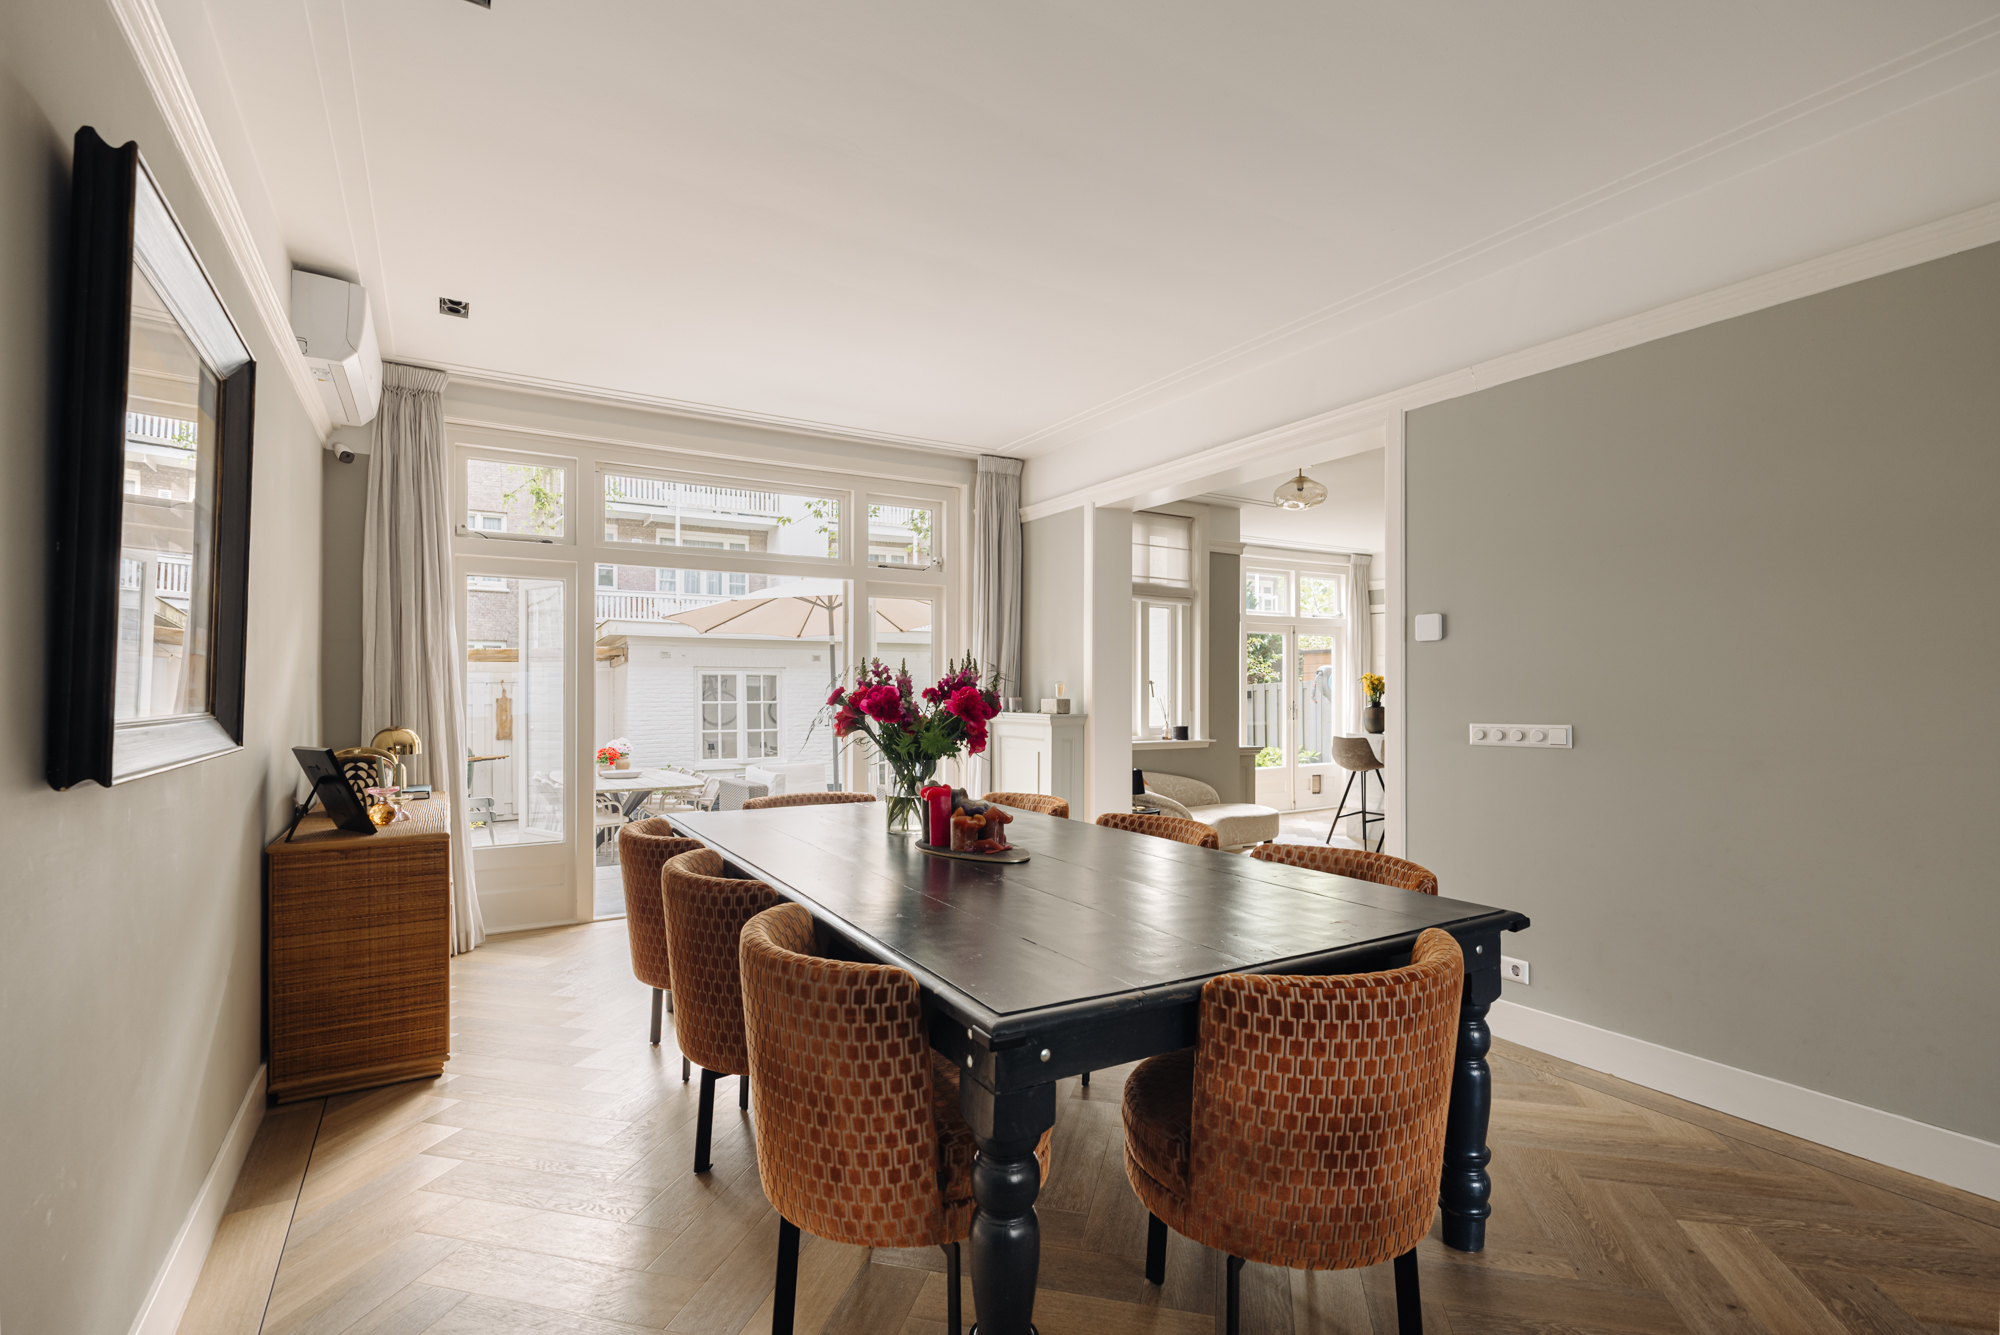
The living and dining room extends across nearly the entire length of the home, creating a particularly inviting living space. Large windows on both the front and back sides provide a pleasant amount of natural light throughout the day. The open kitchen is located on the garden side and flows seamlessly into the dining area, creating an inviting kitchen-diner that is perfect for daily use and long dinners with family and friends. The living room is also equipped with air conditioning for extra comfort.
The kitchen is equipped with various high-quality built-in appliances, including a stove with a gas burner and four induction cooktops, an oven, a steam oven, a refrigerator, and a separate freezer. Through French doors, the living space flows effortlessly into the sunny Rear garden.
At the front is a spacious home office with double doors leading to the hallway. The room is ideal for quiet work or as a playroom for children.




The first floor features four generously sized bedrooms can be flexibly arranged as children’s rooms, home offices, or guest rooms. At the front are two spacious bedrooms, one of which includes a practical built-in closet.
The remaining bedrooms are located on the quiet rear side, including the spacious master bedroom. This room features a large walk-in closet, air conditioning, and direct access to the balcony. Adjacent to it is the comfortable bathroom, equipped with a bathtub, walk-in shower, toilet, and double sink.
The fourth bedroom also has access to a second bathroom with a walk-in shower and sink. On the landing is a third bedroom with a large shower, sink, and toilet. All Bathrooms also equipped with underfloor heating for extra comfort. On this floor, there is also a separate laundry room with connections for a washer and dryer.


The Rear garden a unique extension of the home. With a Floor area approximately 58 m² and a favorable south-facing orientation, it enjoys plenty of sunlight throughout the day. The garden offers more than enough space for a large dining table, a lounge area, and a play area for children.
At the back of the garden is a spacious garden shed of approximately 19 m², equipped with electricity and heating. This space is ideal as a studio, home office, exercise room, or extra storage space.


To this day, residents of the Beethovenbuurt enjoy the urban architectural legacy that architect Berlage left on the neighborhood in the last century. His design called for avenues, green spaces, and varied architecture. From villas and apartment buildings to townhouses: characteristic of this 1930s neighborhood, which is almost entirely surrounded by water, are the spacious residences the Amsterdam School style. The facade stones and bridge sculptures by Hildo Krop, who was awarded the honorary title of City Sculptor of Amsterdam, also lend the neighborhood its distinctive character.
On Beethovenstraat and at the shops on Olympiaplein, the coffee bars and various lunch spots and restaurants have given the neighborhood a young and dynamic character. In addition, this street offers a high-quality selection of shops, ranging from a bakery and fishmonger to a butcher, patisserie, and wine shop. Olympiaplein is home to the bakery Le Fournil, Fromagerie L’Amuse, and, more recently, Coffee District. Zikking butcher shop is located on Marathonweg, just a five-minute walk away. On Fridays, there is a sophisticated organic market on Minervaplein. The wide avenues and greenery of Beatrixpark, with its modern sculptures and old trees, create a sense of space and are ideal for exercise and relaxation. The neighborhood is known for its excellent elementary and secondary schools, as well as its convenient location near the Ring Road and Amsterdam Zuid station.
accessibility
The apartment is easily accessible by bicycle, car, and public transportation. The A10 ring road can be reached within 5 minutes by car via exit S108 (Oud-Zuid). From both Amstelveenseweg and Haarlemmermeer station Rooms tram and bus lines, such as tram 2 to Central Station and Nieuw Sloten and buses to Rivierenbuurt and Station Zuid respectively. Regional transport also departs from this stop, including a direct connection to Schiphol Airport. Station Zuid is a 5-minute bike ride away.
Parking
Parking on public streets is available through a permit system (permit zone Zuid 2.2.). With a Zuid 2.2 parking permit, you may park in Zuid-1, Zuid-2, and Zuid-8. A resident parking permit costs €199.93 per 6 months. Currently, there is no waiting list for this permit zone. A second parking permit costs €499.81 per 6 months. In addition to public streets, a parking permit also allows you to park for free in the Markenhoven garage and the Muziektheater garage. (Source: Local authority , May 2026).



1077 CV Amsterdam
The Coffee District
Owners Adil Loukane and Rosa Loukane started with a hole-in-the-wall coffee shop in a fashion store in the South. When the store closed its doors, Adil and Rosa seized their opportunity and decided to open their own coffee bar. They now have multiple locations. The coffee is made with a proprietary blend roasted by Lot Sixty One. They also offer sweets such as the now-famous cinnamon buns and banana bread.
1077 JK Amsterdam
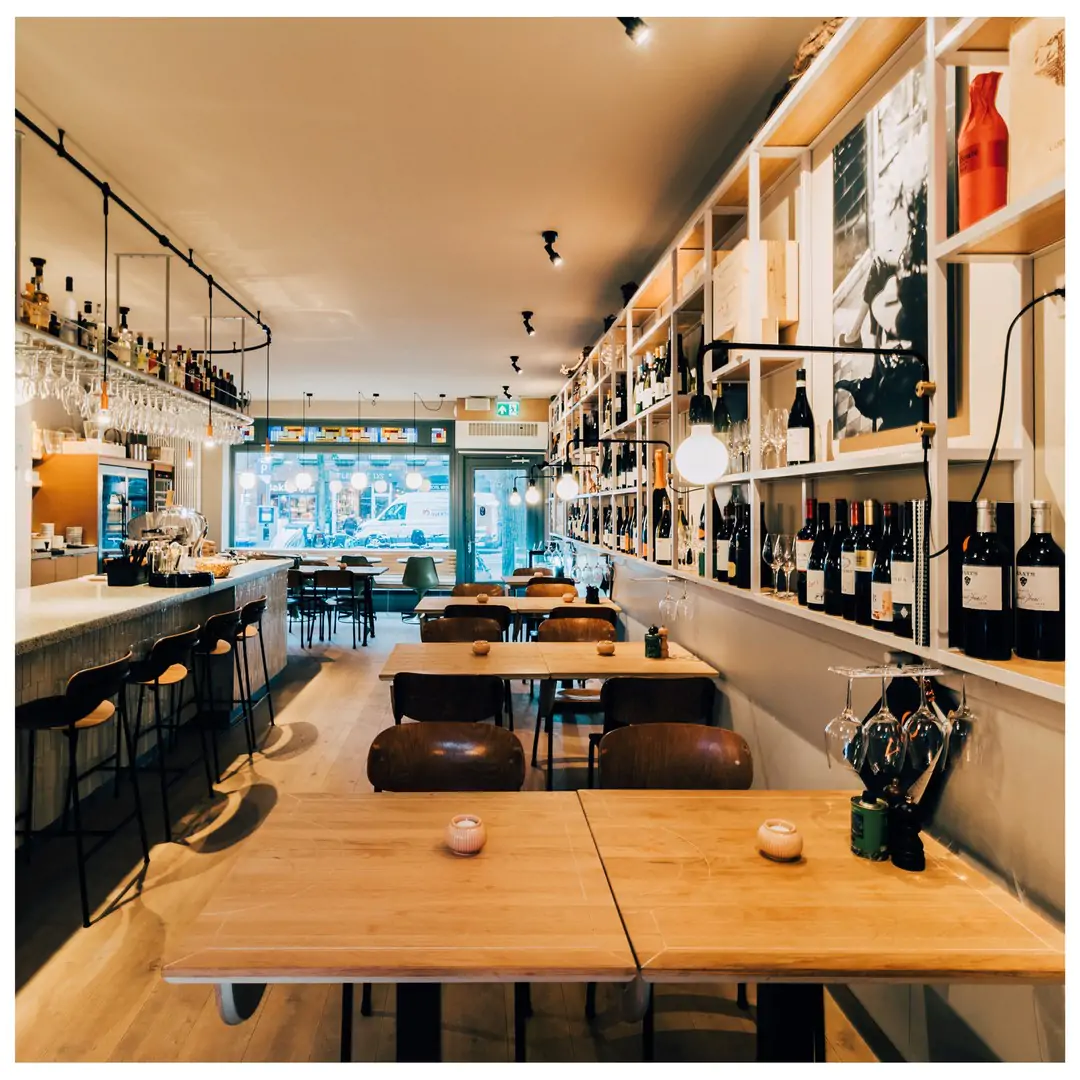
Wine Bar QV
At Winebar QV you can basically spend the whole day as if you were in Italy. You start with an Italian espresso, have lunch with a hot meal and end with a good glass of wine with an Italian aperitivo. It is cozy and stylishly decorated and you can sit on the high stools at the bar, at the lower tables or on the small terrace.
1077 BG Amsterdam
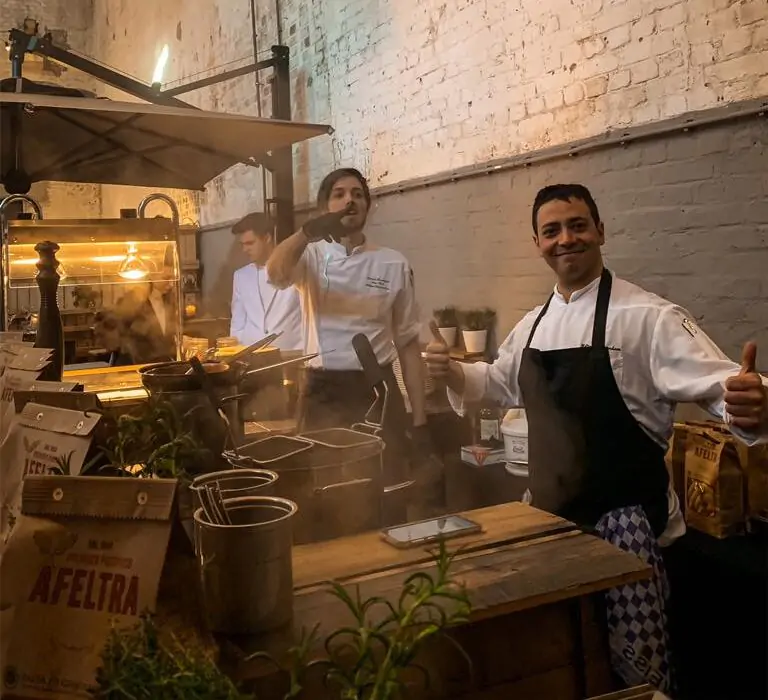
Roberto's Restaurant Amsterdam
Roberto's should not be missing from the top ten Italian restaurants in Amsterdam. The restaurant is located in the Hilton hotel, where the iconic Italian cuisine has been filling the plates for 25 years. The restaurant revolves around pure and simple flavors with dishes such as thinly sliced eggplant, green farfalle pasta with lobster sauce and Lava cake.
1076 LP Amsterdam
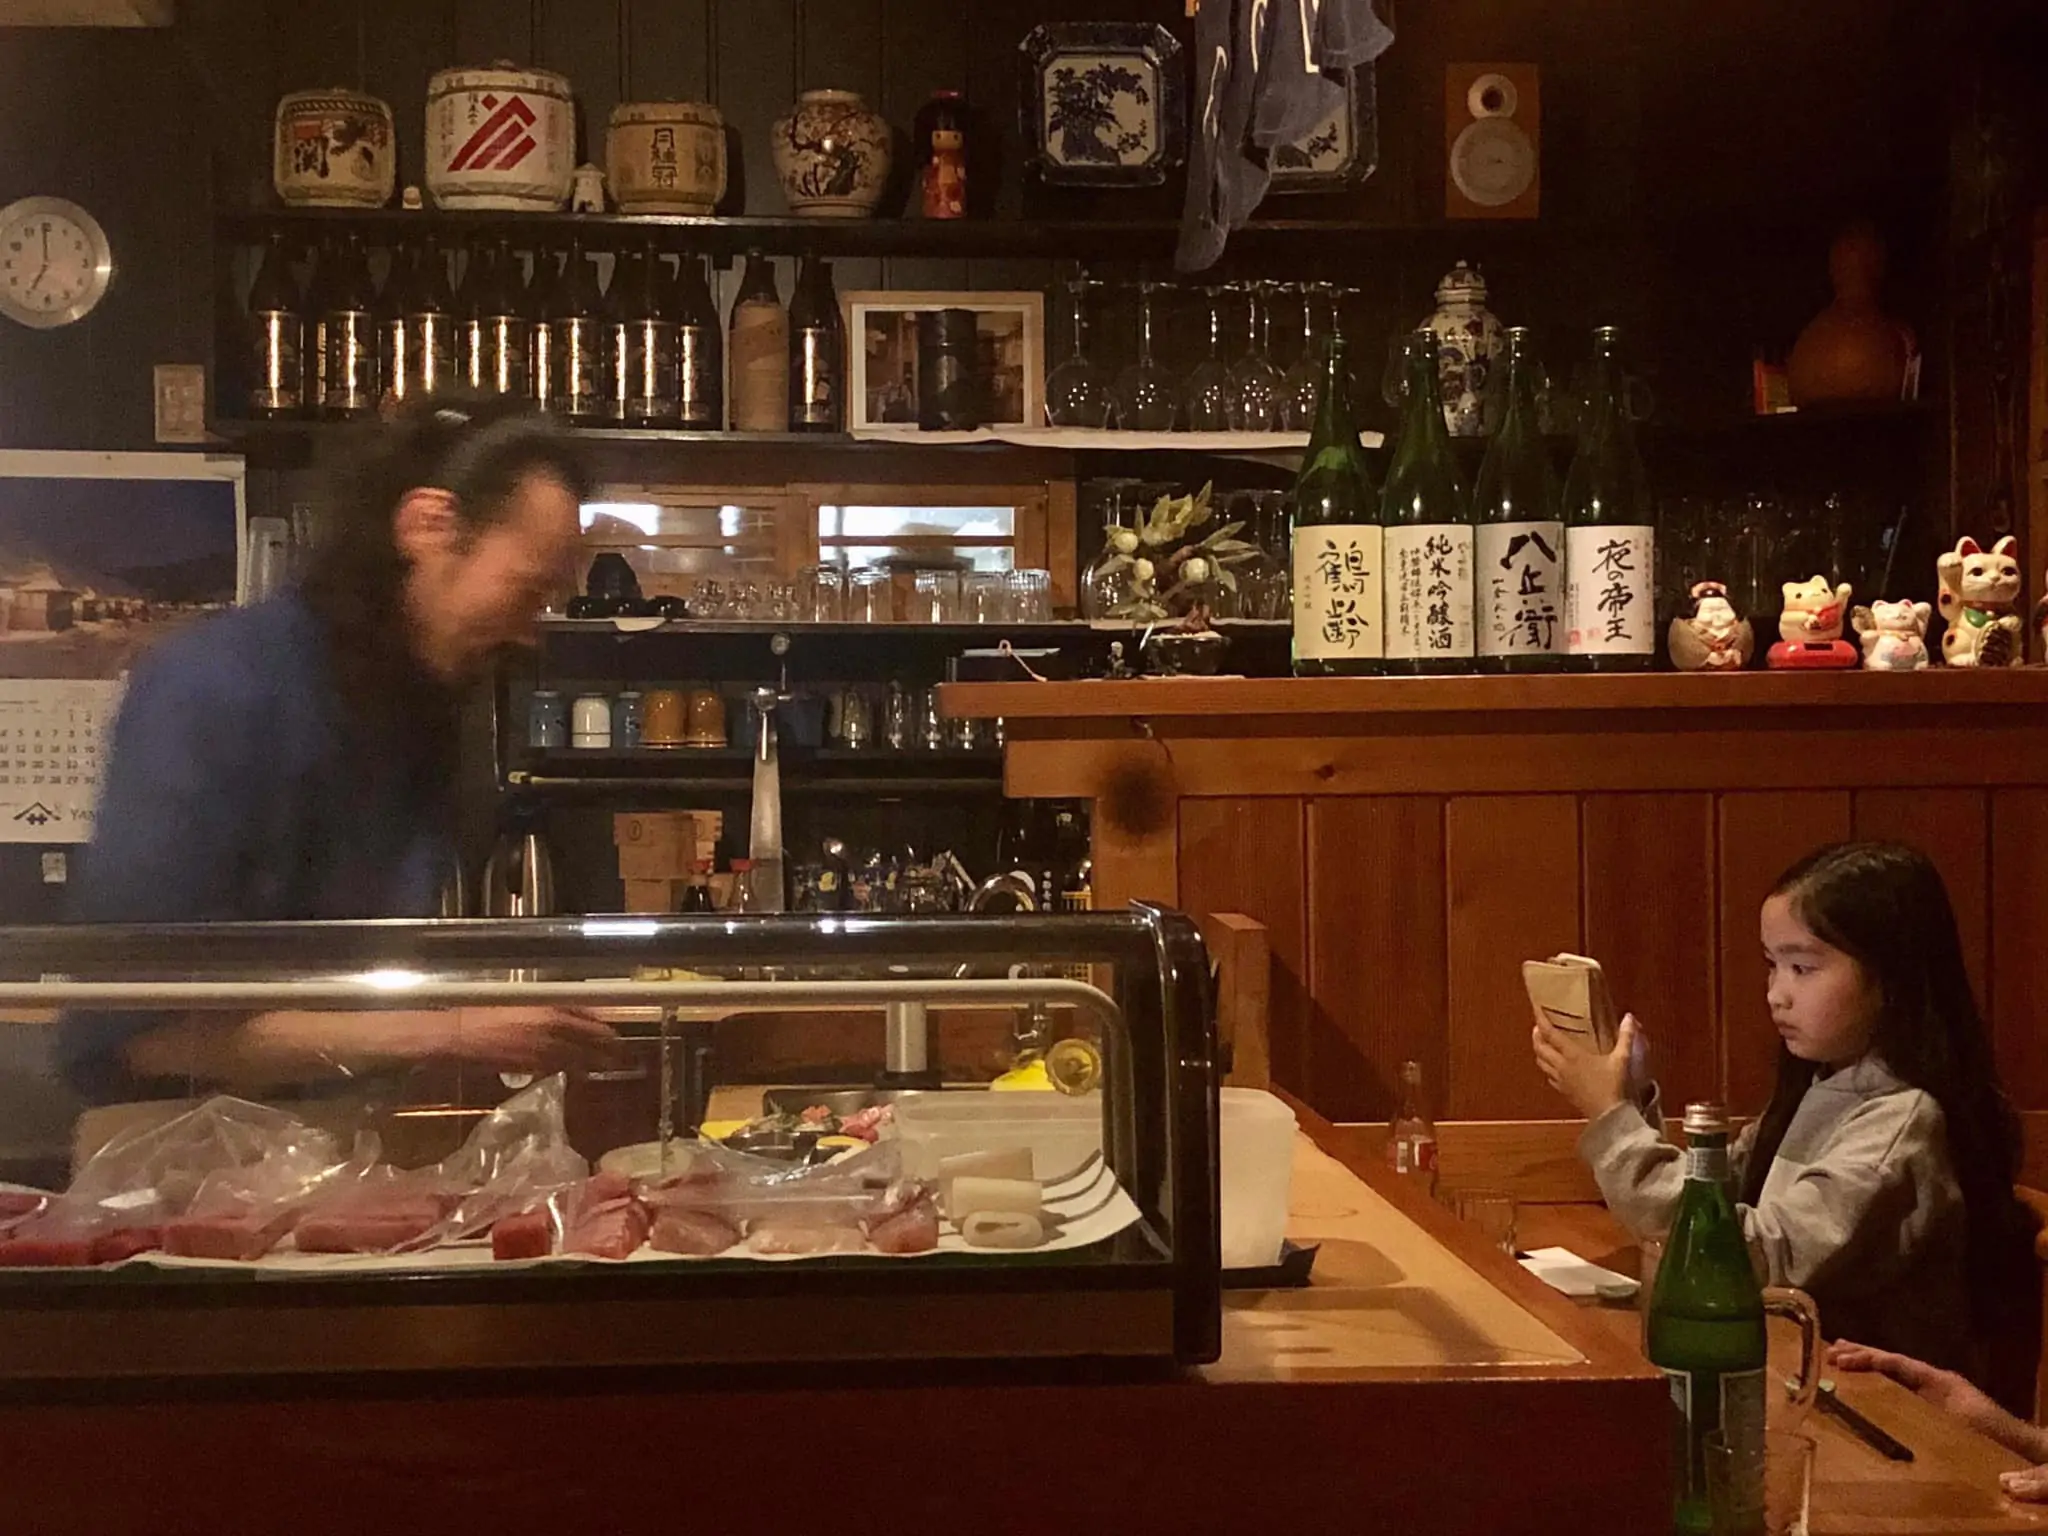
Umeno
Umeno is one of the oldest Japanese restaurants in Amsterdam and is beloved by its regular local guests. As soon as you step inside, you are greeted by an intimate space with traditional Japanese authenticity, created by the handmade wooden interior, the shamisen and shakuhachi music, and the enormous hospitality of Ayumi and Atsuhito Hosono. The nigiri sushi is highly recommended, as the quality of the fish is excellent.

1077 JJ Amsterdam
Et Claire
Et Claire is located on Beethoven Street. Et Claire arose from a love for the best viennoiserie, coffee, (ice) tea in combination with endless sweet and savory options. The motto at et Claire is ''ne vous contentez pas de moins'', which means that you should not settle for less.
1077 HM Amsterdam
Cafecito
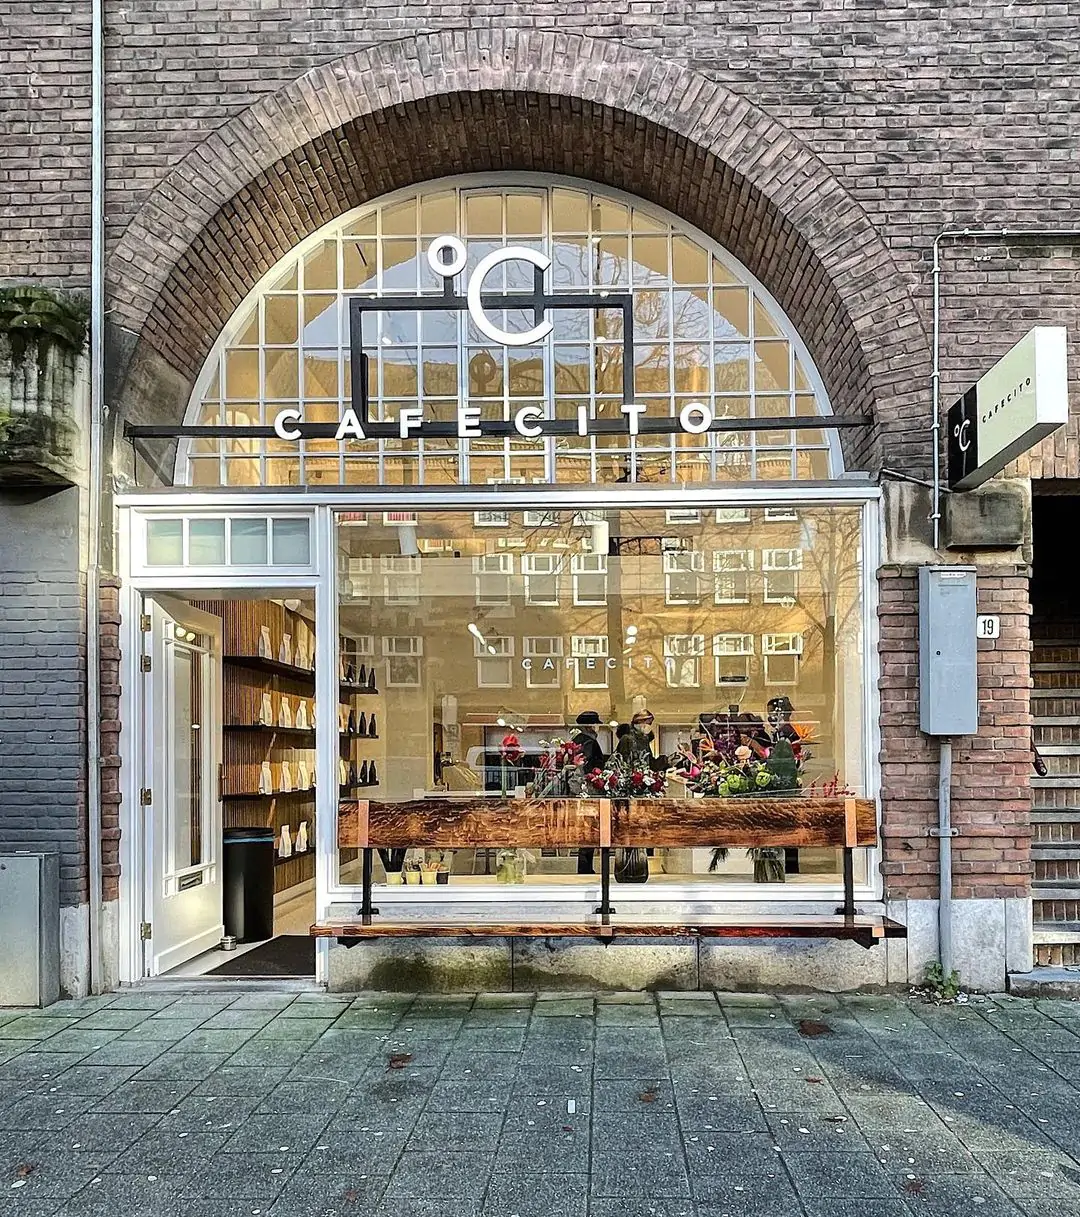
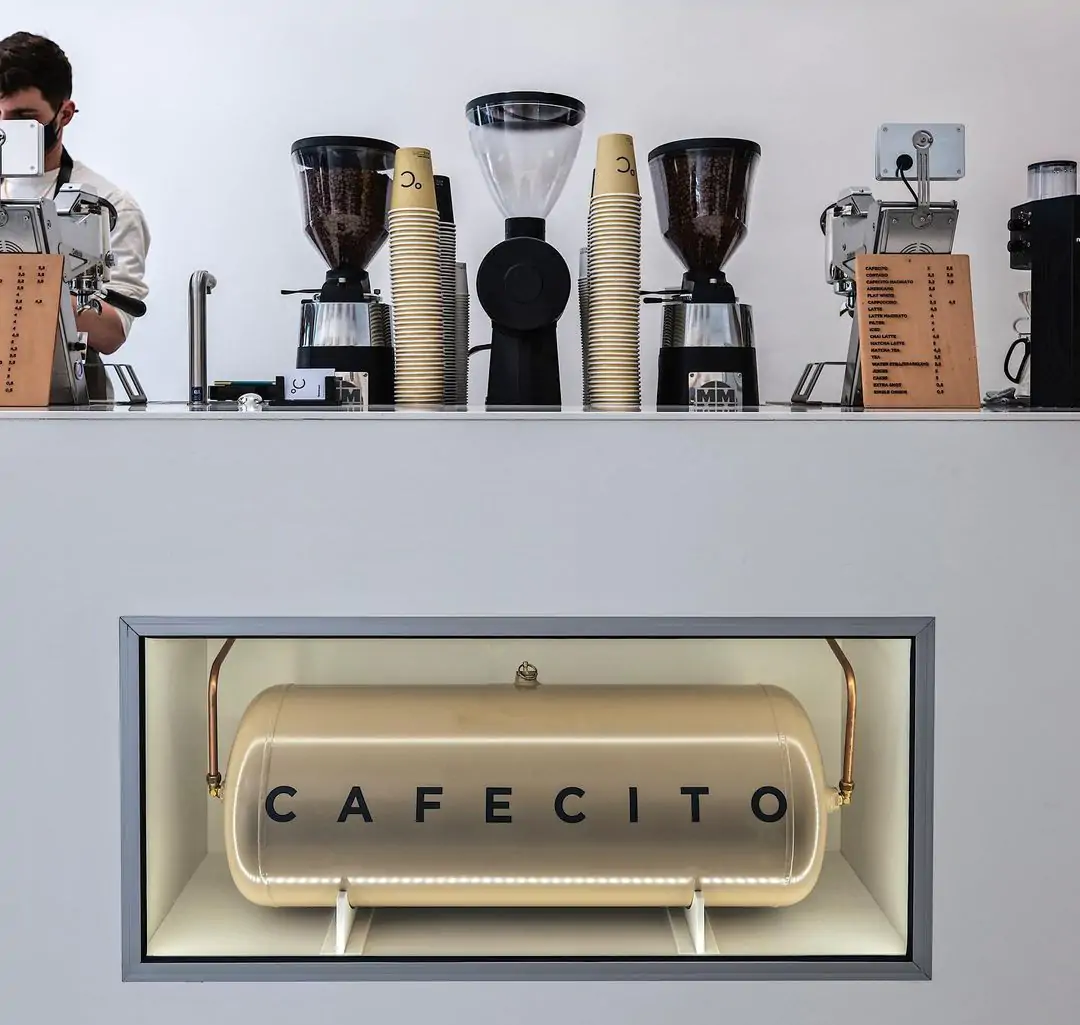
Cafecito, a minimalist coffee shop, offers high-quality coffee from gleaming white machines. It is part of the Cafecito franchise, an Amsterdam-based coffee roastery that decided to open coffee shops to stimulate their own sales when sales to catering establishments stagnated during the pandemic. Cafecito already has three branches in Amsterdam and one in Rotterdam. Cafecito is a business reduced to its essence. You can drink top-quality coffee from white machines there.
1075 GD Amsterdam
Castell Zuid
Castell Zuid is the stylish new location of the iconic Amsterdam grill restaurant Castell, located on Valeriusstraat in Oud-Zuid. Where the original in the center is known for its no-nonsense steaks and late dinners, this location brings the same flavors in a refined setting. "Same taste, same vibe, different look" is the motto – and that's right: recognizable and yet completely new.
1071 MG Amsterdam
Carter
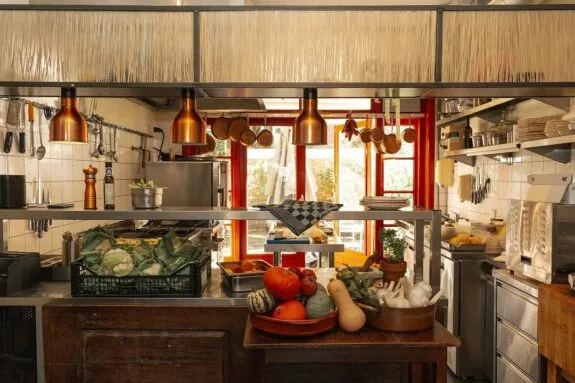
Carter is a modern brasserie in Amsterdam-Zuid where international classics are served with flair and finesse. Located on Valeriusstraat, this place feels like an elegant neighborhood café – informal, refined, and always welcoming. The menu features timeless dishes such as steak tartare, burrata, and lobster pasta, accompanied by a solid wine selection.
1076 NZ Amsterdam
Cucina casalinga
Giovanni Carmelitano is the owner of Cucina Casalinga, an Italian restaurant located at Stadionweg 271 in Amsterdam-Zuid. Born in Rome, with a mother from Puglia, Giovanni brings his Southern Italian roots to life in his restaurant. For more than twenty years, he has been a dedicated interpreter of Italian cuisine, combining traditional flavors with a modern approach. The intimate atmosphere and limited seating provide a personal dining experience reminiscent of dining at an Italian 'nonna's' home.
1075 BG Amsterdam
Juliette
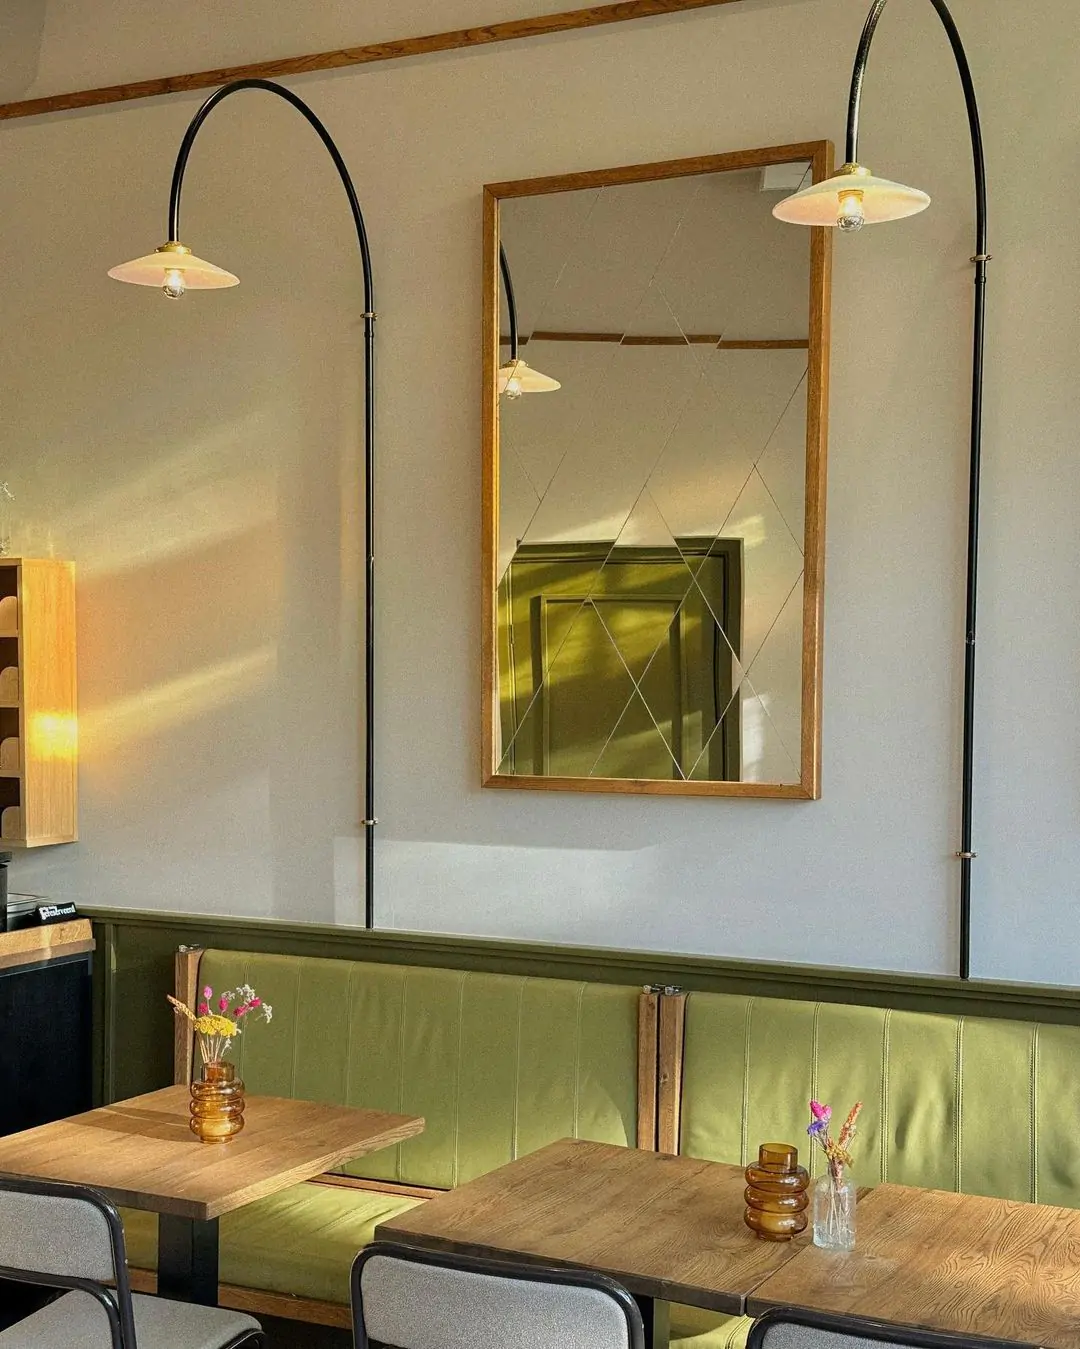
In Amsterdam Zuid, you can enjoy breakfast and lunch in the sun at Juliette. The menu is based on fresh ingredients from local suppliers and is compiled daily based on what Available at the market. Think of dishes such as the Porco Rosso: mortadella, stracciatella cheese, Spanish guindilla peppers, and red pesto. For dinner or drinks, visit neighboring Bar Jules. The focus is on Southern European dishes such as pizzettas, pata negra, and roasted octopus.
1075 GH Amsterdam
Barolo
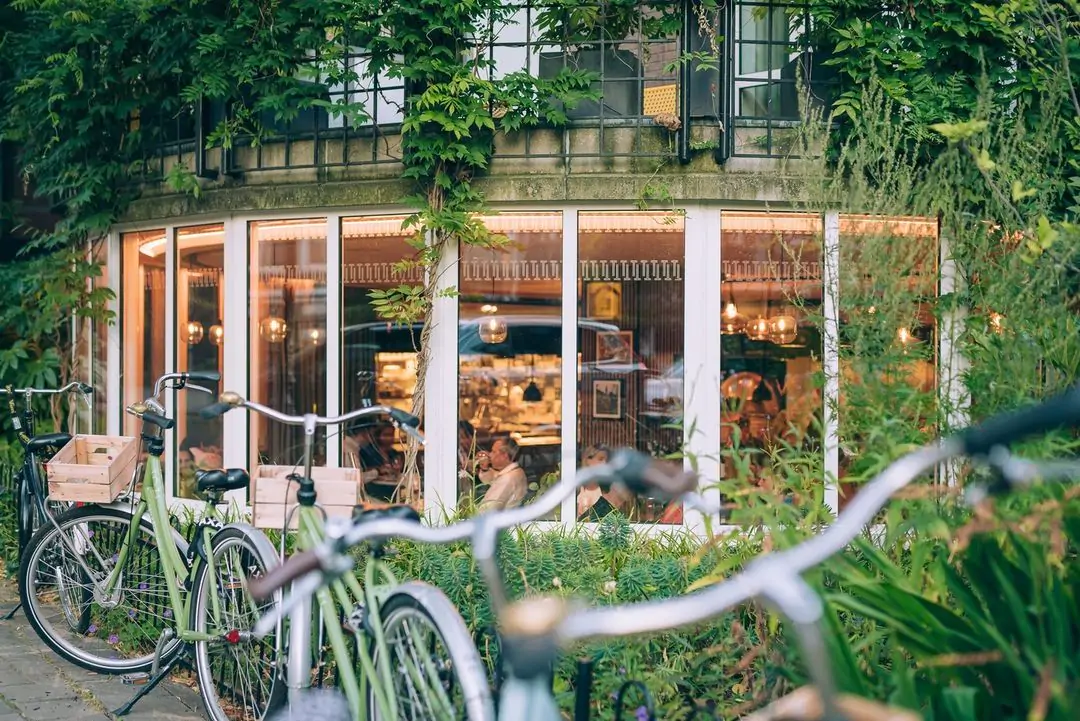
Bar Barolo brings the atmosphere of northern Italy to Valeriusstraat, in the heart of elegant Amsterdam-Zuid. The wine list is extensive and carefully curated, with Barolo as the obvious centerpiece. On the menu: homemade pasta, classic antipasti, and unpretentious seasonal dishes. The interior is warm and understated, as is the hospitality—everything here is done with care.
1075 CZ Amsterdam
Tozi
TOZI means "a group of friends" in Venetian dialect, and you feel that Immediately you walk in. It's like stepping into one big family. The menu features a selection of small Venetian-inspired dishes to share, known as cicchetti. There is also an Italian wine list and a cocktail bar serving Italian gins and negronis.
1075 PD Amsterdam
LOT61 Coffee Roasters
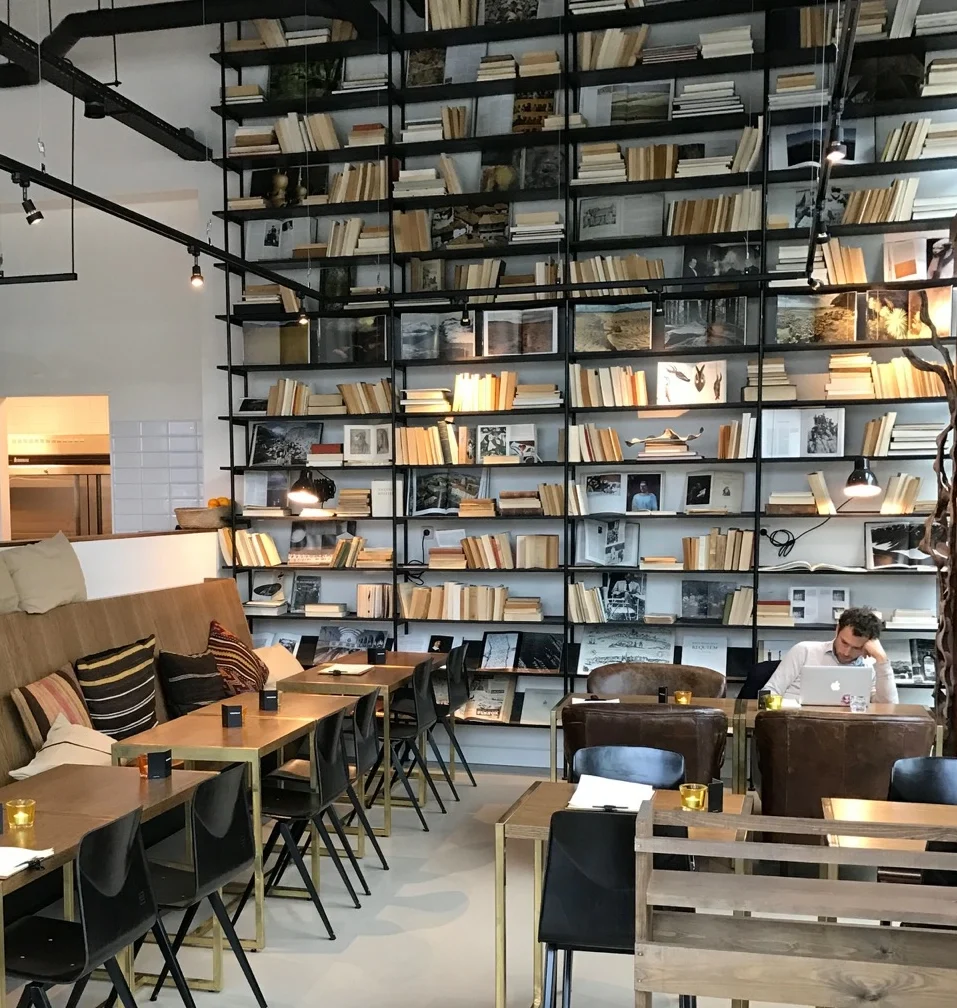
Born in Sydney, raised in Brooklyn, and now firmly rooted in Amsterdam: LOT61 is anything but an average coffee shop. As an independent coffee roaster, the brand combines international flair with local craftsmanship. Slow coffee brewed with precision and care. The aesthetics are raw yet refined, the atmosphere informal and creative – a place where neighborhood and barista come together. With their B Corp certification, LOT61 also demonstrates that taste and Sustainability can go hand in hand.
1076 CK Amsterdam
Vascobelo
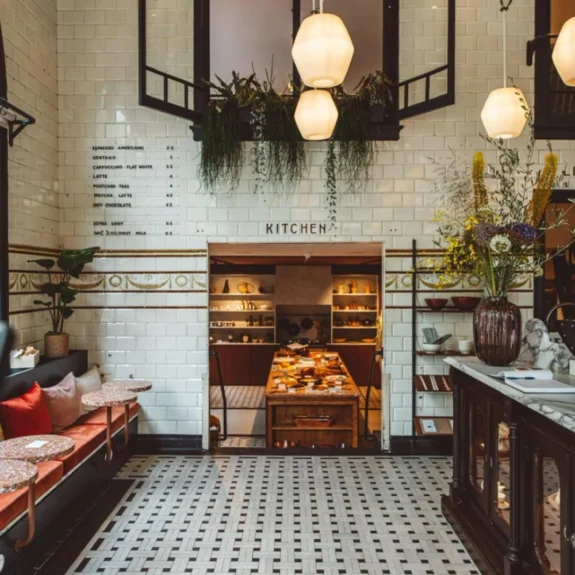
Vascobelo, originally from Antwerp, was intended to be a café where people would come for a unique coffee experience. Nowadays, the Vascobelo Café-Brasseries chain is known for much more than that. The location on Rijnstraat is unique thanks to its cozy interior and open kitchen, making it ideal for intimate gatherings or business meetings.
1071 KK Amsterdam
Edible Treasures
The concept store Edibe Treasures is located in a former butcher shop in Amsterdam Zuid. In addition to the 'edibles and drinkables' in the coffee shop, you will find a beautiful selection of everything for the table, such as silverware, ceramics, table linen, but also cookbooks and accessories. Pop-ups and workshops are also regularly organized.
1077 CV Amsterdam
L'Amuse
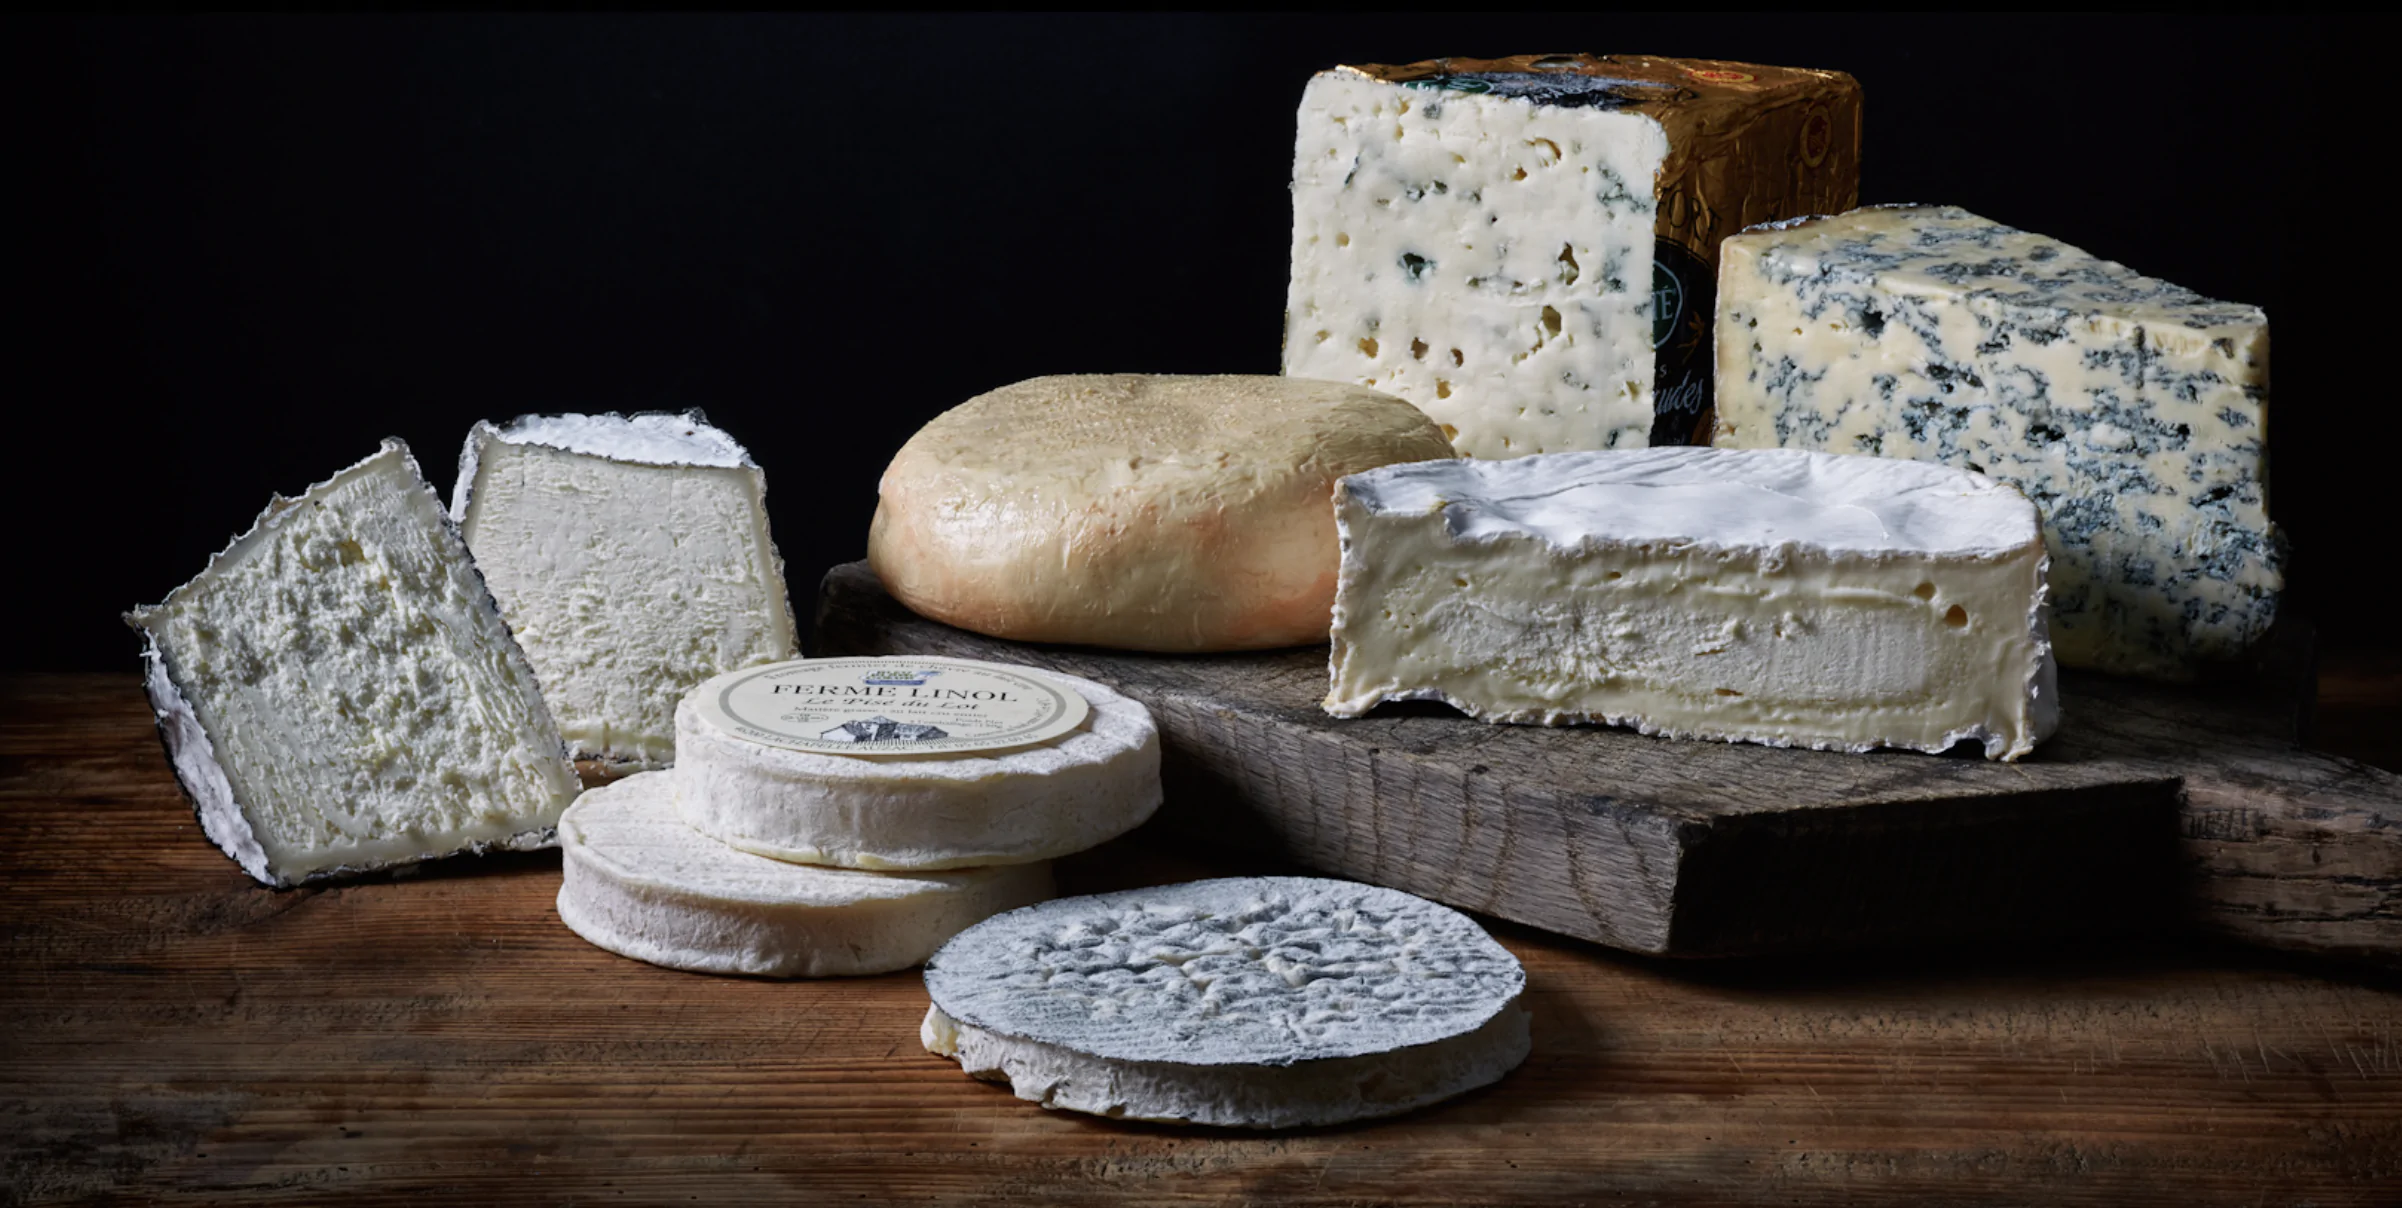
According to some, this is the best cheese shop in the Netherlands. They have an impressively wide range of the most delicious cheeses. Delicious wine, salami, ham, and olive oil are also For Sale here. You will receive excellent service, and the cheese is truly of a different caliber. Highly recommended!
1077 CW Amsterdam
Sébastien's Bakery
Le Fournil is the brainchild of Susan and Sébastien, who, after years of baking experience in France, came to the Netherlands in 2007 to open an authentic French boulangerie. Its strength lies in its artisanal craftsmanship, sourdough, and conscious choice for small-scale, pure, traditional bread making.
1076 TB Amsterdam
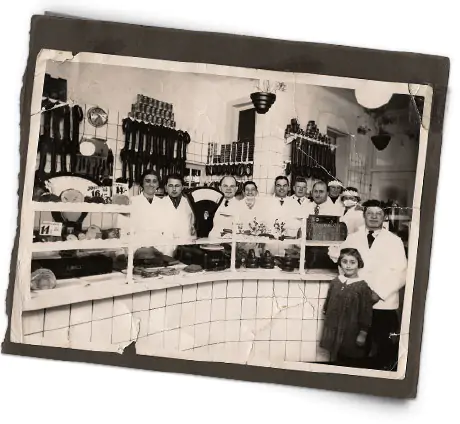
Zikking & Son Butcher Shop
Butcher shop Zikking & Zoon is located on Marathonweg and is a household name in Amsterdam. Owner Robert Zikking was born and raised in Amsterdam and, together with his wife, started his own business in 1995 with passion and confidence. As he himself says: "It's not a fairy tale, but a delicious reality with a history." The filet americain is made using a recipe from an old Jordanian dam, and the nostalgic Amsterdam beef sausage is a must-try.
1077 HN Amsterdam
Hergo Butcher Shop
Hergo Butcher's is Amsterdam's meat specialist. Back in 1930, Mr. Cantor, a German sausage maker, and his wife, who came from an Amsterdam butcher's family, started their butcher's shop selling typical German sausage specialties. With the motto "The butcher with a chef's hat," Hergo has grown to four different locations and has become an integral part of Amsterdam's streetscape. With hunting sausage, hausmacher, beef sausage, corned beef, and even a filet americain sandwich, Hergo distinguishes itself as a top-tier butcher shop.

1066 VH Amsterdam
De Schuyt Butcher Shop
Butcher shop De Schuyt, named after its location on Cornelis Schuytstraat, has the parakeet as its symbol. Just like the parakeet, this distinctive butcher shop has its origins in the 1970s, and both have carved out a place for themselves in Amsterdam. Inspired by the parakeet, owner Evert Blauwendraat started his butcher shop with the idea of giving it a distinctive, personal, and special emblem that everyone could recognize. This family business with a rich history is the place to go for meat and delicacies.
1071 NL Amsterdam
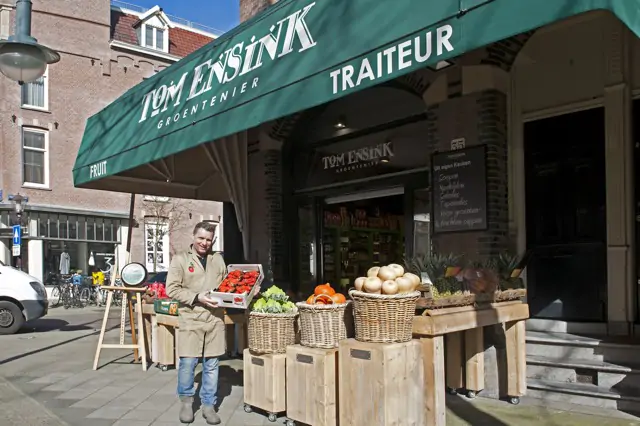
Greengrocer Tom Ensink
Greengrocer Tom Ensink ensures that customers can choose from an exclusive range of honest products. In addition to vegetables, cheeses, fruits, nuts, oils, wines and meals are Sold - carefully selected for the true gourmets in the South. Specific wishes can be fulfilled when ordering products, but also for the fresh meals.
1077 MJ Amsterdam
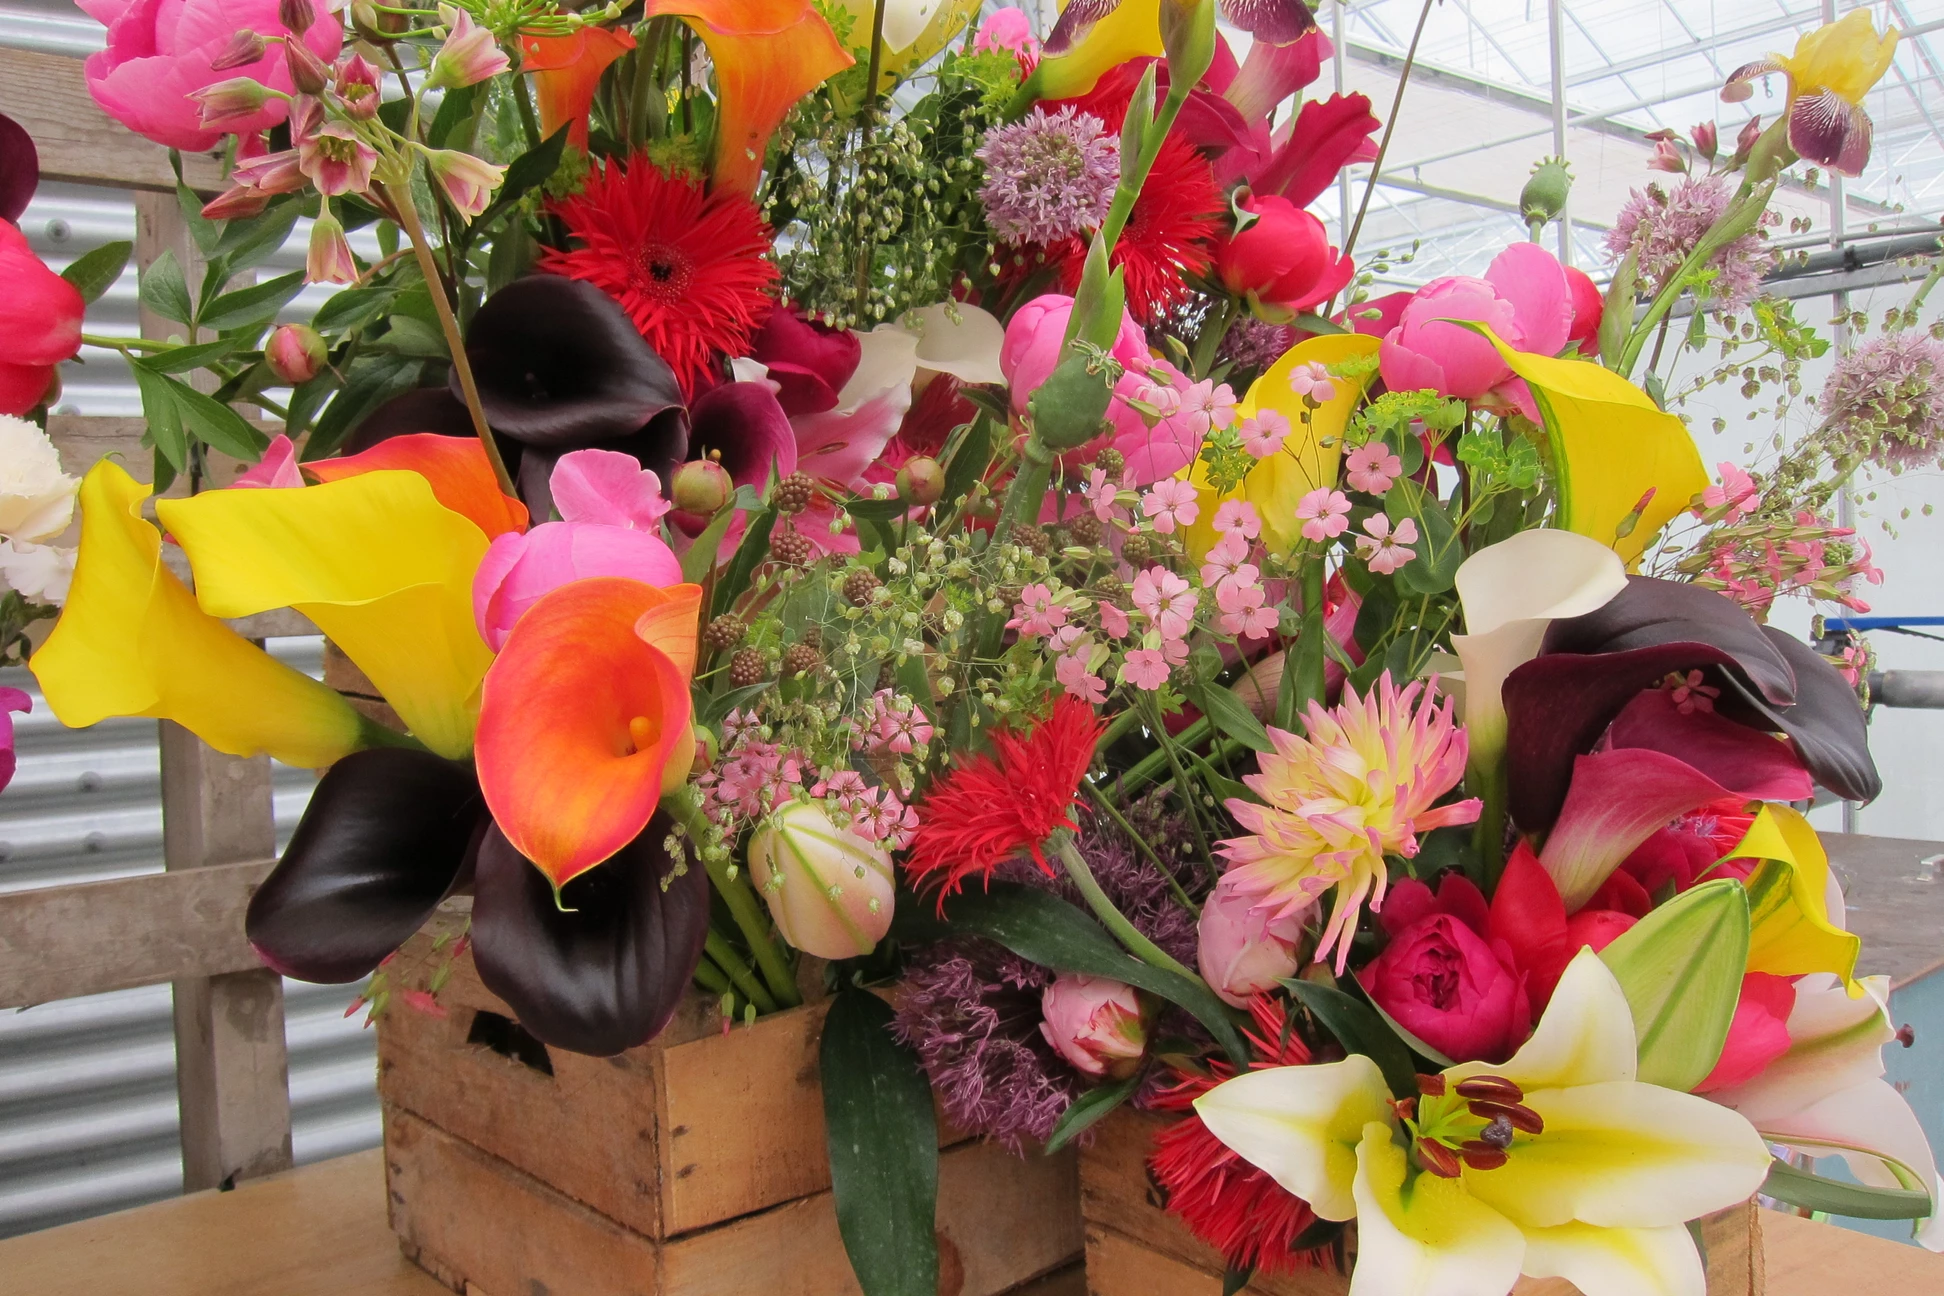
Flower fusion
Every Saturday from 9:30 to 17:00 you can find Ilona Bokma from Flowerfusion at the ZuiderMRKT. Unique and beautiful flowers that make you feel like you are standing in the middle of a picking garden. Because Ilona selects different flowers, plants and colors every week that match the season, it is a party every Saturday to visit Flowerfusion.
1075 NC Amsterdam
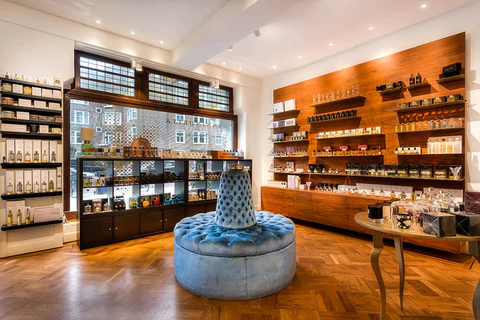
Perfume Lounge
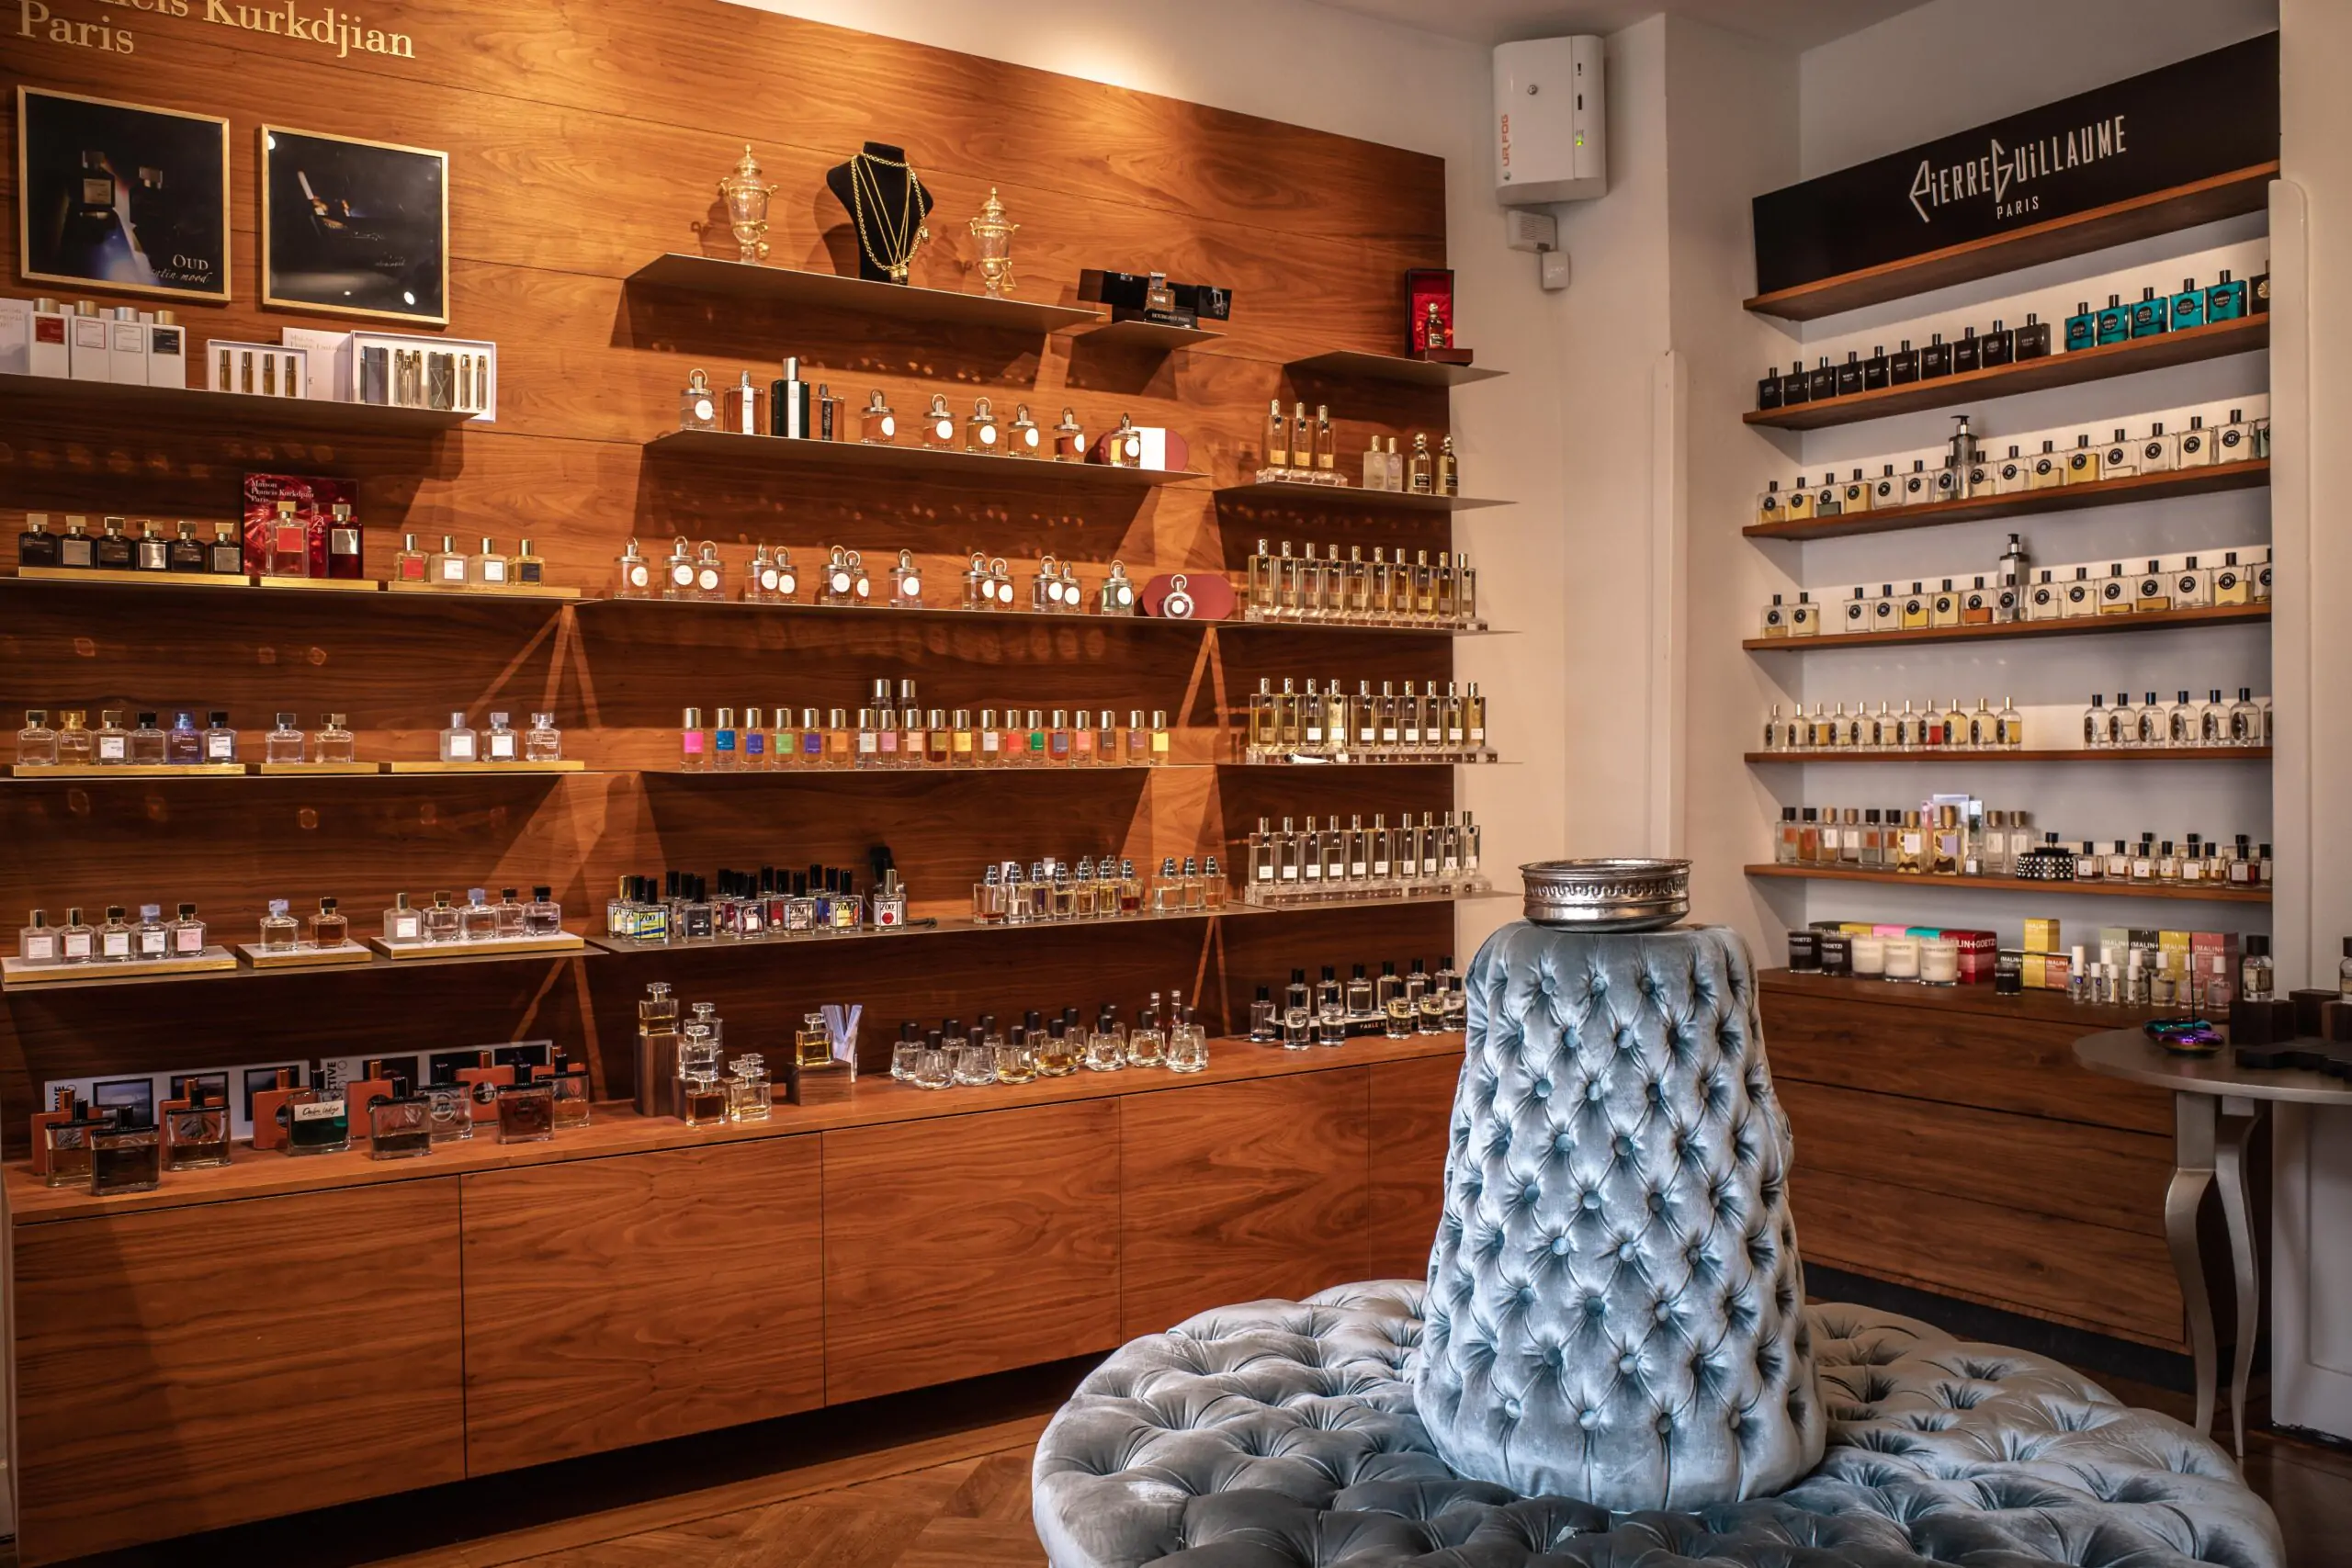
At the 'Perfume lounge', they focus on creating and advising on fragrances for companies and organizations and what scent can add to a brand or organization. In addition, they have a store with an assortment of the most special perfumes in the world, where they also give personal fragrance advice. Advice for on the skin or in the house. According to the experts, scent adds something that is not visible and tangible. You can use scent in different ways in a space. It starts, of course, with the fact that it should not smell negative. There are quite a few spaces where you smell the sewer or sanitary facilities, where there has been a lot of smoking or where the extraction is not good and it smells like food. The most simple way of scent in the house is that it smells clean. Many people associate cleaning or detergent with a clean, tidy and well-kept house. In addition, you can turn on the ambiance. Just like with light and music, you can soften or strengthen the atmosphere. You can make it smell very homely or very modern. Rural or artistic. Or very minimalist or intimate.
1077 WX Amsterdam
The Thomas
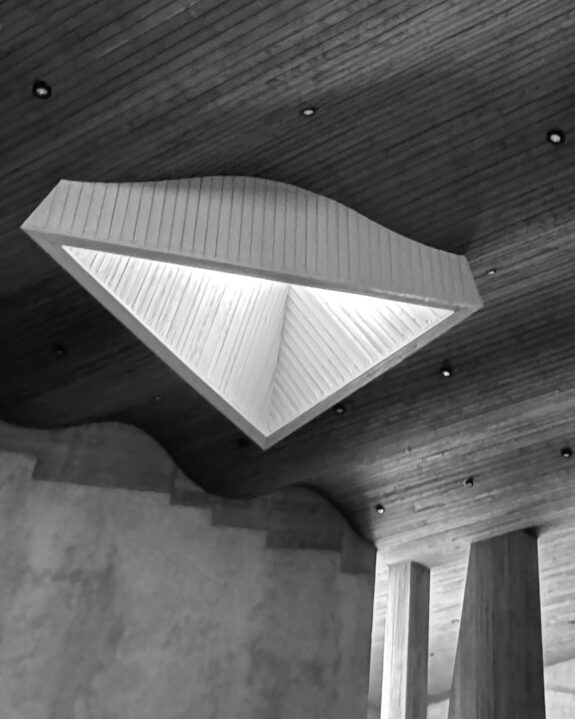
The Thomas is a monumental church on the edge of the Zuidas business district where religion and culture consciously come together. With its own theater, concerts, and debate evenings, it is a place for meeting and deepening one's knowledge, right in the business heart of Amsterdam Zuid. The building is considered an important example of post-war church architecture in the Netherlands and is designed in an expressive, brutalist style.
1076 AV Amsterdam
Diez Gallery
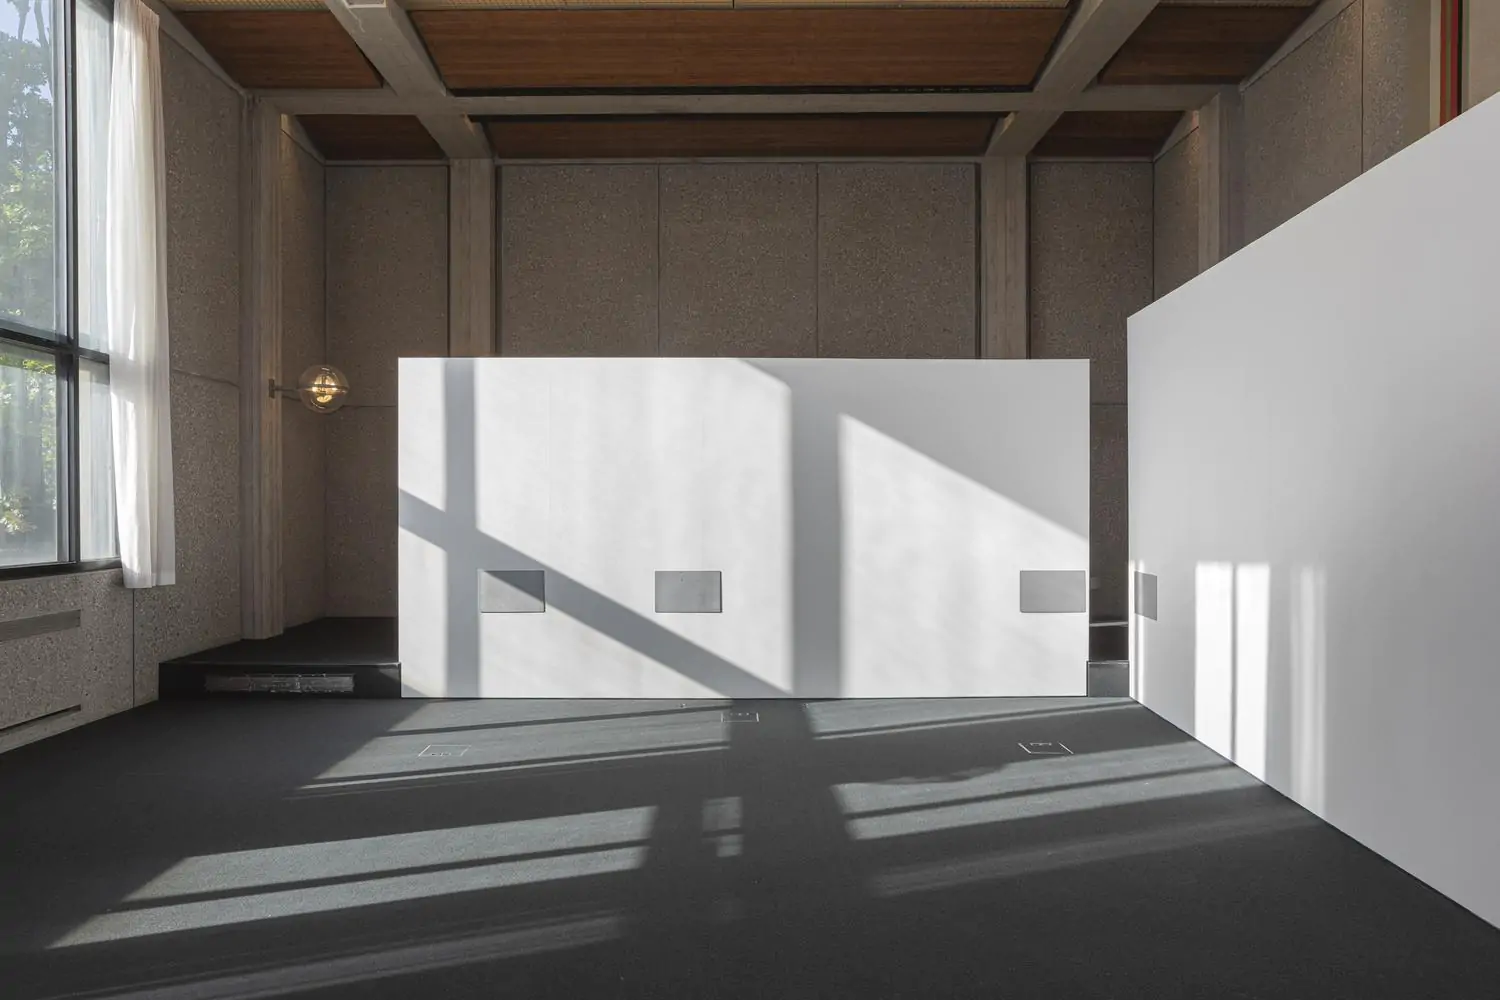
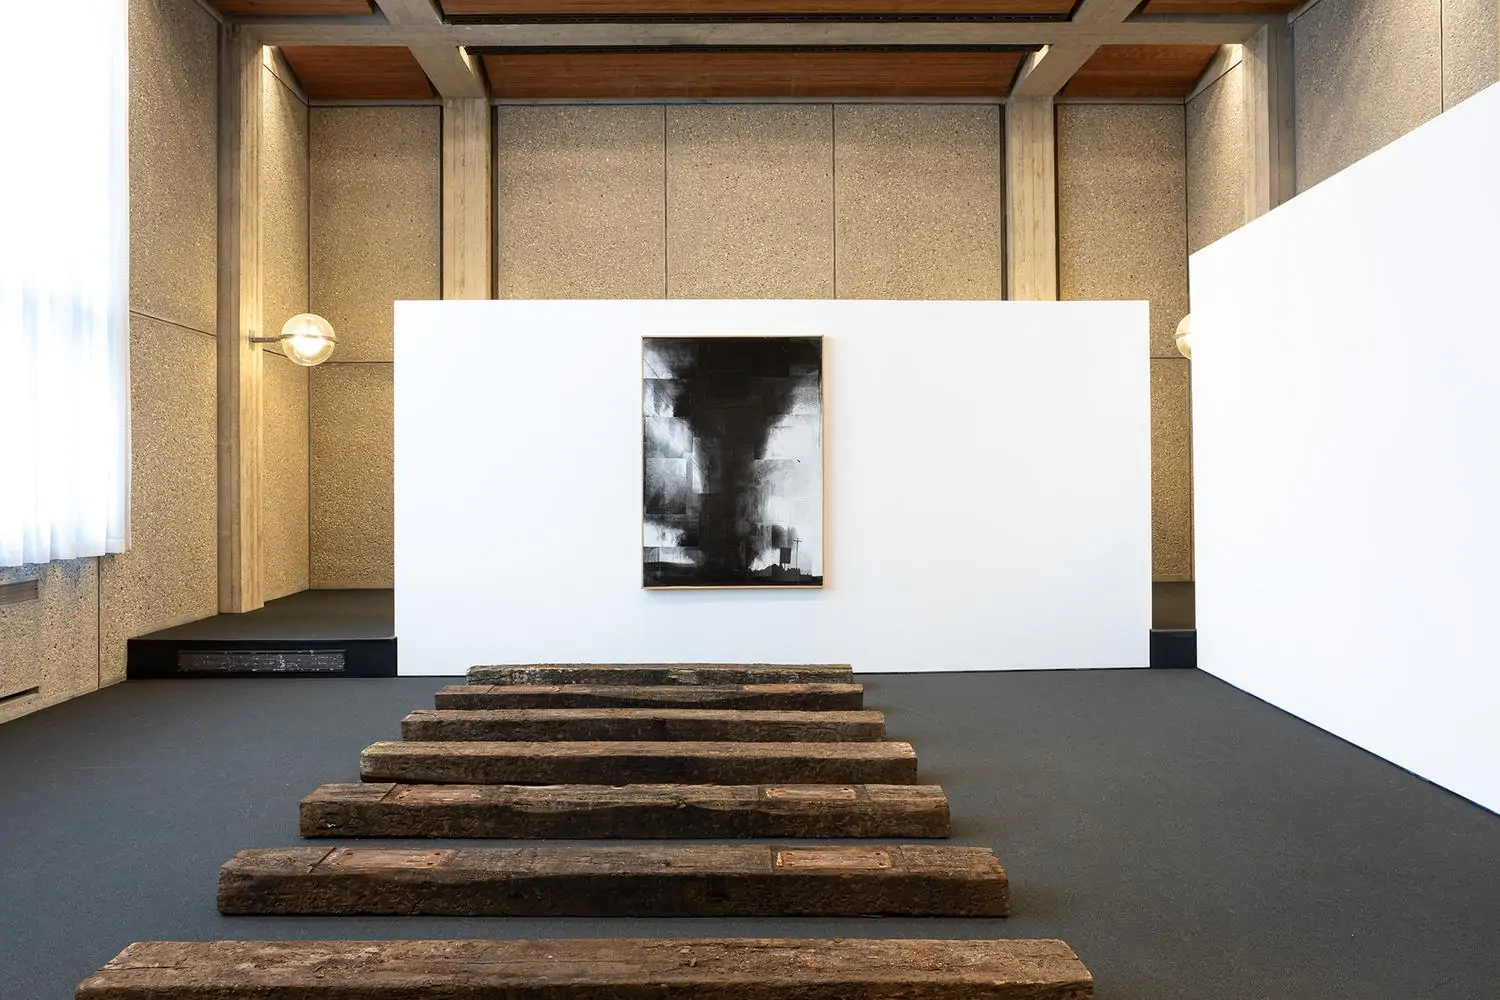
Diez is an Amsterdam art gallery with an international appeal, founded in 2022 by Diego Diez. The exhibitions are curated in collaboration with artists who have an affinity with Diez's interests and will present both international and national talent in Amsterdam. In addition to the exhibition program, Diez strives to be an accessible space for a wide audience with various activities and events such as poetry readings, curated dinners and artist talks.