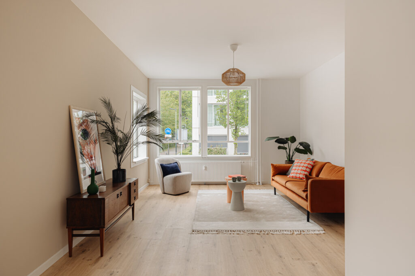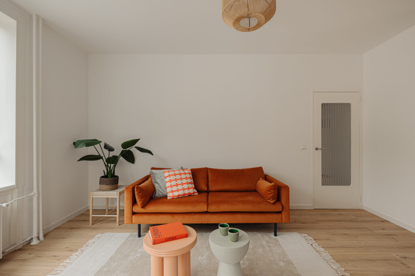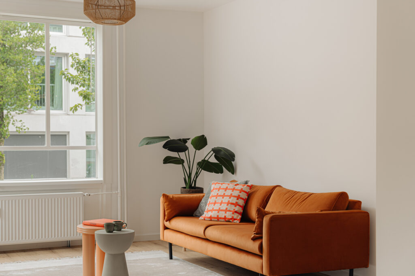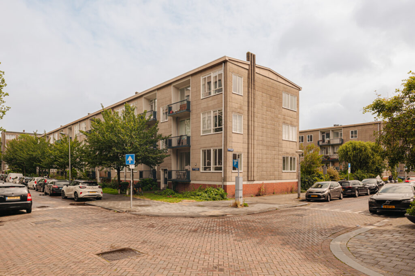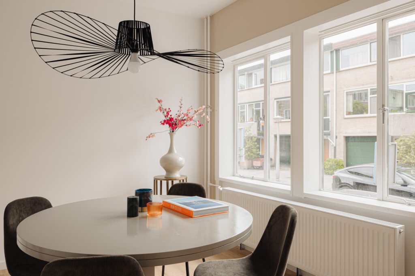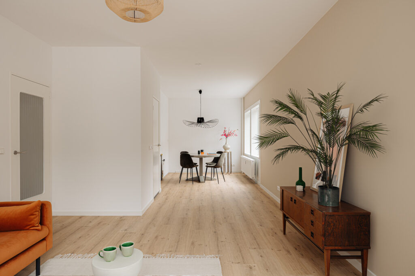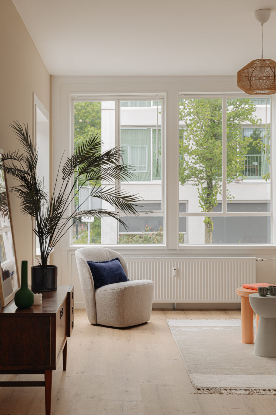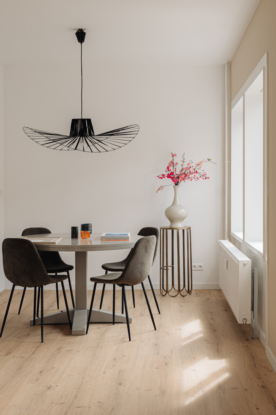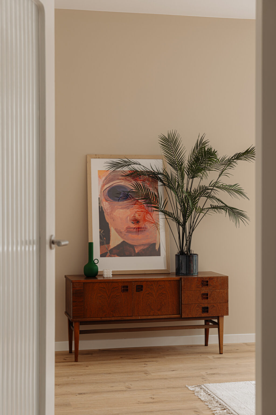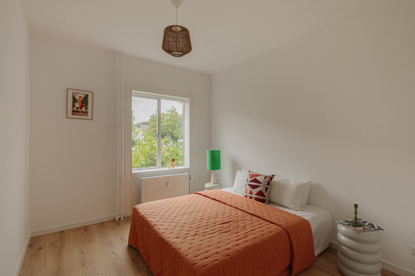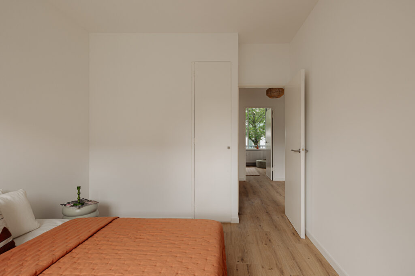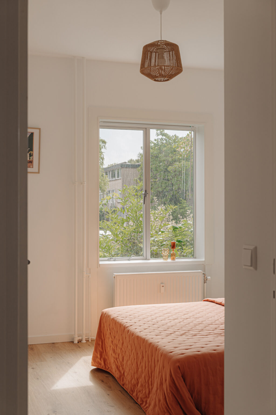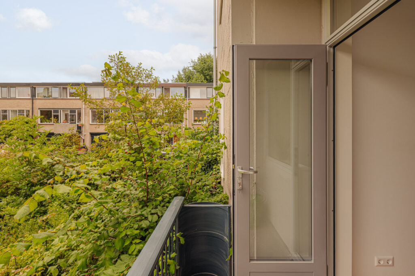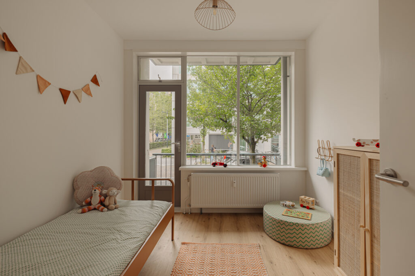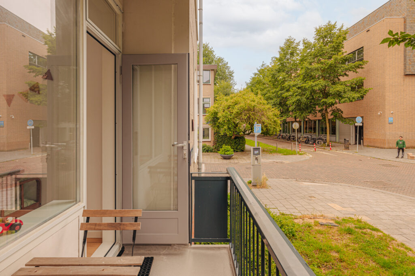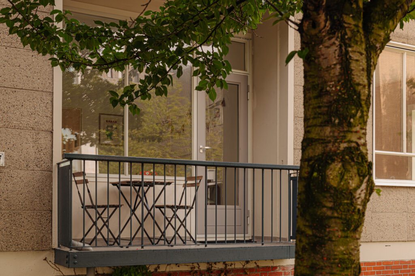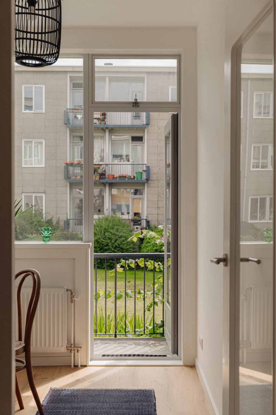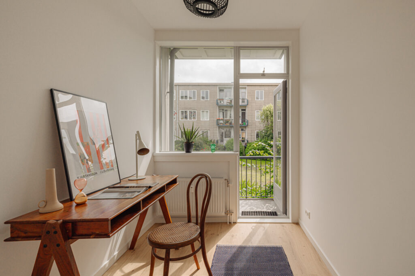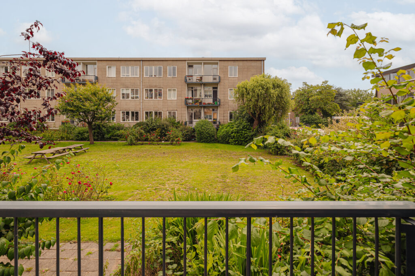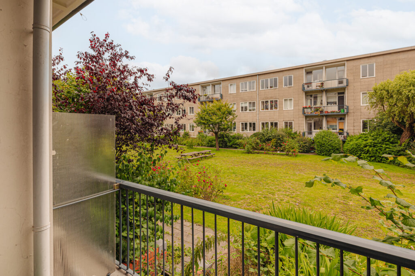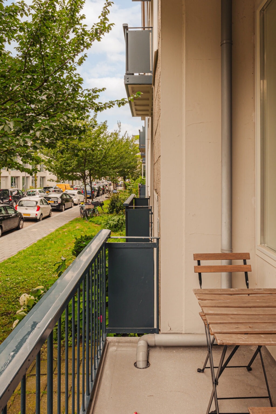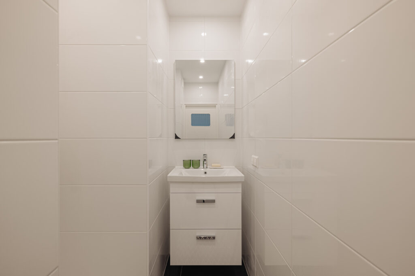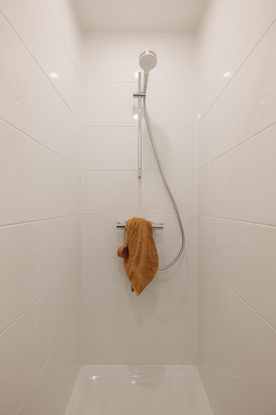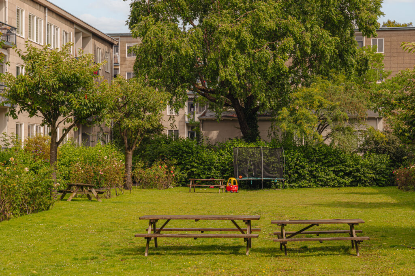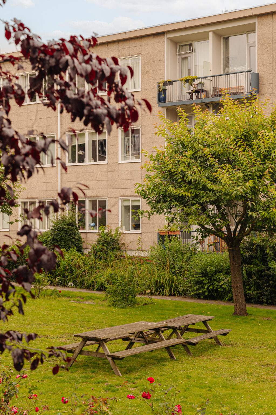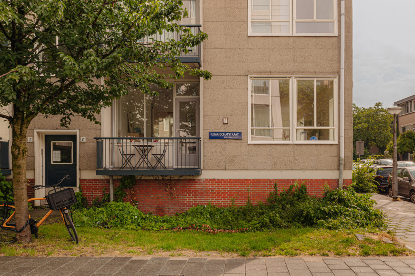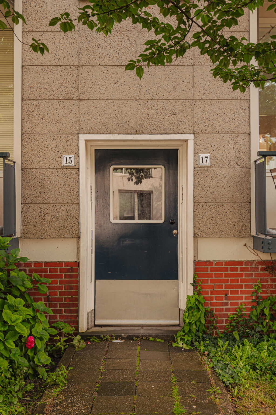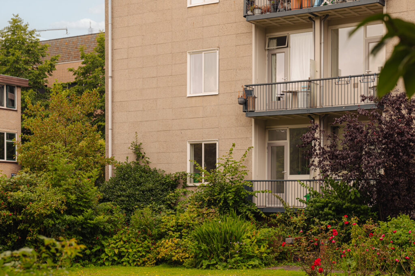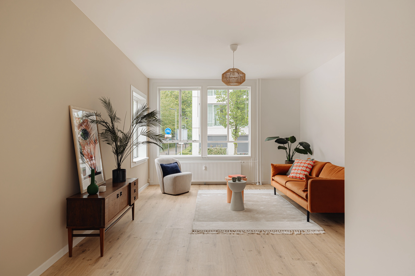
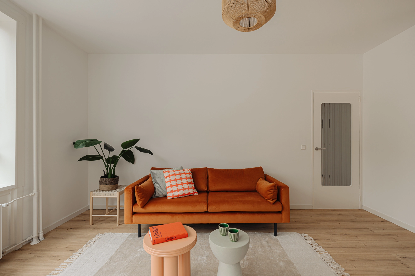
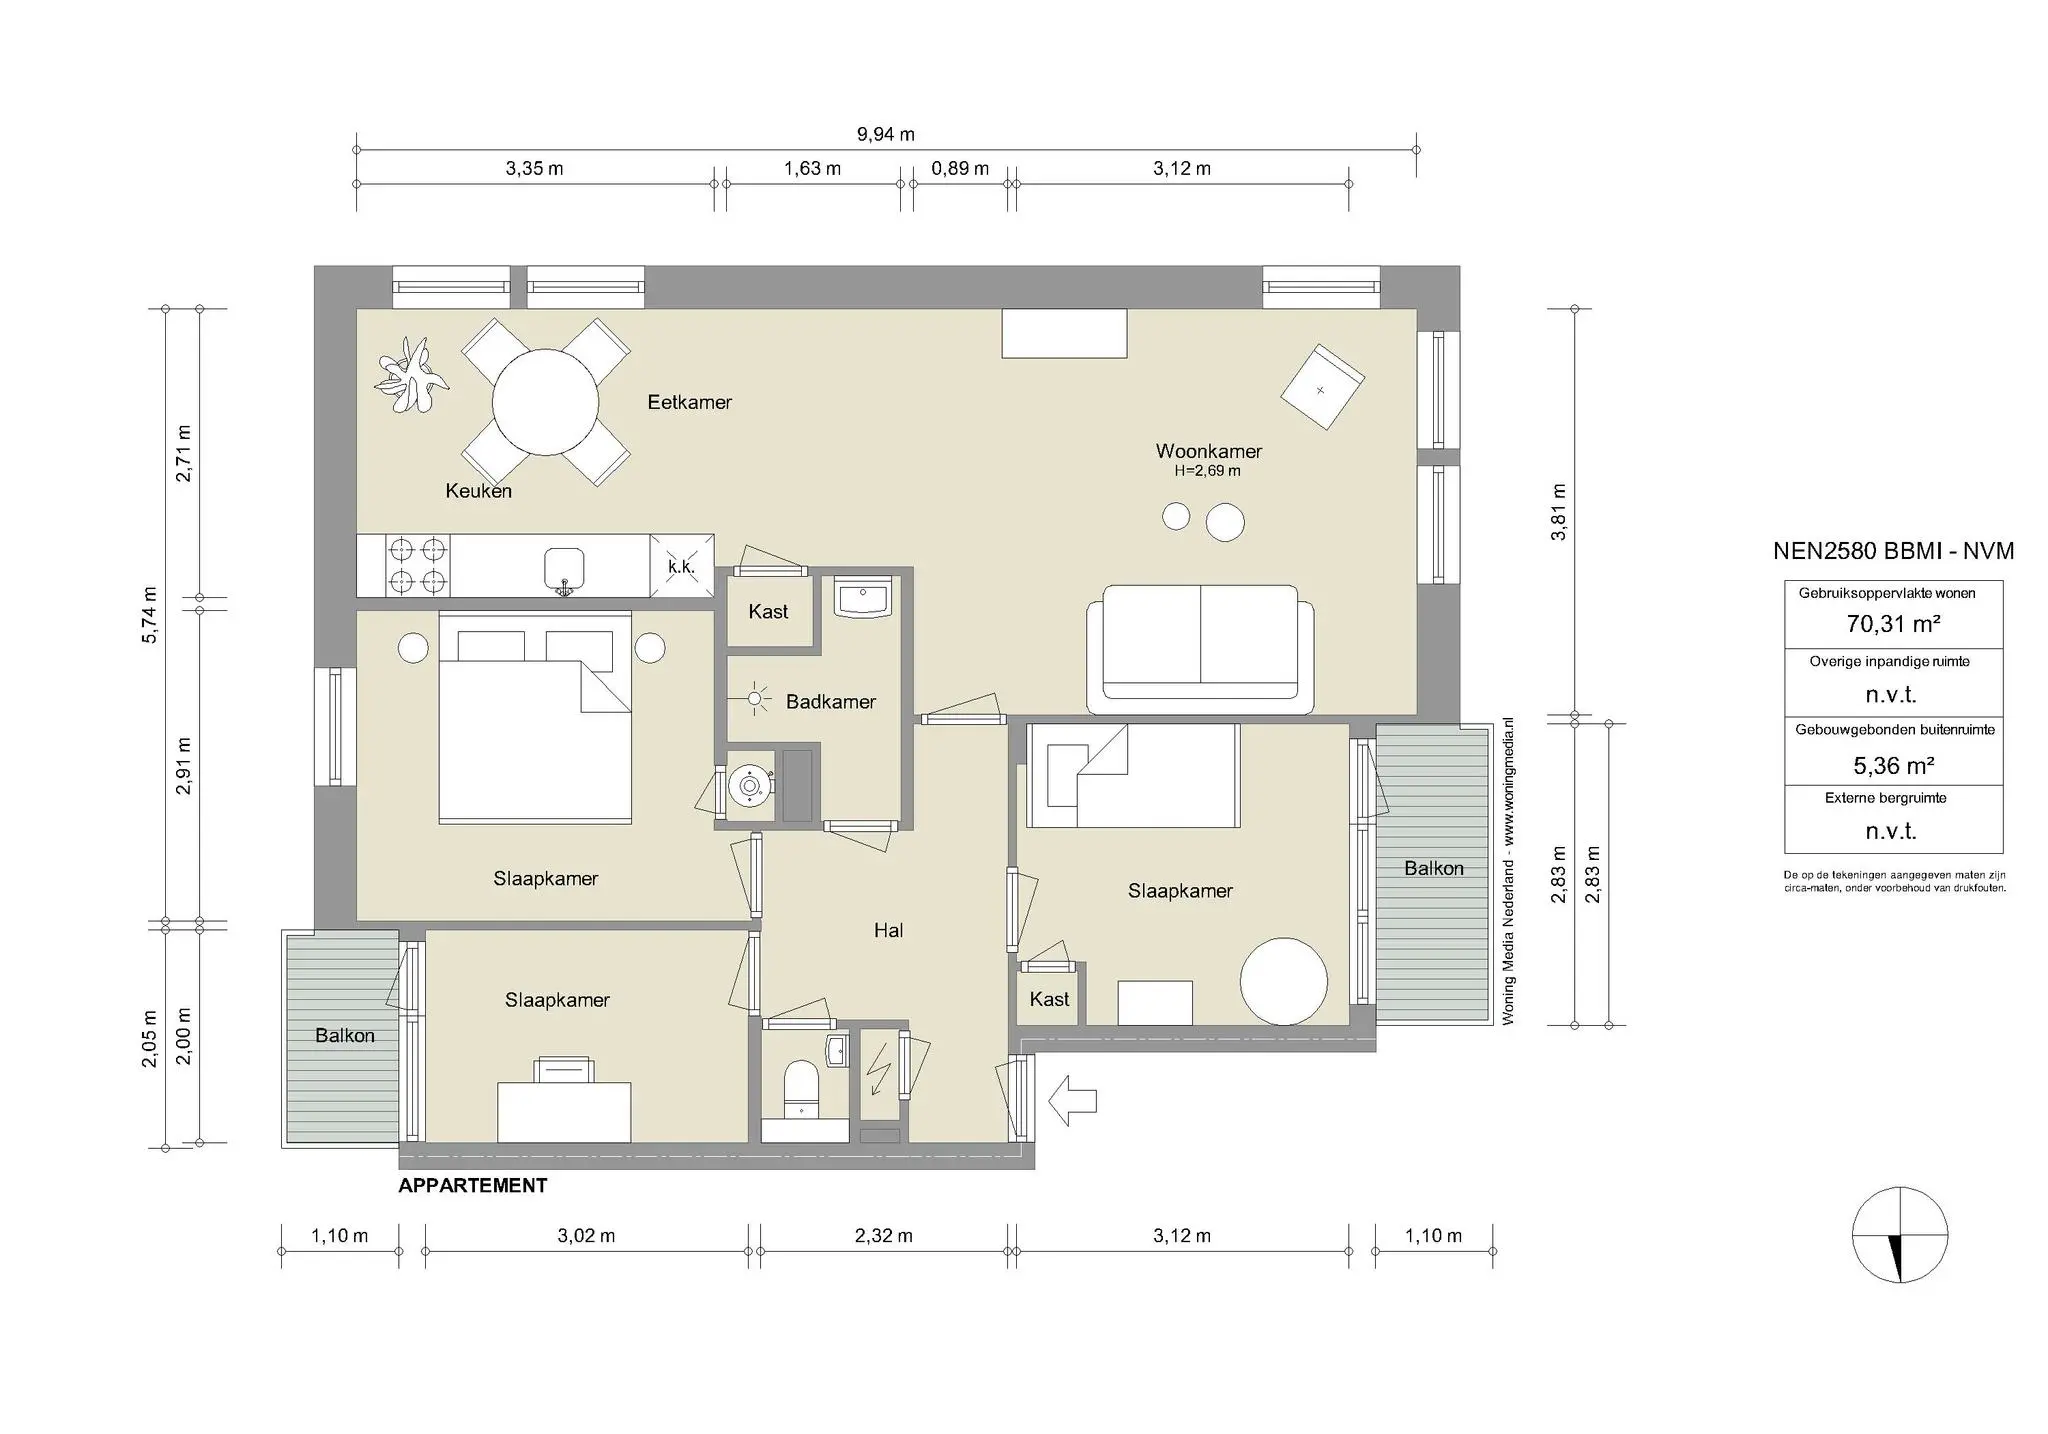
Bright 4-bedroom apartment of approx. 70 m² located in the highly sought-after Rivierenbuurt neighborhood on land held under a perpetual leasehold from the Local authority . The apartment is situated on the ground floor in the center of the building block. The home features a spacious living room with an open kitchen, a laundry room, 3 bedrooms, a bathroom, and a separate toilet. The apartment has a very practical layout and, thanks in part to the large windows, is very bright. It also features two balconies facing east and west. In the basement, there is a spacious storage room of approx. 7 m². The green communal courtyard garden can also be accessed via the storage room.
Guided tour
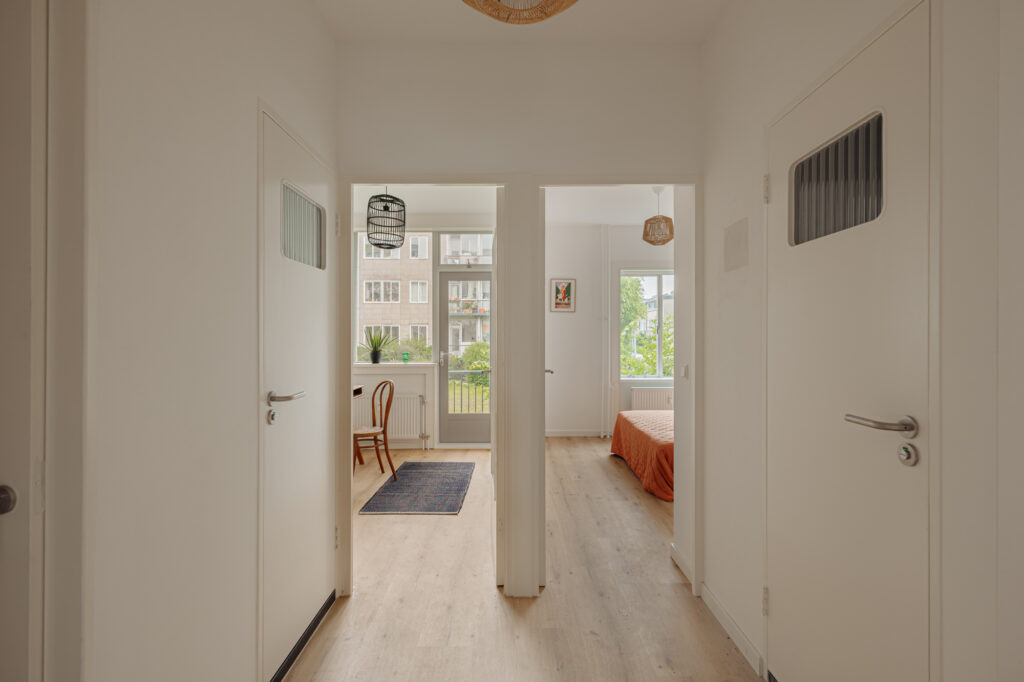
The spacious hall provides access to all rooms. The spacious living room with open kitchen is very light in character, partly due to the ceiling height in combination with the large windows. There are 3 bedrooms, a bathroom with shower and washbasin, a separate toilet, and 2 balconies.
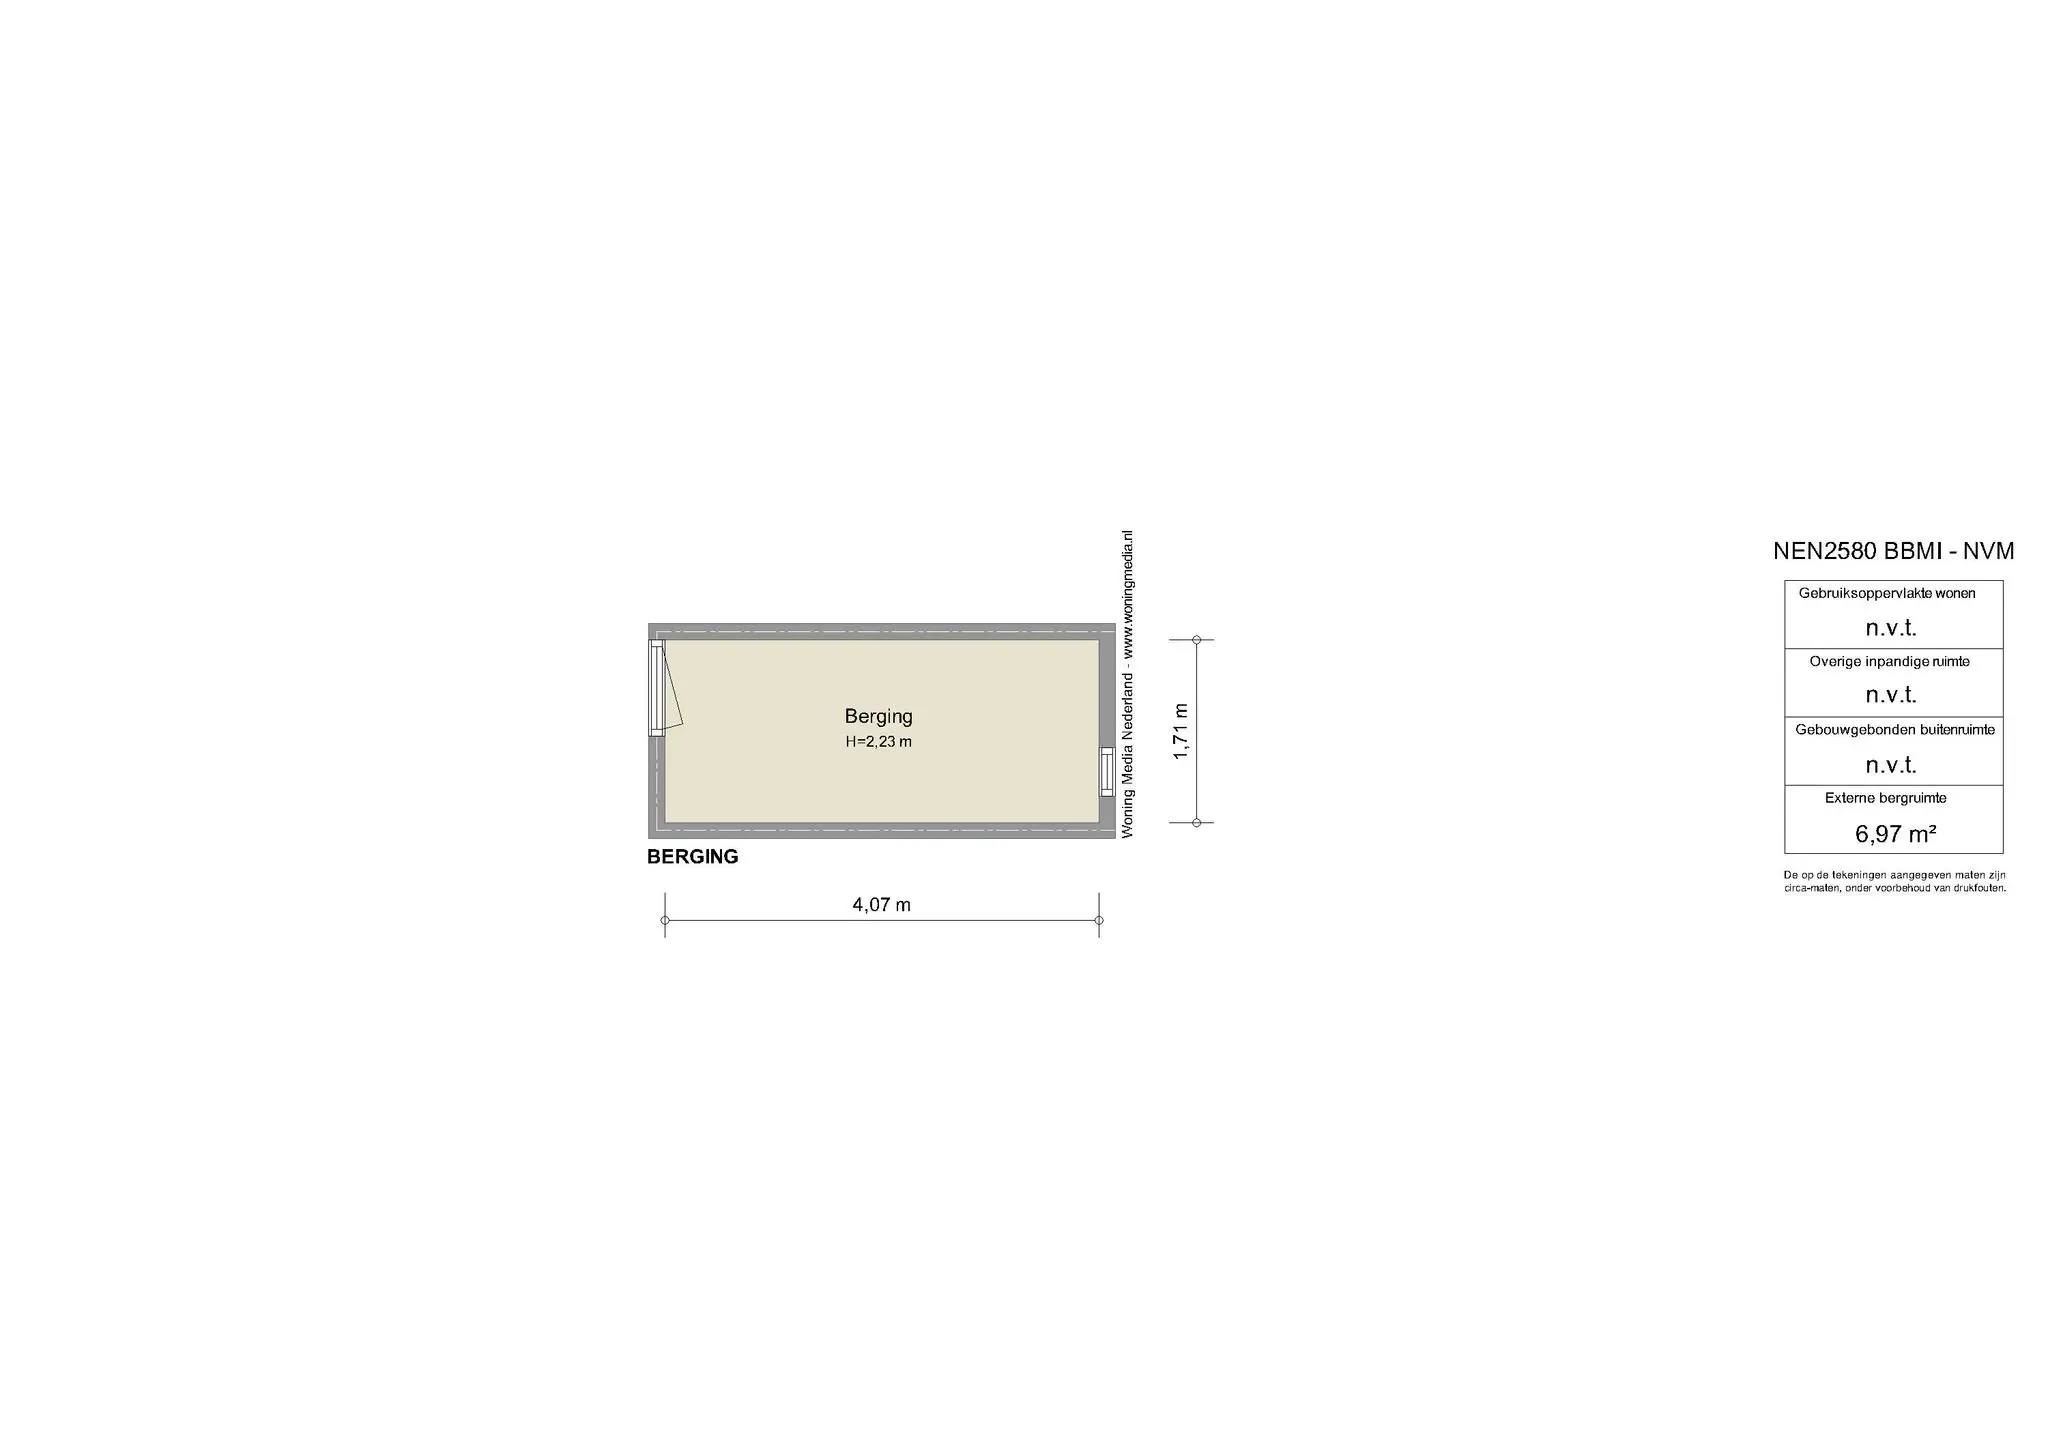
In the basement there is a separate storage room of approximately 7 m² and through this room access to the communal courtyard garden.
Neighborhood Guide
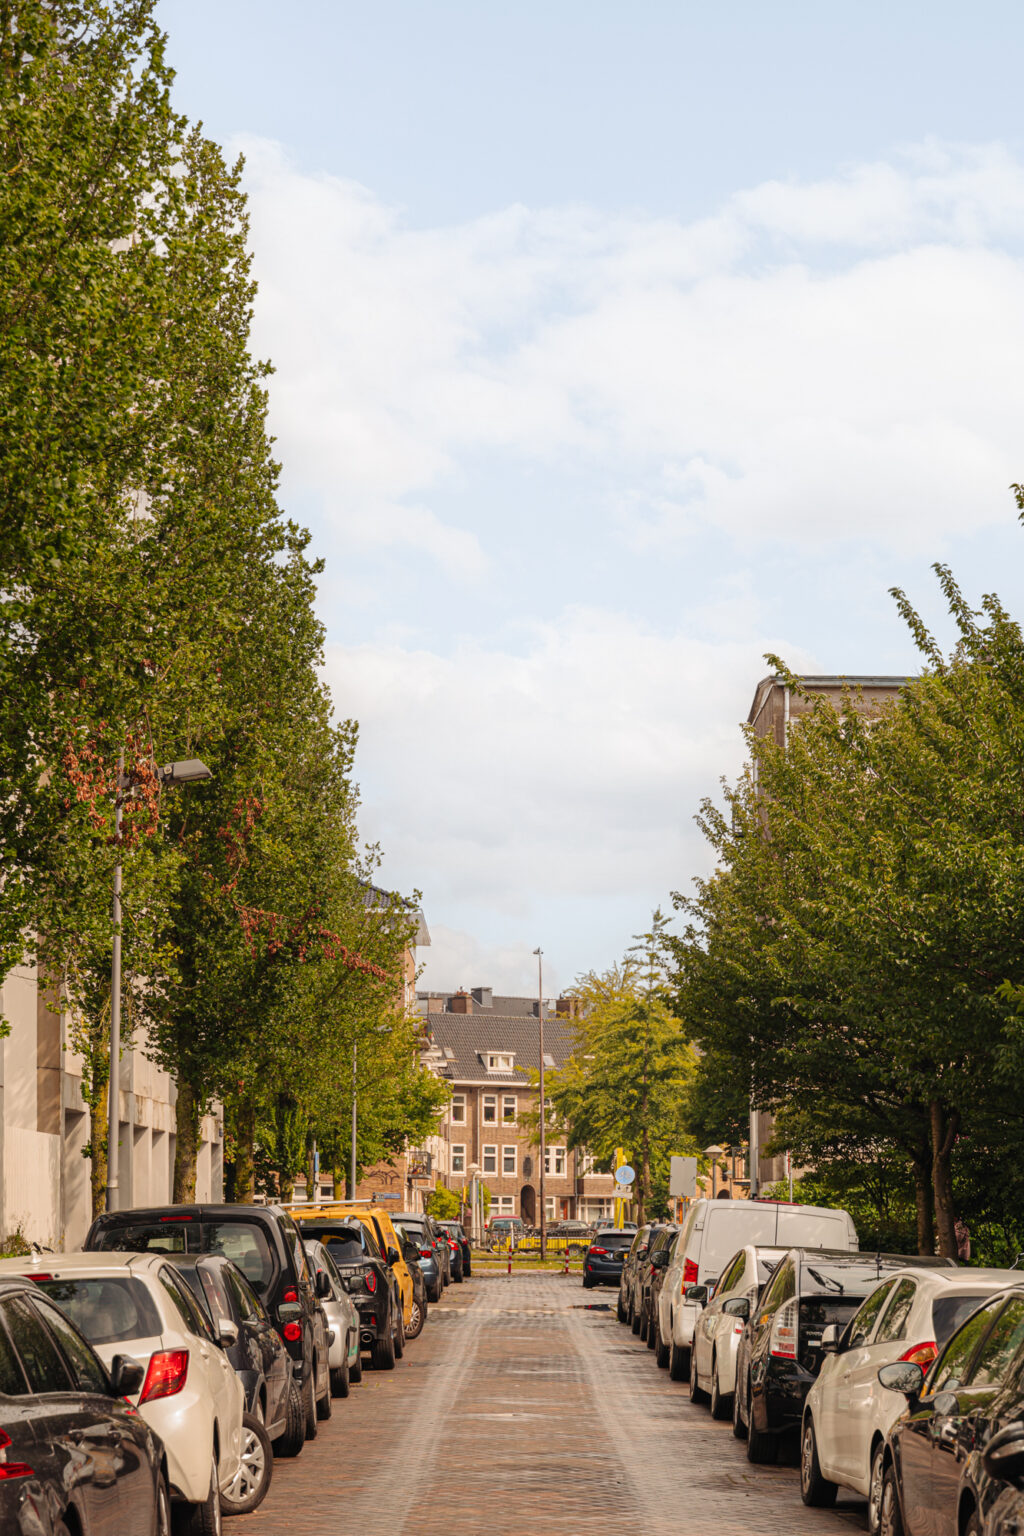
Graafschapstraat is located in the Veluwebuurt neighborhood, which is part of the highly popular Rivierenbuurt. Several streets in this neighborhood are named after regions of the Netherlands. Architect J.F. Berghoefresidences theresidences after World War II, and they were built in 1951–1952. The apartment is located in a section of the Amstelhof complex, which was designated a municipal monument in 2014.
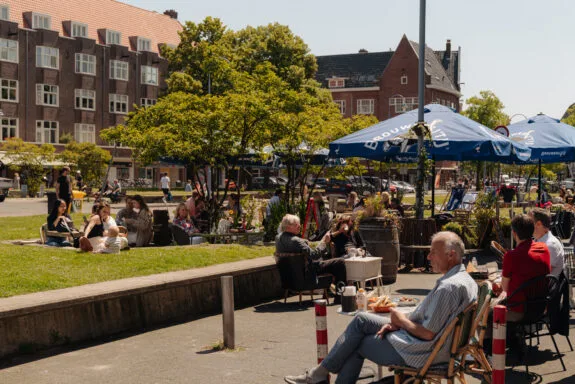
Over the years, Maasstraat and Scheldestraat have become the heart of the neighborhood. The nautical brasserie Vis aan de Schelde, in particular, attracts food lovers from both within and outside the city. The same goes for the ice cream parlors Venetië and Pisa IJs, which reopen their doors every year as spring begins to bloom. The De Parade theater festival takes place every summer in Martin Luther King Park, the neighborhood Rear garden green Rear garden with a view of the Amstel. Additionally, Beatrix Park and Amstel Park are just a few minutes’ walk away.
Details
• Living area approx. 70 m²
• Two balconies facing east and west, approx. 5 m² each
• New double-glazed window frames installed throughout the complex in 2022/2023
• Perpetual leasehold land purchased from the Local authority
• Homeowners’ association professionally managed by Sturm en de Neeve
• HOA service fees €131 per month
• Heating cost advance payment €200 per month
• Separate storage room in the basement of approximately 7 m²
• Municipal monument
• Communal courtyard garden
• Available for immediate occupancy
• Project notary Hartman LMH
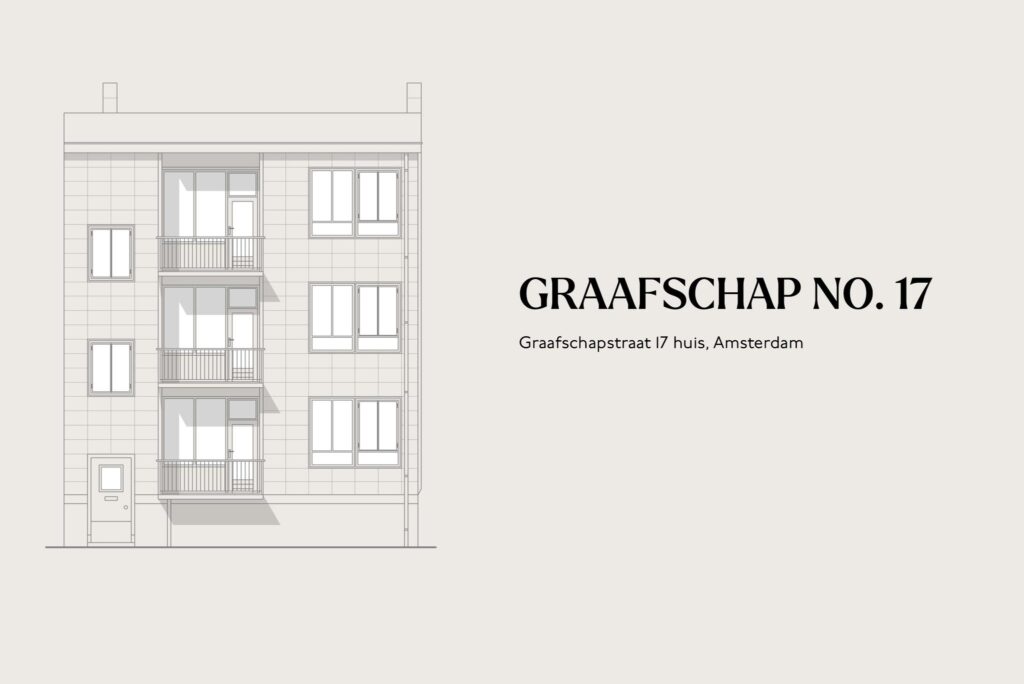
Graafschap No. 17 hs
As a real estate agency, we assist with the sale of a wide range of properties. As a real estate agent, this variety is very challenging and contributes to the picture you get of the total housing market in Amsterdam. In addition, we not only assist private clients, but also professional parties in the sale of real estate. In this specific case, we are assisting Amstelhof Properties B.V. with the sale of their apartments on Montferlandstraat.
The Veluwebuurt neighborhood may be unfamiliar territory for some of the target group. Nevertheless, the neighborhood has a very pleasant dynamic and good amenities. Scheldestraat and Maasstraat, among other streets, offer a variety of shops, specialty stores, and caterers. In addition, there are several good restaurants and cozy cafés in the neighborhood.
The apartment at Graafschapstraat 17 H, which our office has been commissioned to sell, has a very practical layout and has three bedrooms. The green surroundings and large communal courtyard garden create an oasis of calm, while still being close to the city's dynamism, major roads, and public transport.
If you are interested, I would like to invite you to come and take a look. I will, of course, tell you more about the apartment then. Hope to see you soon.
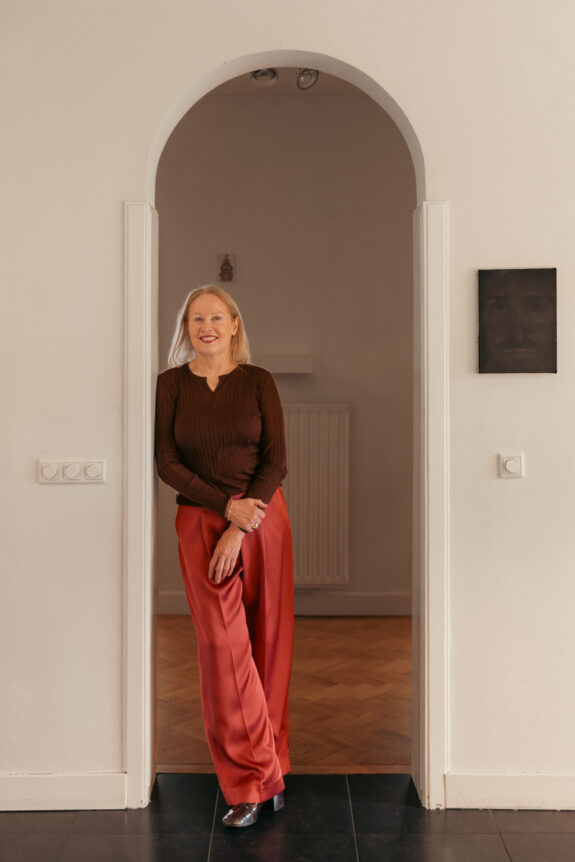
Glenn van der Zanden | Real estate agent Broersma Wonen
Design Vision
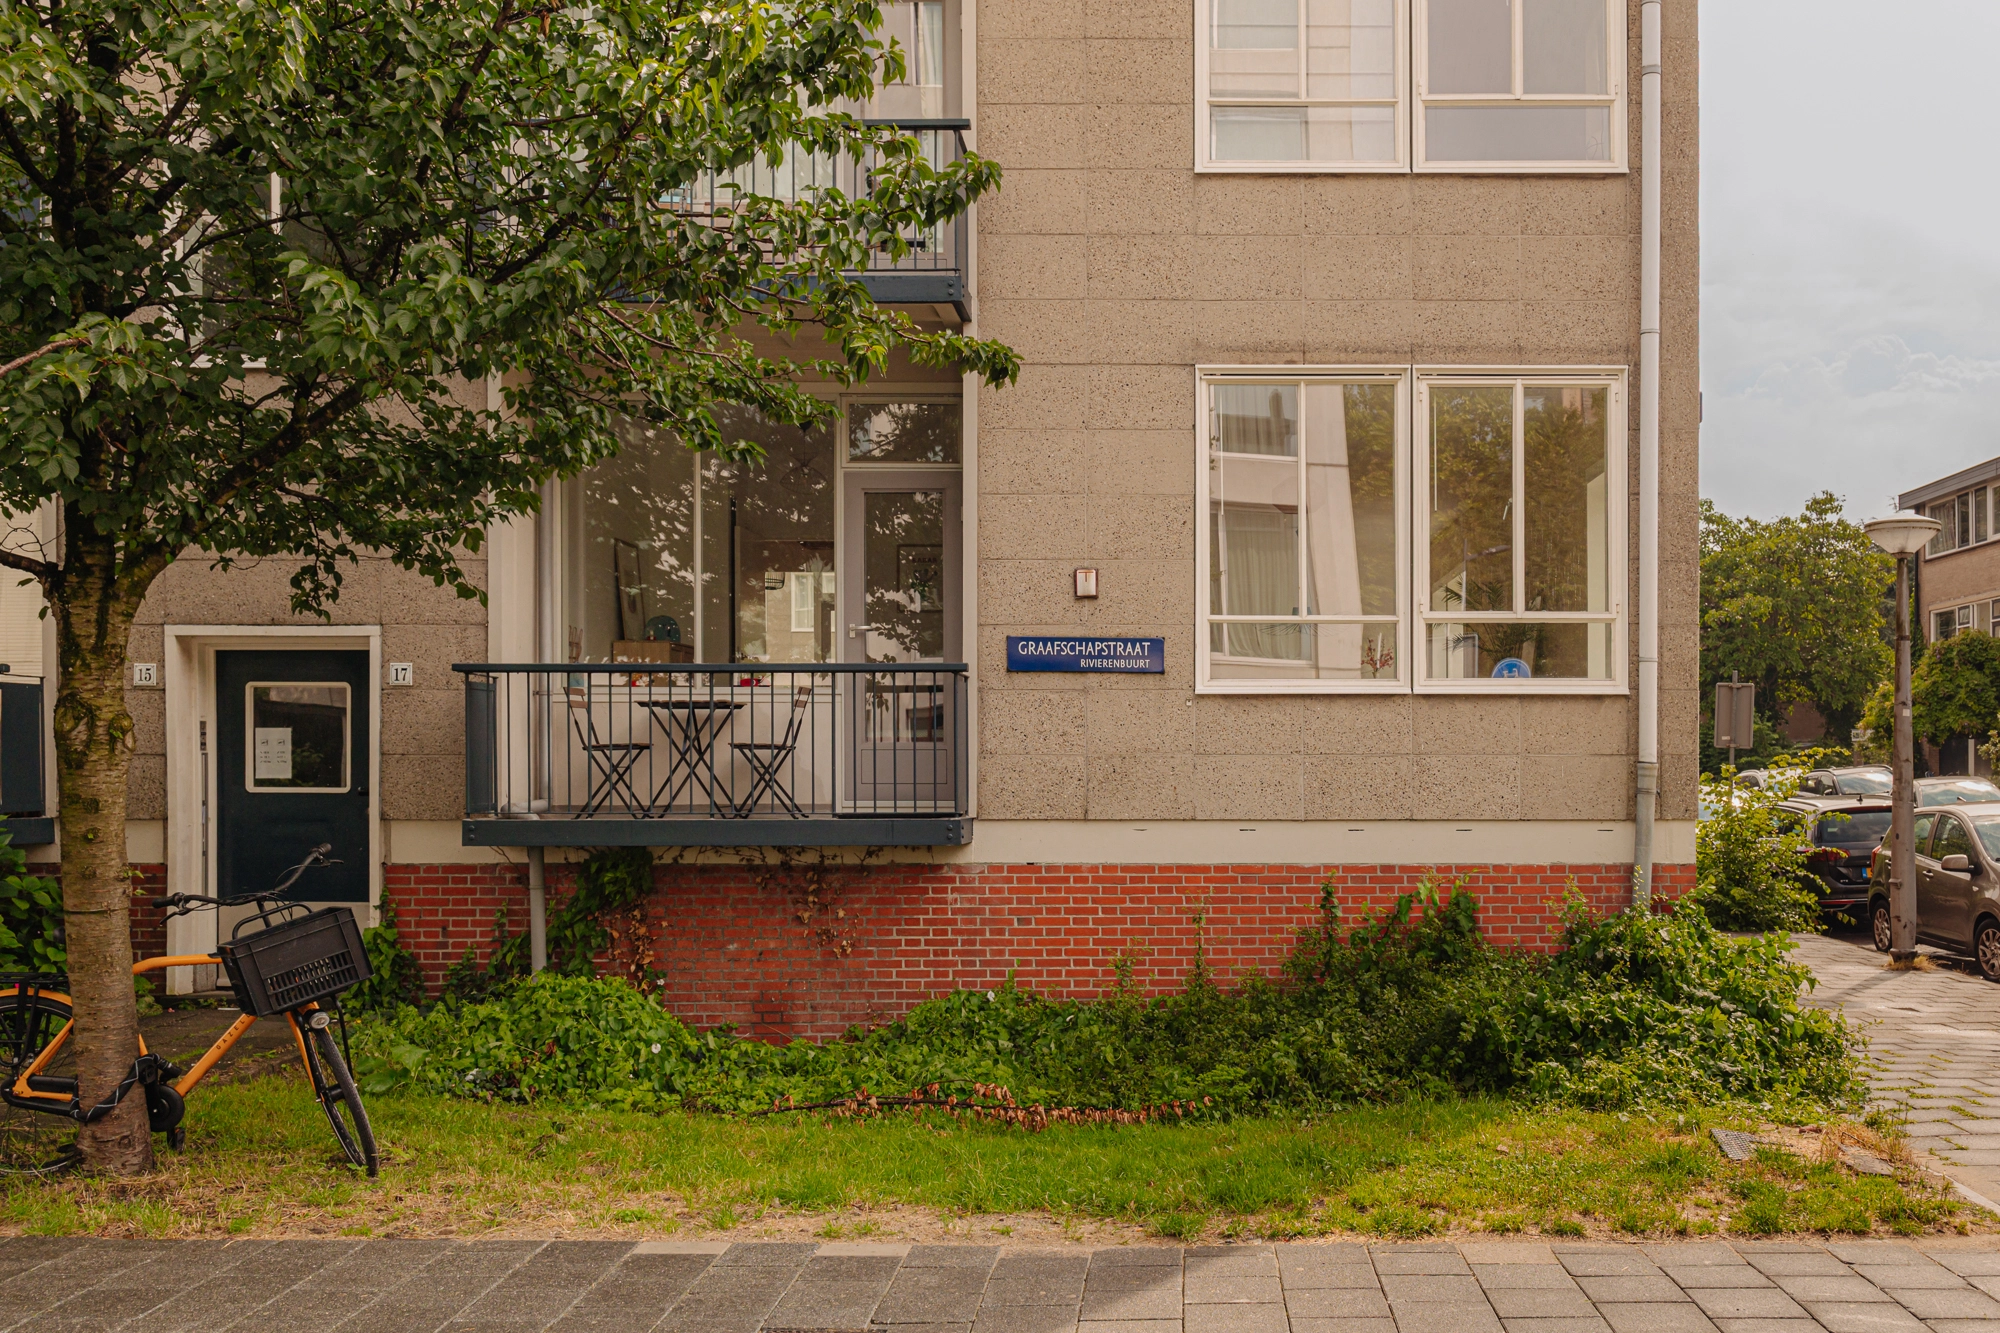
The Amstelhof complex is an ensemble designed by architect J.F. Berghoef in 1951/1952 and built by the Dutch Society for Public Housing (Nemavo).
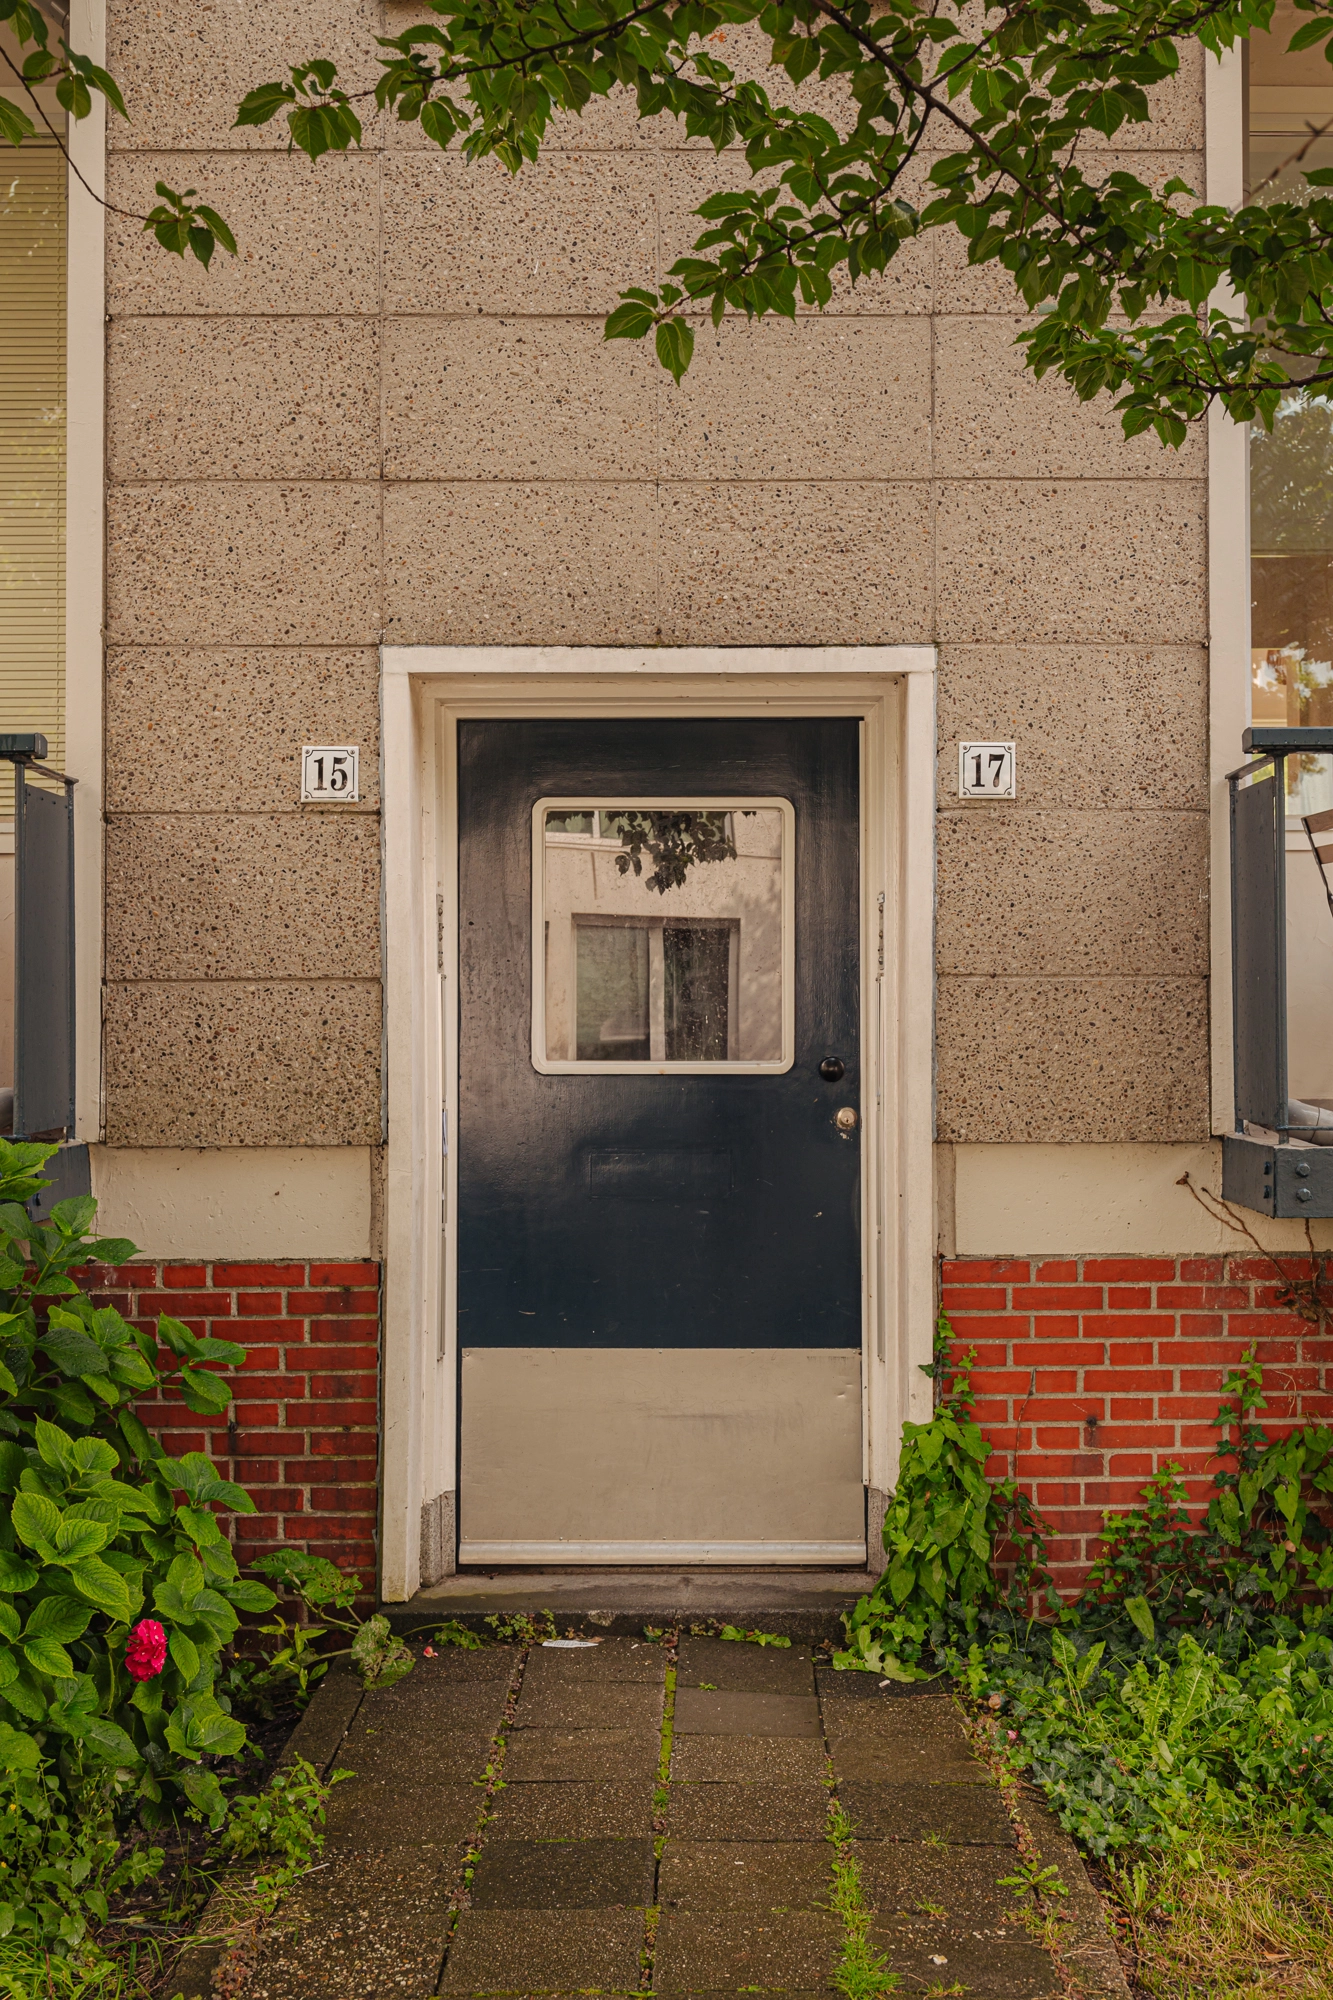
During the reconstruction period after World War II, new industrial construction methods were experimented with due to the scarcity of material and financial resources. This led to a period of reconstruction architecture. In addition to various newly developed Dutch prefab construction systems such as the Welschen system, there was also the long-proven English Airey system. In order to adapt this for the Netherlands and put it into practice, the Dutch Society for Public Housing (Nemavo) was founded in 1947. Standard sizes, standard floor plans, and prefabricated concrete building components were used. The apartment blocks are constructed from reinforced concrete floors and walls. The facades are clad with concrete slabs. The ground floors (plinth) of the blocks, which house the entrances with large canopies, garage boxes, and basement boxes, are constructed of red brick. The windows and roof trusses of theresidences of steel, the roof is clad with wood and has a bituminous covering.
Living and cooking
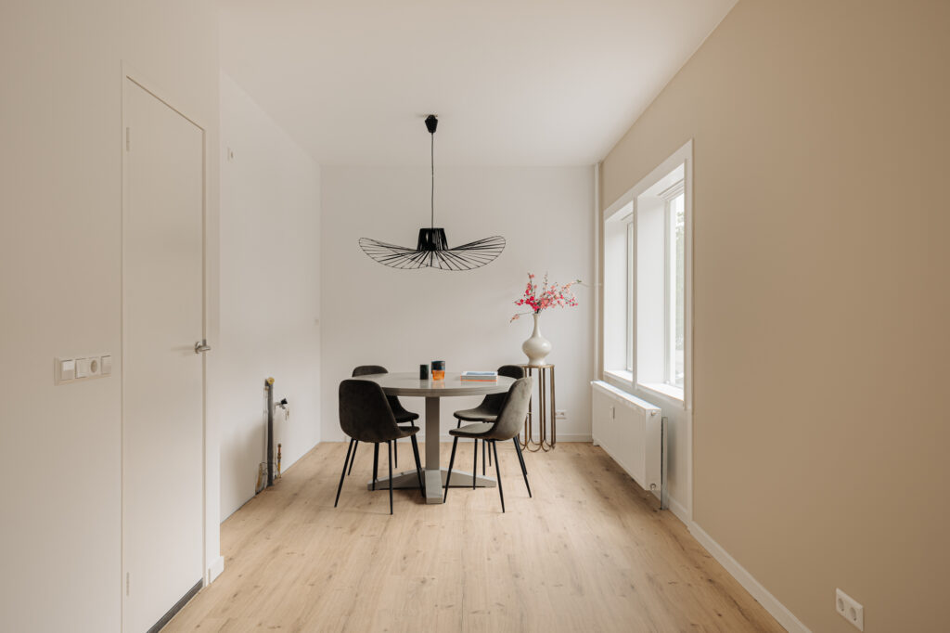
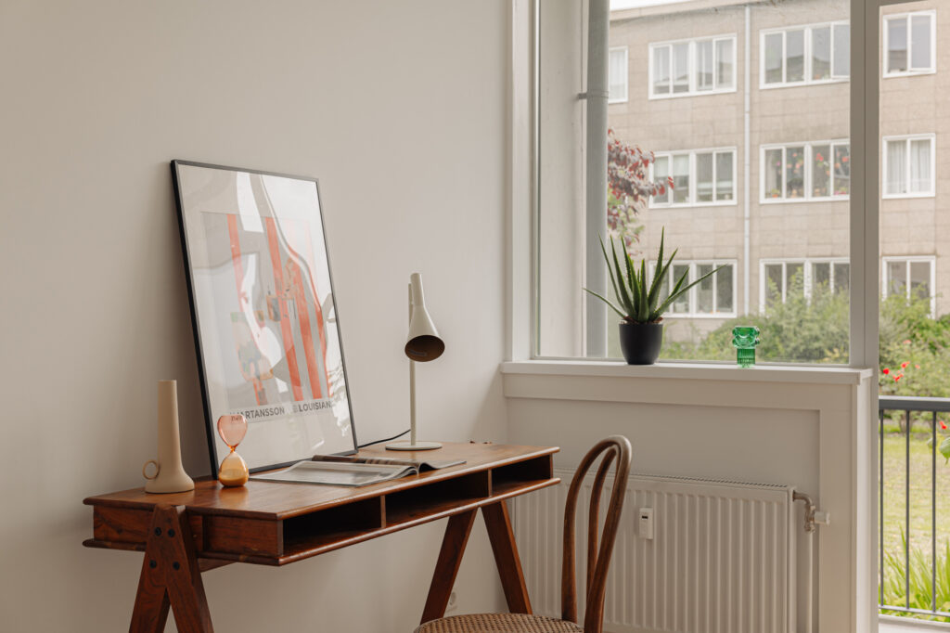
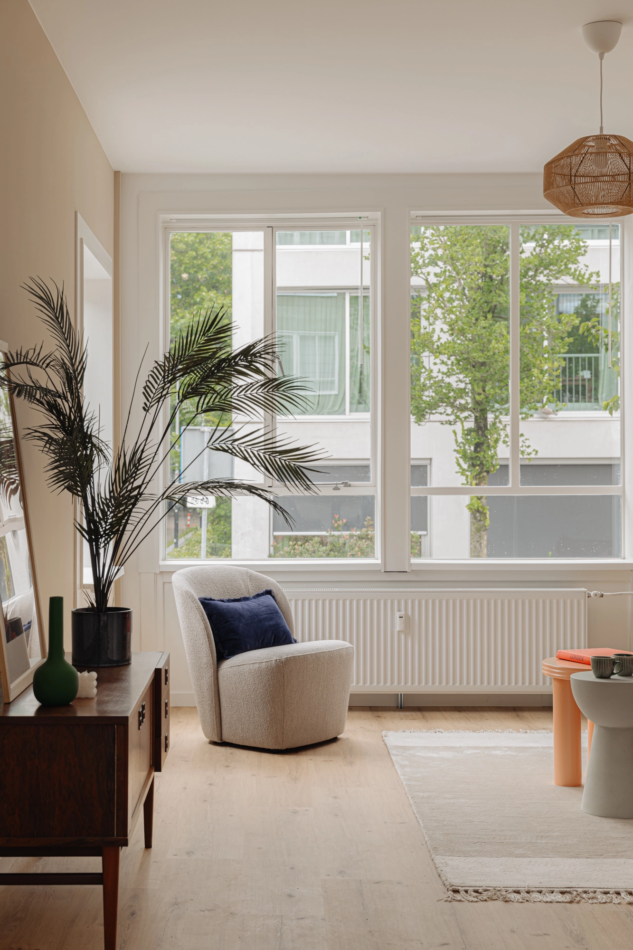
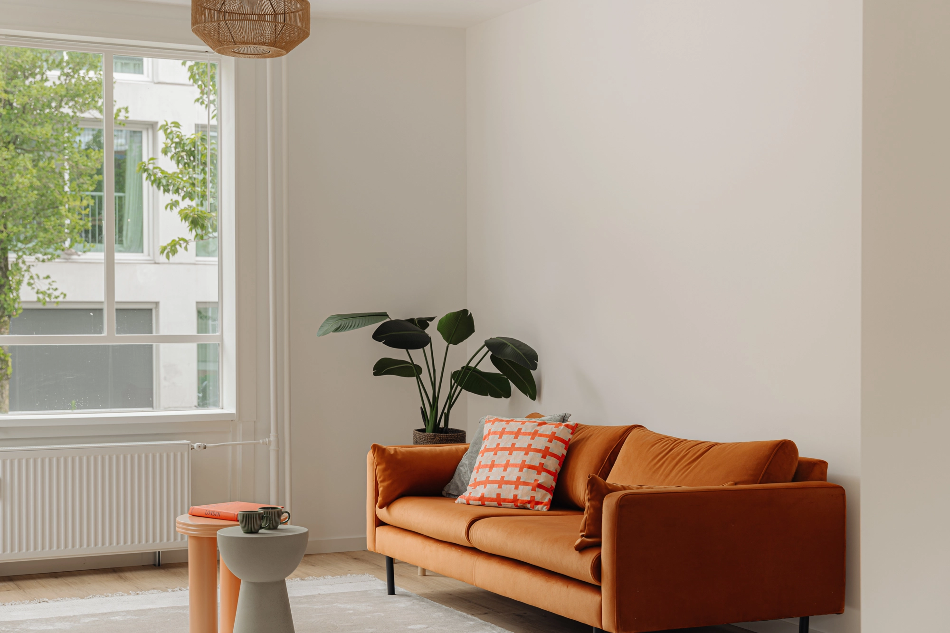
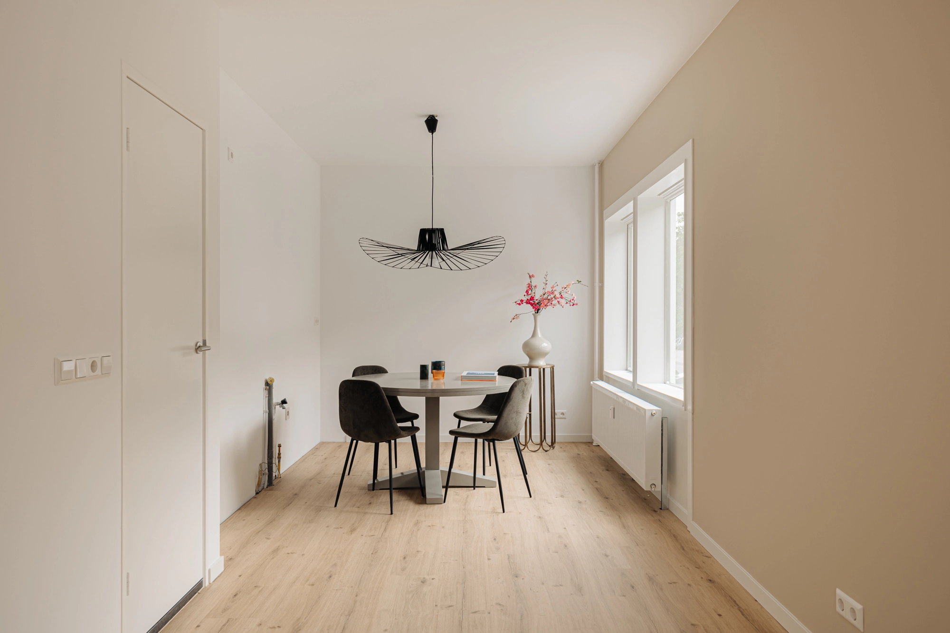
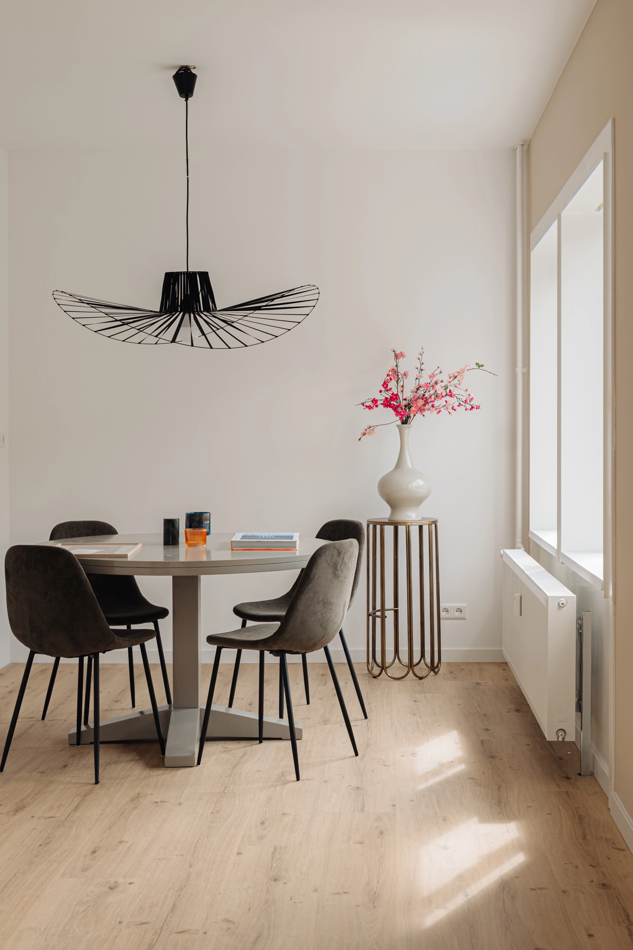
The L-shaped living room is located at the front end of the building block and therefore has three side windows. Thanks to the natural daylight that enters from two sides, the living room is very light and a pleasant space to stay in. There is enough space for both a sitting and dining area. Unique for this type of apartment are the large south-facing side windows, which make the living room particularly light. The entire apartment has a PVC floor.
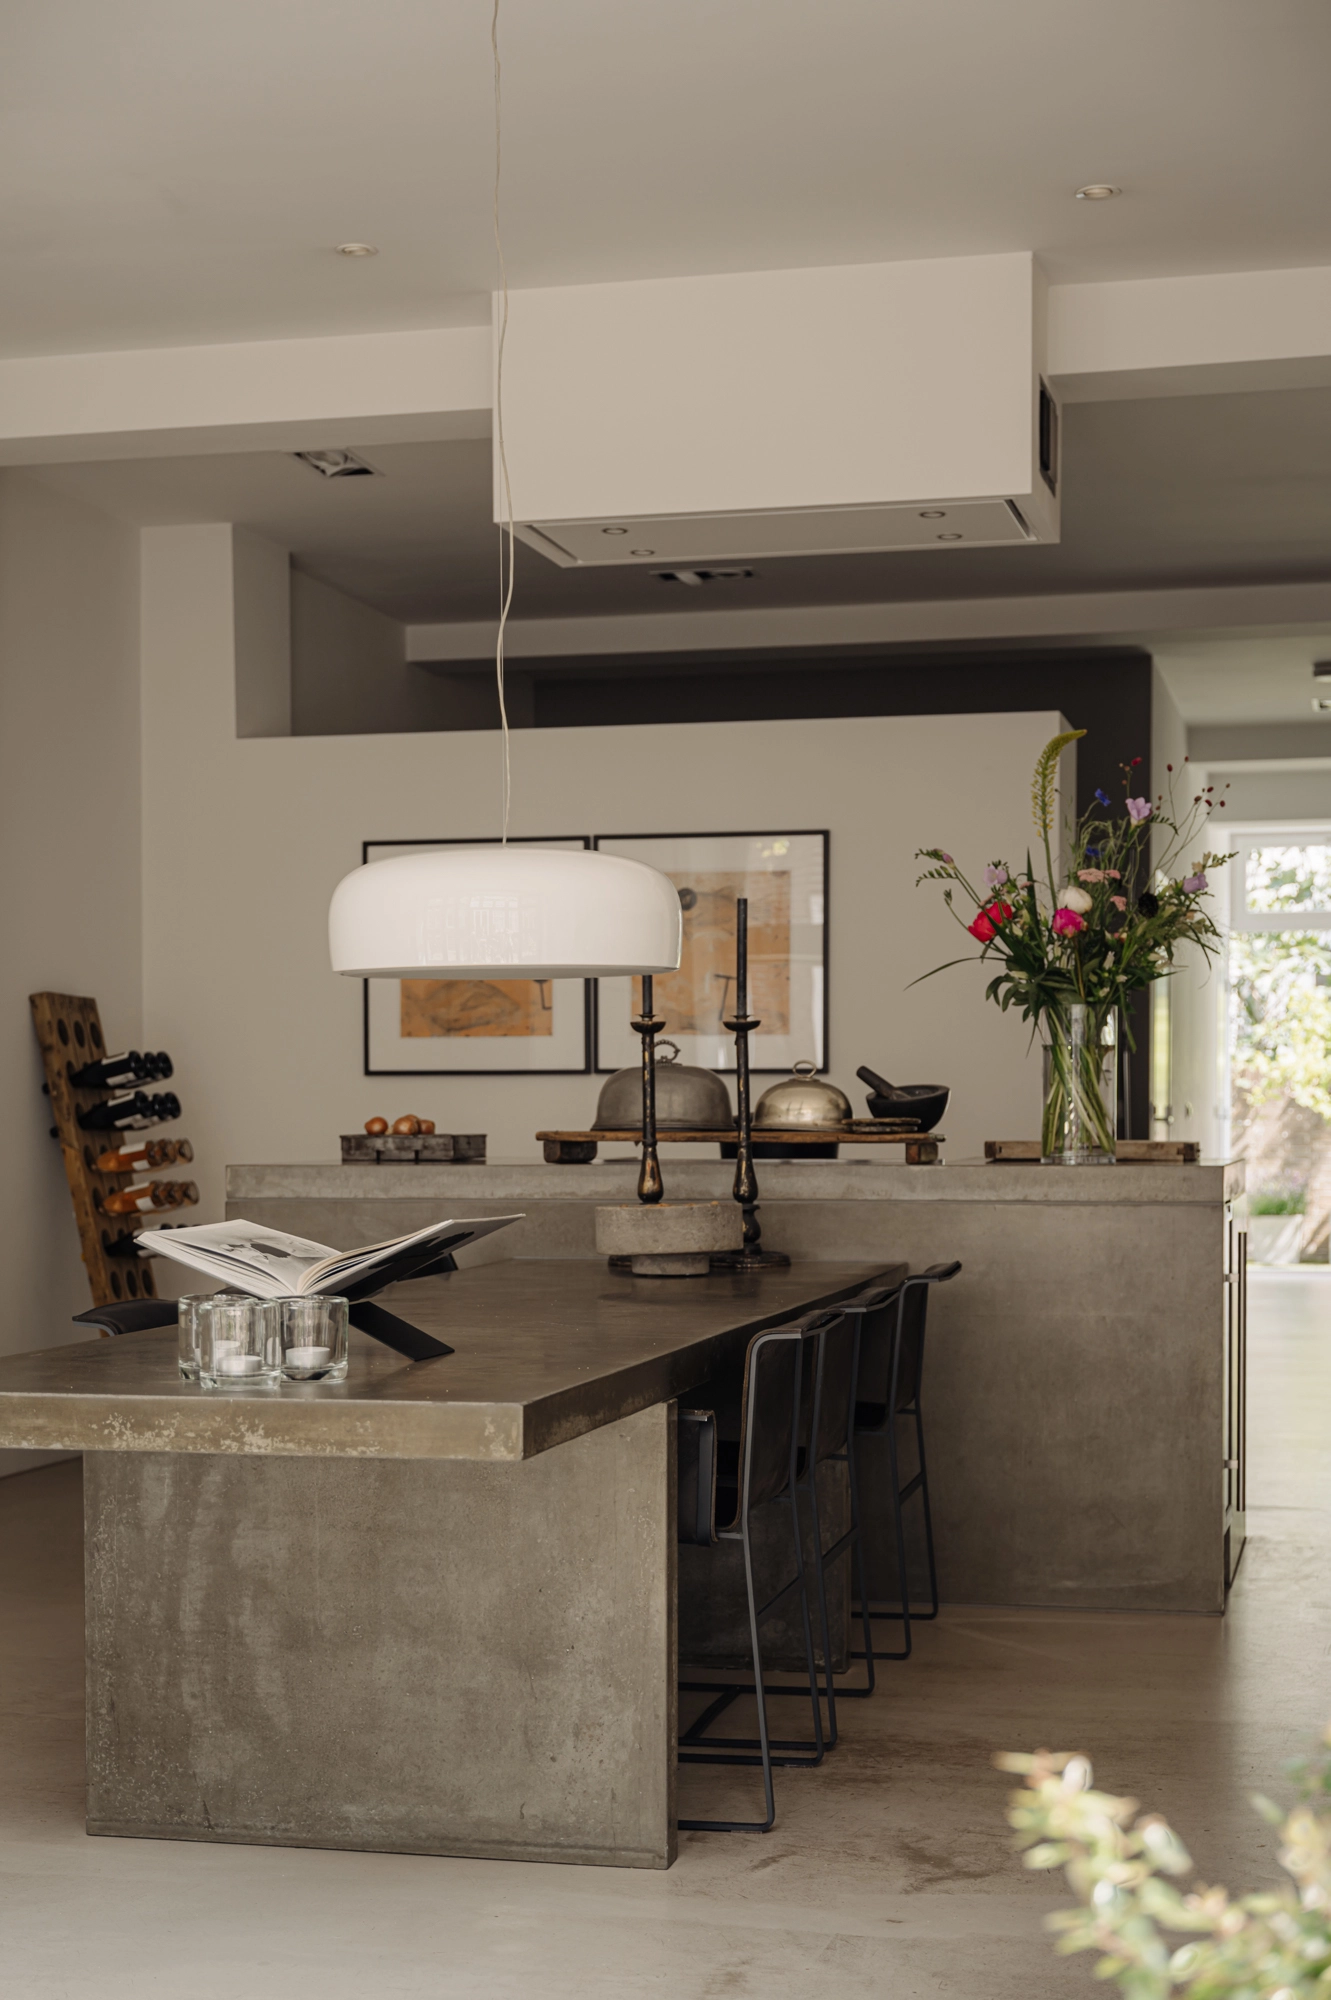
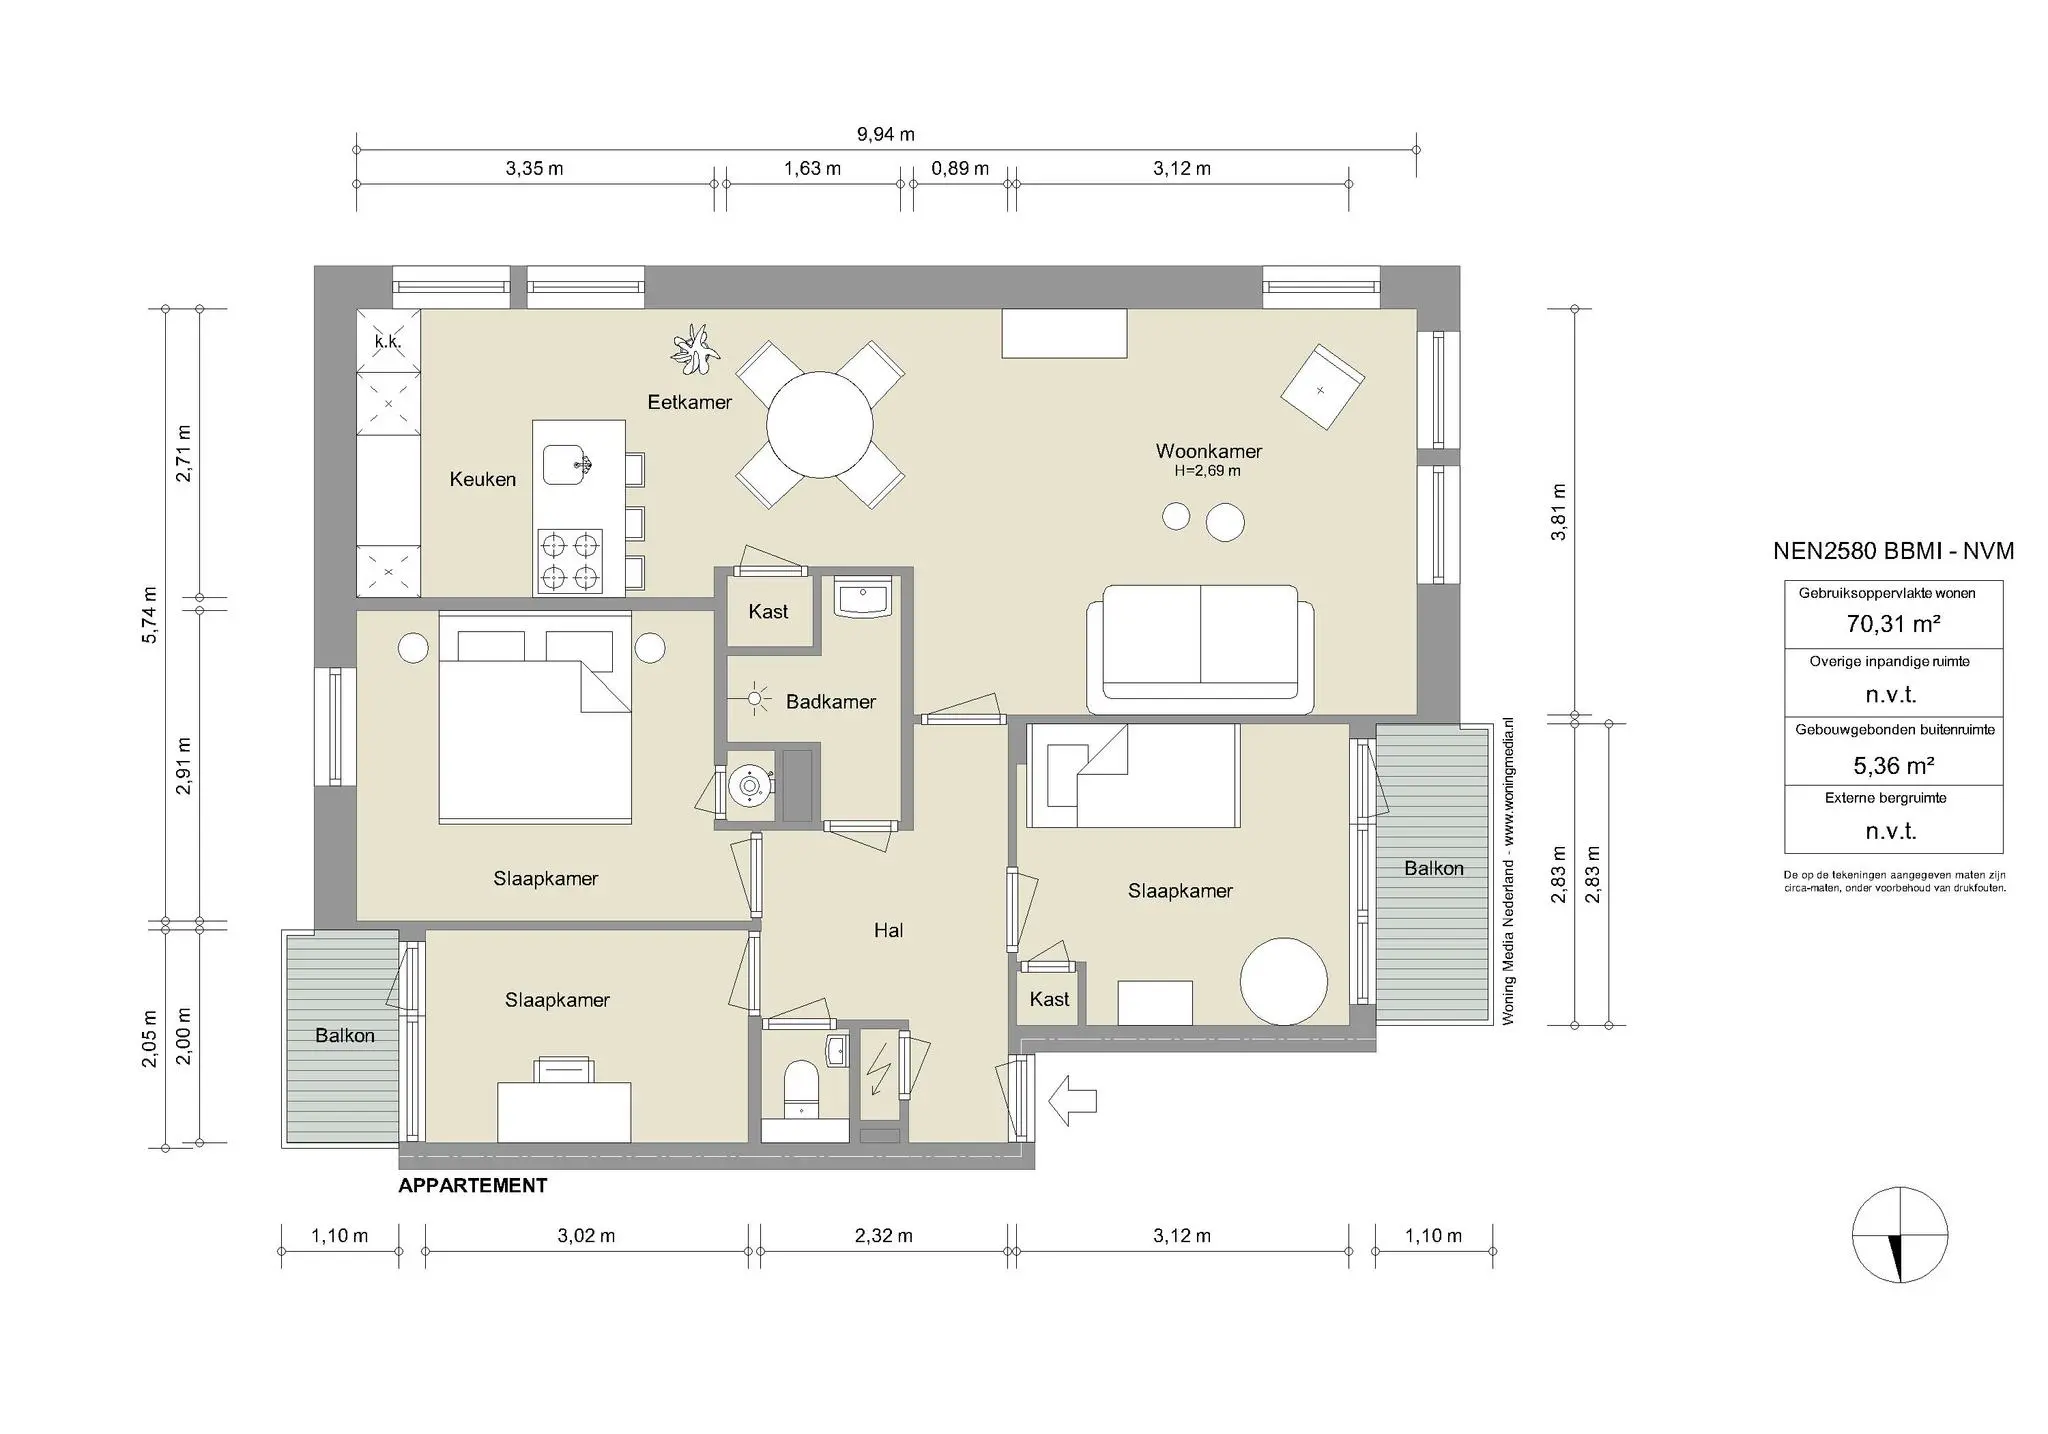
The open kitchen, which has yet to be installed, is located at the rear, where the connection for the washing machine can also be found in a separate cupboard. The apartment is delivered without a kitchen, so you can furnish it according to your own taste and preference (see alternative floor plan for ideas).
In the basement there is a separate storage room of approximately 7 m².
Sleeping and bathing
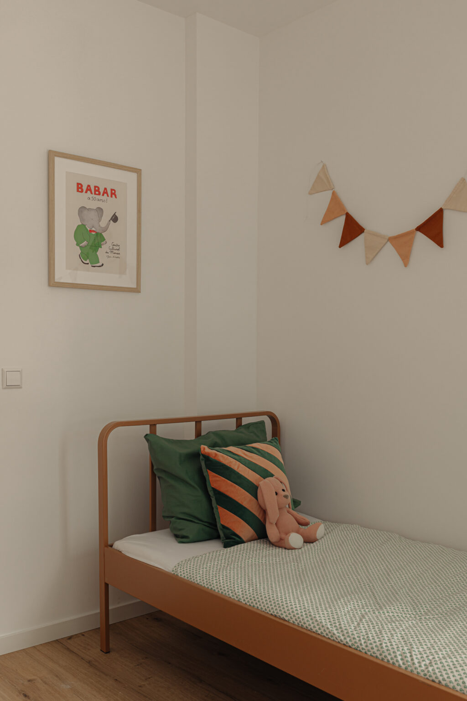
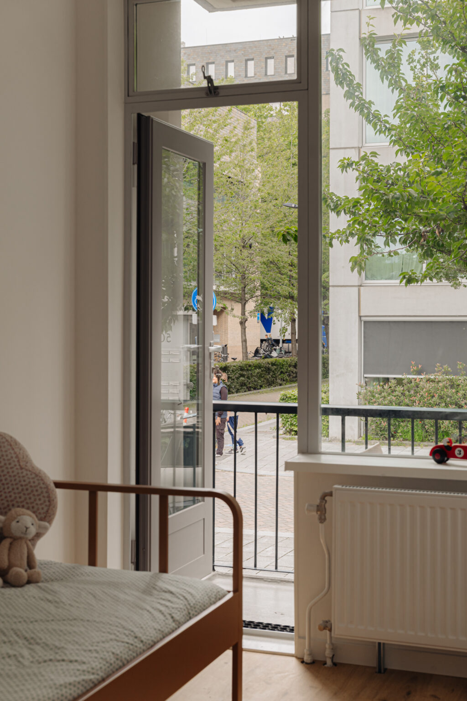
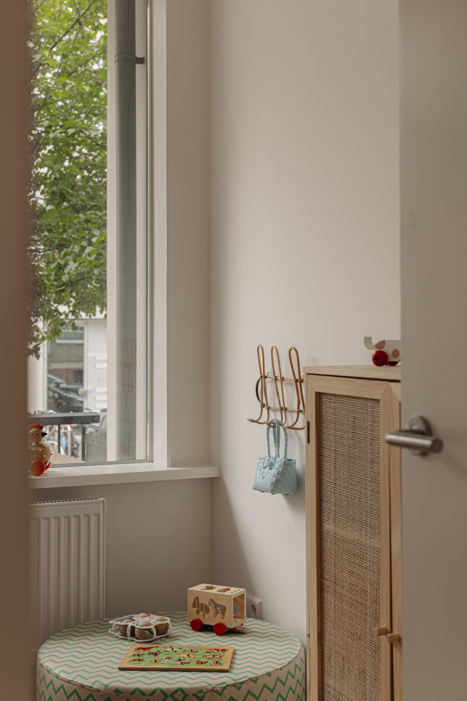
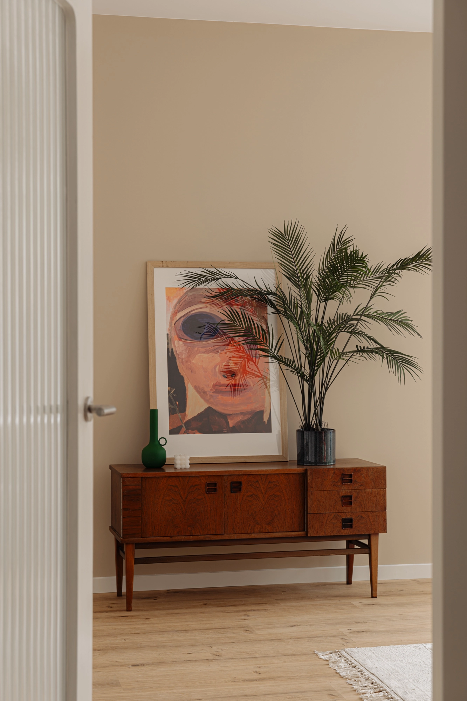
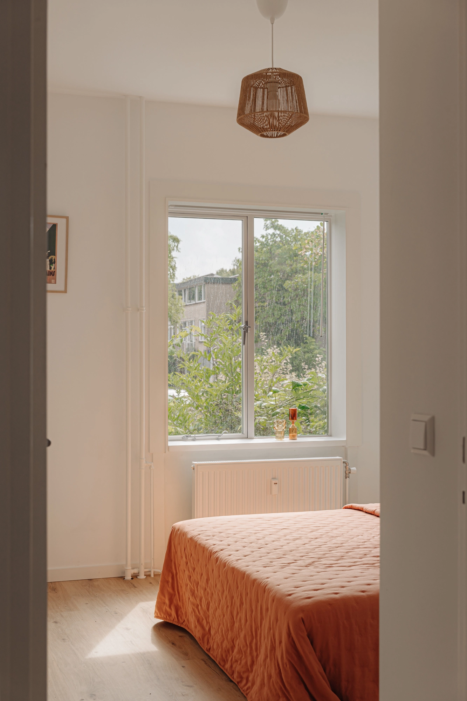
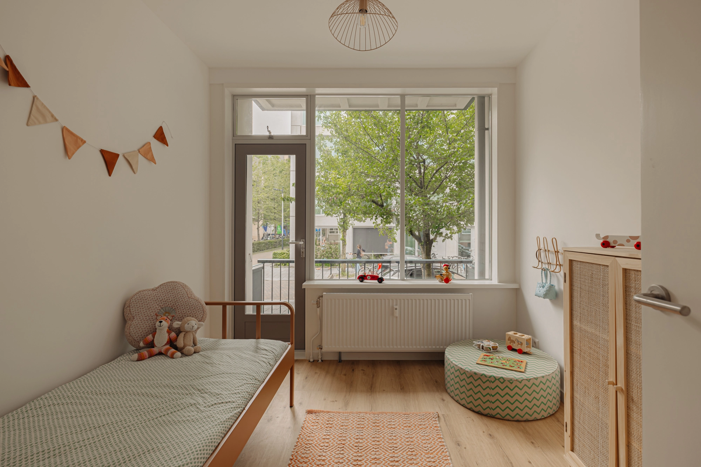
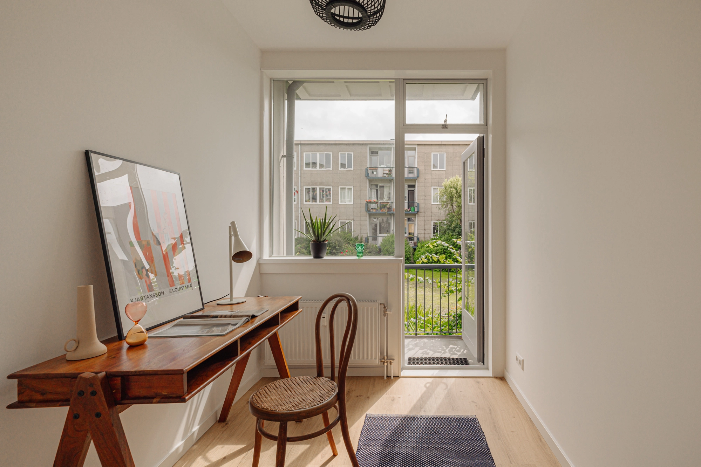
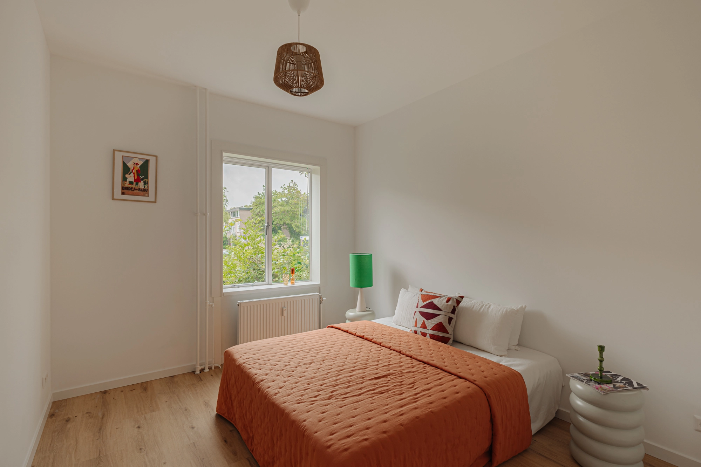
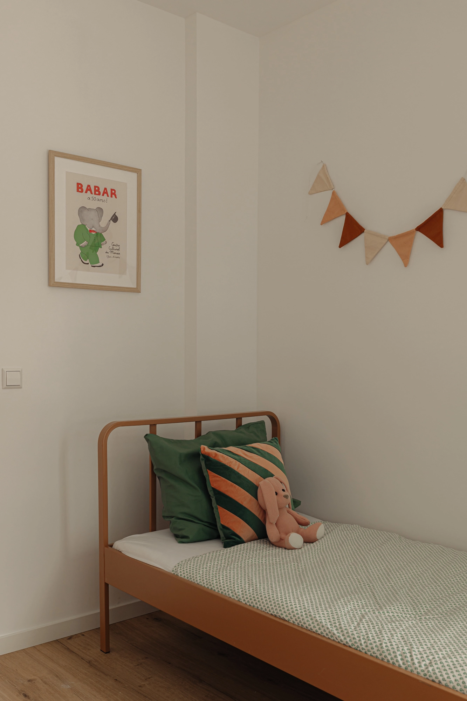
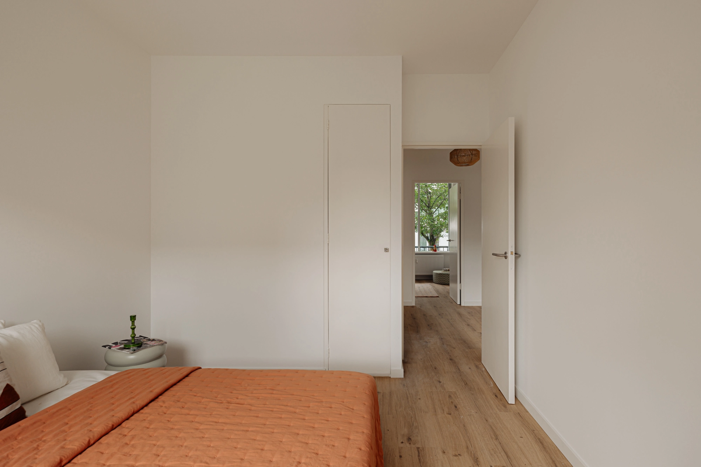
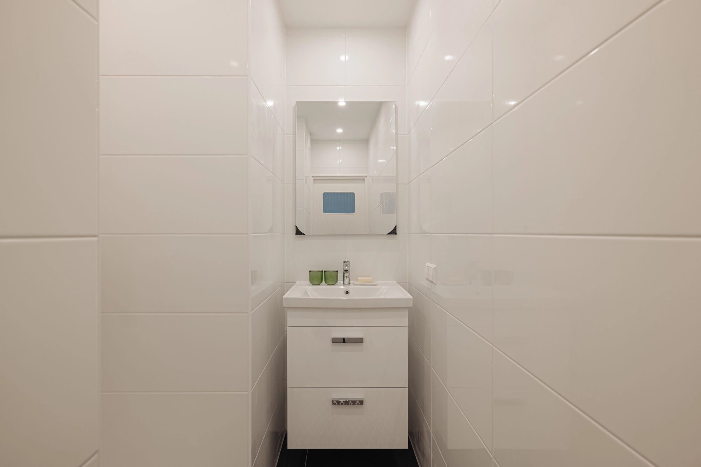
The apartment has a total of three bedrooms. The master bedroom is located at the quiet rear of the apartment. This room is perfect for a double bed and wardrobe. The other two bedrooms smaller in size and both offer access to the adjoining balcony. The bedrooms the rear bedrooms overlook the large communal courtyard garden. The bathroom is accessible from the hall and has a shower and washbasin.
Two balconies

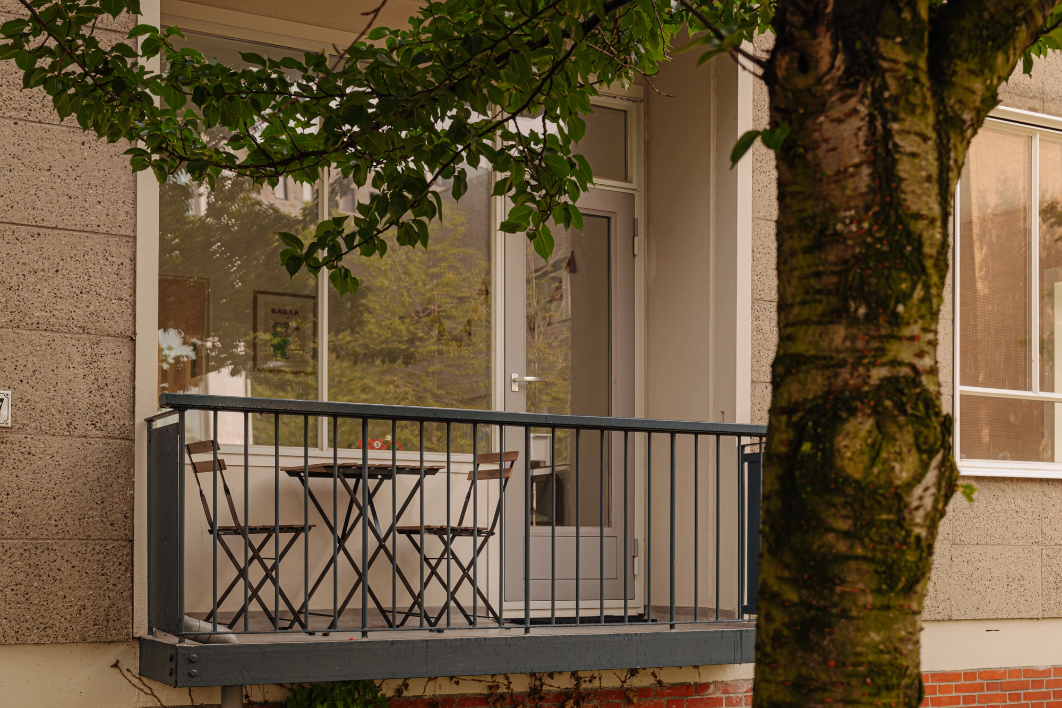
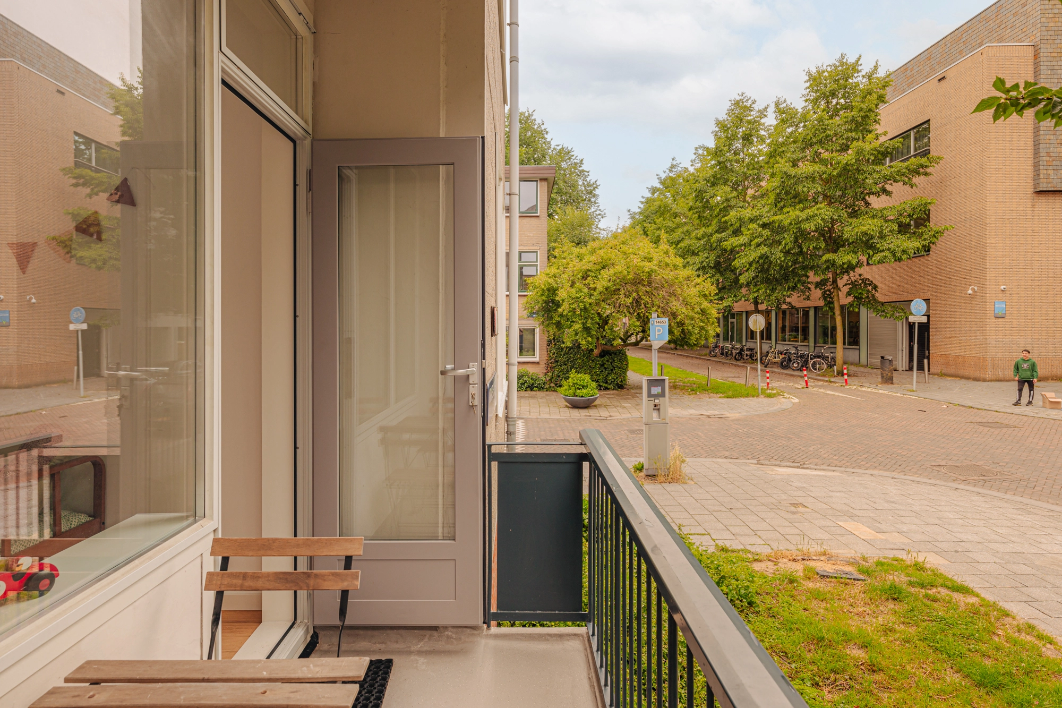
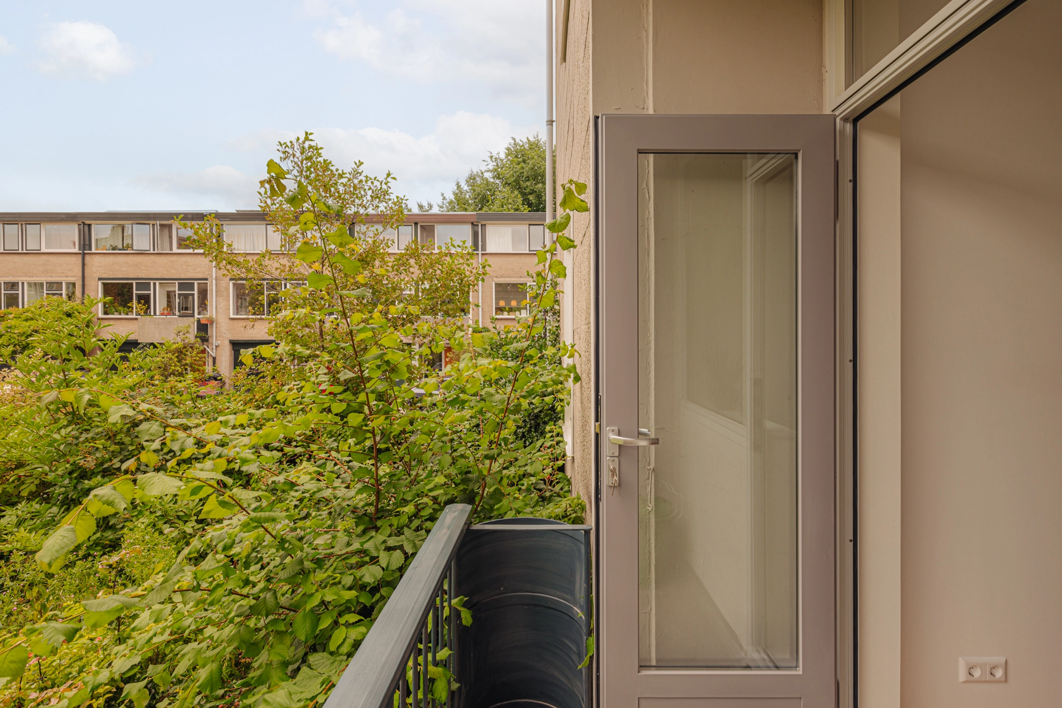
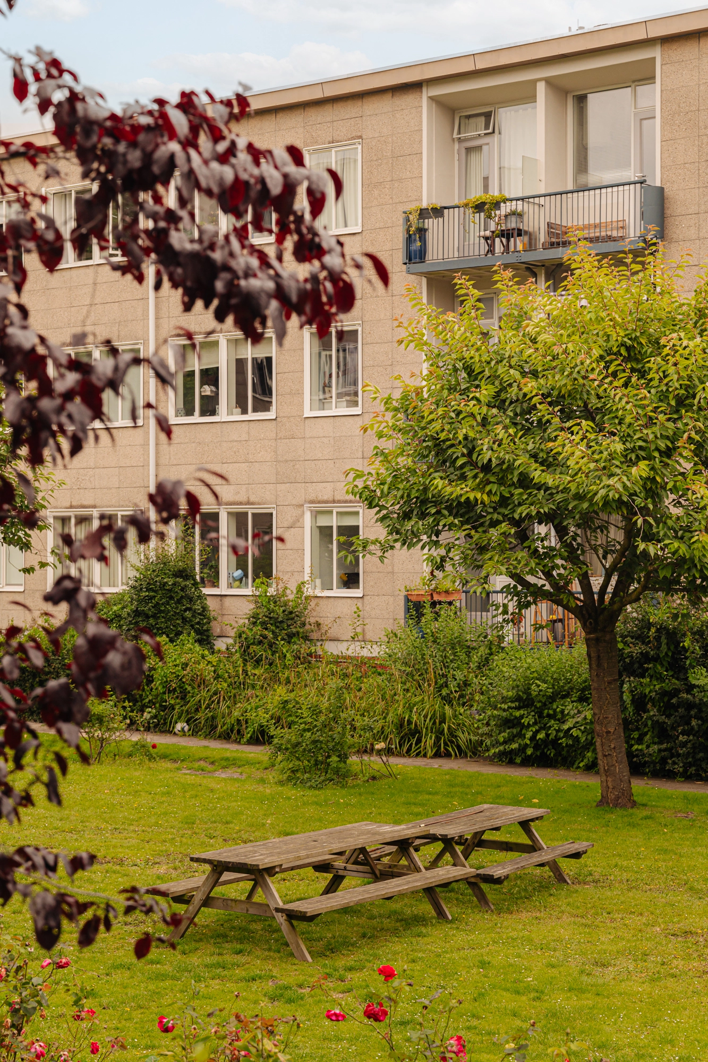
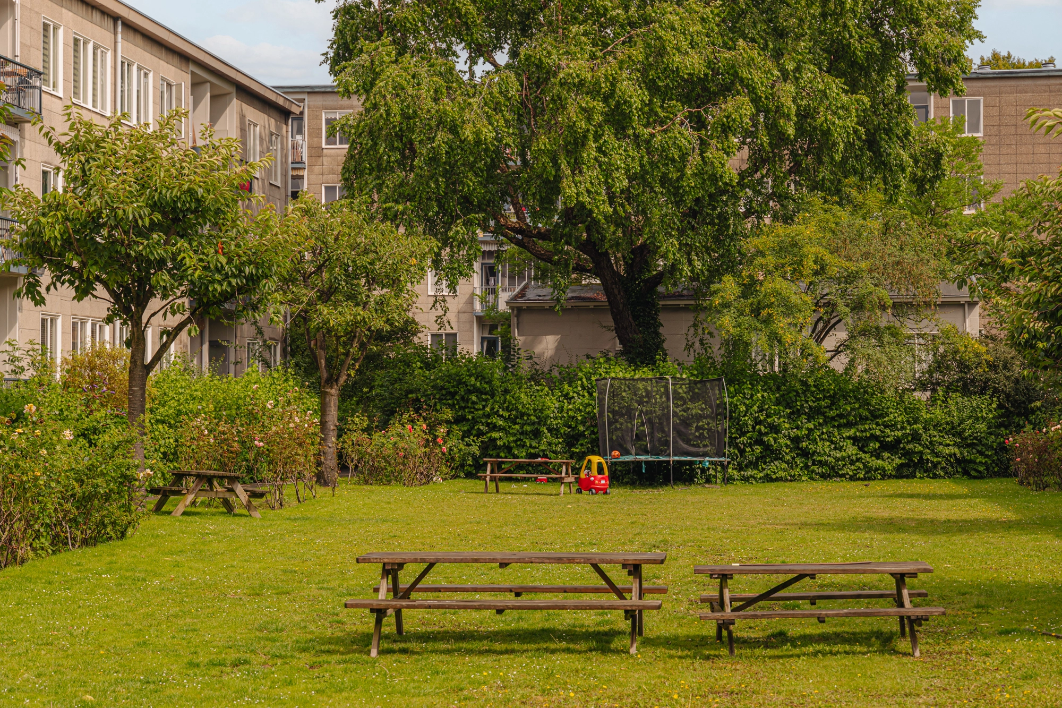
Sitting outside in the sun is perfect here in the large communal courtyard garden or on one of the two balconies. The balcony of approximately 3 m² at the front of the building, adjacent to the master bedroom, is located on the west. The second balcony of approximately 2 m² overlooks the communal courtyard garden and is situated on the east. Here you can enjoy the morning sun while enjoying a cup of coffee. But the large communal courtyard garden with clear garden etiquette remains a wonderful place to enjoy the peace and forget the dynamics of the city.
neighborhood guide
Graafschapstraat is located in the Veluwebuurt neighborhood, which is part of the much-loved Rivierenbuurt neighborhood. Several streets in this neighborhood were named after Dutch regions. Architect J.F. Berghoefresidences theresidences after World War II and built them in 1951/1952. The apartment is located in part of the Amstelhof complex, which was declared a municipal monument in 2014.
Over the years, Maasstraat and Scheldestraat have become the center of the neighborhood. The nautical brasserie Vis aan de Schelde in particular attracts culinary enthusiasts from inside and outside the city. The same applies to the ice cream parlors Venetië and Pisa IJs, which open their doors again every year with the arrival of spring. Every summer, the De Parade theater festival takes place in Martin Luther King Park, the neighborhood Rear garden green Rear garden with a view of the Amstel River. In addition, Beatrix Park and Amstel Park are just a few minutes' walk away.
Accessibility
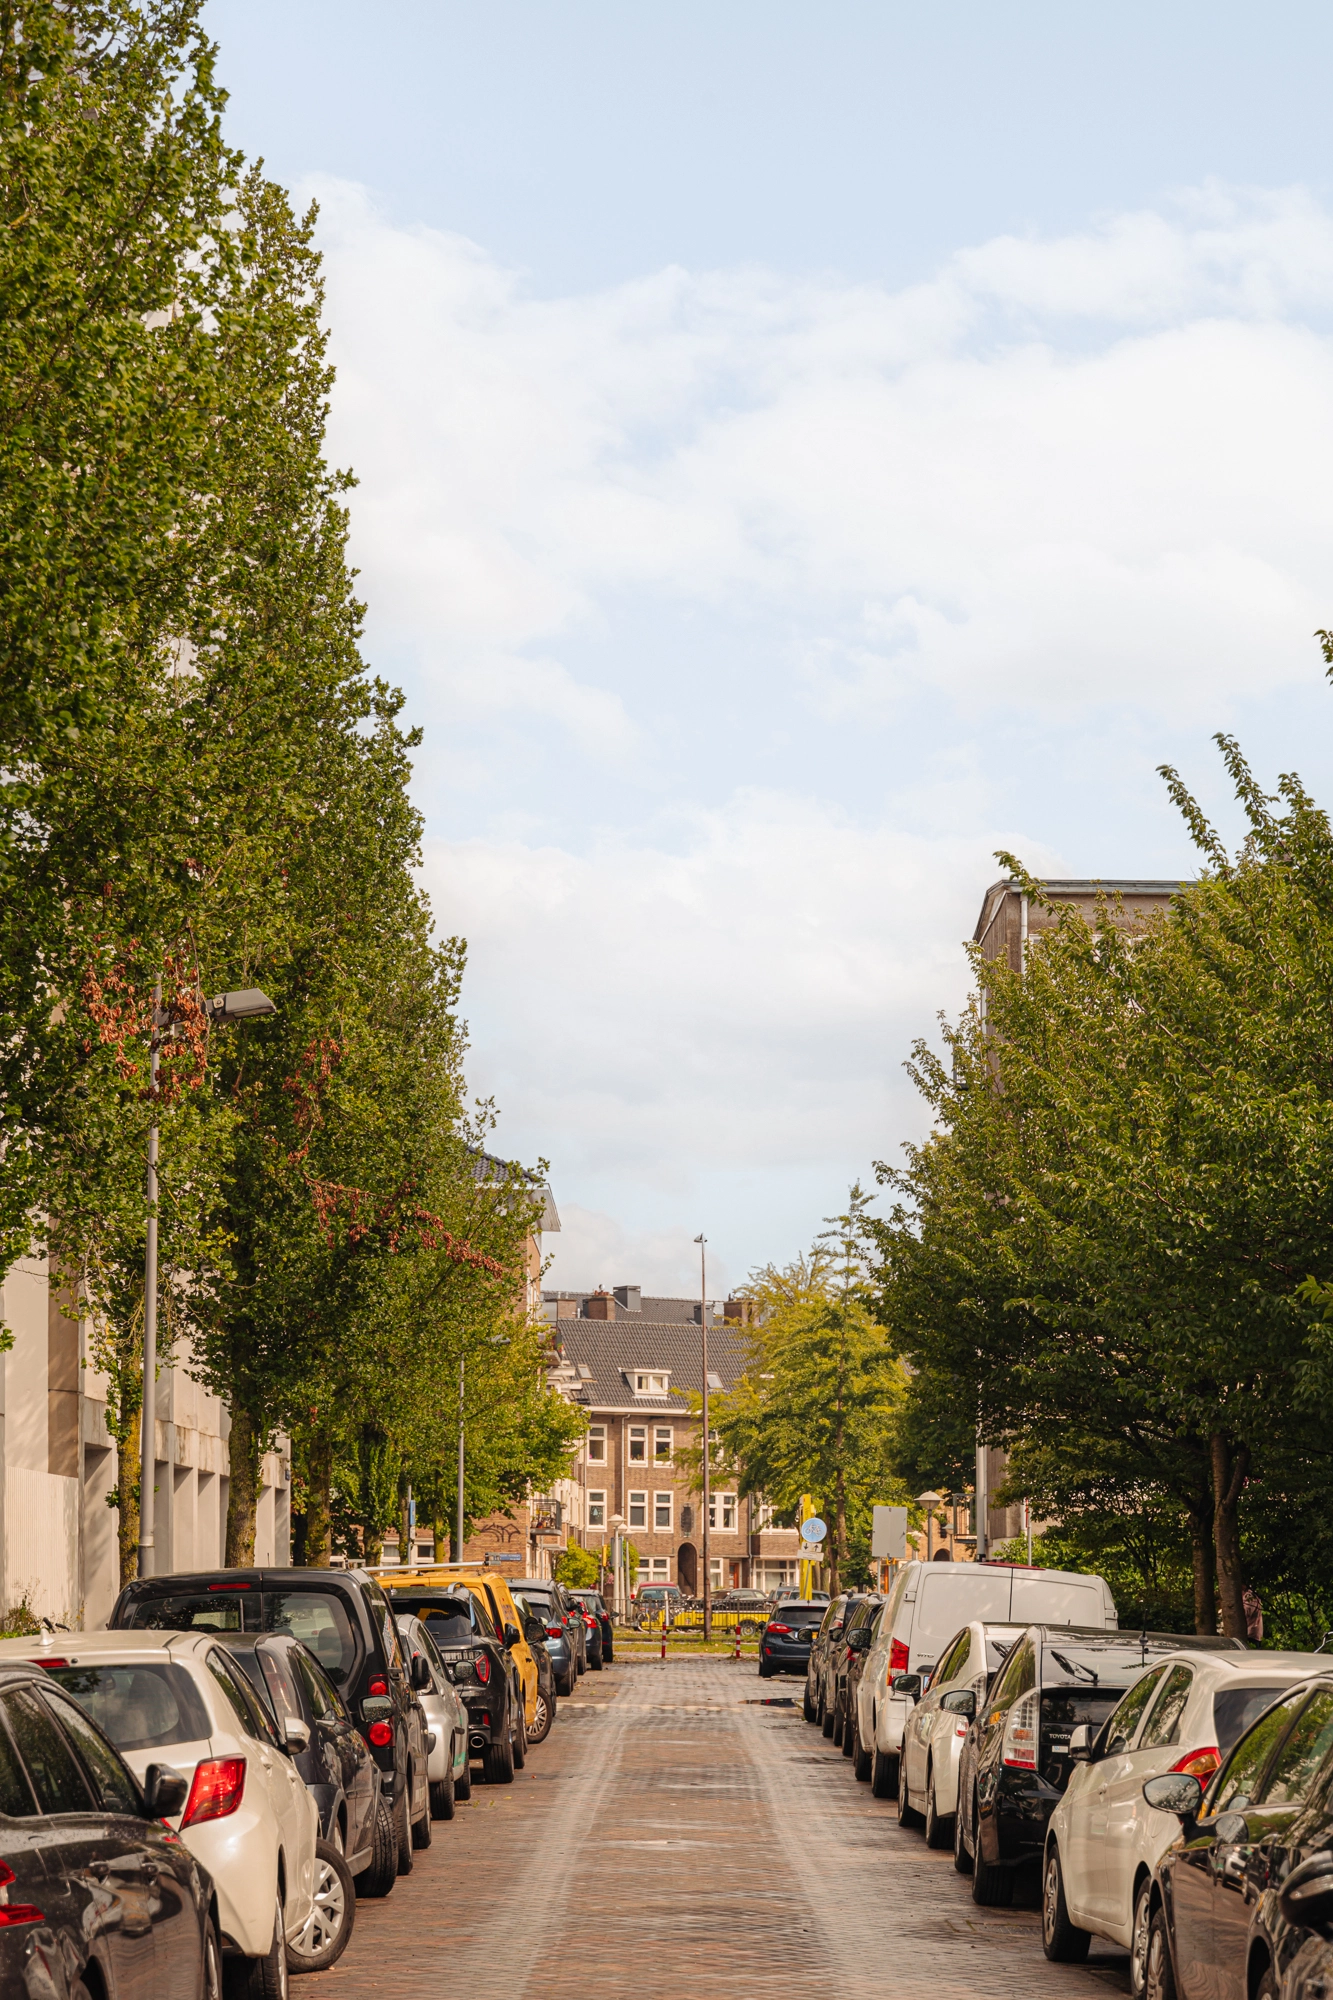
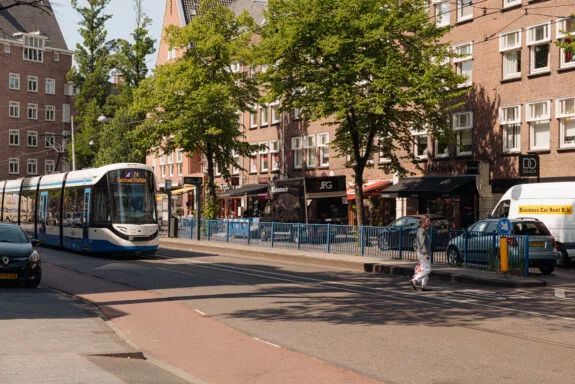
The apartment is located in the Rivierenbuurt near the President Kennedylaan and the Scheldestraat. The neighborhood is already characterized as very green and there are several parks in the area, such as the Beatrixpark, Martin Luther Kingpark and the Amstelpark with the Amstel adjacent to it.
Excellent accessibility by public transport, various tram and bus lines around the corner and Rai station within walking distance. The Center is fifteen minutes away by bicycle and metro. This location is particularly easily accessible by private transport via the Rai exit.
parking facilities
Parking is available via a permit system on public roads (permit area Zuid 4.3 Veluwebuurt).
With a parking permit for Zuid 4.3 Veluwebuurt, you may park in Zuid-3 and Zuid-4.
A parking permit for residents costs €186.29 per 6 months.
There is currently no waiting list for this permit area. A second parking permit costs €465.73 per 6 months. (Source: Local authority , September 2024).
There is also the option of renting a garage box within walking distance of the apartment. The garage boxes are located at President Kennedylaan 681 to 921. The cost is €200 per month.

1078 GZ Amsterdam
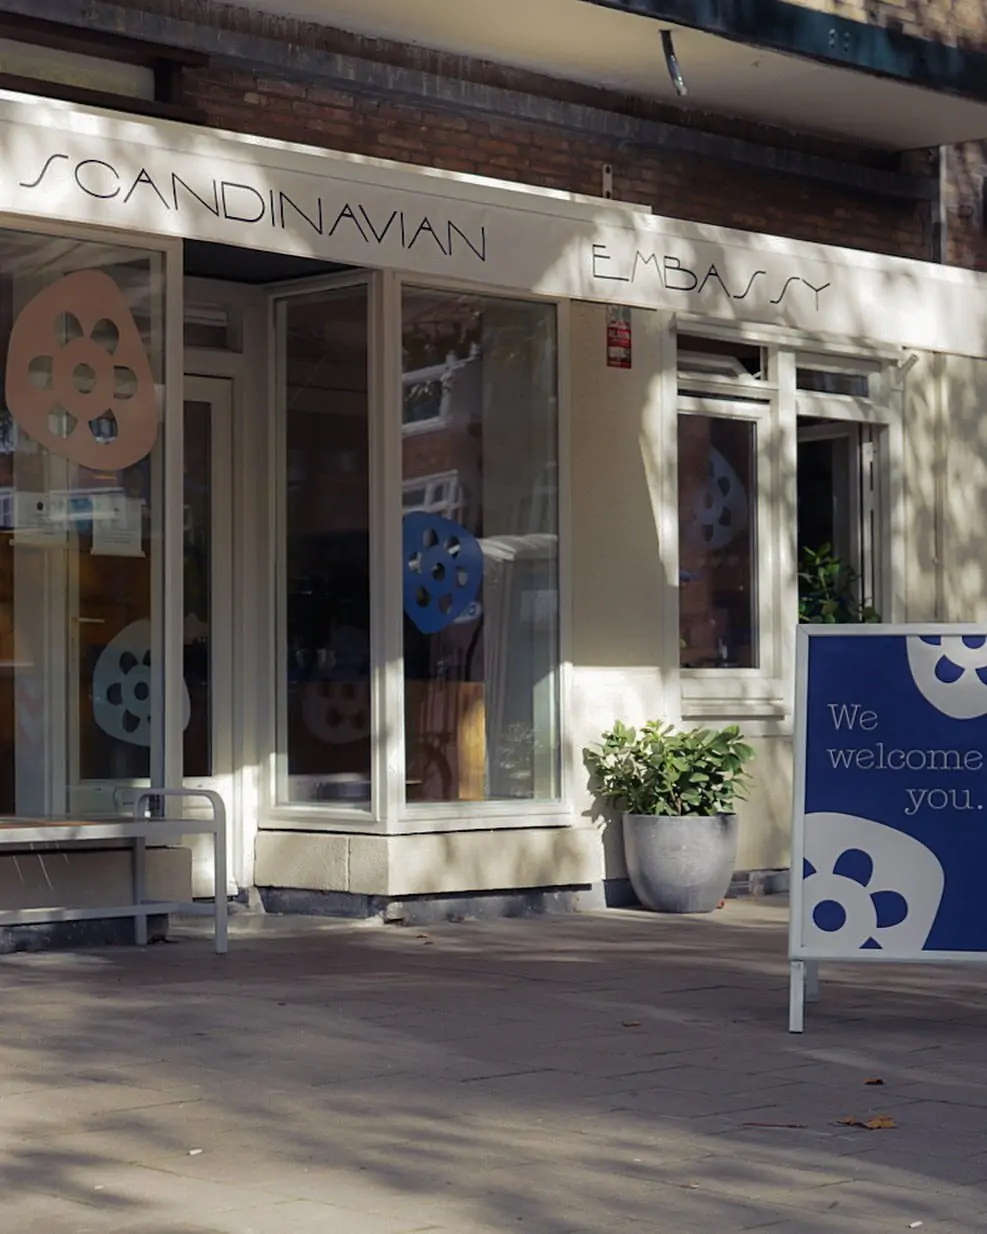
Embassy of Scandinavia
Here, experience and interest in Scandinavian food and Sustainability are offered. At the Embassy, they trace small, niche suppliers and keep up with the seasonal changes of products. The kitchen offers menus at an affordable price, while maintaining the healthy and environmentally friendly roots of Scandinavian cuisine. What is special is that they also combine coffee with food, which, according to them, improves the overall culinary experience. This is their second location. The other location is in the Pijp.
1078 GW Amsterdam
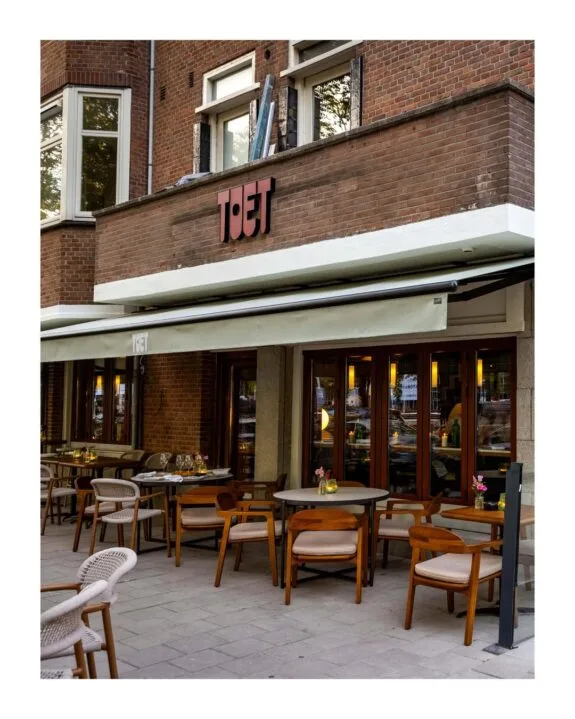
Toet Amsterdam
Toet is the Mediterranean-inspired restaurant from the team behind Troef, which is putting its own spin on Mediterranean and Italian flavors in South Amsterdam with this second venture. The owners—including Niels Leijssenaar, Roderick Kunst, Willem Alberts, and Raymond Plat —bring the same quality and hospitality as their Troef concept, but with fresh, Mediterranean influences on the menu. Here you will find dishes such as lobster with gnocchi or pizzeta with 'nduja and crayfish, which reflect the rich flavors of the Mediterranean.
1079 MZ Amsterdam
Restaurant Showw (*)
Owners Lendl Mijnhijmer (sommelier and restaurant manager) and Dorus Floris, executive chef, formerly of Bougainville (*), opened their own fine dining restaurant at the head of the Zuidas. In addition to a 6-course menu, there is also the option to eat a la carte. The cuisine here is of a high standard, and the excellent wine list contains no fewer than 750 wines. In 2024, Showw received a Michelin star, with Lendl Mijnhijmer also winning the Michelin Sommelier Award for his excellent wine advice and pairings. The menu ranges from a 5- to 6-course dinner, with dishes such as langoustine with Jerusalem artichoke, curry and coffee, and turbot with risotto, bell pepper and XO sauce.
1078 HL Amsterdam
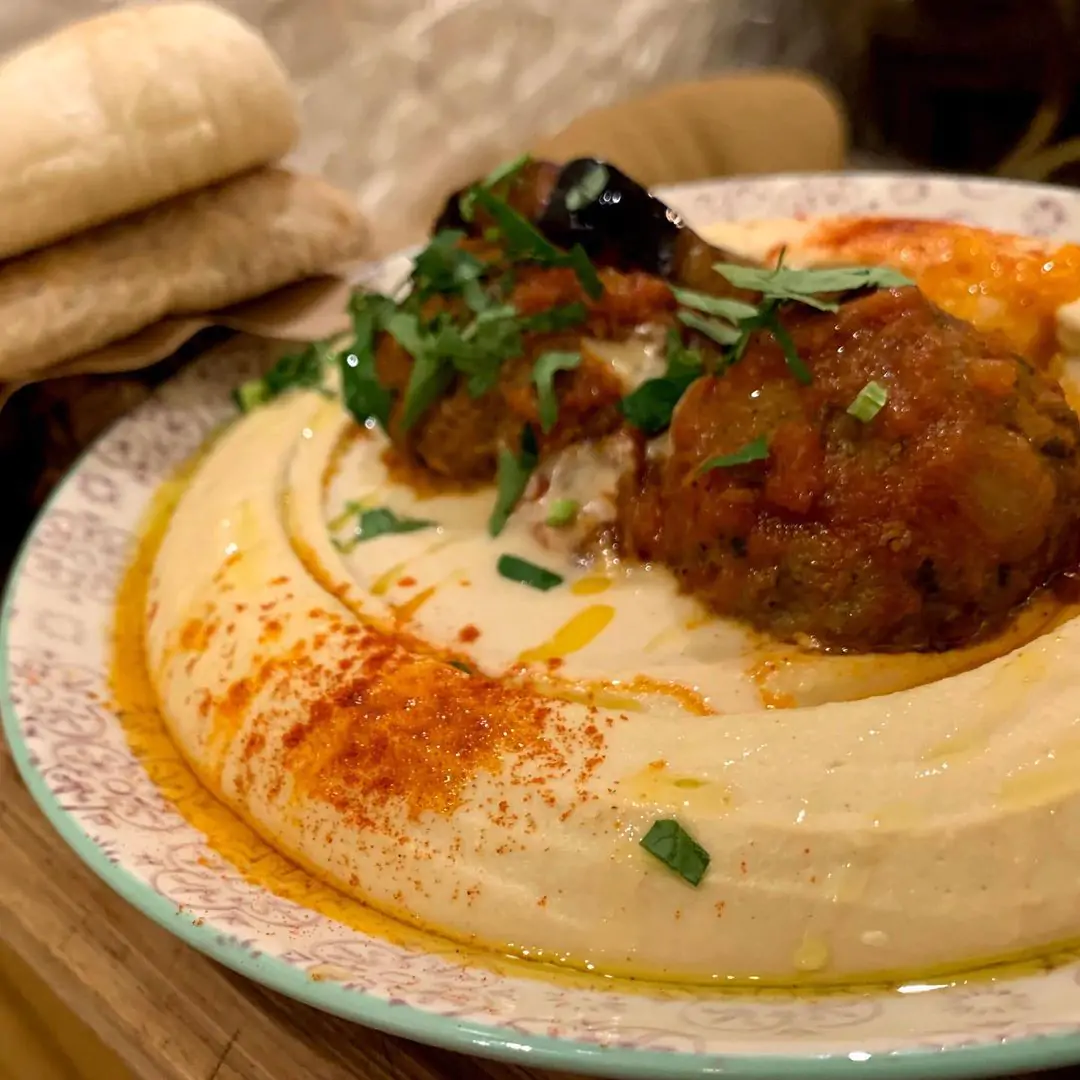
Hummus bistro d&a
Hummus Bistro D&A was founded by two Israeli women. You can enjoy delicious dishes there all day long. Start your day with shakshuka for breakfast, enjoy traditional hummus with various toppings during lunch and taste meat or vegetarian dishes for dinner. Everything is possible and can be ordered all day long. The traditional hummus is served with pita bread, salad and pickles, but you can also opt for toppings such as roasted vegetables or slow-cooked meat and fresh herbs.

1072 GJ Amsterdam
Pisa IJs
At this modest ice cream shop near Amsterdam RAI, you've come to the right place for delicious Italian ice cream. Since 1935, you can come here for artisanal ice cream in more than 60 different (changing) flavors per season. Together with ice cream shop Venetië a little further on, these two ice cream shops are the places to get good scoop ice cream in Amsterdam-Zuid, hence the long lines in the summer, but worth the wait and it goes fast!
1078 GR Amsterdam
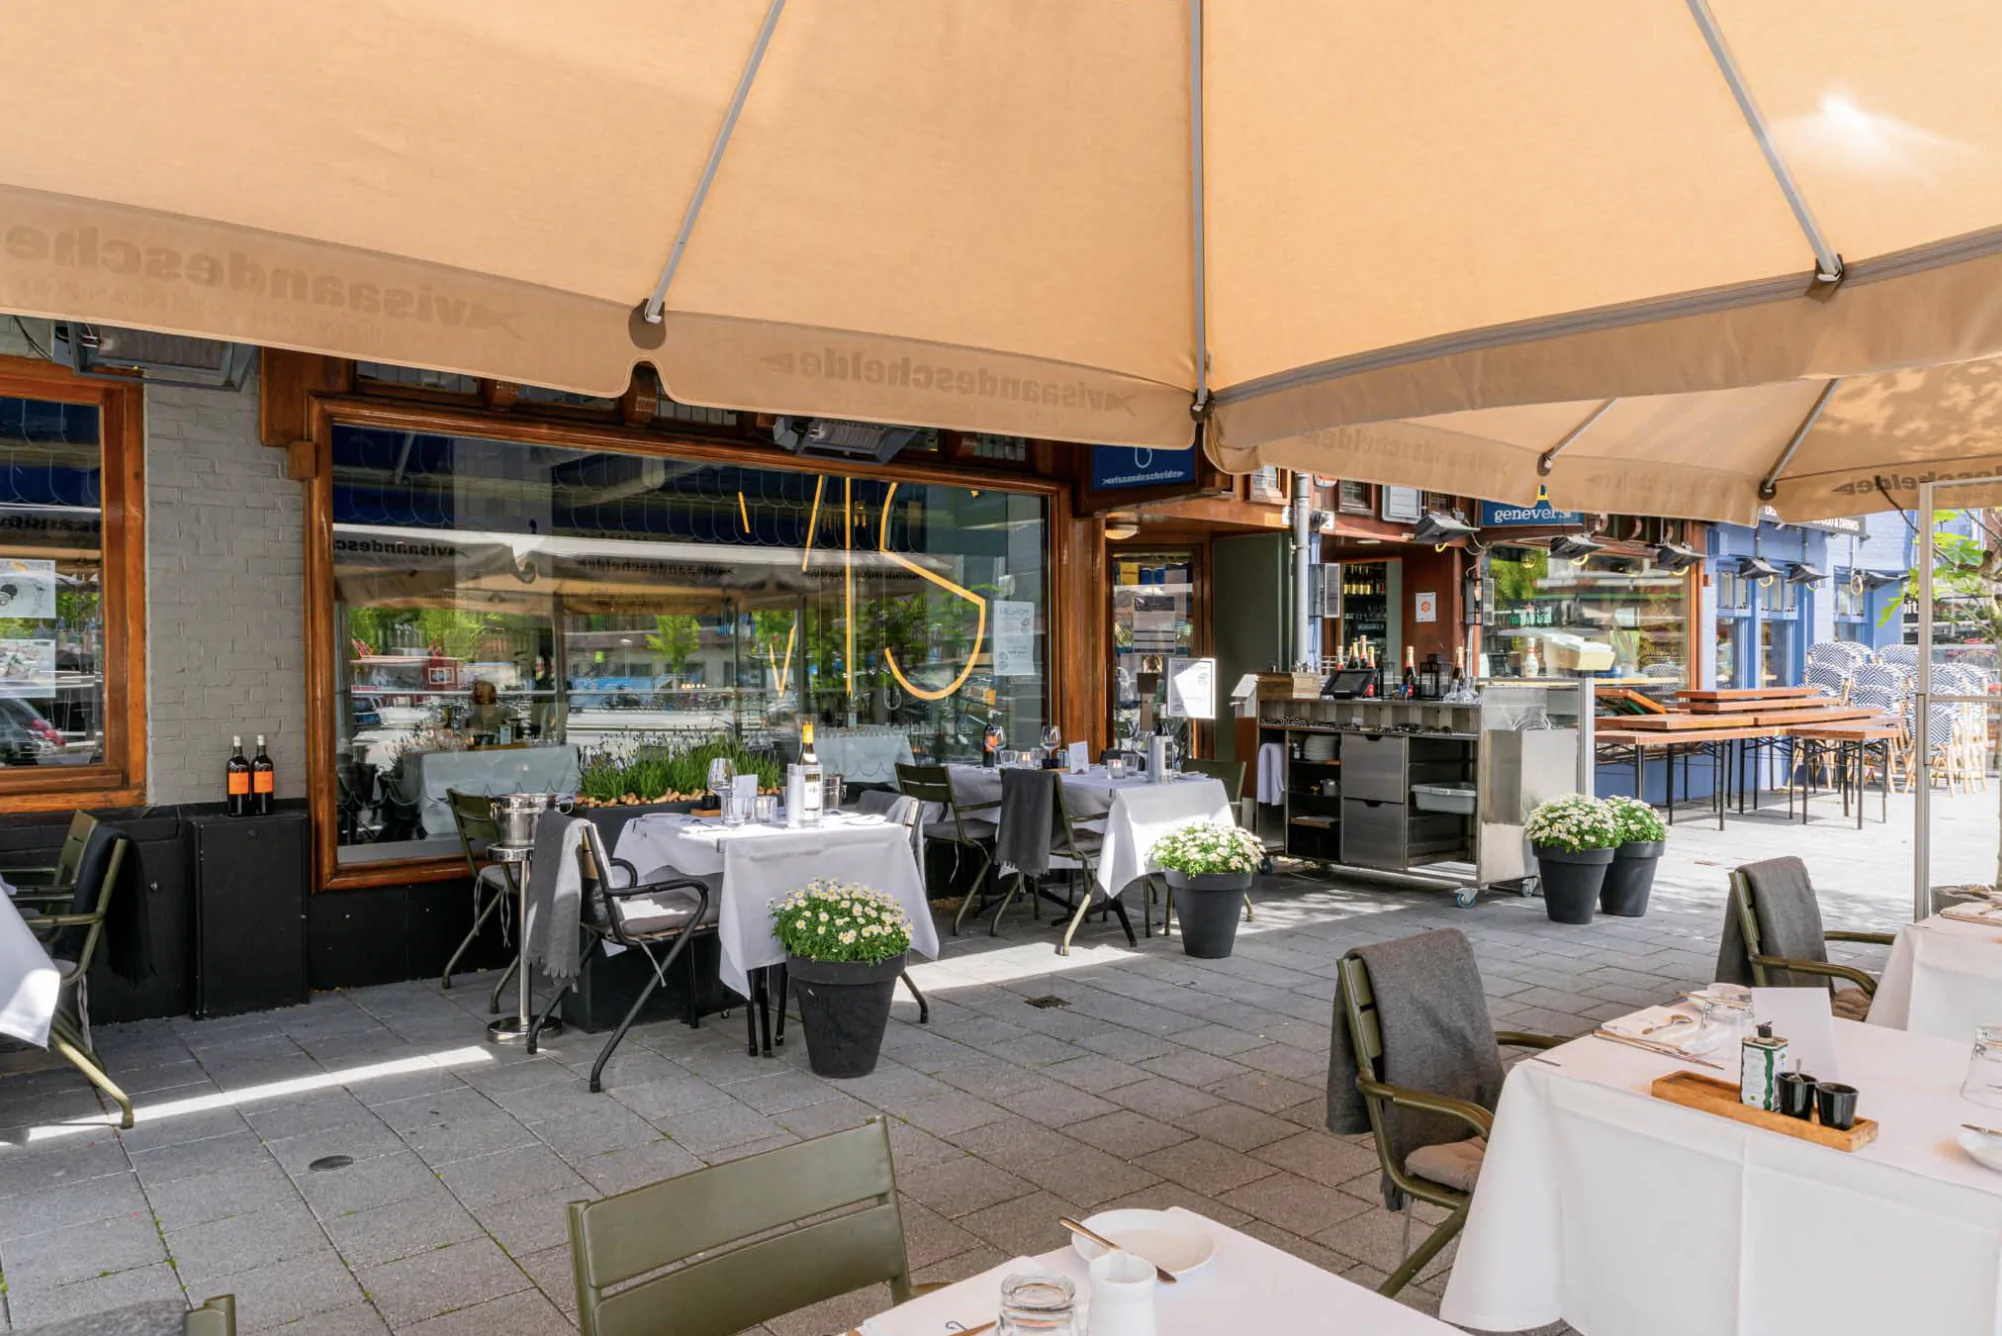
Visa on the Scheldt
A household name in Amsterdam South for more than 20 years. As they say themselves, their culinary passion is to transform daily fresh fish and seasonal products into exciting and delicious dishes. And that says it all. Visaandeschelde looks chic, but inside there is no shortage of a good dose of Amsterdam conviviality. You can also sit on the terrace in the summer, which overlooks the Scheldeplein.
1078 KK Amsterdam
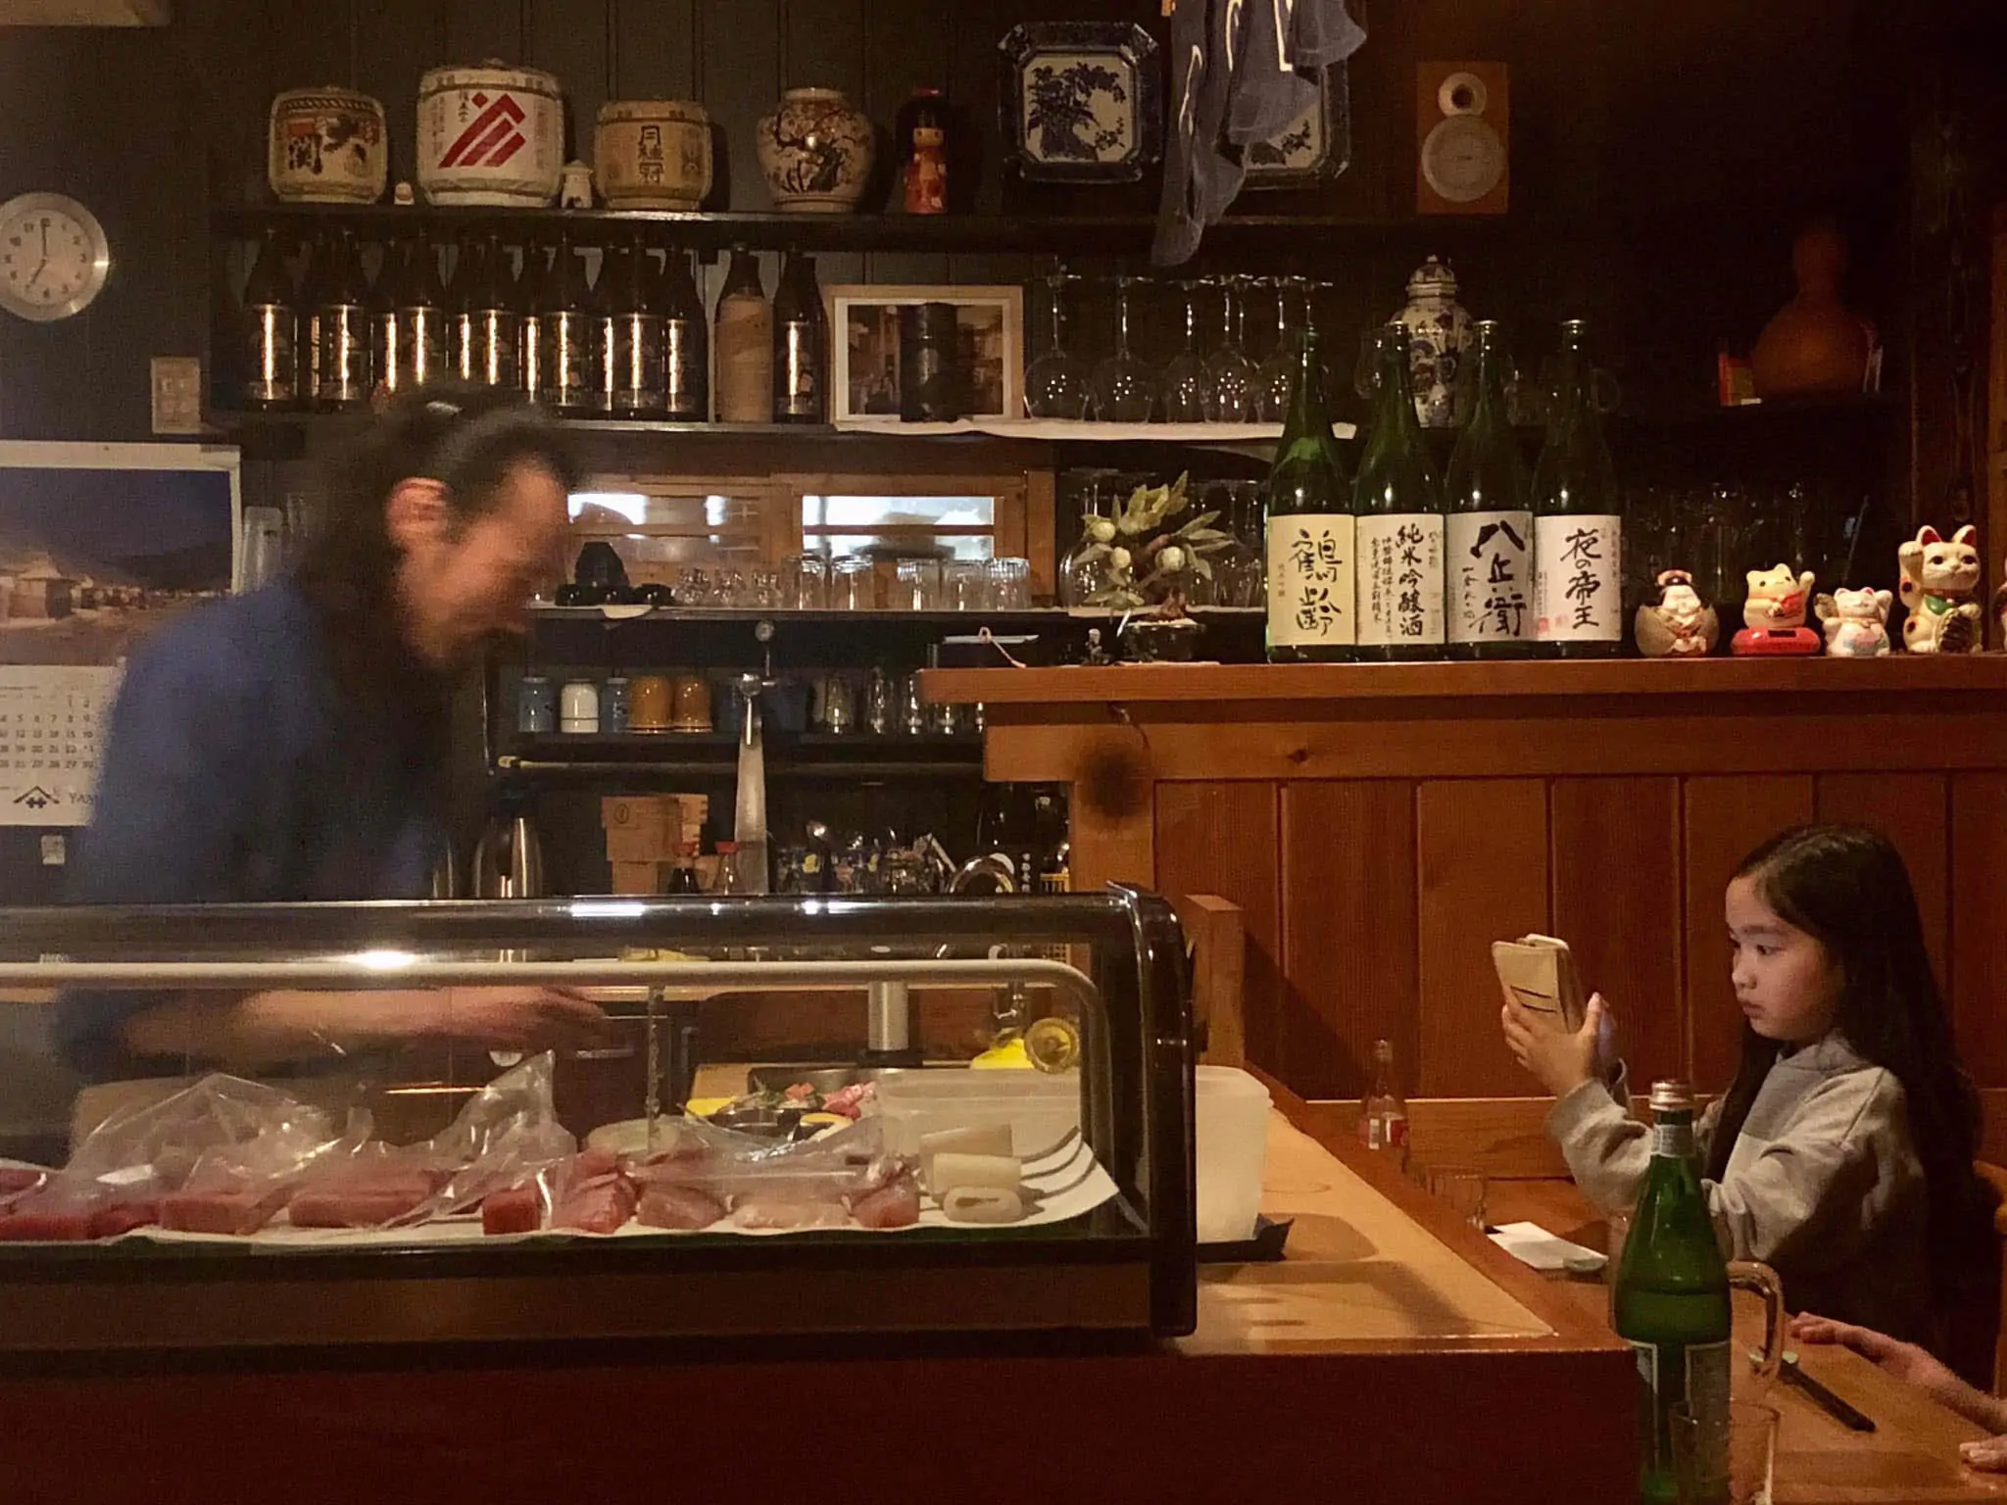
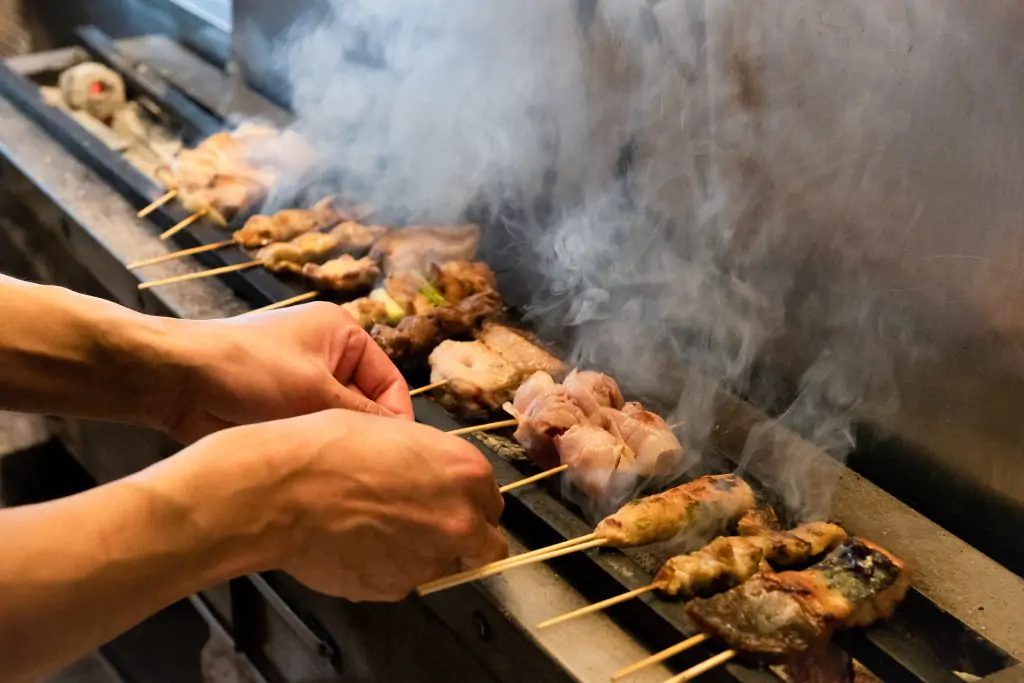
Hakata Senpachi
Wonderful Japanese food and the most delicious sakes; that is Hakata Senpachi. This restaurant on the Wielingenstraat has been around for more than 20 years and has always retained its authentic Japanese atmosphere. The way the restaurant is designed makes it look like a real Japanese restaurant in the alleys of Tokyo. Hakanta Senpachi is a Yakitori-ya - specializing in making grilled chicken skewers, which are called Yakitori in Japanese. The skewers are grilled using traditional cooking methods on the charcoal grill. This grill is located in the middle of the restaurant, so the space is always filled with the most delicious aromas.
1078 GM Amsterdam
Venice ICE
At Venice they have traditional Italian ice cream. It is mostly Italian people who scoop the ice cream and you can tell by their charming accent and their friendly smile. The ice cream is homemade and they have many different flavors and delicious whipped cream. The interior is authentically Italian with plenty of seating inside. In the summer there are tables and chairs outside on the terrace to eat your ice cream in peace.
1078 GG Amsterdam
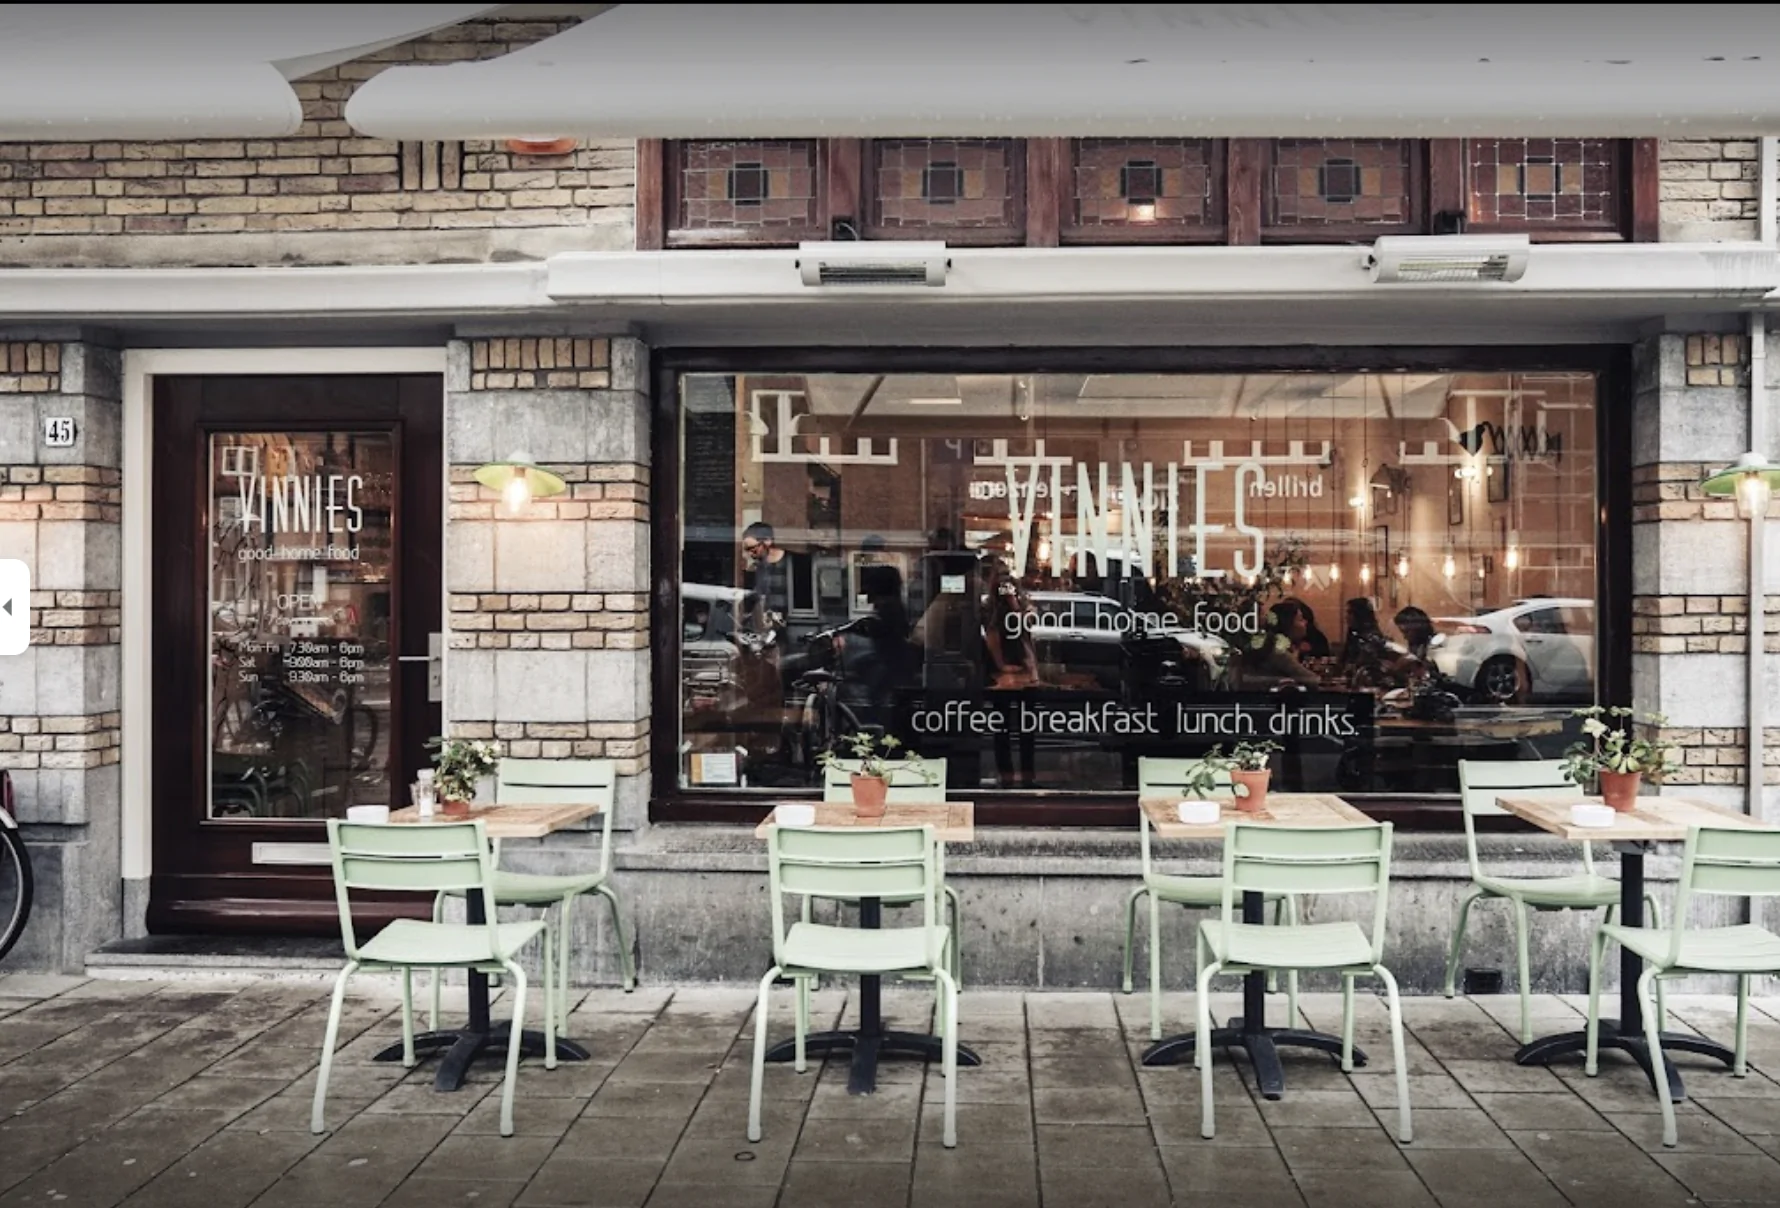
Vinnies
At Vinnies it's all about good and honest food. This restaurant also serves all-day breakfast and lunch. For example, you can choose from tasty sandwiches, egg dishes and even Moroccan couscous or lentil soup. If you prefer to come for a drink, Vinnies is also the right place; they make delicious coffee and also prepare the most beautiful juices and cocktails for you. Would you rather have lunch delivered? No problem: Vinnies also provides catering and has its own take-away lunch menu.
1078 HK Amsterdam
Pizza Project
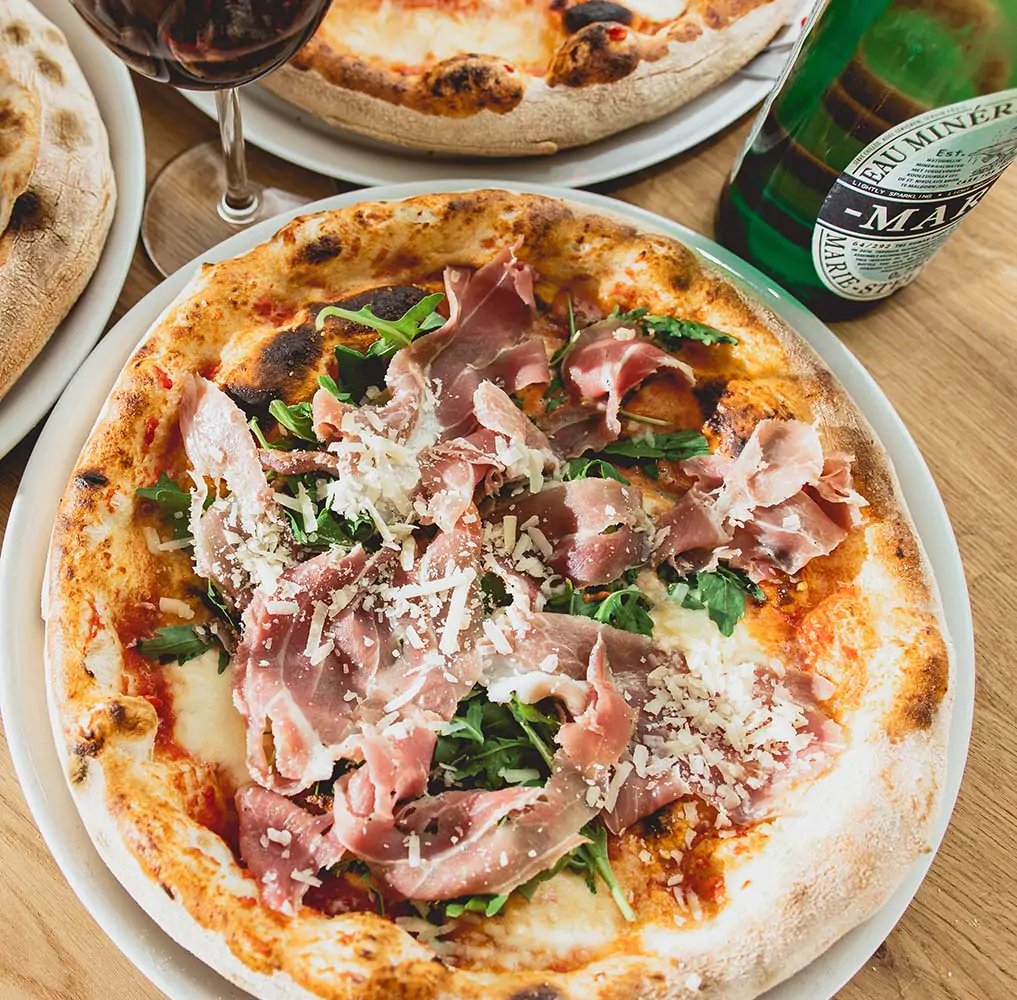
It started with a pizza oven in their Rear garden. Every Friday, friends and family would line up outside their house to pick up a pizza. Now, Idske and Bas have two locations and a food truck. The secret? Letting the dough rise for 48 hours, which makes the crust light and airy and the pizza easier on the stomach. On weekends, they also serve sandwiches for lunch.
1078 HJ Amsterdam
Mangi Amore
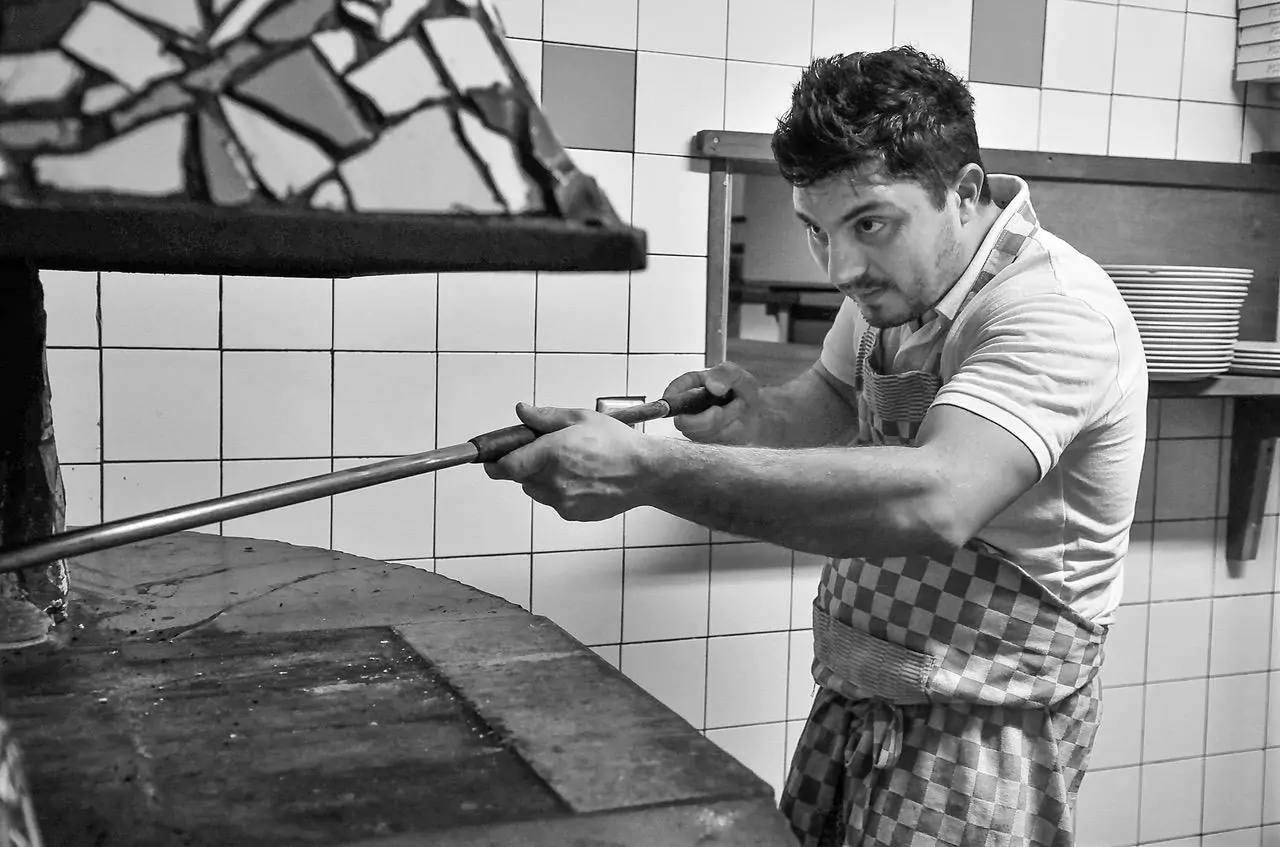
At Mangi Amore you can enjoy delicious authentic pizzas as they are eaten in the Italian pizza city of Napoli. Chef Cico is a Neapolitan at heart and knows better than anyone how to make the perfect crispy pizzas. In 2014, Cico even won the prize for baking the best pizza in the Netherlands! The ingredients that are used - in Mangi Amore such as the tomatoes from Campania and the famous buffalo mozzarella - are imported directly from Italy. Visit this pizzeria to taste real Italy, or as the name of the restaurant itself says "eat my love!"
1072 LH Amsterdam
Yamazato (*)
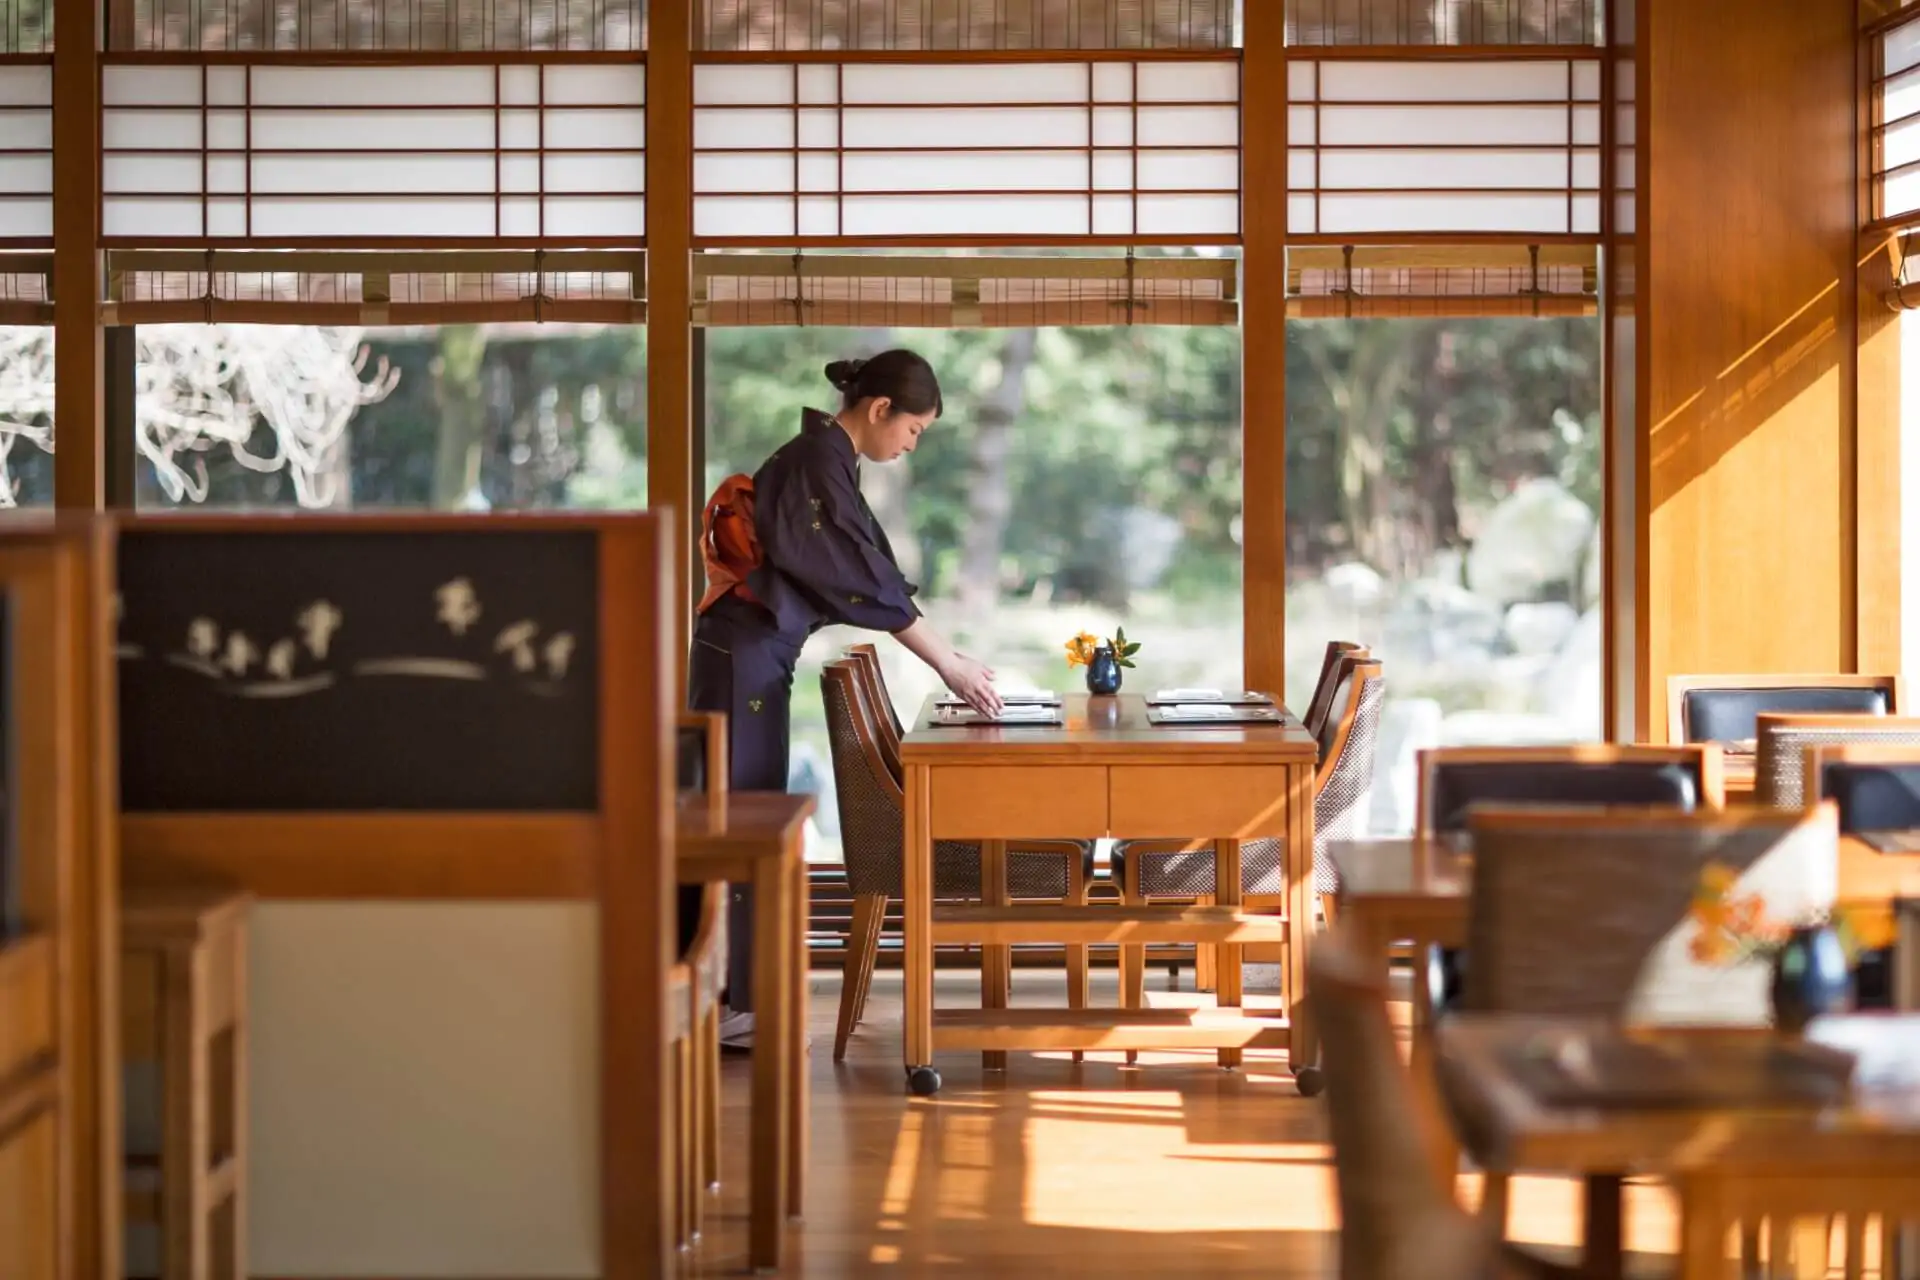
If the name Yamazato doesn't ring a bell, it might be easier to think of the Okura hotel. Restaurant Yamazato is located in this tower-like hotel on Ferdinand Bolstraat, and as the Michelin guide explains, it was the first traditional kaiseki restaurant to be awarded a Michelin star in 2002. The cuisine is extensive and accessible to both those who are already fully familiar with authentic Japanese cuisine and those who are just taking a look. The staff is friendly and courteous, and brings the artwork-like food to the tables with an elegant flair. The traditional kaiseki cuisine simply shows its most beautiful and purest side here. Yamazato thus offers an understated moment in which a top product such as sea bass and intense preparations around miso and yuzu play the leading role. The matching sakés serve as the icing on the cake!
1079 TV Amsterdam
Café Remouillage

"Complex simplicity, is our way of less is more" is stated on the website of this hidden gem. The word café is somewhat misleading. Jonathan Sparber (Toscanini, Vermeer, Entrepot, among others) says: 'I call it a café because I want people to be able to drop in spontaneously for a bite to eat.' Jonathan cooks everything from the animal; nothing is thrown away. The wine list, with a fine selection of producers, is mainly organic.
1072 LH Amsterdam
Conservatory
Under the direction of Chef de Cuisine Bram Postel, Serre offers an à la carte menu and the Bibendum menu, a three- or four-course experience with excellent value for money, awarded a Bib Gourmand by Michelin. The menu reflects the international flair of Hotel Okura, with fusion dishes and subtle Eastern influences.
1072 LH Amsterdam
Teppanyaki Restaurant Sazanka
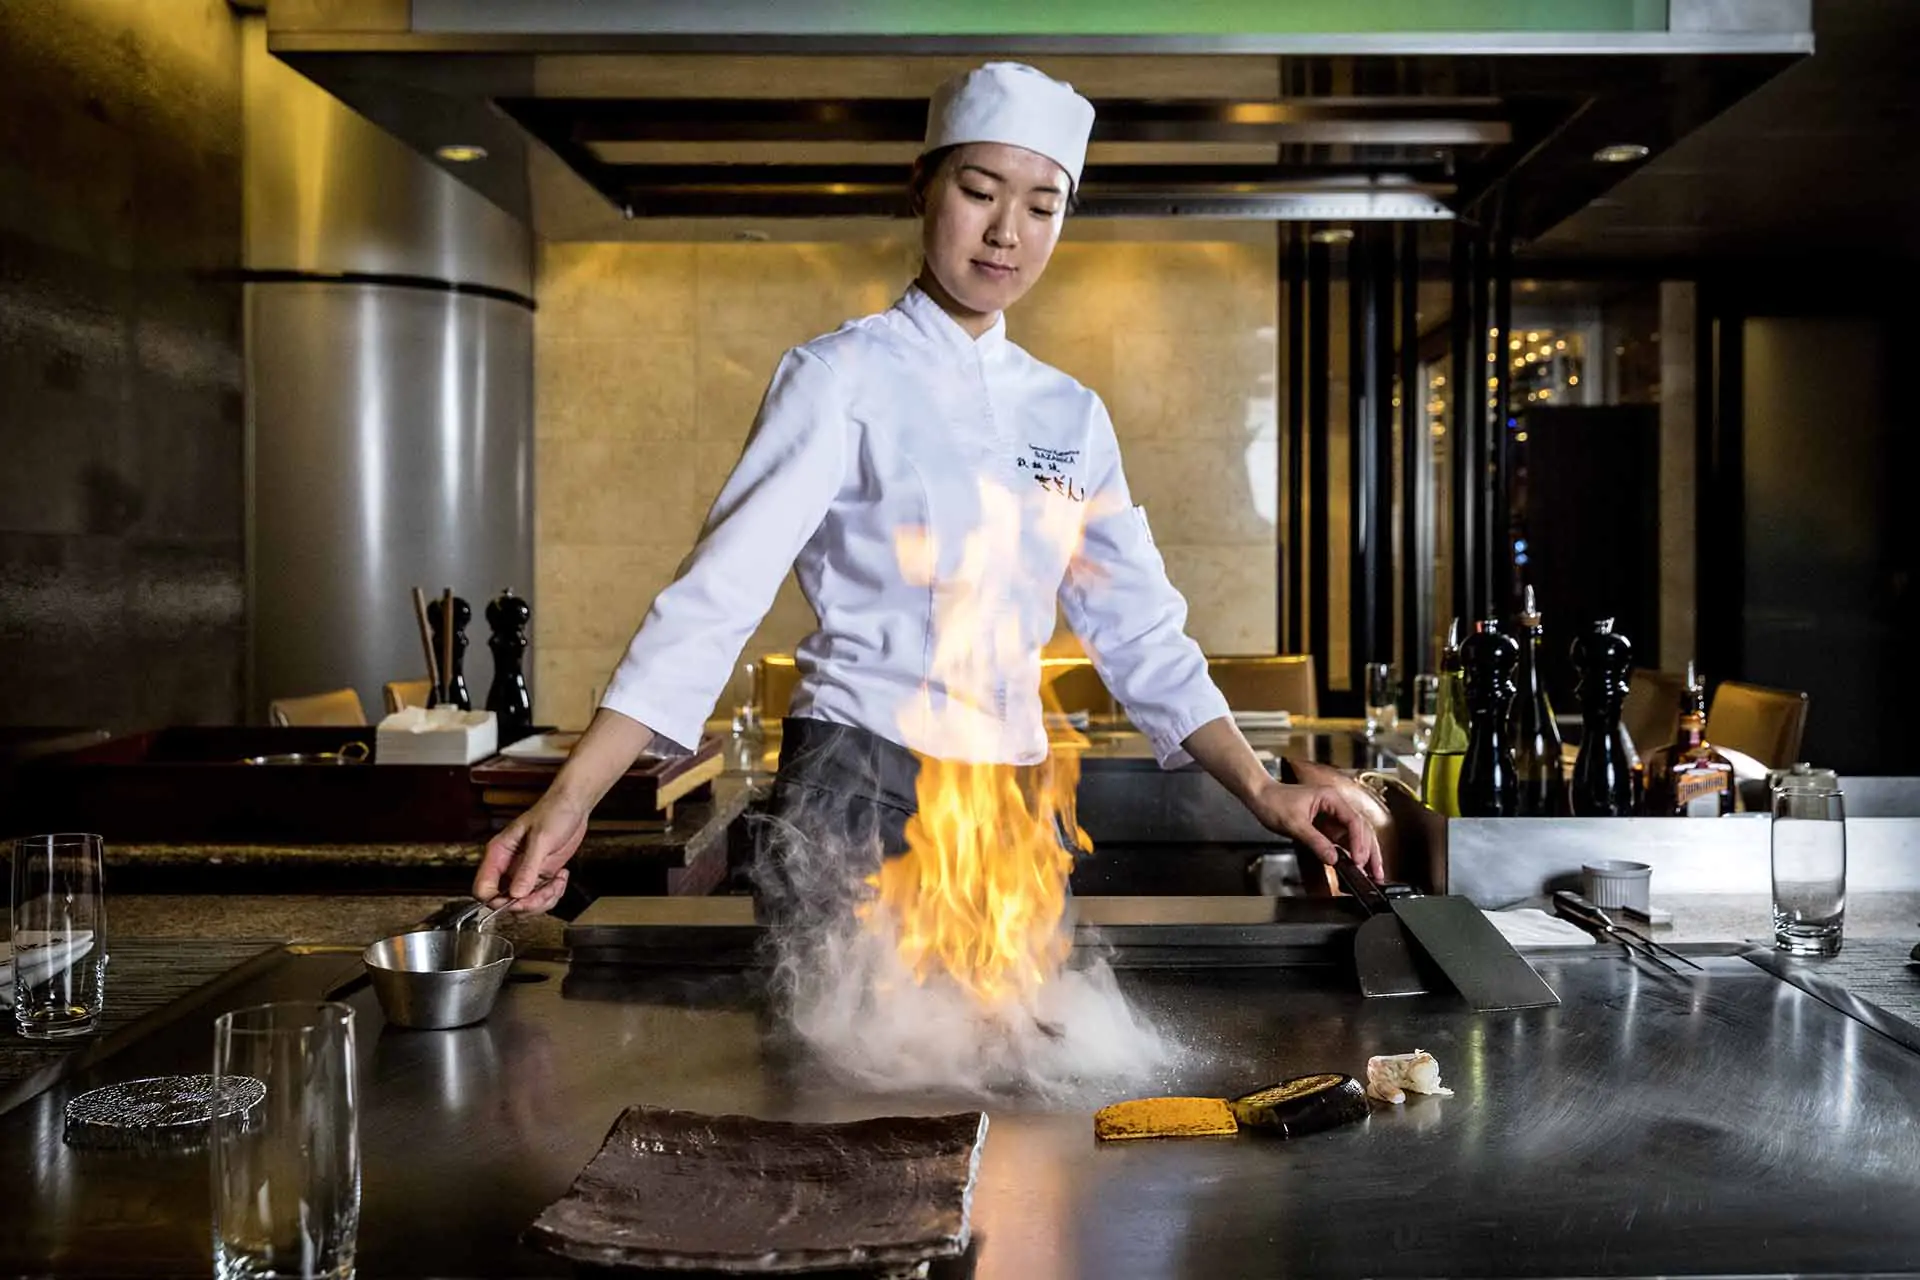
Sazanka is a teppanyaki restaurant in the Okura Hotel on Ferdinand Bolstraat. This form of food preparation from Japanese cuisine revolves around the teppan, a hot iron plate used for frying. At Sazanka, you can sit down together and watch the teppan chef conjure up the most amazing dishes on your plates. The dishes consist of both fish and meat, but there are also plenty of vegetarian options. A visit to Sazanka guarantees a unique glimpse into the world of Japanese chefs and the cooking techniques they use to prepare each dish with Japanese precision. It sounds almost too good to be true, but Sazanka turns simple grilling on a plate into a refined piece of craftsmanship.
1072 LH Amsterdam
Ciel Bleu (**)
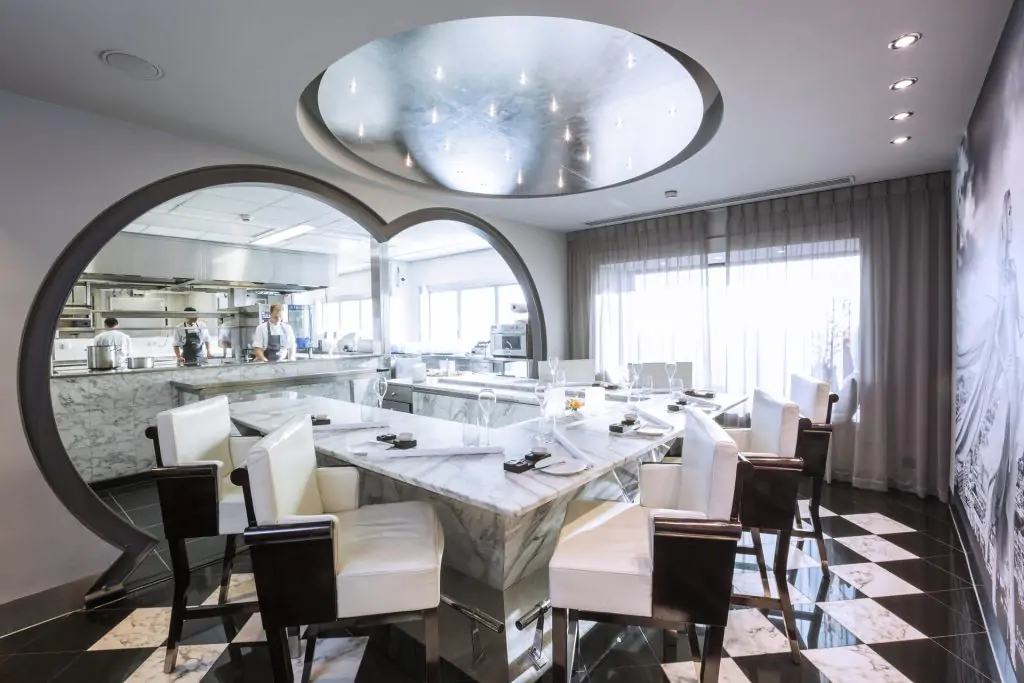
The gastronomic restaurant Ciel Bleu is located in the well-known Okura Hotel. The hotel that towers above Amsterdam South. Expect high-level dining at Ciel Bleu. Not only is the restaurant located on the 23rd floor, but the international cuisine now has two Michelin stars to its name. Imagine yourself in the seasonal dishes prepared by chefs Onno Kokmeijer and Arjan Speelman and surrender to a purely sensory experience.
1078 PZ Amsterdam
Yuan's Hot Pot
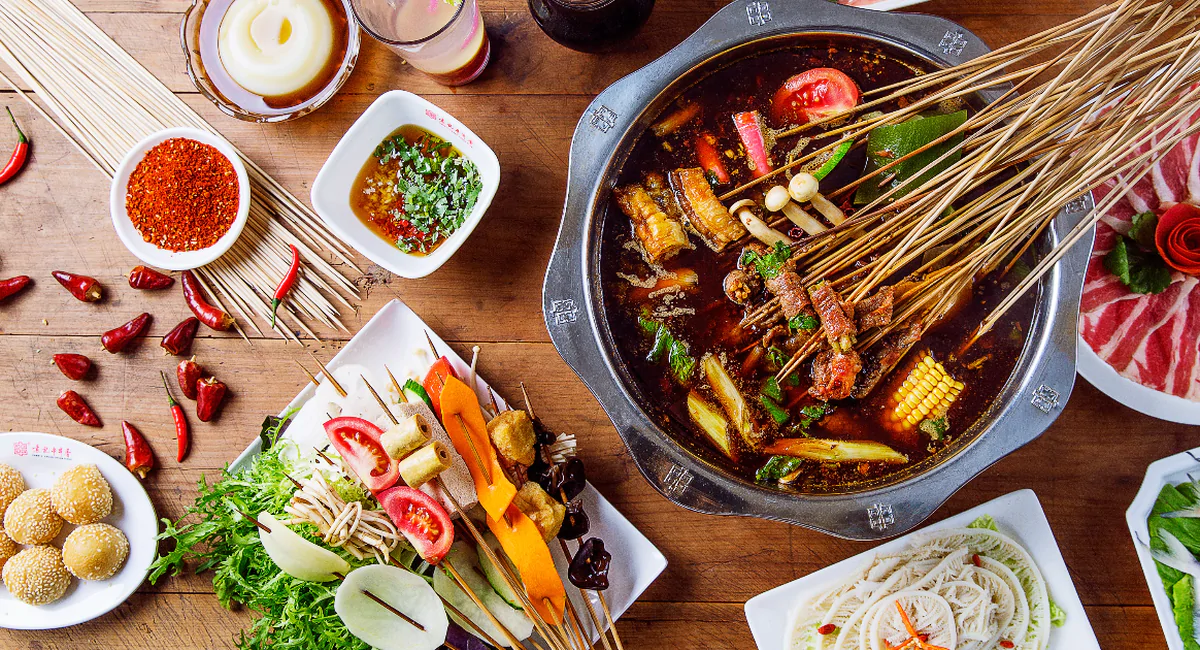
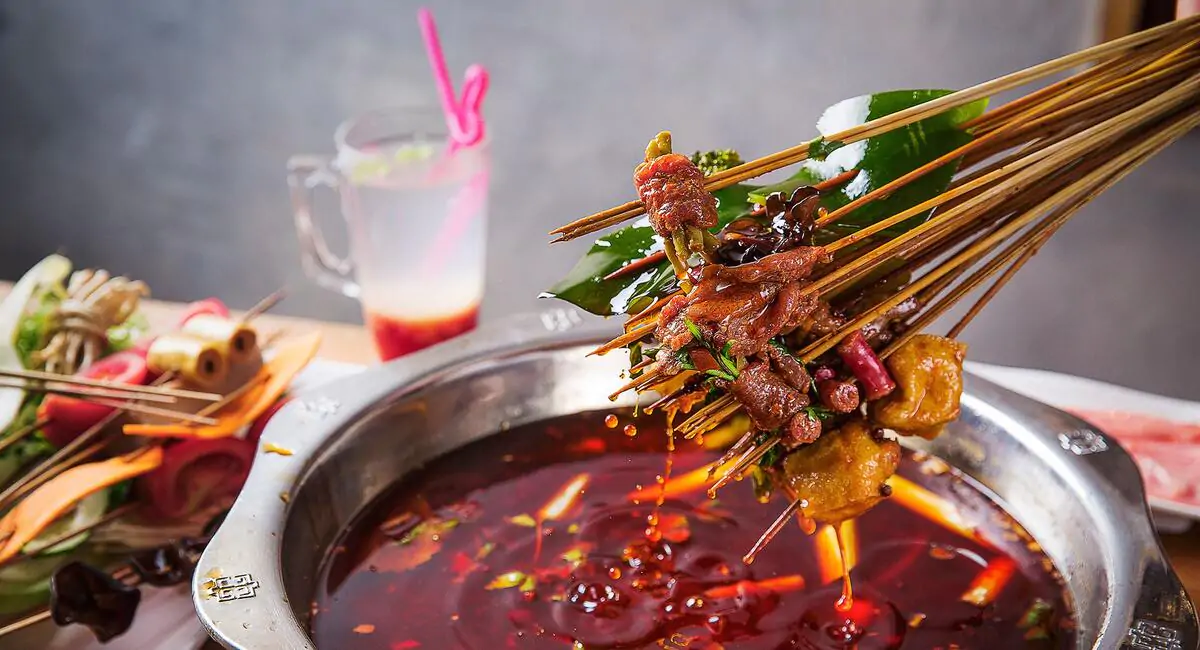
Hotpot is one of the most popular ways to dine out in China and is now also gaining popularity in our city. Yuan's Hot Pot has now opened its third Location in Amsterdam. At Yuan's Chuan Chuan Xiang, they serve the authentic taste of Chengdu Hot Pot. Fresh ingredients such as vegetables, tofu, meat and fish are placed on the bamboo skewers. While the hot pot continues to simmer, skewers are placed in the pan and cooked at the table. You can adjust the spiciness of the broth to your own taste. You can also determine the different flavors of the broth yourself.
1078 HM Amsterdam
Sophie Eats
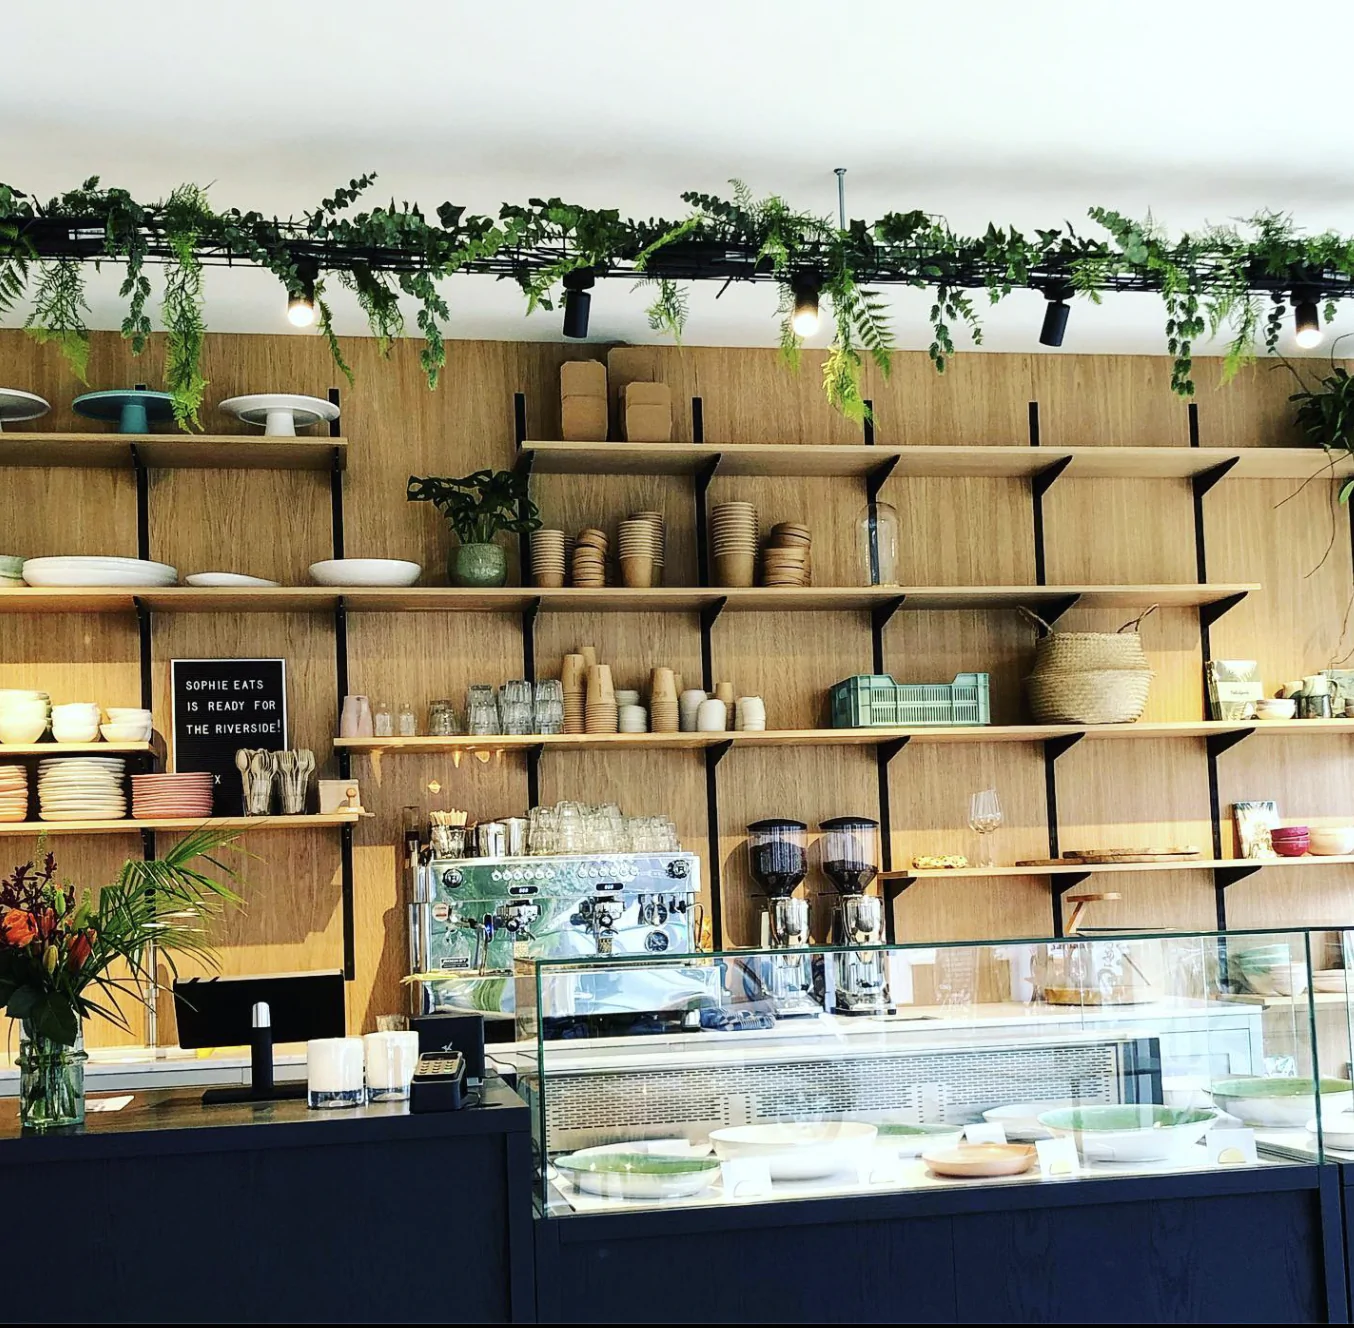
Sophie Eats is a catering company and deli shop based in Amsterdam. Using high-quality seasonal products, they seek to achieve a balance of flavors and textures that makes their food unique and delicious. The colorful menu is suitable for any occasion, from a business lunch or fashion event to a lively get-together. In the shop, you can enjoy coffee, fresh juice, or something tasty to eat on the go.
1078 HE Amsterdam
Patisserie Tout
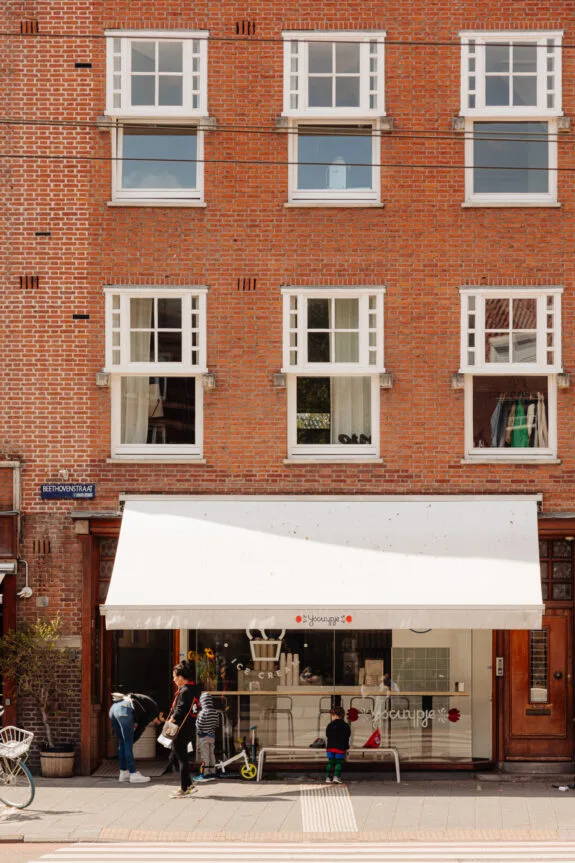
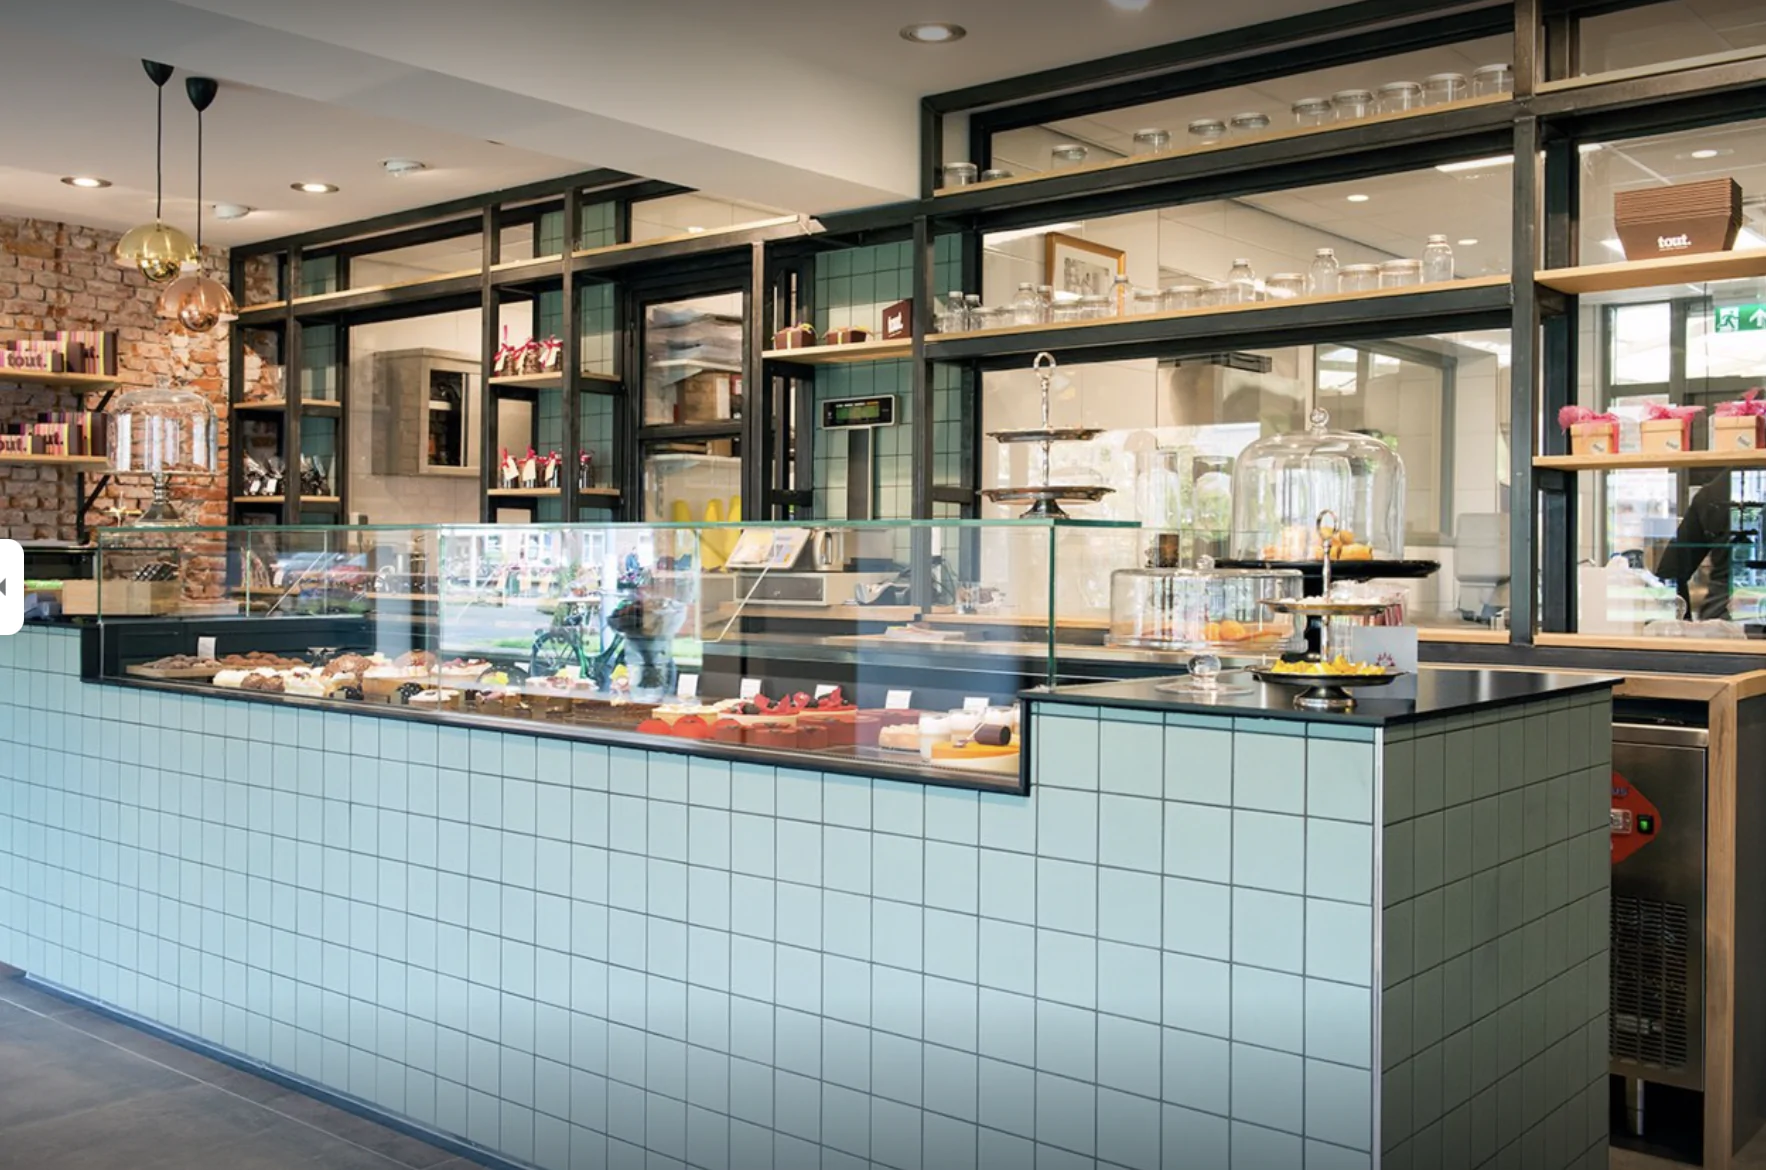
Patisserie Tout makes pastries, chocolate and macarons in a studio on the Maasstraat. The Patisserie was founded in 2007 by couple Job and Kim van Berkel. Together they form the ideal team; Job is the taste maker and Kim is the hostess. This strong duo has been successful; Patisserie Tout is one of the best-known taste studios in Amsterdam South and sells cakes and pastries for every occasion; wedding cakes, birthday cakes, and also corporate cakes. Don't need a big cake? Fortunately, you can also buy small pastries, such as éclairs or delicious macarons.
1078 GR Amsterdam
Sab's Deli
At Sab's Deli, the focus is on truly delicious food, but with a special twist, and of course, sustainable and local products where possible. All these things together form the brand 'Sab's. They also provide complete catering services, from home dinners to delicious snacks. Located right next to the busy RAI in Amsterdam South, you can always pop in after getting off the train and see what's cooking. You won't be disappointed!
1078 HE Amsterdam
Woorts Butcher Shop
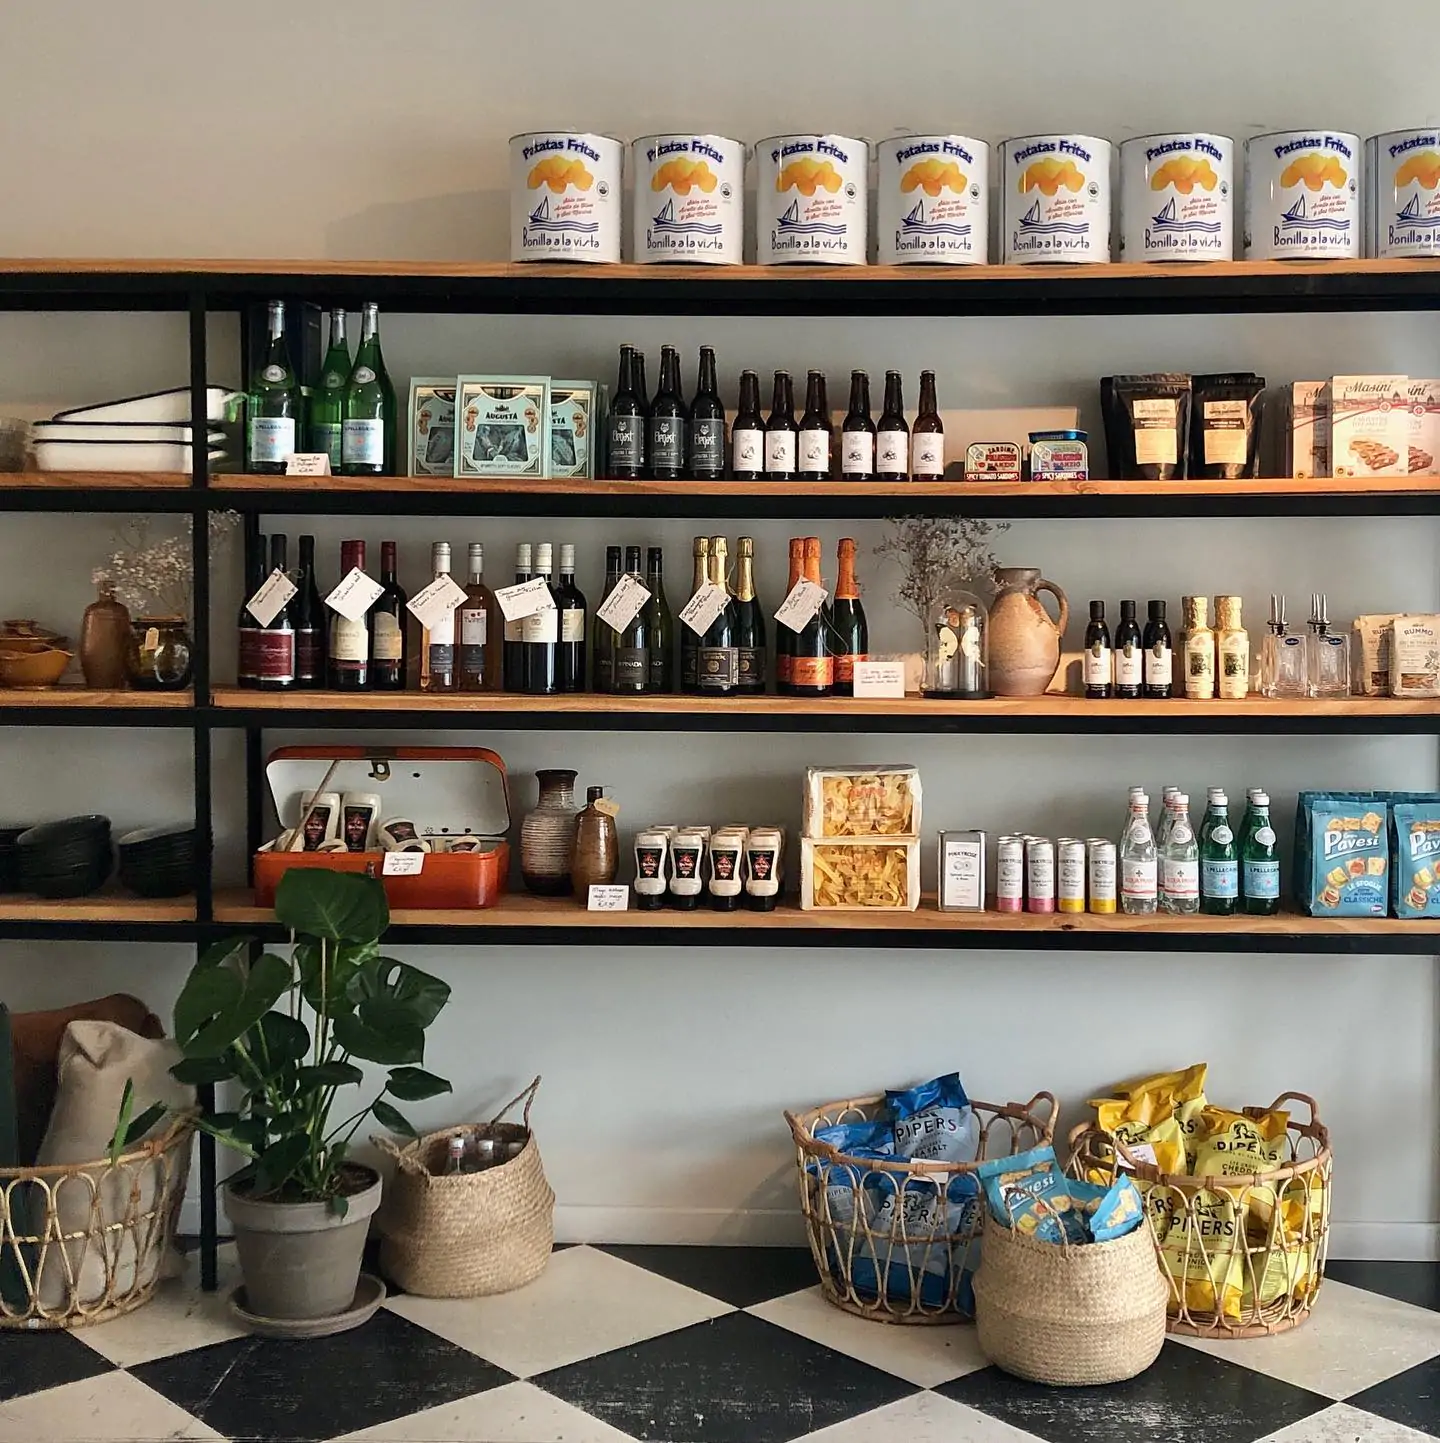
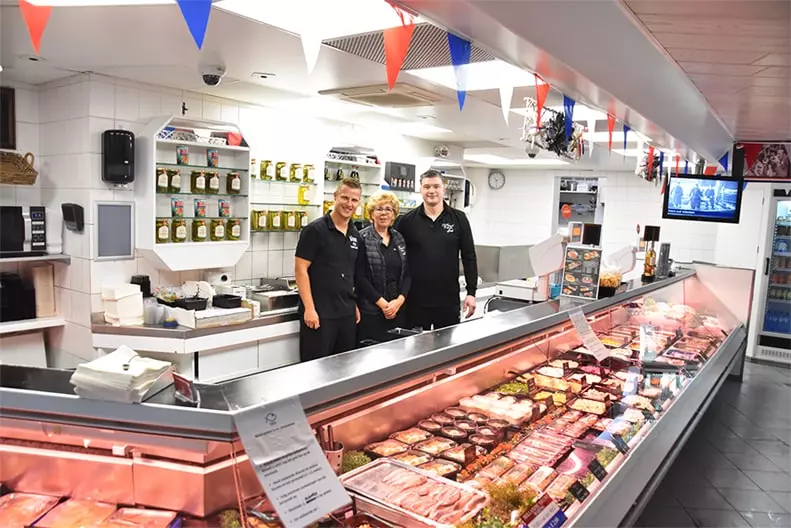
Butcher Woorts opened its doors on Maasstraat back in 1964. With the motto "not too many herbs, not too many spices, just what's needed, and let the product speak for itself," this is a typical Amsterdam butcher shop where the products need little fuss. Customers come from far and wide for the beef sausage and filet americain. The staff work with care to ensure that the animal gets what it deserves.
1078 GH Amsterdam
Feduzzi
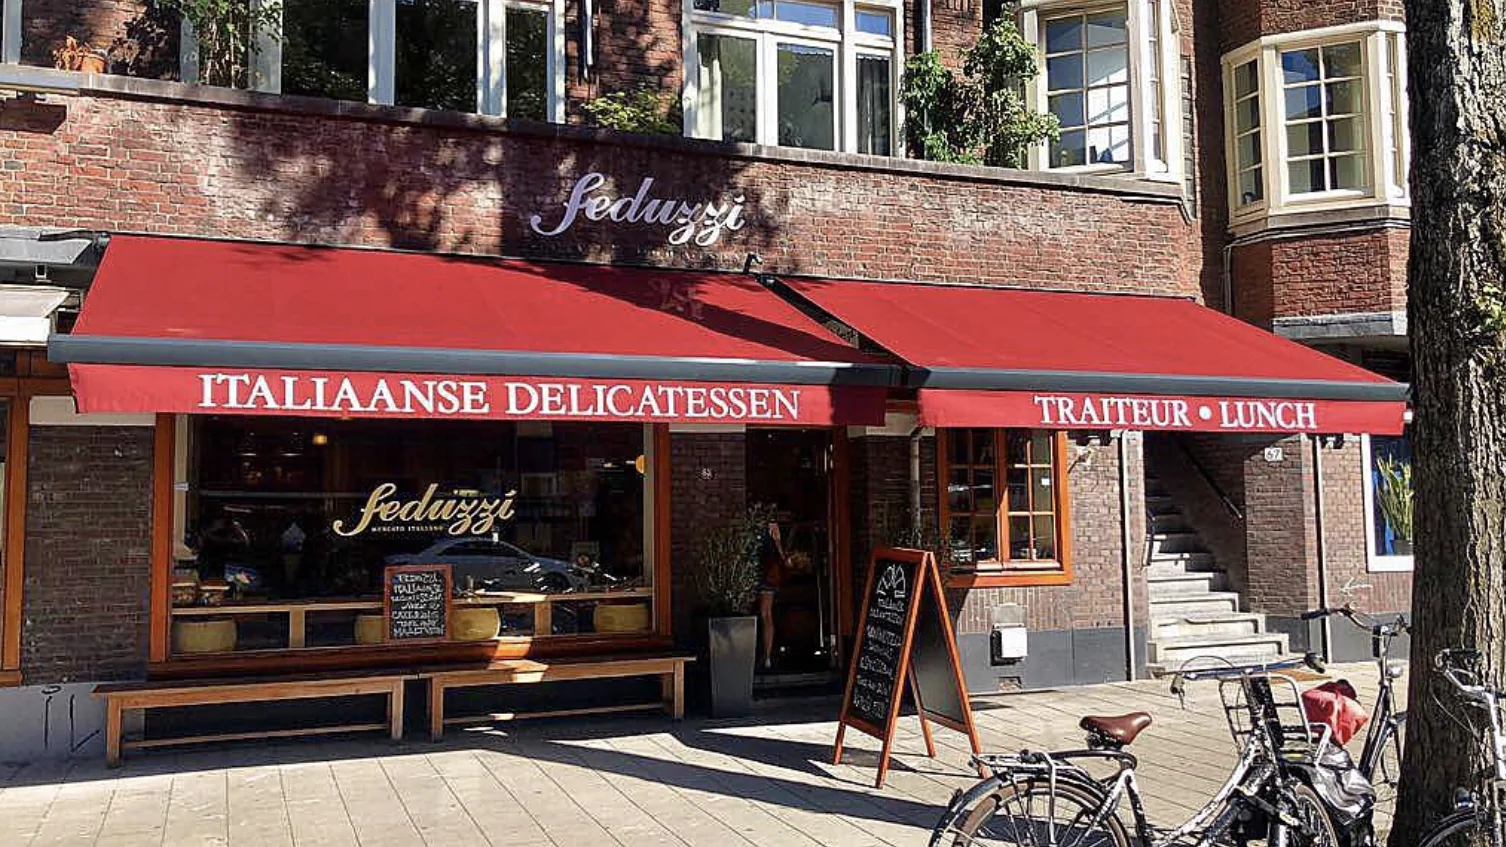
Feduzzi was founded in 1981 by the Italian Feduzzi family, making it the very first Italian delicatessen in the Netherlands. In 2001, the company was taken over by Pjotr Meuwissen, who developed it into one of the best Italian caterers in the city. At Feduzzi you can find traditional Italian products, such as pastas and wines and olive oils, but you can also get all kinds of tasty panini's here; topped with mozzarella, tuna salad or one of the other delicious affetati, such as ham or coppa di parma.
1078 HJ Amsterdam
Grammes
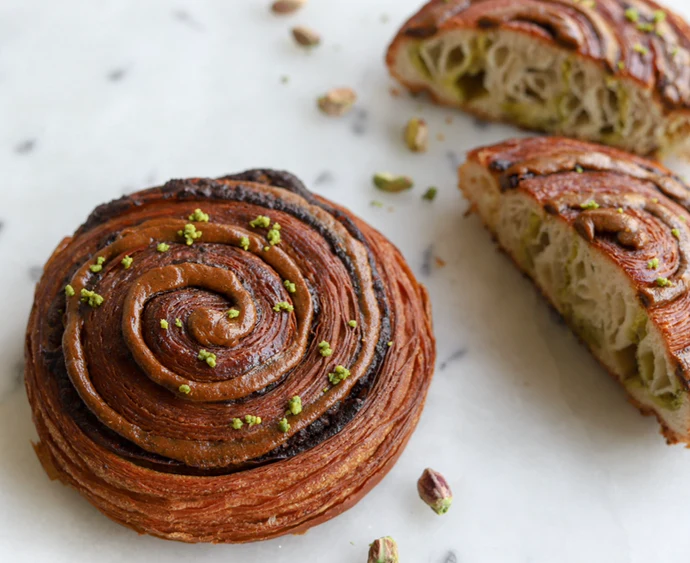
After no less than 10 years of training in the best patisseries in Paris and New York, Chef Maxime Papin is bringing his knowledge and techniques to Amsterdam. Papin learned the tricks of the trade early on from his mother when he grew up in France, and continued this in the culinary world of New York. His creations are anything but ordinary; the famous cappuccino cake, but also chocolate croissants, cookies and homemade granola.
1078 HB Amsterdam
Poelier Jonker
Poelier Jonker in the Maasstraat has been around for more than 45 years. The company was founded in 1974 by the Jonker family and is still owned by the family today. Poelier Jonker's mission is "to preserve the poultry trade" and it shows! The range is very extensive; from grilled products to delicious salads. They also sell meals and ragouts here. All products from Poelier Jonker are fresh daily and of the best quality.
1079 GZ Amsterdam
Volendam fishmonger Jonk
Few people can resist the corner of Lekstraat and Rijnstraat. After all, what's better than a tray of kibbeling for lunch? Volendammer vishandel Jonk is an old-fashioned fish shop for fresh fish, fried fish, and sandwiches. From fresh Dutch New herring to luxurious salmon meals: the fresh supply of fish from fish suppliers from Volendam, Urk, and IJmuiden never disappoints.