





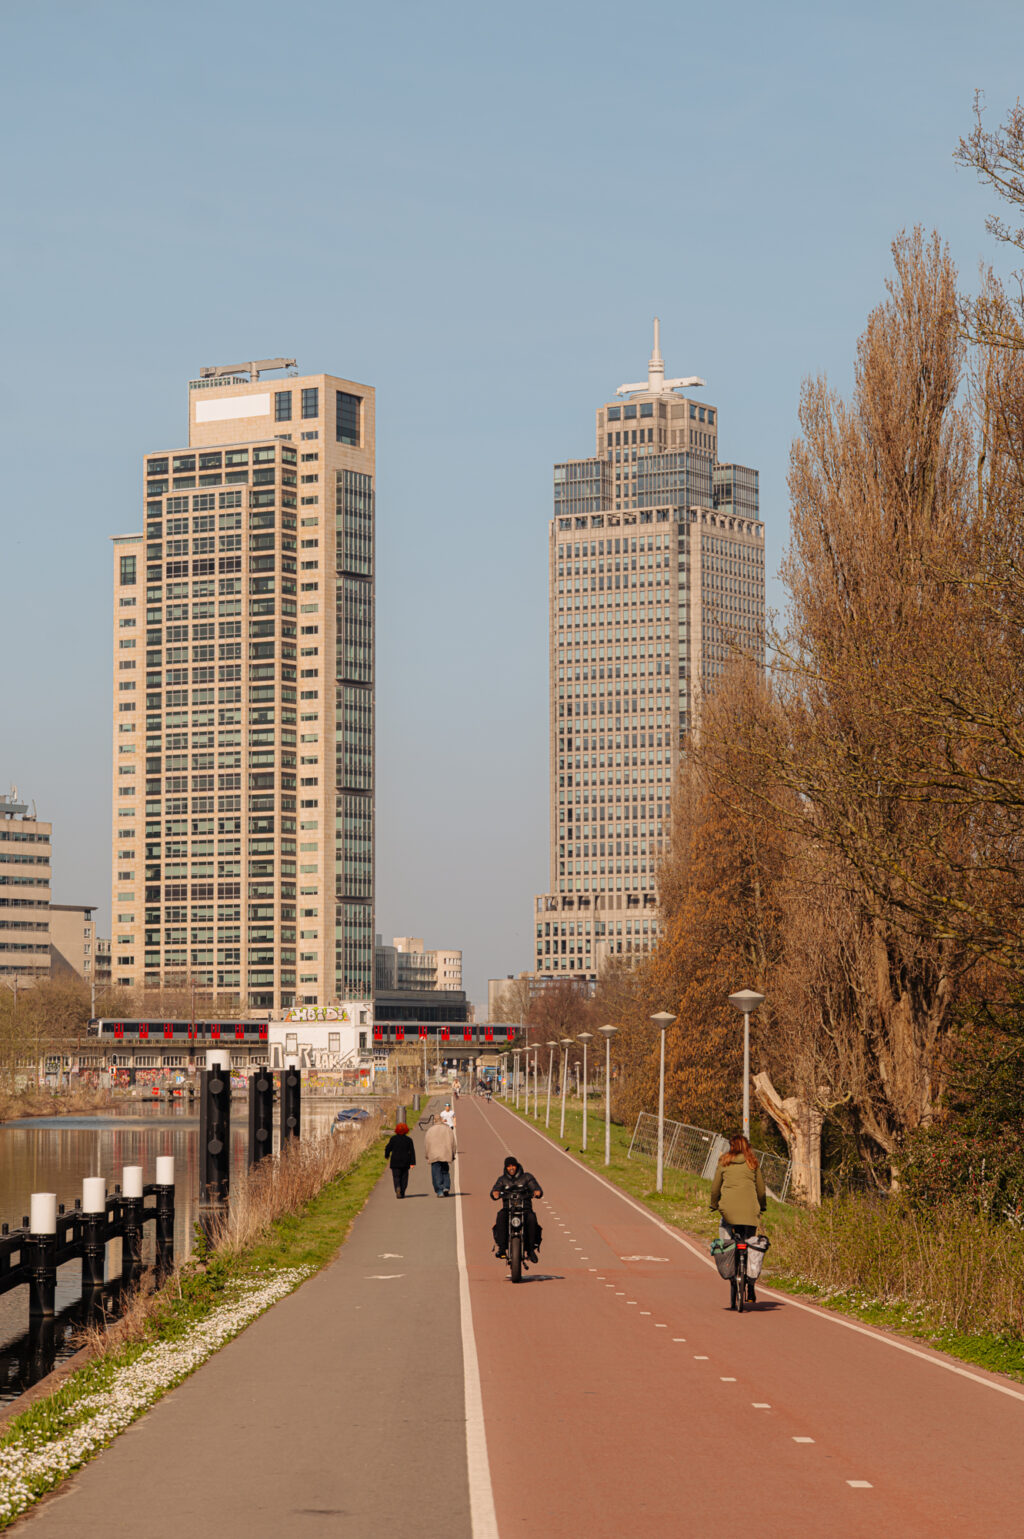



The A’dammium office building is situated in a prominent, highly visible location within the Amstel Business Park and offers excellent access from the A10 ring road. Its striking slanted shape and glass façade make the building a real eye-catcher.
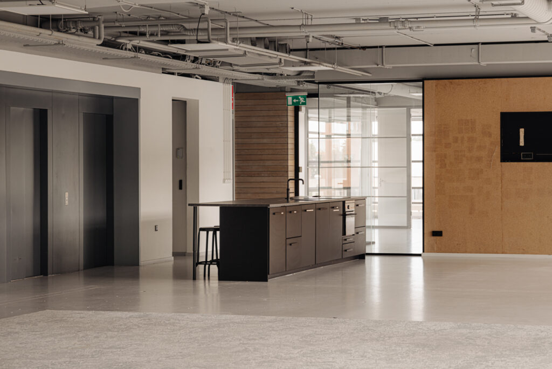
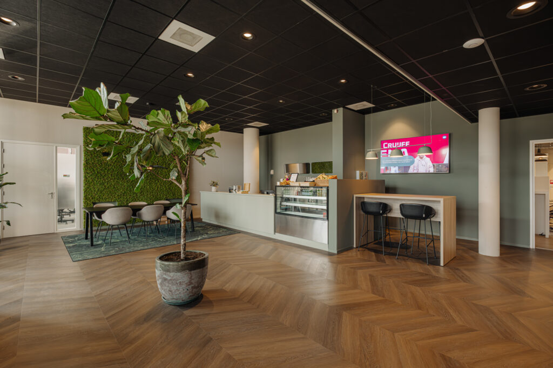
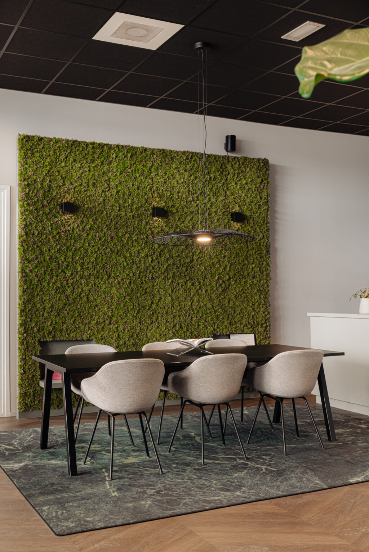

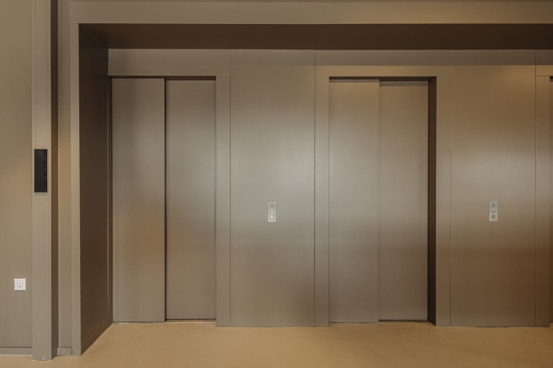
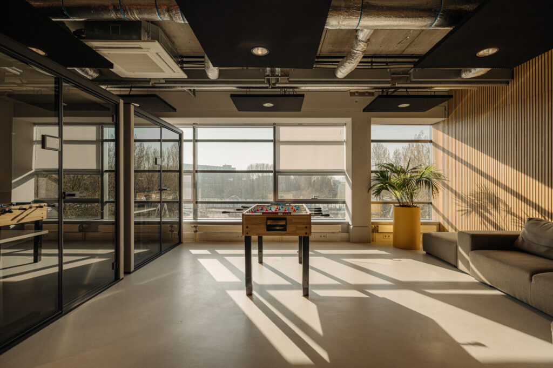
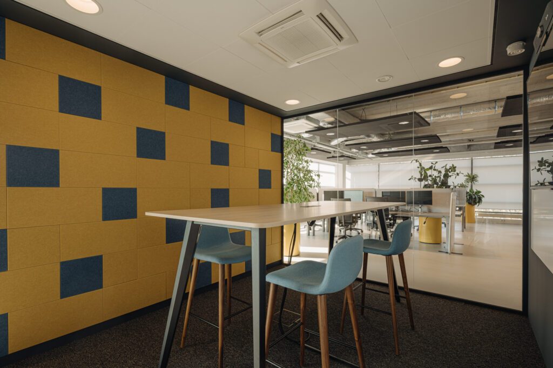
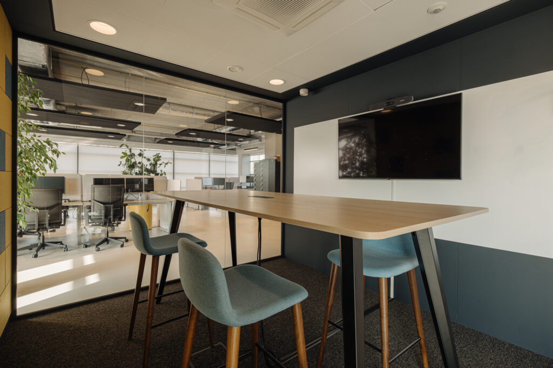
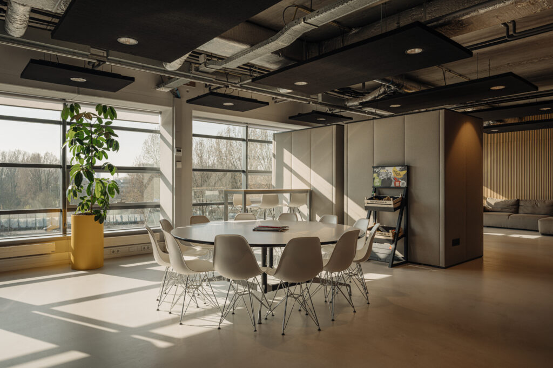
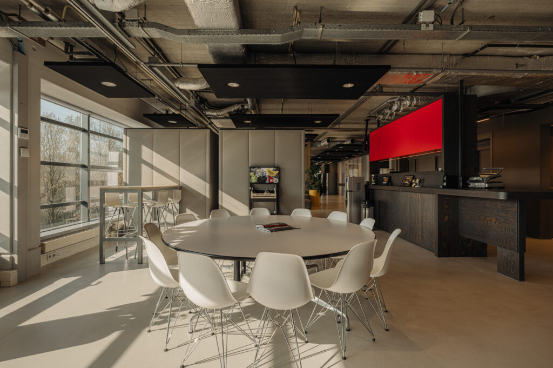
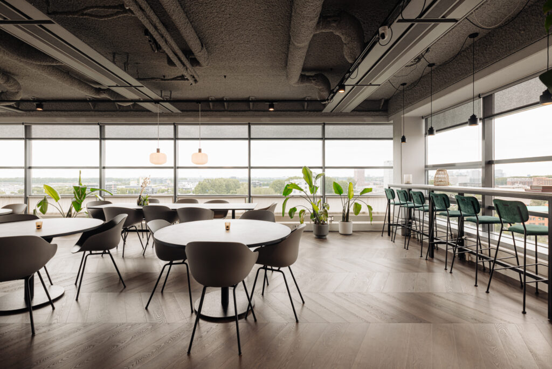
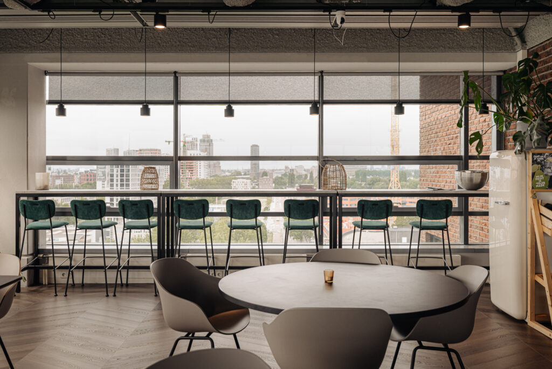
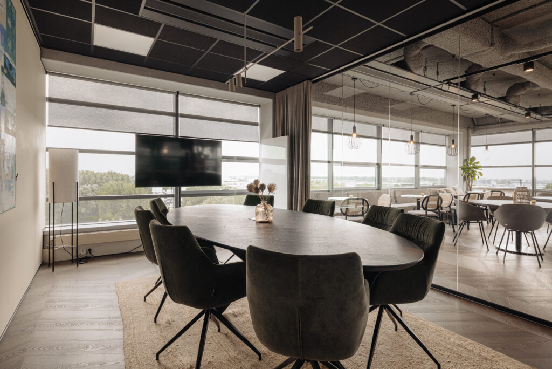
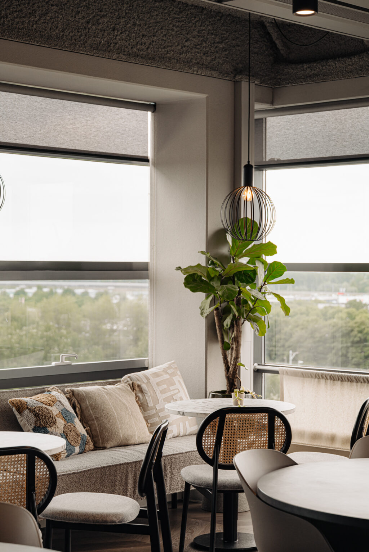
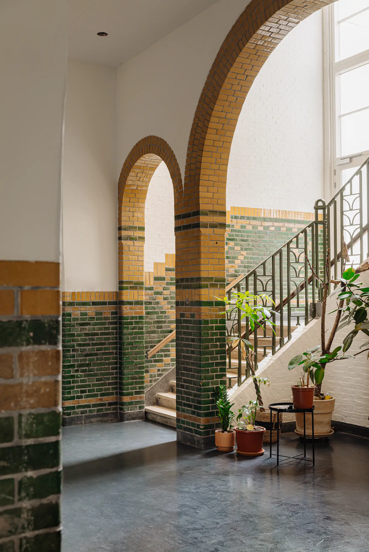
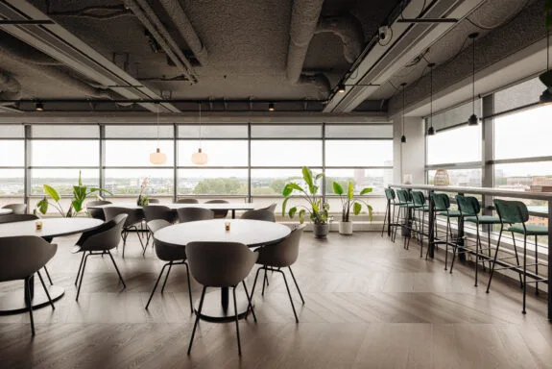
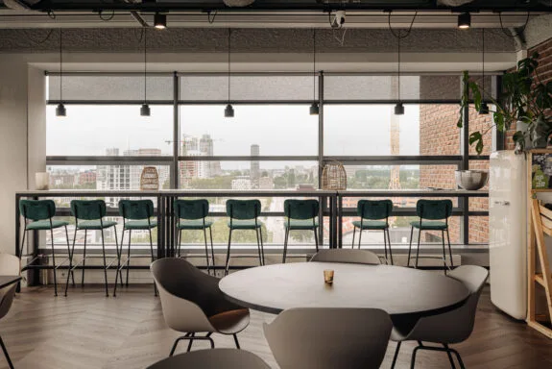
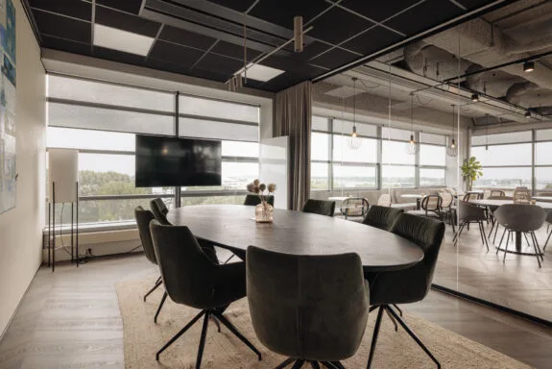
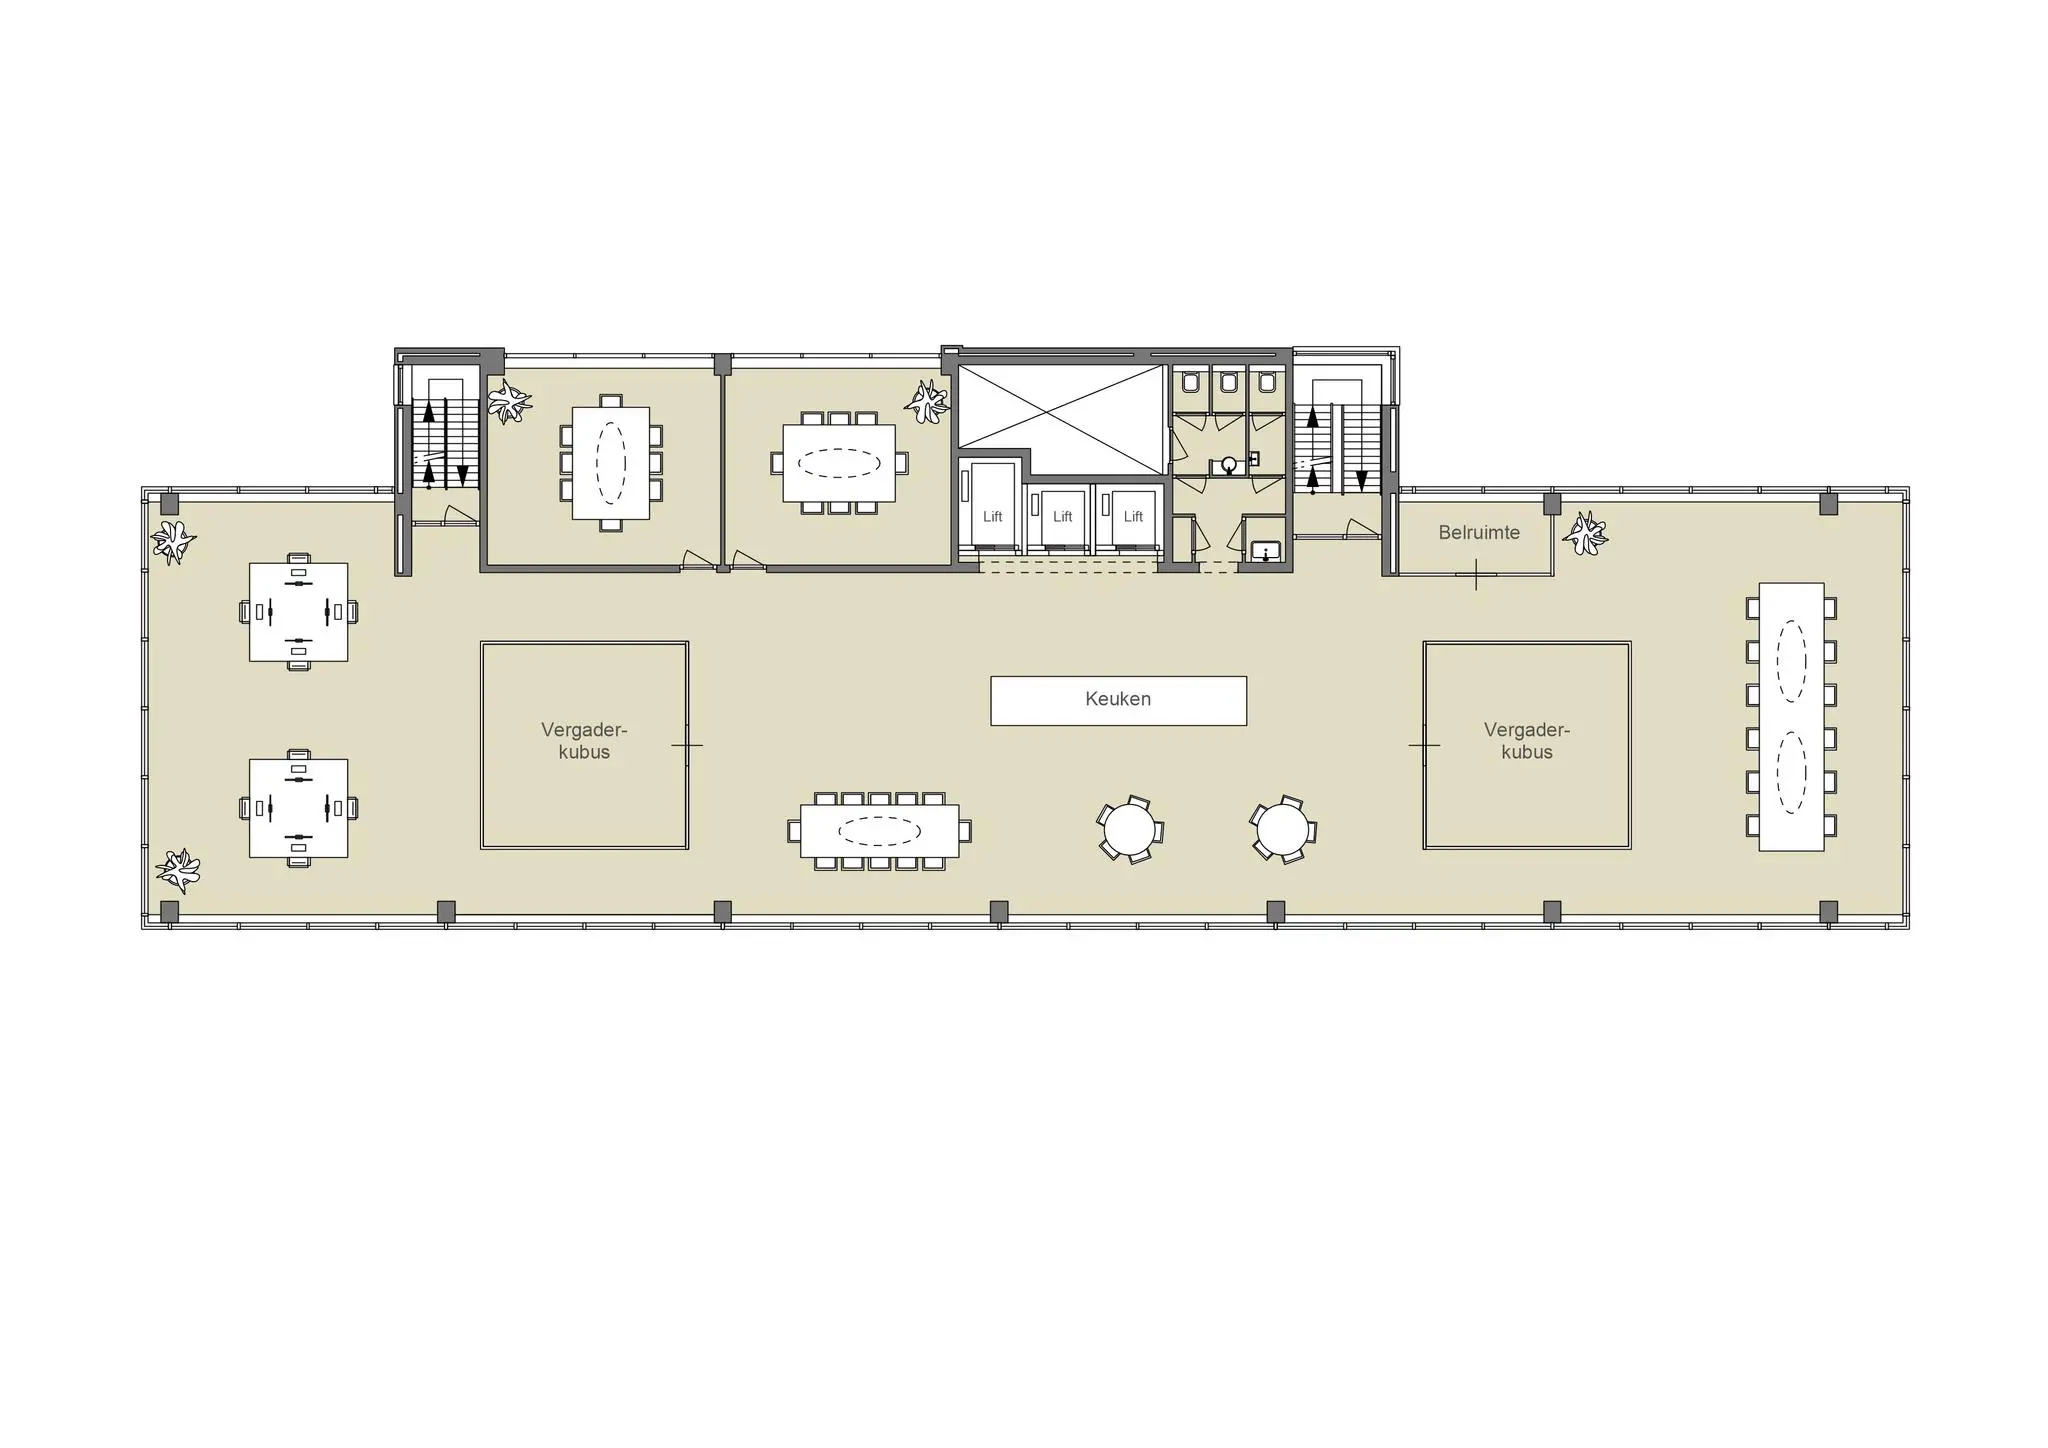
The interior of the building is modern and stylish, featuring various shared amenities such as a reception area and a coffee bar at the entrance, in addition to dedicated facilities on each floor. On the tenth floor, Available a shared bar and lounge Available to all tenants. Meeting rooms are also Available here. As a result, the building meets all the standards expected by today’s office users.
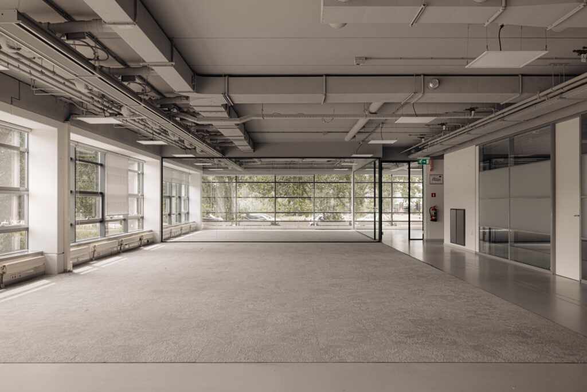
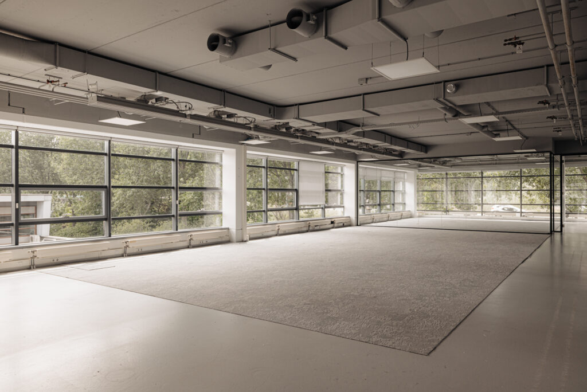
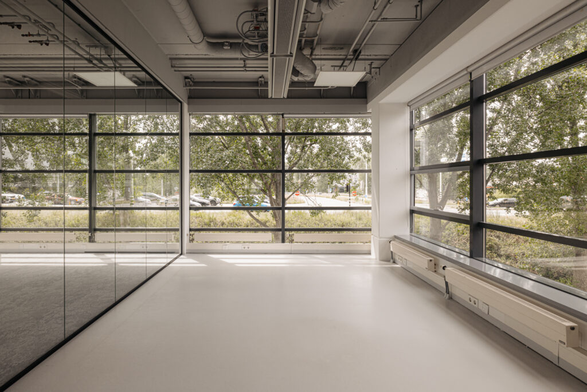
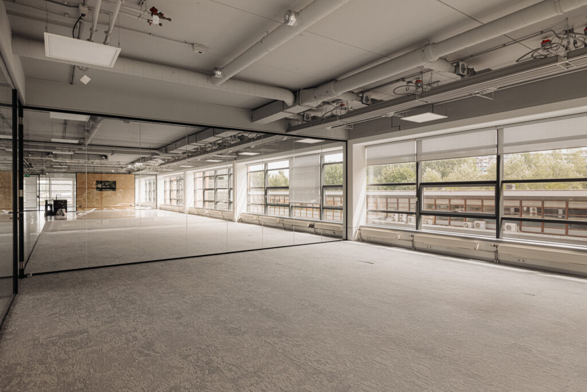
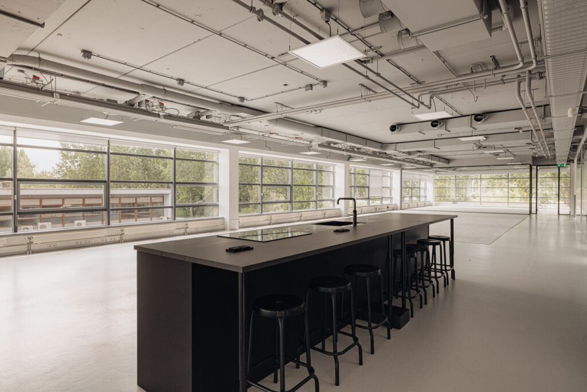
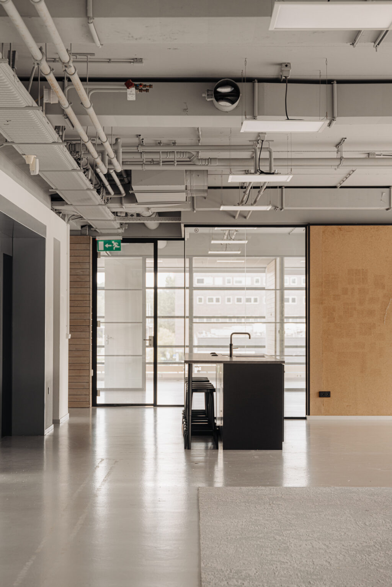
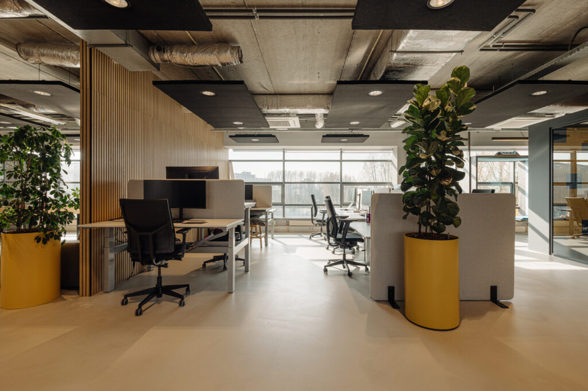
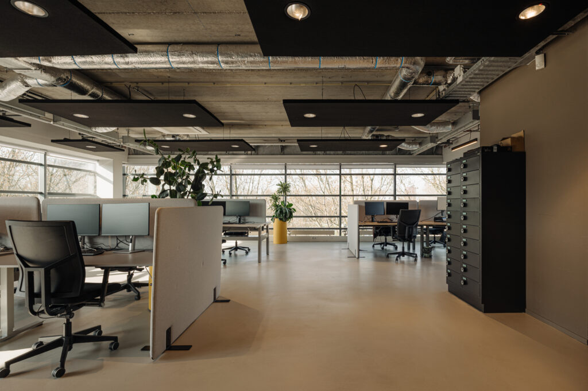
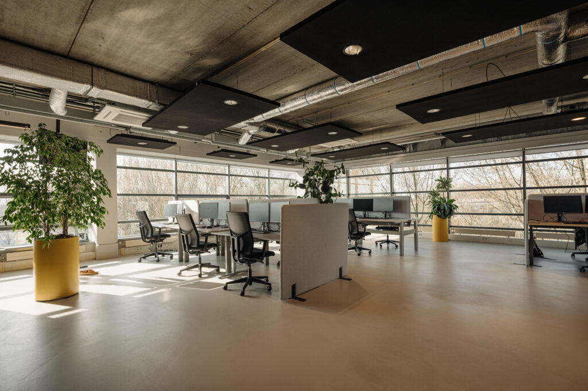
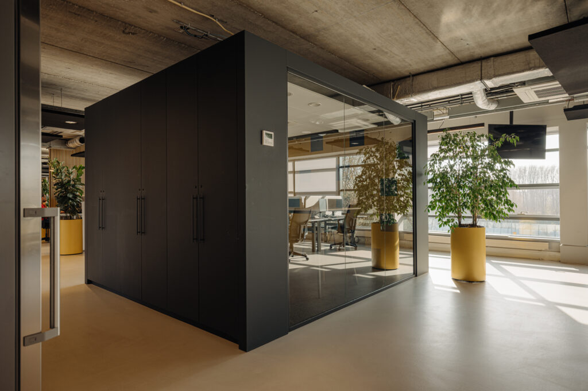
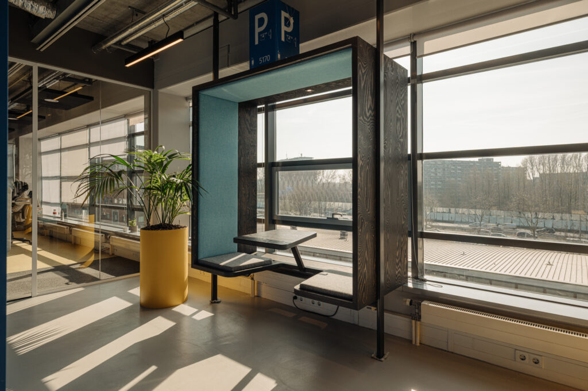
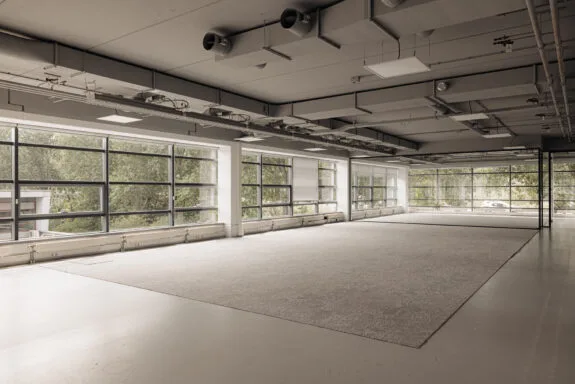
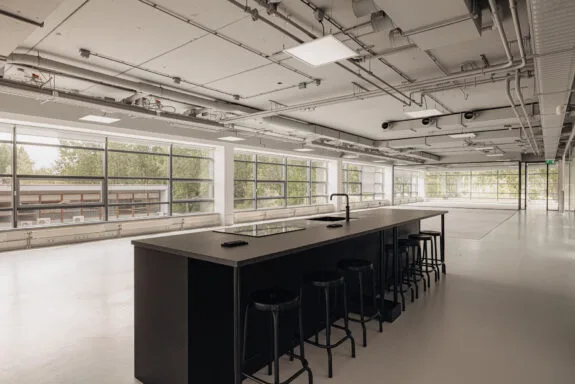
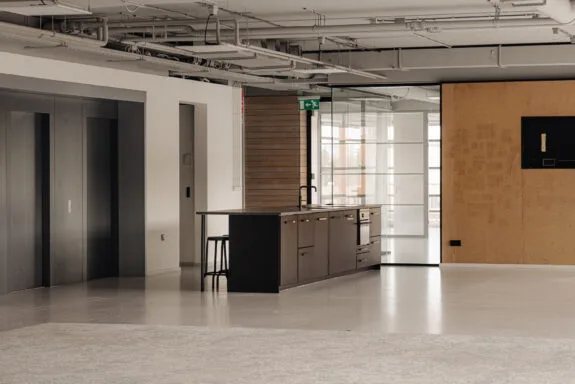
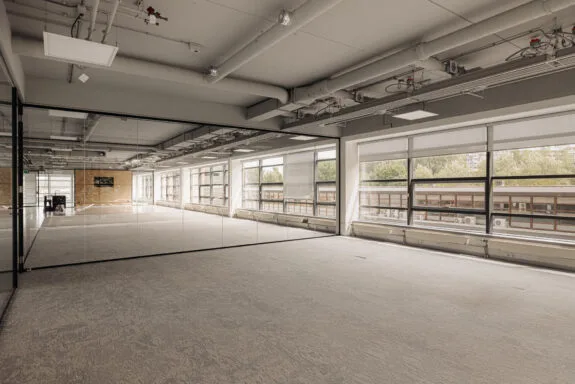
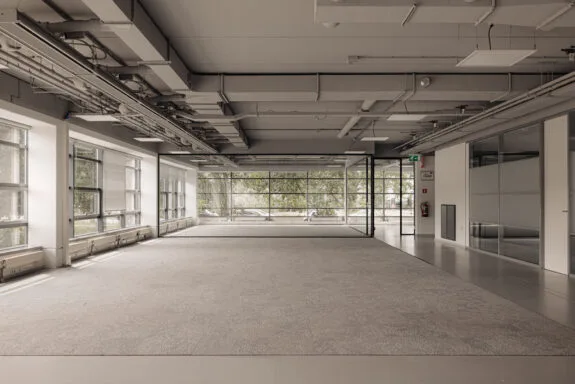
The current level of finish and fit-out varies by floor but will be completed by the landlord on a fully turnkey basis, By arrangement according to the new tenant’s preferences. Renderings based on a design by Firm Architects have been created to give an impression of the space.
Several tenants already have offices at this sought-after location. Thanks to its location, floor space, and layout, A’dammium is ideal for companies looking to stand out from the crowd.
Availability
- Approximately 573 m² of net office space | second floor
- Approximately 578 m² of net office space | third floor
- approximately 584 m² of lettable office space | fourth floor
Combining these floors is also possible.
Broersma Werken these office spaces in collaboration with Zadelhoff Vastgoedadviseurs and Colliers Agency.

Building
A’dammium is a design by OPL architects from 2000, located on the A10 ring road. Three volumes are connected: an office tower and an industrial building with offices in the low-rise section, together totaling approximately 7,510 m². Visually, it is a combination of reddish-brown stone and a glass façade.
Design
Renderings based on a design by Firm Architects have been created for illustrative purposes. Firm Architects solves spatial challenges for inspiring organizations that want to tell their own story. Whether designing a complete office from the shell up or undertaking a rebranding, Firm Architects believes that space defines who you are, how you live, and how you work. By asking the right questions, Firm Architects translates the organization’s DNA into an inspiring office—as is the case with A’dammium. By arrangement the landlord and according to the new tenant’s wishes, this turnkey delivery level can be realized.

Neighborhood + Hotspots
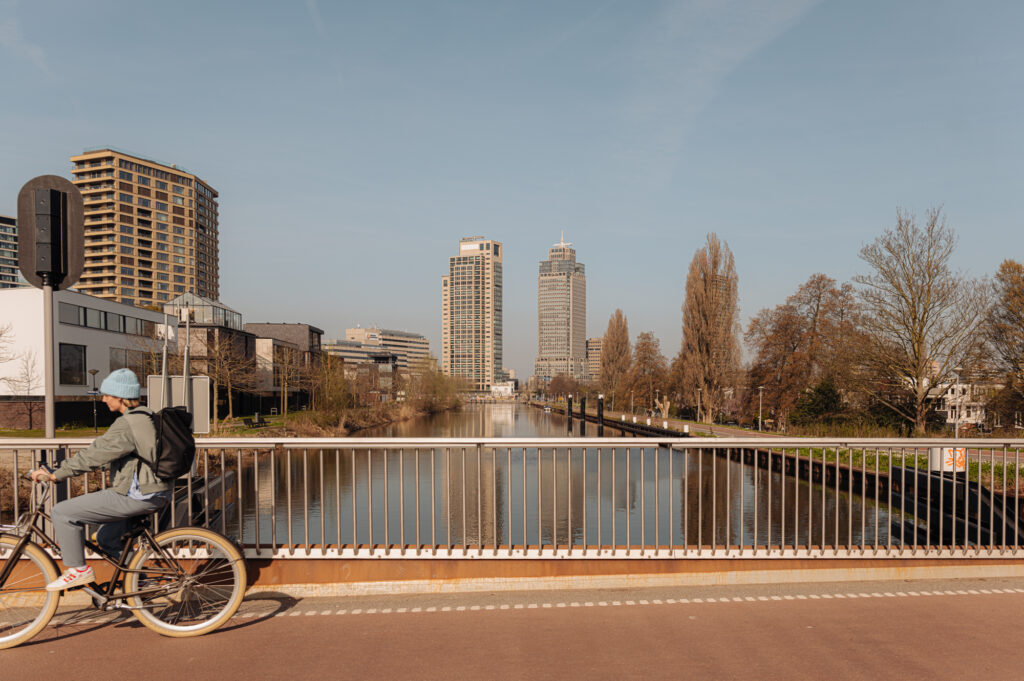
A’dammium is located at Amstel Business Park, on the southeastern side of Amsterdam, near the lively Amstelkwartier district with Thuis aan de Amstel as a popular lunch location. Its location near the center of Amsterdam and easy accessibility from the A10 Zuid ring road make it a sought-after location for creative and city-
-oriented companies.
Accessibility
The A’dammium office building is easily accessible by both private and public transport. Due to its location near the A10 ring road, the building can be reached by car within a few minutes from exit 11 Amsterdam-Overamstel. The Overamstel, Spaklerweg, and Van der Madeweg metro stops are within walking distance, where metro lines 50, 51, 53, and 54 pass. This makes it easy to reach different parts of Amsterdam by public transport. The Amsterdam Amstelstation and Duivendrecht train stations are also located a little further away.
Parking facilities
There are reserved parking spaces Available on the A’dammium premises, with a parking ratio of 1:100.

Second floor

Third floor


Fourth floor
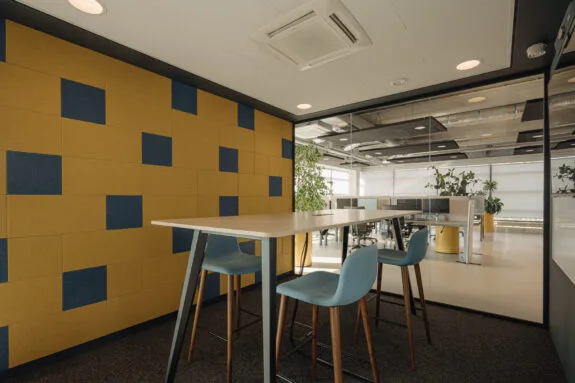
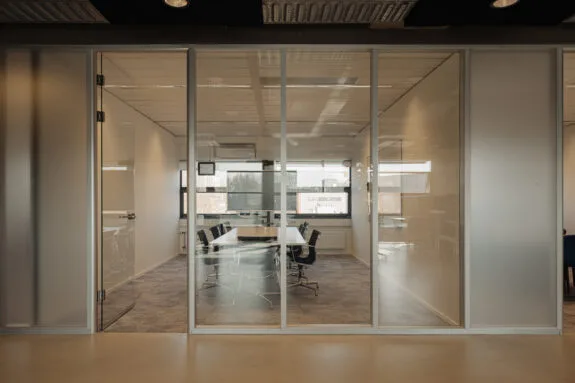
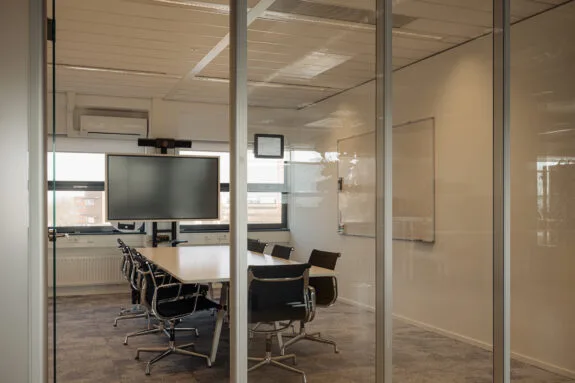
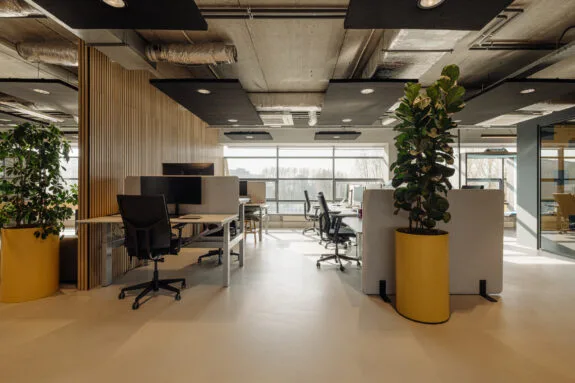
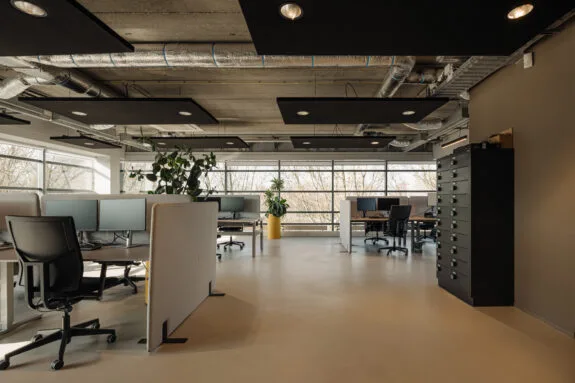
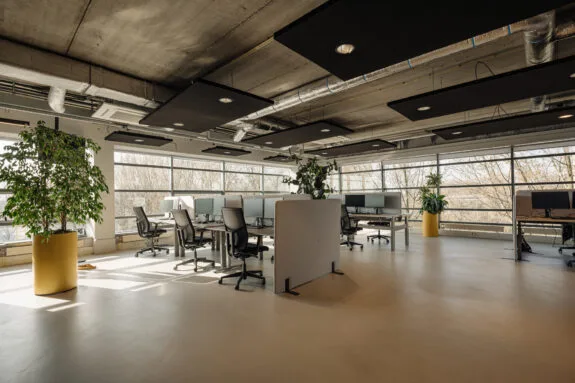
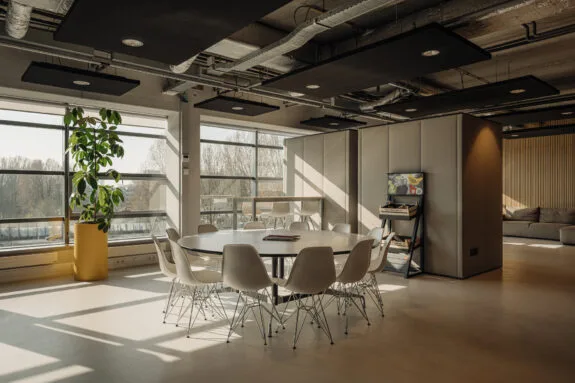
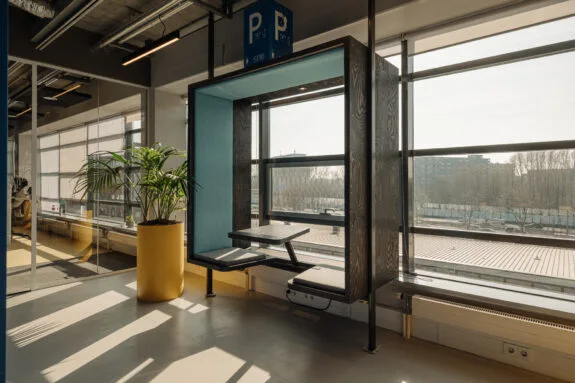
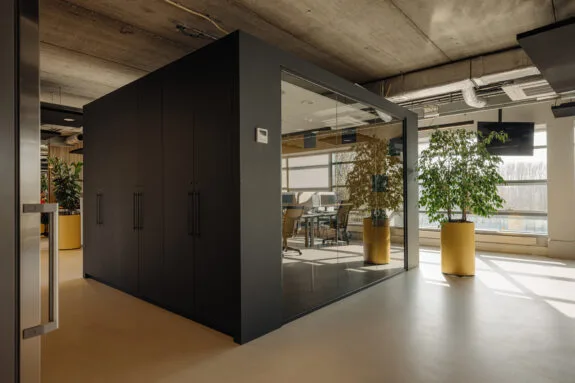
Tenth floor (common area)
1096 BA Amsterdam
George Marina


George Marina is an elegant restaurant located along the Amstel river in Amsterdam. It is the perfect place to escape the hectic city life and unwind in a waterside environment. When it's chilly outside, you can enjoy the beautiful interior with a marble bar and spectacular staircases. In the summer, you can relax outside on the terrace. Around the restaurant are also many berths for boats, making it almost seem like you are on the Côte d'Azur. George Marina is known for its delicious fish dishes, such as fresh oysters, but you can also order a tasty steak or burger here.
1097 SC Amsterdam
The Lobby


The Lobby is part of Hotel V, a 4-star hotel in Amsterdam East, within walking distance of Amstel Station. In this eclectic restaurant, you can sit back and enjoy breakfast, lunch, dinner, or drinks throughout the day. The menu features many dishes with international influences. For breakfast, you can order delicious French toast, and for dinner, you can try dishes such as guinea fowl with parsnip ravioli or Jerusalem artichoke with goat cheese. The pleasant and welcoming atmosphere makes The Lobby feel almost like a living room; you'll want to stay here all day.
1096 HH Amsterdam
Ode to the Amstel


Ode aan de Amstel is located in the former Riva restaurant. Situated on the Amstel, this restaurant offers a beautiful view over the Amstel River; one of the lifelines of the city of Amsterdam. The interior is stylish with warm colors and robust materials. On the all-day dining menu you will find all kinds of delicious dishes, some of which are classics or surprising dishes with an Asian twist. When the weather is nice, you can sit on the terrace by the water. This restaurant is truly a hidden gem in Amsterdam.
1102 WK Amsterdam
Annie's Place
Step inside Annie's Place for a tasty experience with authentic Surinamese dishes. The daily menu includes fresh Surinamese delicacies, with the absolute favorite being Annie's traditionally baked fish. Discover a range of choices, from Nasi and Bami to shrimp, bakkeljauw, and an assortment of Surinamese vegetables such as Antroewa, Bittawiri, Soproppo, and Tayerblad. At Annie's Place, you can enjoy the rich flavors of Surinamese culinary traditions.
1097 BS Amsterdam
Merkelbach Restaurant


Restaurant Merkelbach is located in one of the oldest mansions in the city, situated in Frankendael Park. The carefully cultivated vegetables come from the cold soil and many of the herbs come from the restaurant's own park. Owner Geert Burema is closely involved with Slow Food and the Slow Food Youth Network. He is co-initiator of the Slow Food chefs alliance in the Netherlands. The signature fish soup made from bycatch from De Goede Vissers (which you can visit every Saturday at the Noordermarkt) is not to be missed. Restaurant Merkelbach is named after the city architect Ben Merkelbach andis located in the coach house of the 18th-century Huize Frankendael.
1098 LD Amsterdam
Badeta
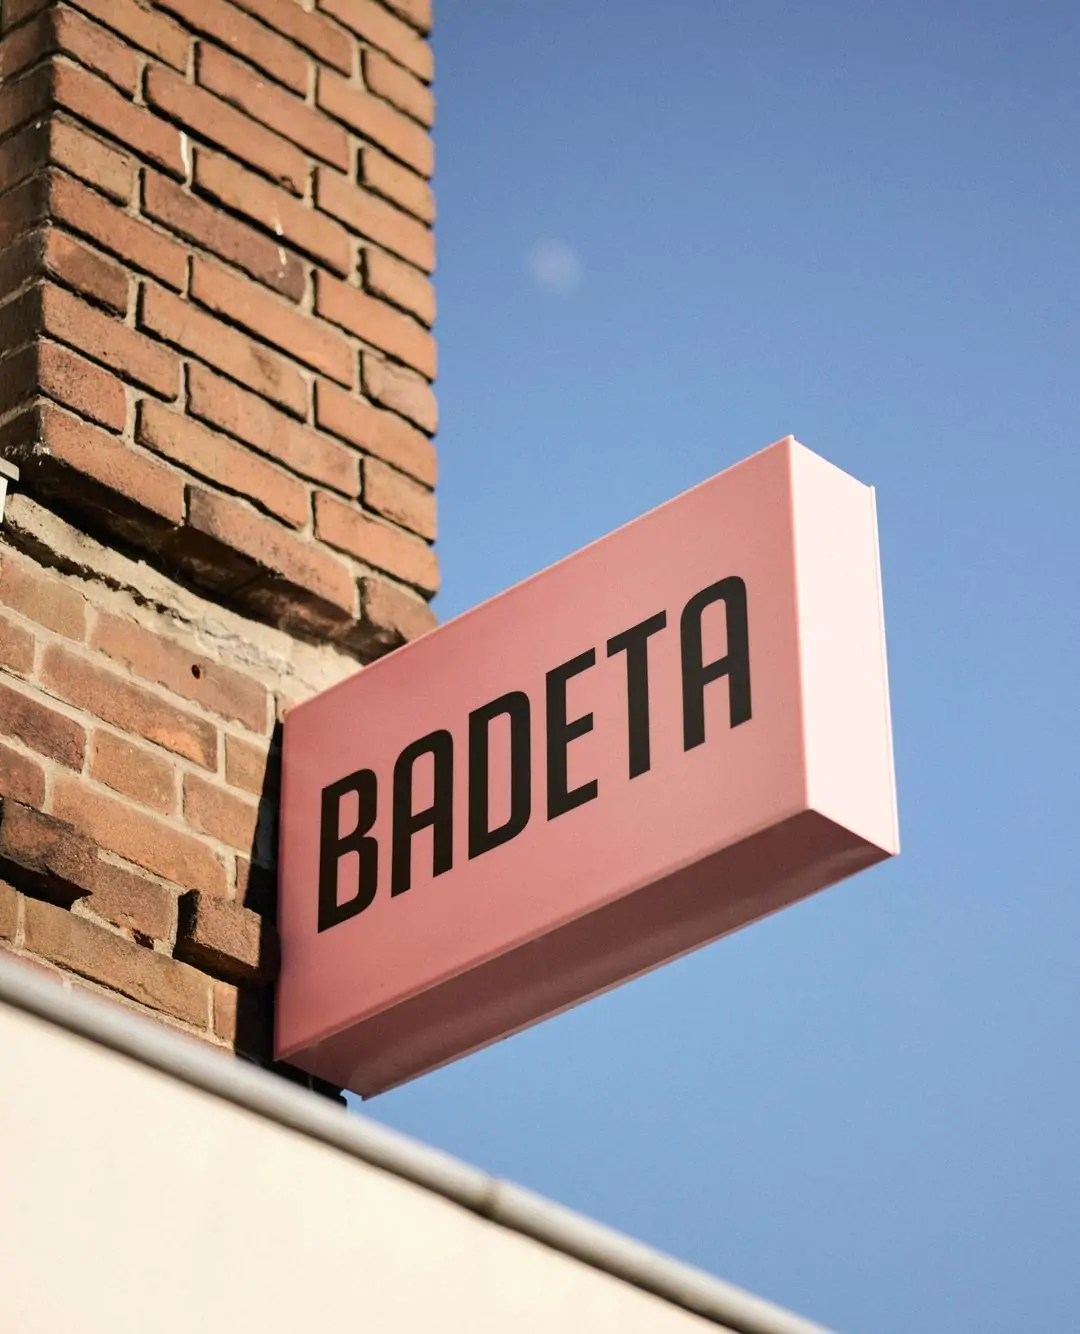

Badeta is slowly but surely making a name for itself in the city, now with two locations. It started in De Pijp and now also has a branch in the Watergraafsmeer. The two founders have the mission to open a location in every district. This coffee roastery sells delicious coffee with its own blends and various homemade delicacies. Sustainable coffee is central, sourced from small-scale farmers with environmentally friendly farms and good working conditions.
1079 TV Amsterdam
Café Remouillage

"Complex simplicity, is our way of less is more" is stated on the website of this hidden gem. The word café is somewhat misleading. Jonathan Sparber (Toscanini, Vermeer, Entrepot, among others) says: 'I call it a café because I want people to be able to drop in spontaneously for a bite to eat.' Jonathan cooks everything from the animal; nothing is thrown away. The wine list, with a fine selection of producers, is mainly organic.
1097 BC Amsterdam

East57
Amsterdam East has a new hotspot! East57 is a relaxed place where different people come together, from locals to students to the occasional lost tourist. You can find them all at East 57. It is open from 7 a.m. to 1 a.m. They offer good food and delicious drinks. They work closely with suppliers from Amsterdam who have earned their stripes and deliver only the very best quality. Think Brandt & Levie, Vlaamsch Broodhuys, Erik's Delicatessen, and many more.
1079 EK Amsterdam



Utage Sake Bar
Utage Sake Bar is new and also a first for Amsterdam. Utage means 'banquet' in Japanese, or a place where friends gather and sake flows freely. The extensive sake selection offers something for every budget and taste. The menu includes delicacies such as karaage, gyoza, Japanese pickles, eggplant with miso, desserts, and numerous vegetarian options.
1097 AH Amsterdam
The Gilded Unicorn

With the opening of De Vergulden Eenhoorn, a farm dating from 1702 that previously housed community centers and childcare facilities, the Ringdijk can now officially be called an idyllic attraction. The courtyard near the hay barn and the Garden surrounding property one large picnic area, with soft grass to lie down on, borders with flowers and herbs, large wooden tables between the trees, and romantic seating areas in the yard. Once inside, you could just as easily be sitting in an old farmhouse in the middle of nowhere. For an escape from the city atmosphere, the Vergulden Eenhoorn is the perfect place, with good food and a wide range of drinks.
1097 DE Amsterdam

Restaurant de Kas (*)



Since 2001, De Kas has been growing around 300 varieties of vegetables, herbs, and fruit in its own gardens. Its motto is "harvested in the morning, on your plate in the afternoon." The gardens in Amsterdam and Beemster are the heart and soul of the restaurant and its menu. They dictate the seasons and surprise us time and time again. De Kas works with fixed menus. At lunch, you can choose between a 3- or 4-course menu, and for dinner, a 5- or 6-course menu. There is no à la carte, and the menu always features surprising, creative dishes prepared by chefs Wim de Beer and Jos Timmer. They now hold a 'normal' Michelin star and a green Michelin star.
1091 EX Amsterdam
Trump card
Raymond Plat (former sous chef at 212), Niels Leijssenaar (restaurant manager at Ron Blaauw), Willem Alberts, and Roderick Kunst (co-owners of Escobar) are joining forces to start restaurant Troef. The men want to create a homely atmosphere and serve delicious food without too much fuss. The menu is dominated by classic French and Italian dishes. For starters, you can choose from anchovies and sardines, oysters with beurre blanc, or crispy veal cheek with oyster cream. Main course options include lobster with antibois sauce and bisque foam or ribeye.
1098 AE Amsterdam
Elsa's cafe
The well-known brown café on Middenweg opposite Park Frankendael has been a household name in Watergraafsmeer for decades. A real neighborhood café with good beer and satay and spare ribs on the menu. The beef sausage is a snack specialty at Elsa's. Fun fact: Elsa's stands for Elsa Maxwell, who was known in the 1920s, 30s, and 40s for the extravagant and lavish parties she organized. "The hostess with the mostest."
1078 PZ Amsterdam
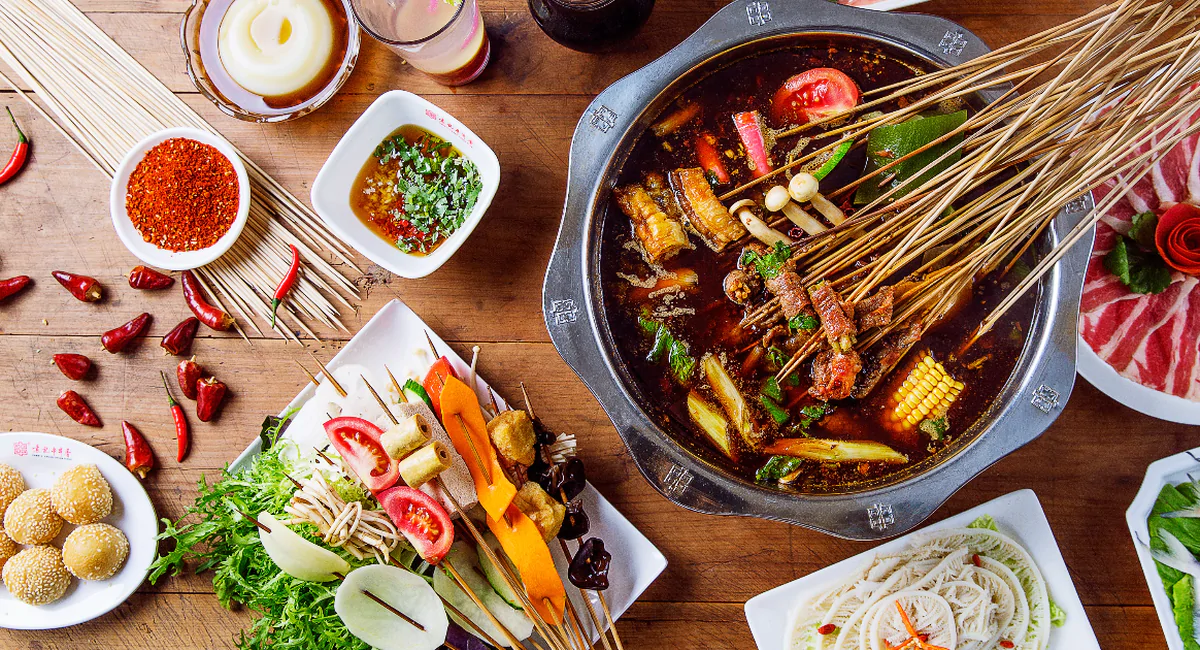
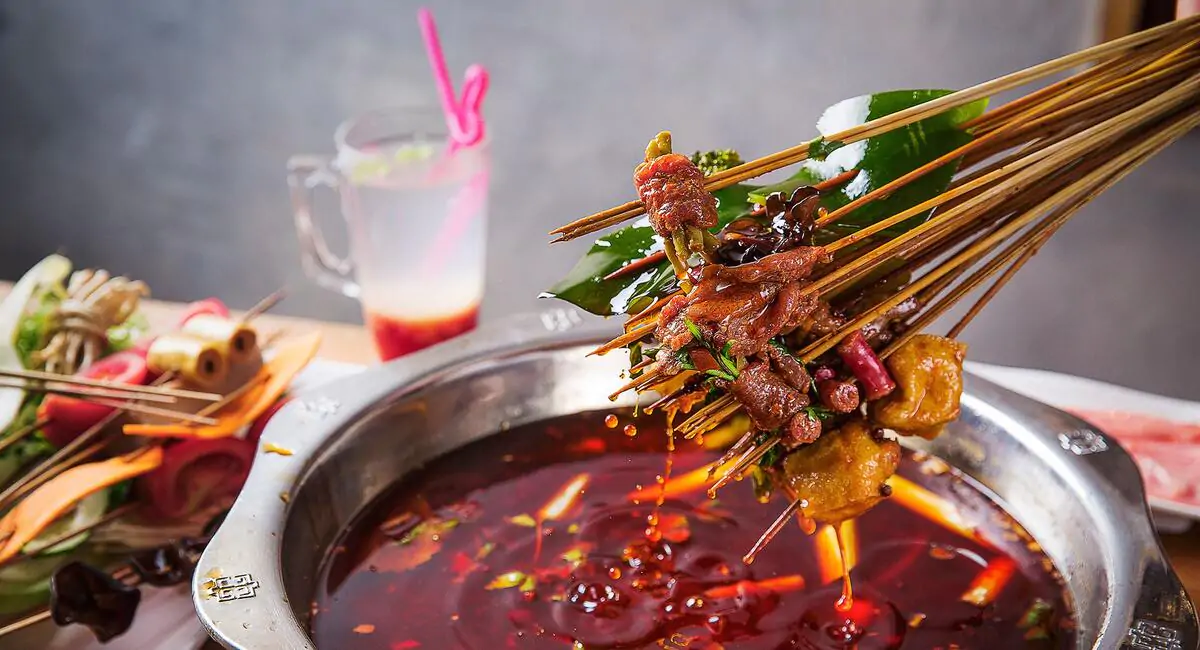
Yuan's Hot Pot
Hotpot is one of the most popular ways to dine out in China and is now also gaining popularity in our city. Yuan's Hot Pot has now opened its third Location in Amsterdam. At Yuan's Chuan Chuan Xiang, they serve the authentic taste of Chengdu Hot Pot. Fresh ingredients such as vegetables, tofu, meat and fish are placed on the bamboo skewers. While the hot pot continues to simmer, skewers are placed in the pan and cooked at the table. You can adjust the spiciness of the broth to your own taste. You can also determine the different flavors of the broth yourself.

1097 AB Amsterdam
La Vallade
At La Vallade, you can imagine yourself in France for a moment, where the sun is shining and the food is delicious. This restaurant was founded in 1989, and since then its unique concept has been a hit with Amsterdam residents. Here you eat whatever is on the menu, with a different chef every day. The honest French countryside is served here in a charming setting. This somewhat hidden spot is beautiful inside and out. Highly recommended for lovers of a Burgundian dining experience.
1098 AB Amsterdam
Roof

Roef is located on the site of the former iconic Café Cliché and brings a new interpretation of neighborhood restaurant to Amsterdam-Oost under owner Eshwin Boetting. Boetting named his business after his grandfather Roelof and has built a cuisine around simple ingredients, local products, and a keen focus on flavor and balance. The menu combines Dutch and French influences.
1091 TK Amsterdam
Lille
Restaurant Rijsel is named after the French city of Lille, which is called Rijsel by people from Flanders. Like Lille, Restaurant Rijsel has an industrial character. In the building that used to serve as a domestic science school, delicious dishes with French and Flemish influences are now served every day. There is a wide choice of meat, fish, and vegetable dishes. Classics such as poussin rotie, Russian salad, côte de boeuf with béarnaise sauce, fish soup, etc. have been on the menu for years, to the satisfaction of a large group of regular guests. The extensive wine list has a slight focus on France. The restaurant is located right next to the Weesperzijde, so after dinner you can also enjoy a walk along the Amstel or a beer at Café Hesp.
1098 CE Amsterdam

Bar restaurant 1900
Bar restaurant 1900 is located in the heart of Watergraafsmeer, on the beautiful square by the fountain. From delicious sandwiches and good coffee to tasty evening meals and cold beer on tap, 1900 is a real neighborhood café where everyone always stops by. In the summer, they have a large terrace next to the fountain where children can play happily and cool off.
1102 WJ Amsterdam
Tangier Market
At Tanger Mark, they offer a unique diversity with products from more than 100 countries. Whether it concerns ingredients for a Dutch stamppot or Moroccan harira soup, Tanger Markt has everything. In addition to the wide range of country-specific products, Tanger Markt is known for its unparalleled freshness, ranging from juicy fruit to Mediterranean olives and tender lamb. For lovers of fresh produce, Tanger Markt is the destination.
1079 LT Amsterdam
Pasteibakkerij




In the former slaughterhouse of the Rivierenbuurt you will find the Pasteibakkerij today. They make all kinds of sausages, pâté, bacon, ham and other chacuterie in French style here. The Pasteibakkerij is named after the dish pie; where pâté is baked in crust dough. Throughout the year, the Pasteibakkerij sells its permanent range, but during the holidays you can also buy traditional pie dishes here.
Pure market

The name says it all: this market is all about pure, artisanal food. Every Sunday during the last month of the year in Frankendael Park, Amstelpark, or Beatrixpark. You can enjoy delicious freshly prepared meals or buy products to cook at home. The perfect way to spend your Sunday!
1079 GZ Amsterdam
Volendam fishmonger Jonk
Few people can resist the corner of Lekstraat and Rijnstraat. After all, what's better than a tray of kibbeling for lunch? Volendammer vishandel Jonk is an old-fashioned fish shop for fresh fish, fried fish, and sandwiches. From fresh Dutch New herring to luxurious salmon meals: the fresh supply of fish from fish suppliers from Volendam, Urk, and IJmuiden never disappoints.
1097 CB Amsterdam
De Wit Butcher Shop
Slagerij de Wit has been a household name in Watergraafsmeer for over 35 years. As one of the few butchers in Amsterdam that slaughters its own meat, Slagerij de Wit is known for its quality, sausage-making, and culinary expertise. The meat is purchased Immediately the farmer, including local cows and Zuiderzee pigs. To ensure the quality of the products, an old-fashioned but sustainable way of working is maintained. Slagerij de Wit has been awarded for its ox sausage, which is a very tasty sandwich, but their homemade meatball sandwich is also highly recommended.
1097 GH Amsterdam
Thrift store 't Hartje

For all the secondhand items you can imagine. And perhaps even an item that suddenly turns out to be very valuable... 't Hartje has also grown into a service point for the Dynamo welfare organization and thus a social center. Creative local residents hold exhibitions, give workshops, and sell their work, from scarves to paintings.
1079 TX Amsterdam
Kringloop Winkel Amsterdam
Kringloop Winkel Amsterdam now has four locations in the city. With books, household appliances, clothing, furniture, music, toys and tools. In short, everything you can expect in a thrift store. Plenty of reasons to stroll around for an afternoon.