Spacious ground-floor apartment of approximately 308 m² located in the Plantagebuurt neighborhood. The apartment features an impressive living room with a dining area and a luxurious open-concept kitchen, three spacious bedrooms, two stylish Bathrooms a generous multifunctional floor that is ideal for use as a home office, relaxation area, or additional living space. The garden, measuring approximately 52 m², is sheltered among mature trees and historic architecture, offering a peaceful and green atmosphere.
Guided tour
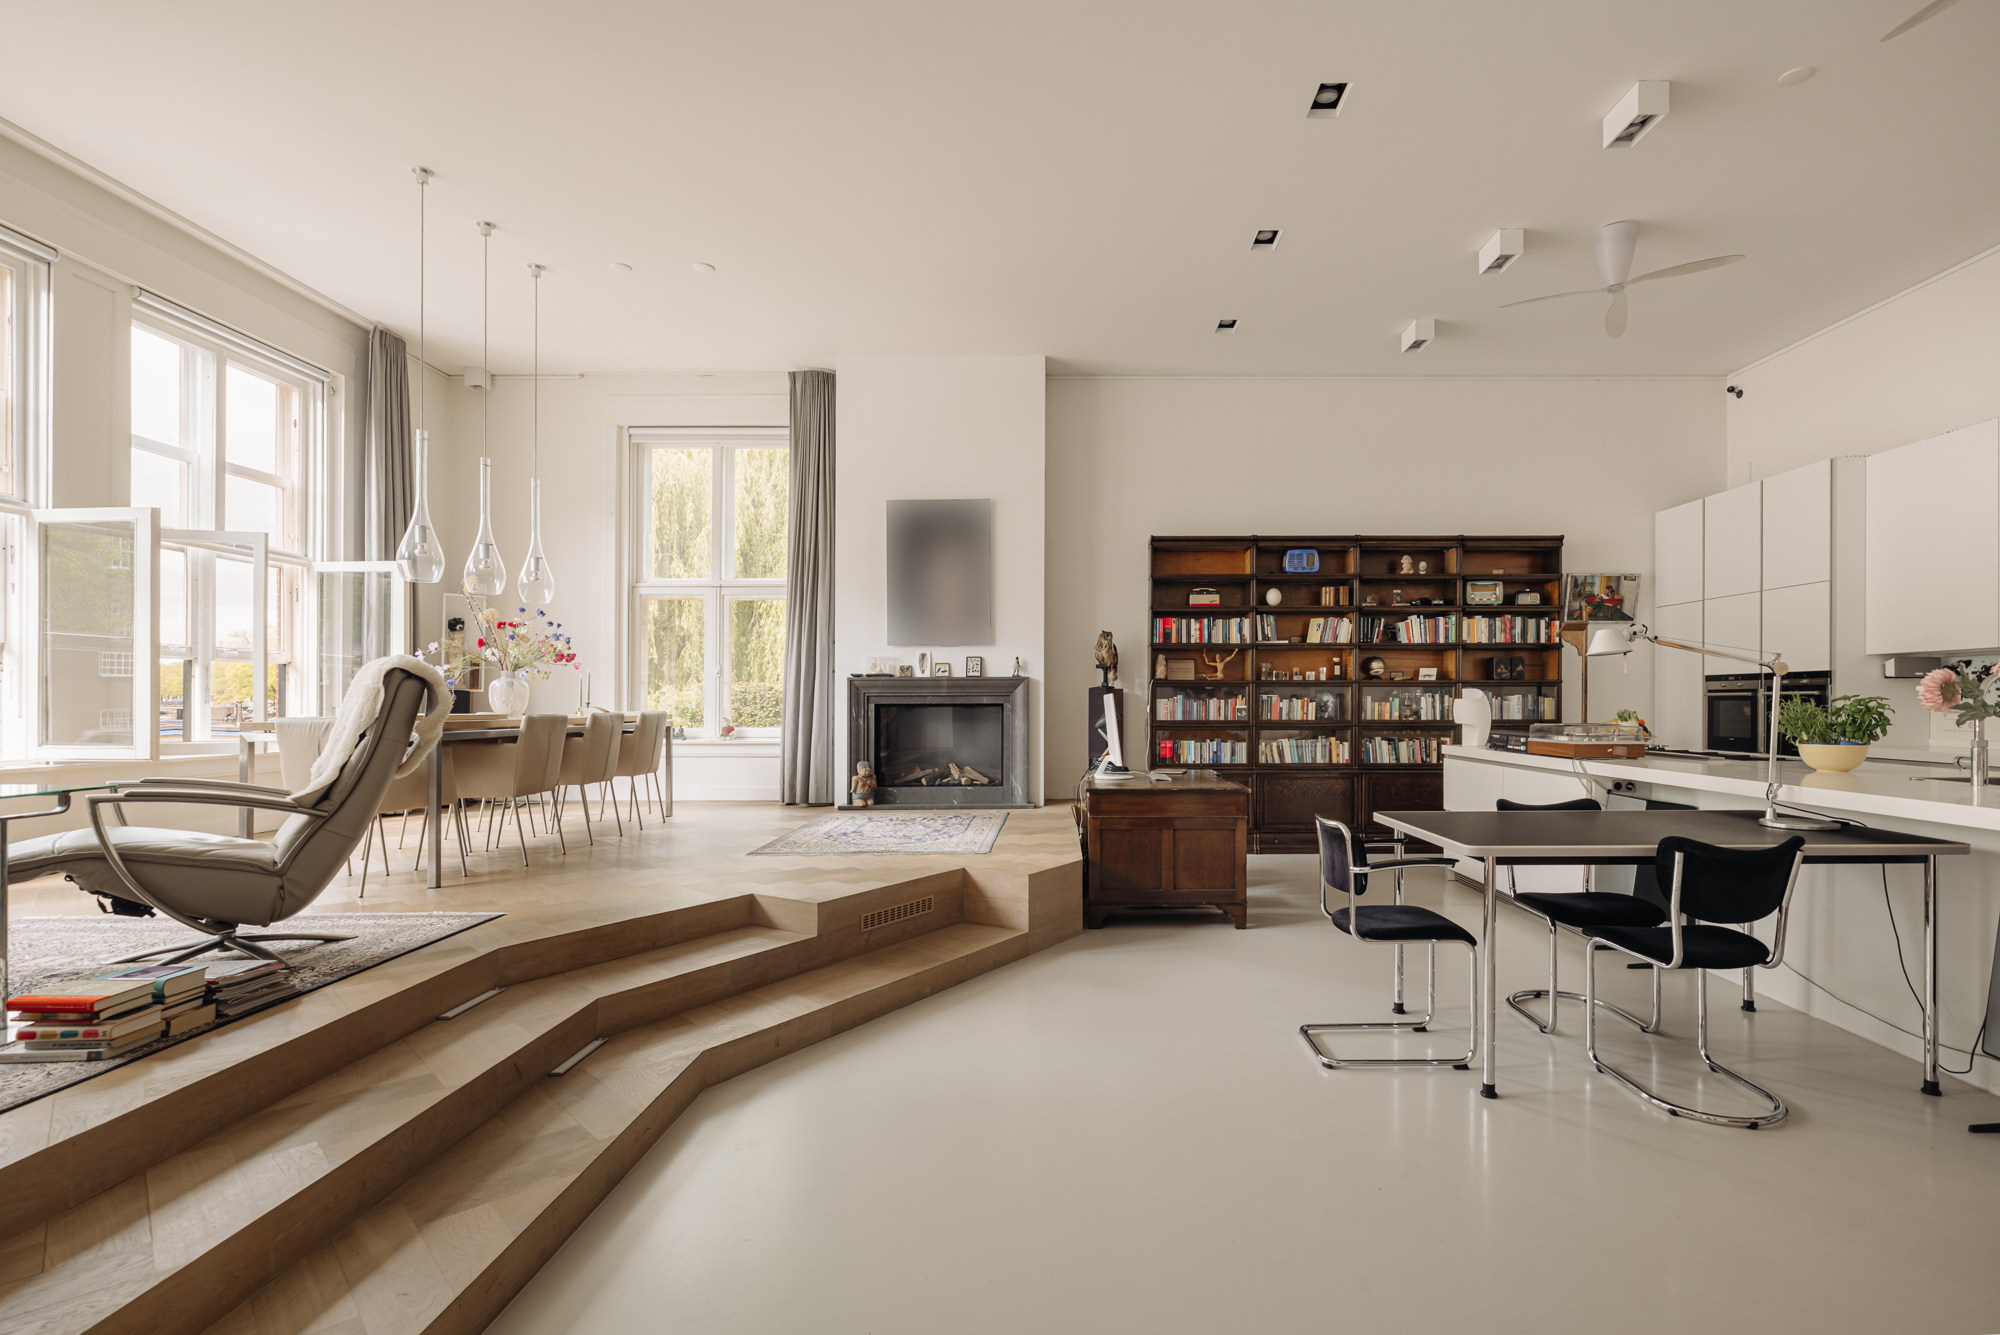
The impressive living room is subtly divided by a wide wooden platform, creating a playful layout and offering a better view of the water. The ceiling height of over four meters and the large windows enhance the sense of light and space. At the front is the dining room, featuring a cozy gas-fired fireplace, an almost urban setting with views of the water and the historic architecture of the Plantage. The kitchen is functionally laid out, with plenty of workspace, built-in appliances, and a direct connection to the laundry room, which can also be used as a pantry. Adjacent to this is a comfortable seating area. On the raised platform, the poured concrete floor transitions into a herringbone parquet floor with underfloor heating.
The bedrooms have been designed with the same attention to tranquility, light, and spaciousness. The spacious master bedroom features a walk-in closet and a large bathroom with a bathtub, walk-in shower, and a wide vanity. There are also two additional bedrooms—one of which is currently used as a home office—and a second bathroom with dark mosaic tiles and sleek fixtures.
Workspace and Multifunctional Floor
The basement features a spacious multifunctional floor with its own entrance, accessible via the central hall and elevator, making this space ideal as an office or home workspace. Currently, the basement is configured as a workspace, storage area, and playroom. Thanks to its open layout, generous dimensions, and natural light, this floor offers plenty of flexibility. The space is ideal for a variety of uses, such as an office, workspace, studio, gym, library, or lounge. Thanks to its width and practical layout, it is also possible to create additional bedrooms, a guest suite, or even a future independent living space for the children.
Outdoor Space
Immediately the water, a beautiful outdoor space unfolds—a rarity in the city these days. The approximately 52 m² garden is nestled between mature landscaping and historic architecture, offering a peaceful and green atmosphere. The waterside terrace is the perfect spot for long evenings outdoors. From here, you look out over the canal and the characteristic facades across the water, while the garden itself retains ample privacy thanks to the lushly overgrown property boundaries. The location on the canal also adds an extra dimension to daily life. There is the possibility to moor a small boat, making the city literally accessible from the water. This gives the garden not only aesthetic appeal but also a special sense of freedom and connection to Amsterdam itself.
Neighborhood Guide
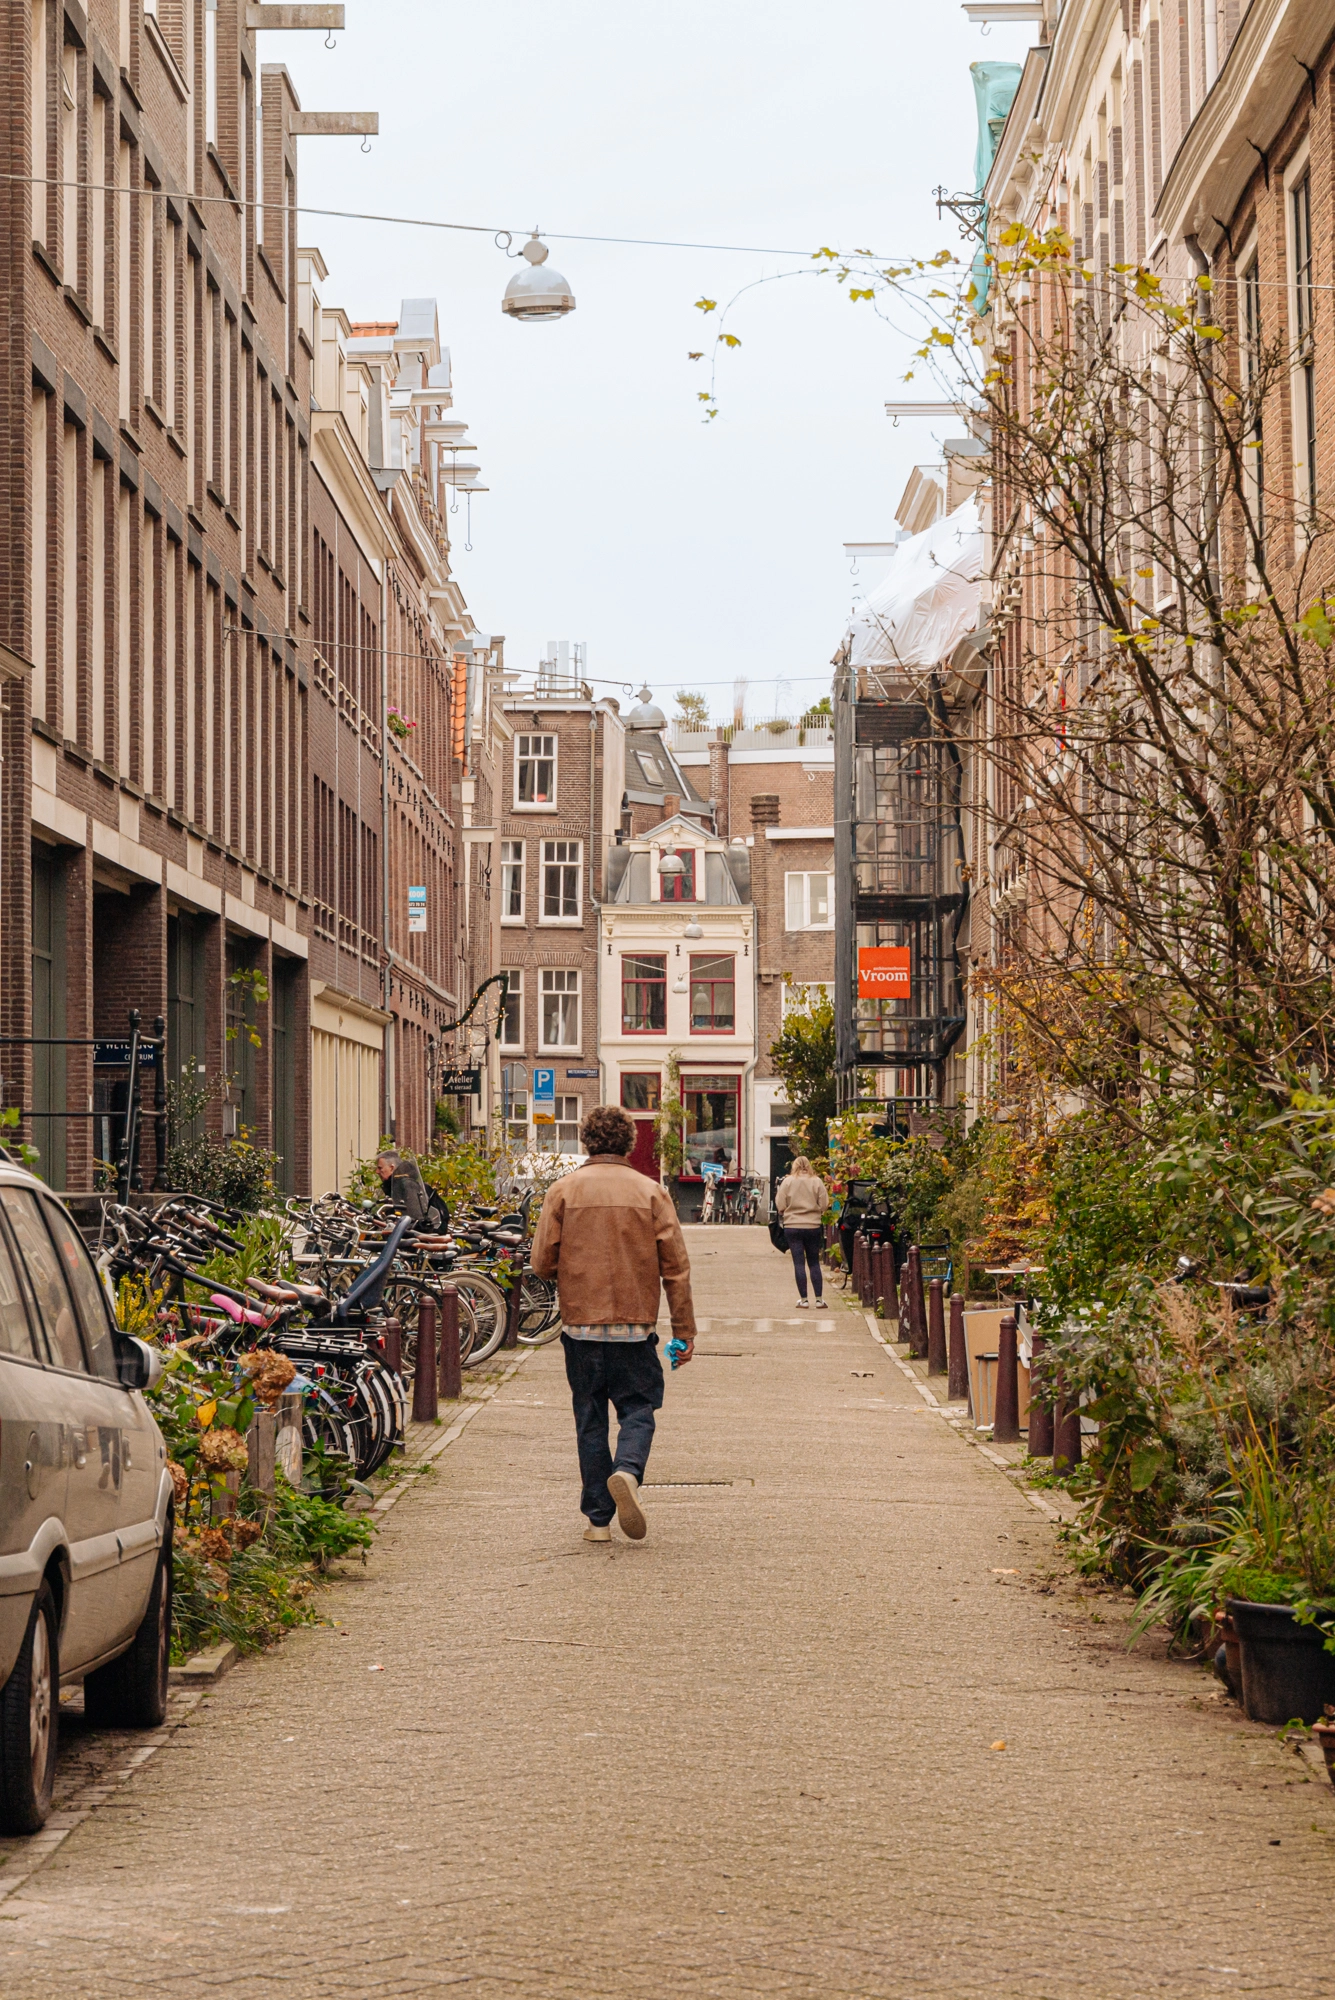
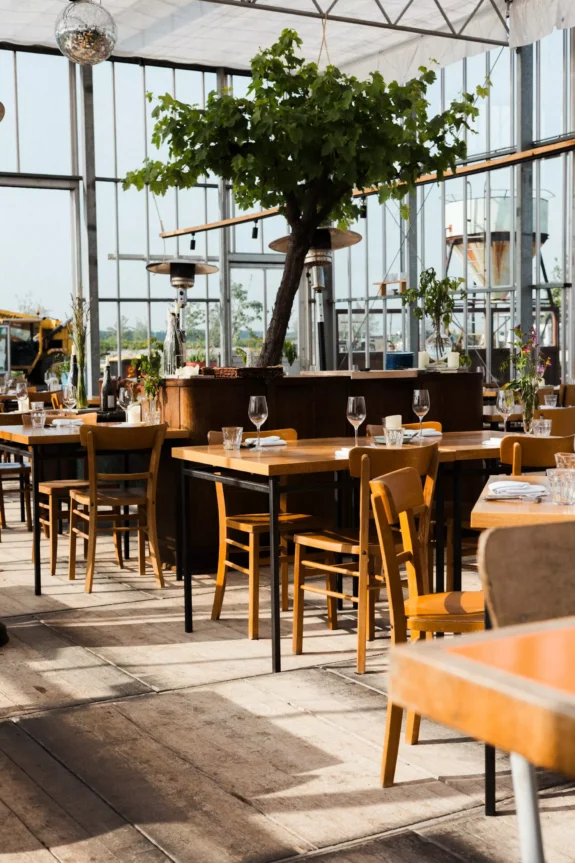
Plantagebuurt is one of Amsterdam’s greenest neighborhoods. The area is a hub for culture, art, and cuisine, featuring restaurants such as Entrepodok, De Plantage, Bloem, and Chez Fabrice. For drinks on a terrace, Gollem by the water and Dignita Hoftuin are great spots. There are also several coffee shops within walking distance, such as the Coffee Company and Bagel & Beans. You can grab a delicious lunch at Sagra Food & Wine, where you can also buy olive oil from their own olive groves and fine wine. In terms of culture, there are several museums in the area, such as the Hermitage, the Jewish Museum, the Resistance Museum, and the Tropenmuseum. Artis Zoo is just around the corner, where in the summer you can sit on the public Artisplein among the fountains and flamingos.
For daily groceries, there’s a large Albert Heijn on Sarphatistraat. Further down that same street is Kriterion, a cinema where you can watch films and enjoy a drink in a cozy atmosphere. Wertheimerpark, Hortus, and Oosterpark are ideal for escaping the hustle and bustle of daily life and enjoying nature.
Details
• Living area approx. 308 m²
• External storage 5 m²
• Southwest-facing garden approx. 52 m²
• Boat docking available right outside the door
• Private access to the workspace in the basement
• Located on freehold land
• National Historic Landmark - 518497
• Energy label B
• Underfloor heating
• Heat pump
• Gas fireplace
• Air conditioning
• Homeowners’ association (VvE) service fees €877.58 per month
• Homeowners’ association (VvE) is professionally managed

’s former Zeeman building
The former Zeeman building is a structure with a distinct character. Its architecture, influenced by Rationalism and the Amsterdam School, still gives the complex a powerful presence, while the conversion into five apartments has simultaneously made the building remarkably comfortable. The high ceilings, over 4 meters tall, large windows, and open spaces create a unique living experience. What makes it even more special is the private garden Immediately next to the building. From the apartment, you look out over the water and the greenery of the Plantage neighborhood, while the garden by the canal offers an unexpectedly quiet spot in the heart of the city. The possibility of mooring a boat creates that extra connection to Amsterdam. The ground floor has its own entrance, which could be useful for creating an office, workspace, or possibly a future home for the children.
Judith de Jong | Real estate agent Broersma Wonen
Kees Kemp | Real estate agent Broersma Wonen

The Zeeman building on Plantage Muidergracht was designed in 1923 by Abel Antoon Kok of the Amsterdam Public Works Department. The building is executed in a style that combines influences from both Rationalism and the Amsterdam School: clear and functional in design. The facades are constructed of warm red brickwork, natural stone accents, and tall vertical windows that lend the building a powerful monumentality. The original facade lettering of the Zeeman Laboratory still references the building’s scientific history. The building has also been designated a national monument, officially recognizing not only its architectural quality but also its cultural-historical significance. The laboratory owes its name to Professor Pieter Zeeman, winner of the Nobel Prize in Physics in 1902. His research focused, among other things, on the propagation of light in moving matter, a concept that remains almost palpable in the building’s architecture, where light, height, and space play a central role. A century later, in 1995, the building was transformed under the direction of engineer R.J. Budding into a contemporary residential building with five spacious apartments. During this transformation, the original atmosphere and grandeur were carefully preserved, while the building was simultaneously enriched with large windows. It is precisely this balance between monumental architecture and contemporary living comfort that makes the building exceptionally pleasant to live in today. The residence itself takes full advantage of this original laboratory layout. The generous width and large windows create a space with an almost loft-like scale.


The kitchen is designed as a separate space within the overall layout. The sleek white surfaces and the spacious cooking and work islands, equipped with various built-in appliances, give the apartment a timeless look. The kitchen is functionally laid out, with plenty of workspace, integrated appliances, and a direct connection to the laundry room, which can also be used as a pantry.
Next to the spacious living room, a separate sitting area has been created: a pleasant place to retreat with a good movie or a good book. On the raised platform, the poured concrete floor transitions into a herringbone parquet floor with underfloor heating.


The bedrooms have been designed with the same attention to detail and sense of spaciousness as the living areas. Light, high ceilings, and tranquility define the atmosphere here as well. The spacious master bedroom features a walk-in closet with custom-built cabinets and a well-appointed bathroom with a bathtub, a spacious walk-in shower, and a wide vanity. Large gray tiles and plenty of natural light create a timeless look.
The second room is currently used as an office but can easily be converted into an extra bedroom. In addition, this floor features a third bedroom with a view of the water and a second bathroom, finished with dark mosaic tiles, sleek fixtures, and integrated lighting.
Workspace and Multifunctional Floor
The basement features a spacious multifunctional floor with its own entrance, accessible via the central hall and elevator, making this space ideal as a home office or workspace. Currently, the basement is set up as a workspace, storage area, and playroom. Thanks to its open layout, generous dimensions, and natural light, this floor offers plenty of flexibility. The space is ideal for a variety of uses, such as an office, workspace, studio, gym, library, or lounge. Thanks to its width and practical layout, it is also possible to create additional bedrooms, a guest suite, or even a future independent living space for the children.


The location on the canal also adds an extra dimension to daily life. The house features a dock at the end of the property where a boat can be moored. This makes the city literally accessible from the water. The garden thus gains not only aesthetic appeal but also a special sense of freedom and connection to Amsterdam itself.


Plantagebuurt is one of Amsterdam’s greenest neighborhoods. The area is a hub for culture, art, and cuisine, featuring restaurants such as Entrepodok, De Plantage, Bloem, and Chez Fabrice. For drinks on a terrace, Gollem by the water and Dignita Hoftuin are great spots. There are also several coffee shops within walking distance, such as the Coffee Company and Bagel & Beans. You can grab a delicious lunch at Sagra Food & Wine, where you can also buy olive oil from their own olive groves and fine wine. In terms of culture, there are several museums in the area, such as the Hermitage, the Jewish Museum, the Resistance Museum, and the Tropenmuseum. Artis Zoo is just around the corner, where in the summer you can sit on the public Artisplein among the fountains and flamingos.
For daily groceries, there’s a large Albert Heijn on Sarphatistraat. Further down that same street is Kriterion, a cinema where you can watch films and enjoy a drink in a cozy atmosphere. Wertheimerpark, Hortus, and Oosterpark are ideal for escaping the hustle and bustle of daily life and enjoying nature.
Accessibility at
The apartment at Plantage Muidergracht 4B is easily accessible by bike, public transportation, and car. Several tram stops are within a short walking distance, served by tram lines 1 and 14. These trams offer fast and direct connections to Amsterdam Central Station, the city center, and various other parts of the city. In addition, the Waterlooplein metro station is within walking distance, with metro lines 51, 53, and 54 heading to Amsterdam Central Station, Station Zuid, and Amsterdam Zuidoost, among other destinations.
By bike, the center of Amsterdam, parks, shops, restaurants, and cultural attractions are just a few minutes away. By car, major highways and the A10 ring road can be reached in approximately 10 to 15 minutes.
Parking
Parking on public streets is available through a permit system (Centrum 3 permit zone). With a parking permit for Center 3, you may park in Center 1 and Center 3. A resident parking permit costs €338.70 for 6 months. Currently, there is an 8-month waiting period for this permit zone. A second parking permit is not available in this area. (Source: Local authority , May 2026).




1018 DE Amsterdam
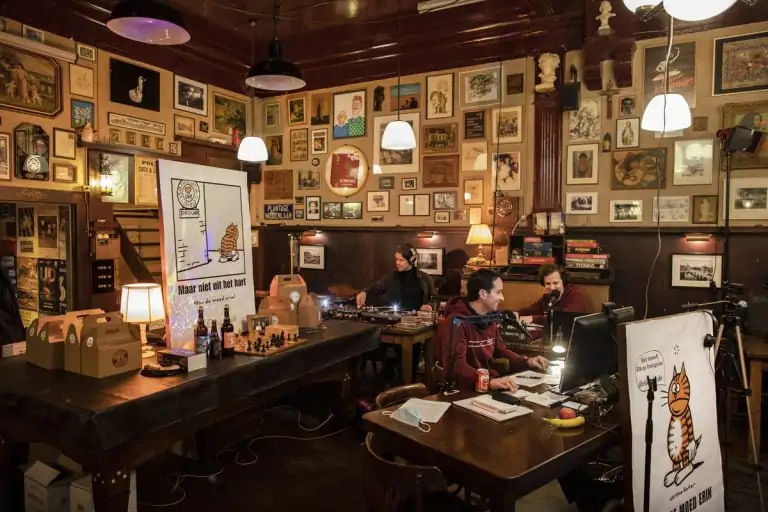
Café Eik en Linde
Café Eik en Linde is a true Amsterdam brown café with a long history. Nowadays, a mixed crowd gathers here, ranging from regulars and billiards players to students and tourists. This creates a pleasant atmosphere, making the café a household name, even outside Amsterdam. The café is known for the radio broadcasts that were recorded in the upstairs room, including the most famous broadcast 'Een dik uur met Ischa' by Ischa Meijer. In short, it is a place where politics, literature, and art come together with a beer.
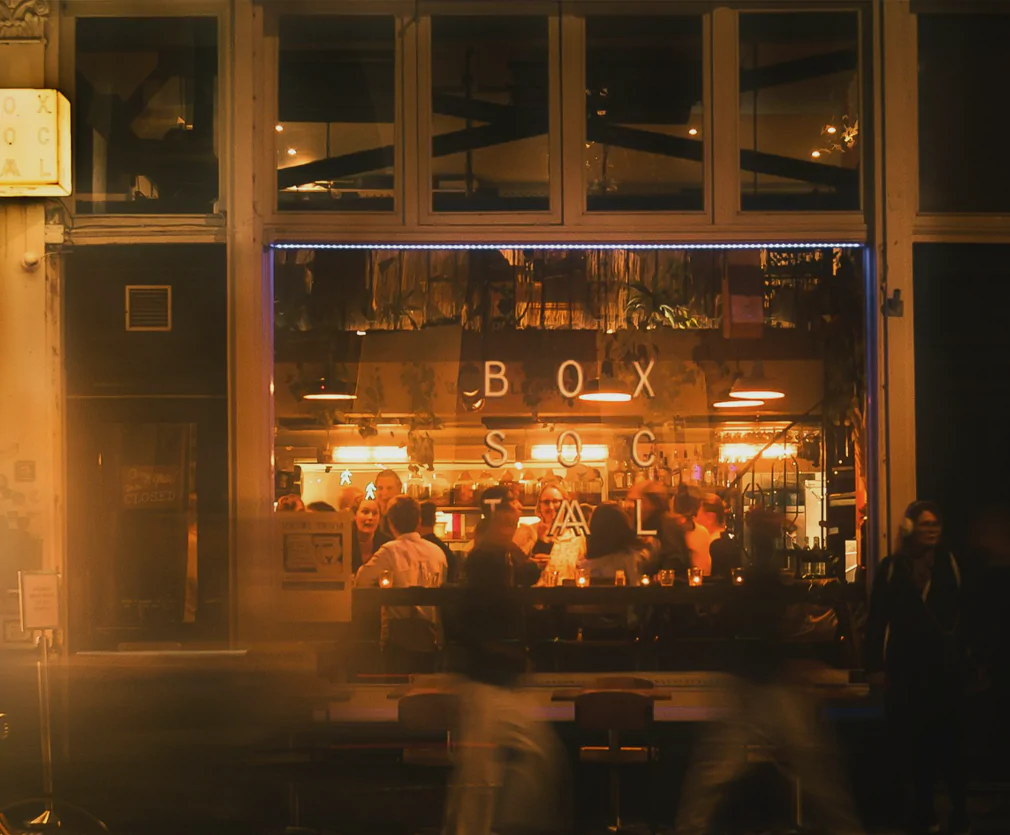
1018 DG Amsterdam
Box Sociaal
Box Sociaal is Location breakfast and brunch Location , but also offers dinner and drinks. The menu is inspired by Australia. The dishes are prepared with sustainable and local products. Good news for vegetarians and vegans: all meat burgers can be replaced with the 'Beyond Meat Burger'. Enjoy a high-quality brunch, locally roasted coffee, carefully selected natural wines, tailor-made cocktails, and delicious specialty beers.
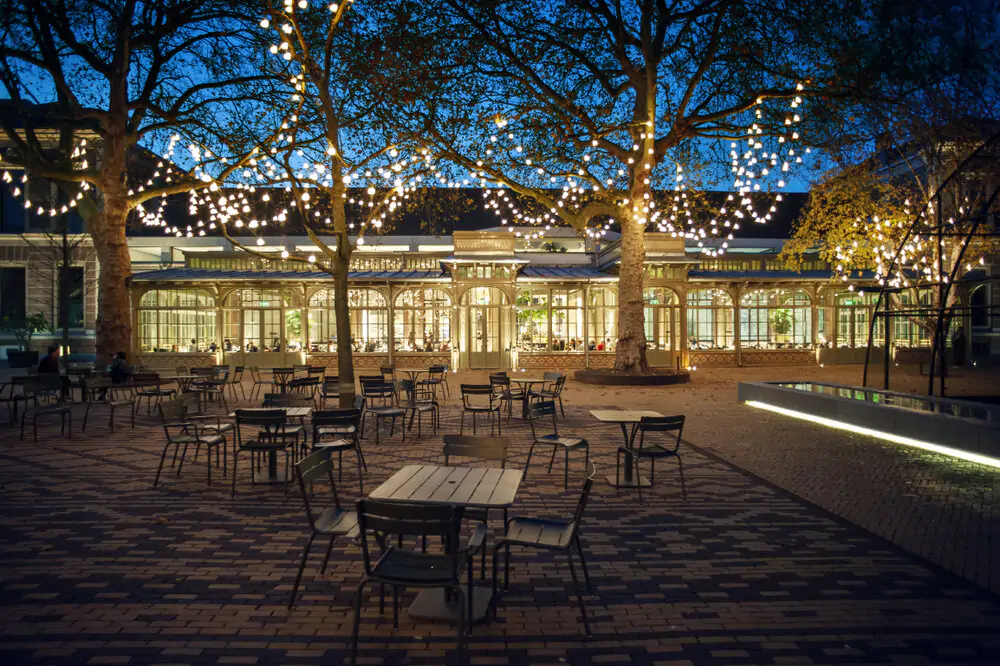
1018 CZ Amsterdam
De Plantage
At De Plantage, you come for the classic, stately Amsterdam grandeur. At this special place next to/in Artis, you can go for everything and more: a great cup of coffee with breakfast, a quick or leisurely lunch, or an extensive dinner. The place feels large upon entering, but the decor is intimate. Let yourself be surprised by the Plats de Plantage from the chefs, or choose from the many à la carte options. Be sure not to miss the Hemelse Modder as a dessert.
1018 AD Amsterdam
Entrepot Restaurant
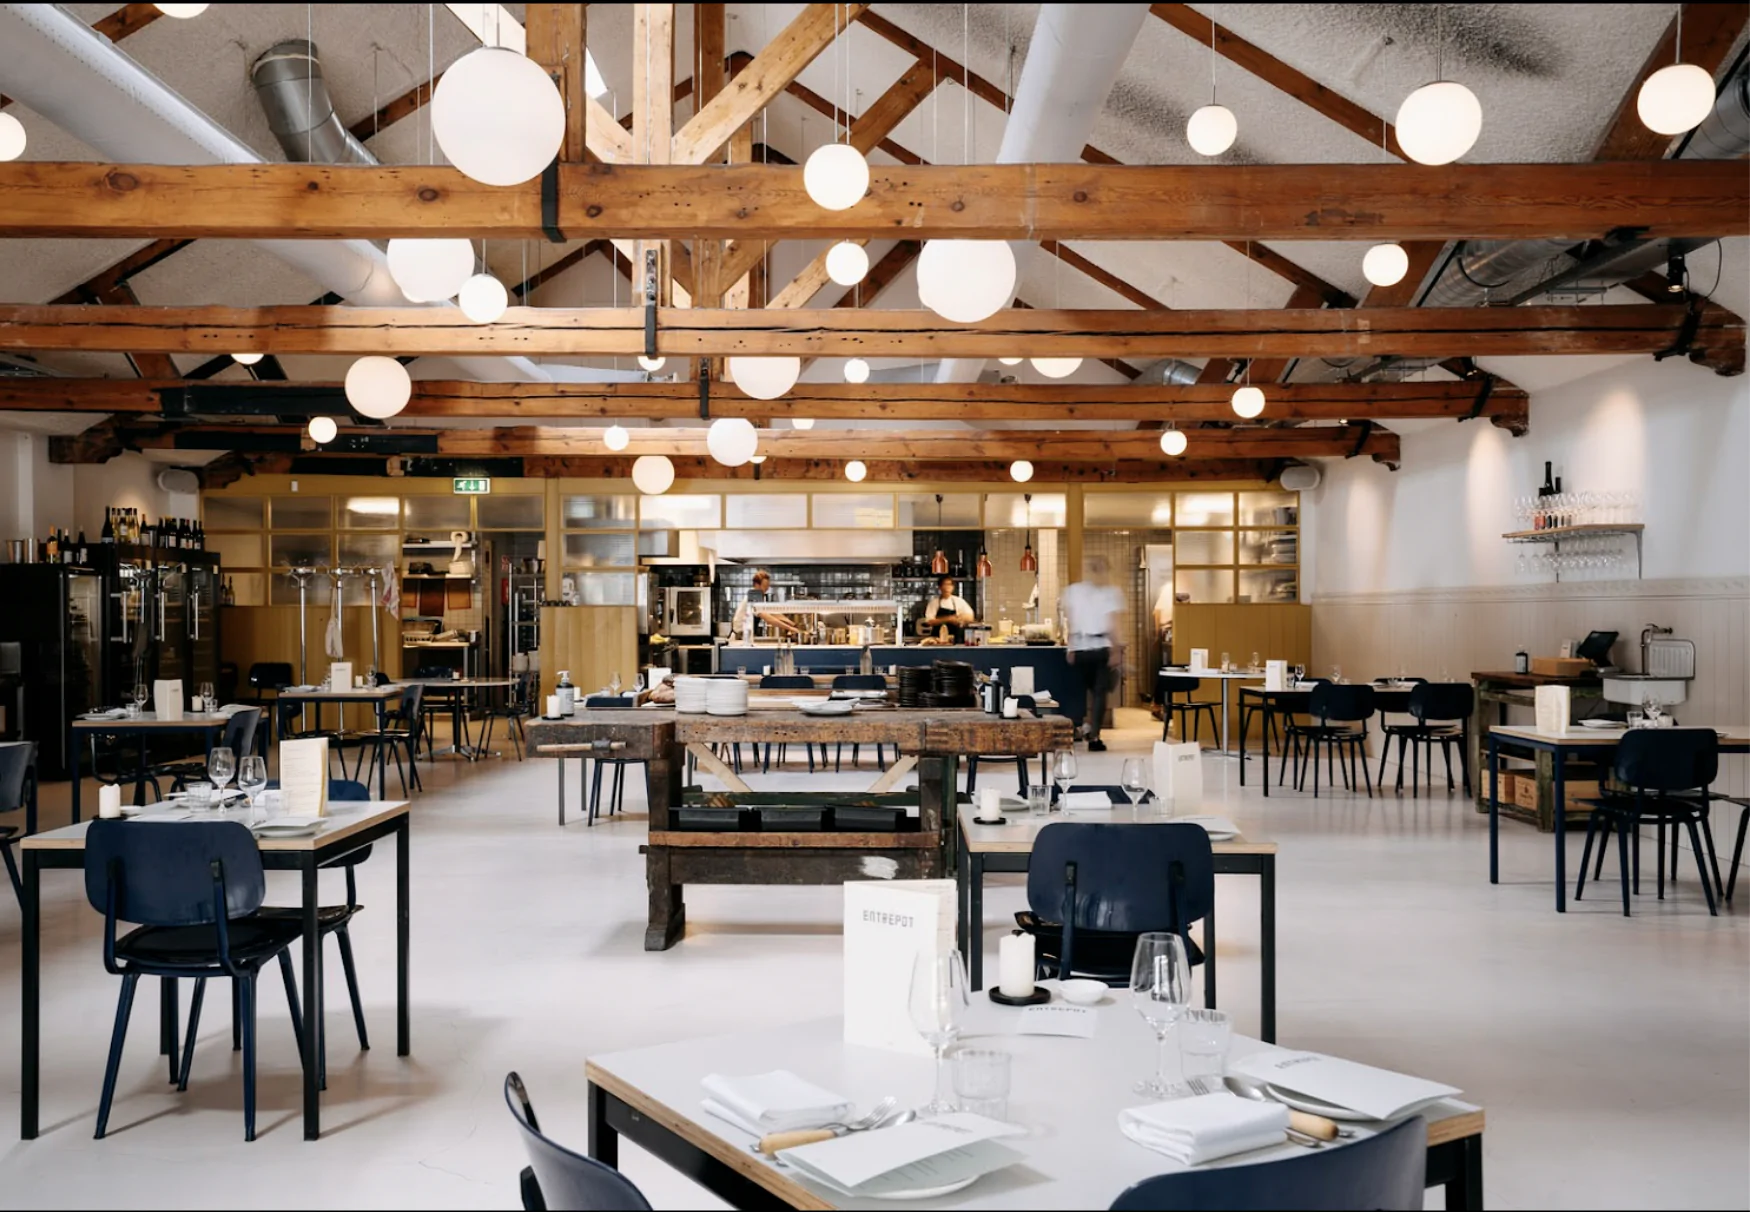
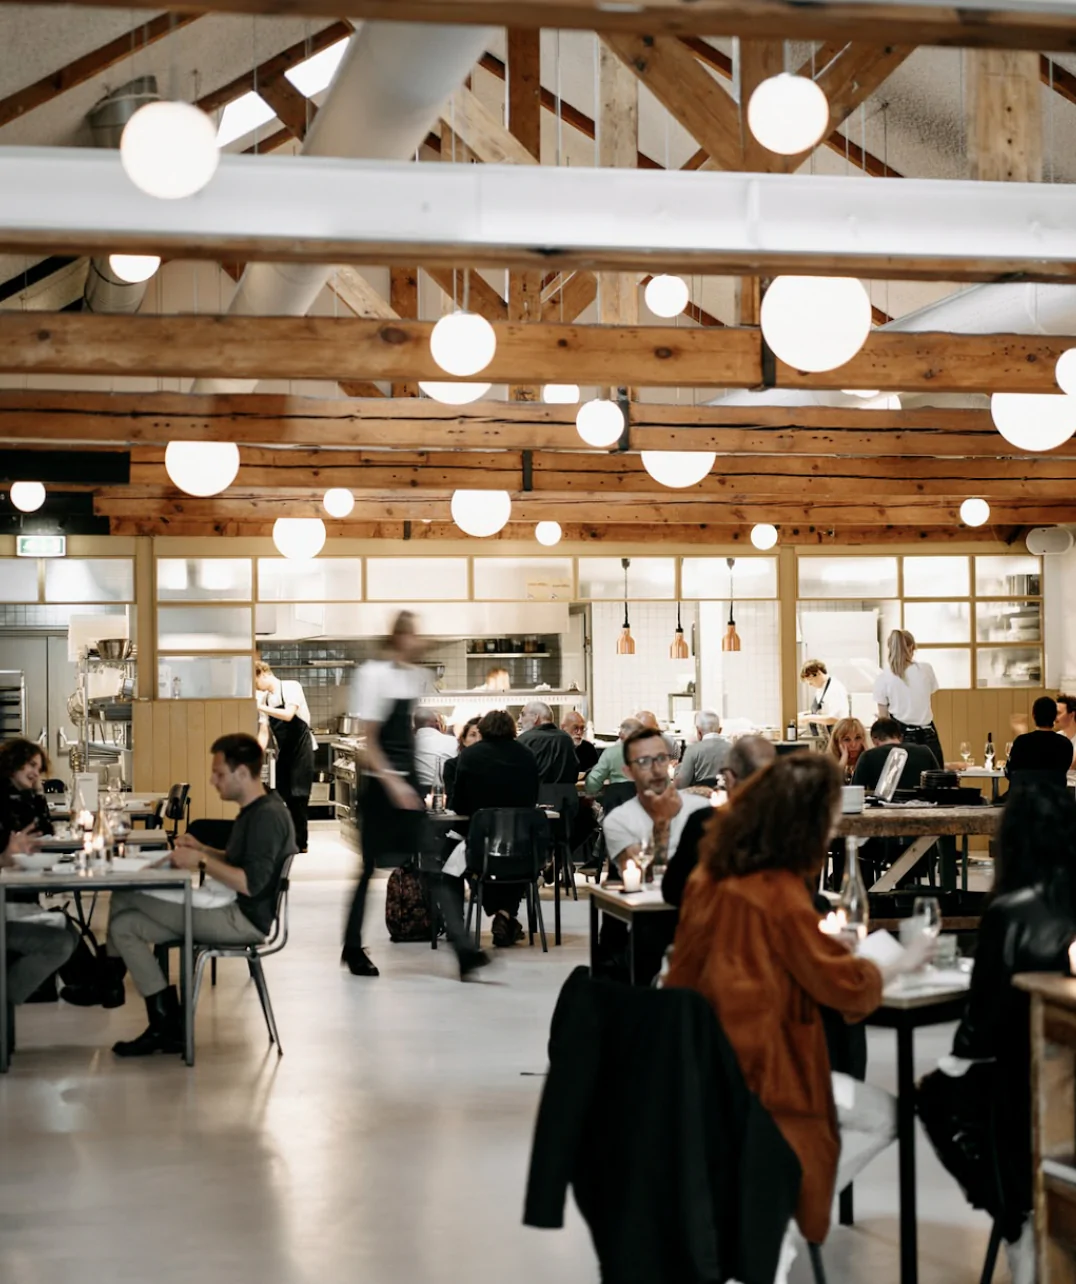
This restaurant is (unsurprisingly) located on the Entrepotdok. One of the most beautiful parts of Amsterdam, with stunning canals that are virtually untouched by tourists. The restaurant is located in one of the old warehouses and much of the food on the menu is prepared over an open fire. The wine list is also excellent and the restaurant is spacious and very cozy. Good service and delicious food and drinks.
1011 VJ Amsterdam
Café de Druif
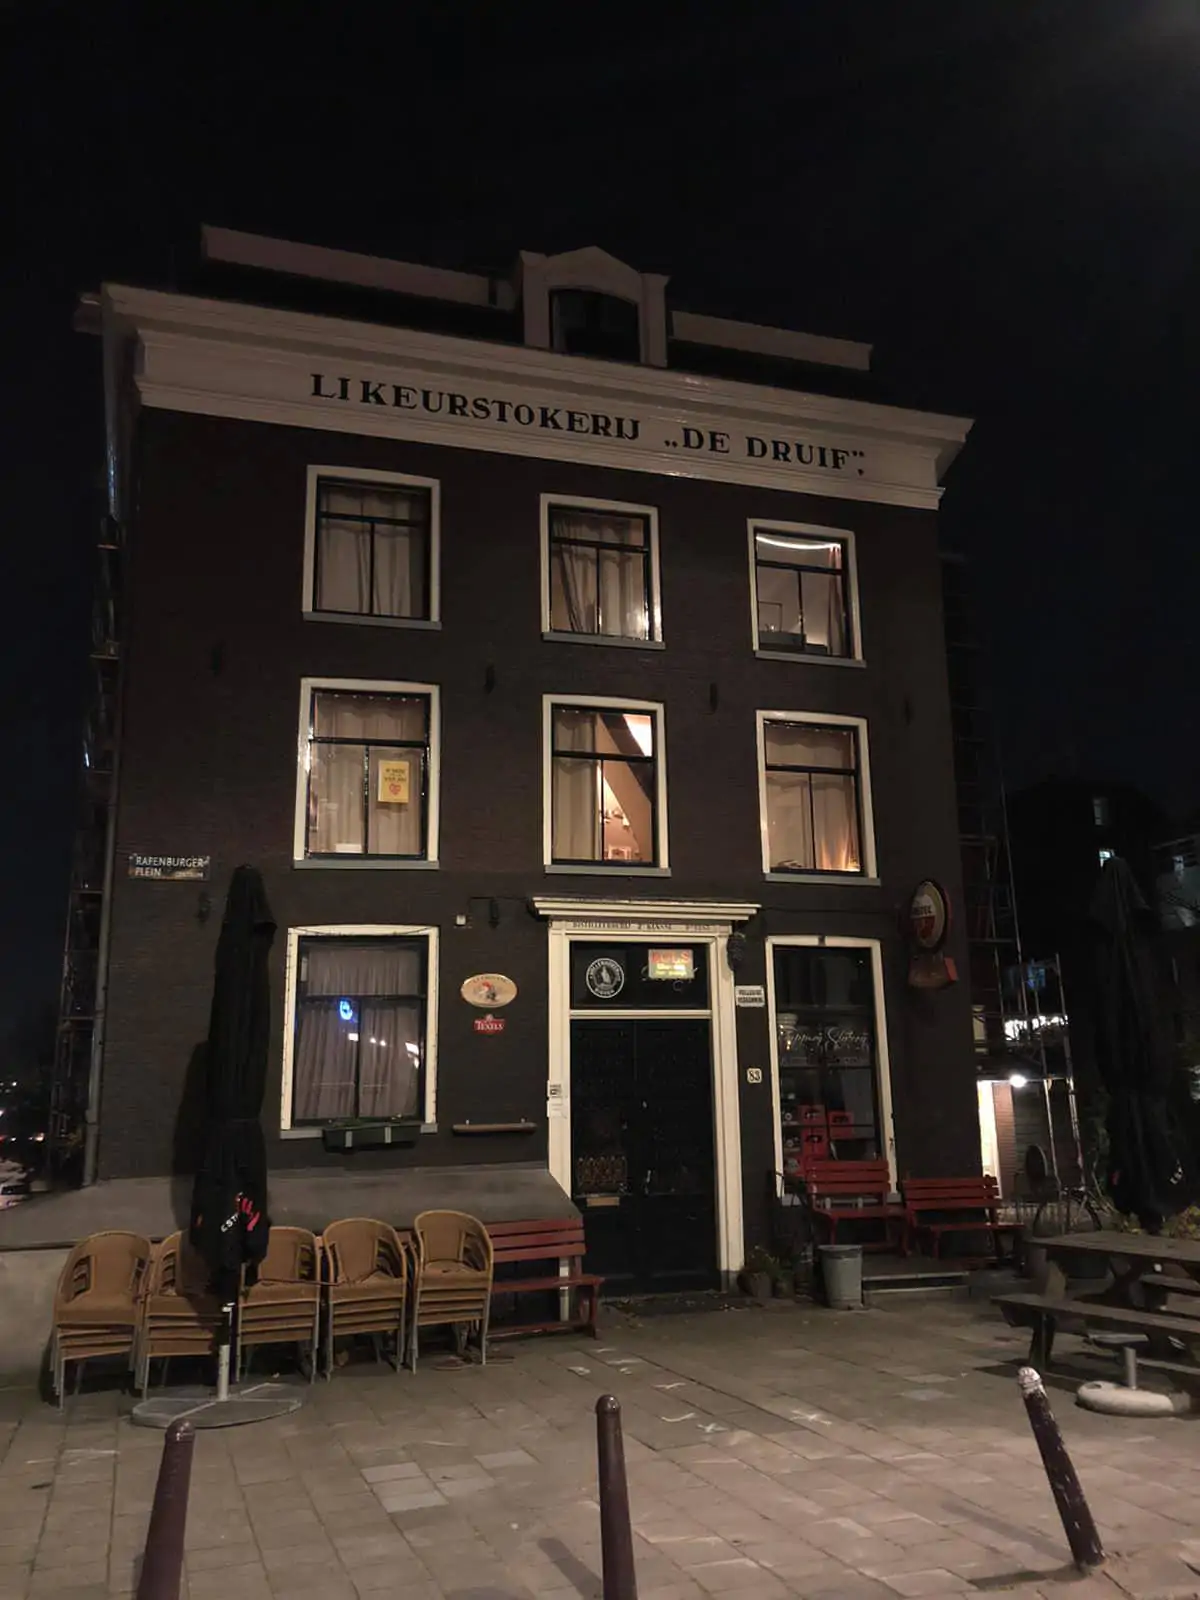
Café de Druif is one of the oldest tasting rooms in Amsterdam. During the Golden Age, sailors were given grapes as gifts here, which is how it got its name. Nowadays, it is a meeting place for many regulars. You can sit on the large terrace by the water and enjoy a very extensive beer menu. The decor consists of small barrels from which jenever used to be tapped, and in Location muziek you can listen to the sound of regulars chatting.
1018 AB Amsterdam
Sotto Pizza

Sotto Pizza is one of the top 10 Italian restaurants in Amsterdam. The restaurant opened its doors in 2021, but has since become a household name among pizza lovers. The diverse selection reflects the skill of the chefs, but their classic Margherita is unbeatable. The interior resembles a modern Spanish tapas bar, with a pleasant atmosphere. At Sotto, you can enjoy a leisurely meal or quickly grab a pizza at the bar. The staff is helpful and friendly.
1018 AC Amsterdam
A Tavola
Italian cuisine with dishes based on classic family recipes. The roots of A Tavola lie in Palomonte, a small village in the province of Salerno, a fertile area due to its location on volcanic soil. They cook here by feeling; according to the chefs, that is the basis for pure, traditional Italian food. Craftsmanship and quality are paramount, and you can taste that. Fresh products, prepared with care.
1011 VA Amsterdam
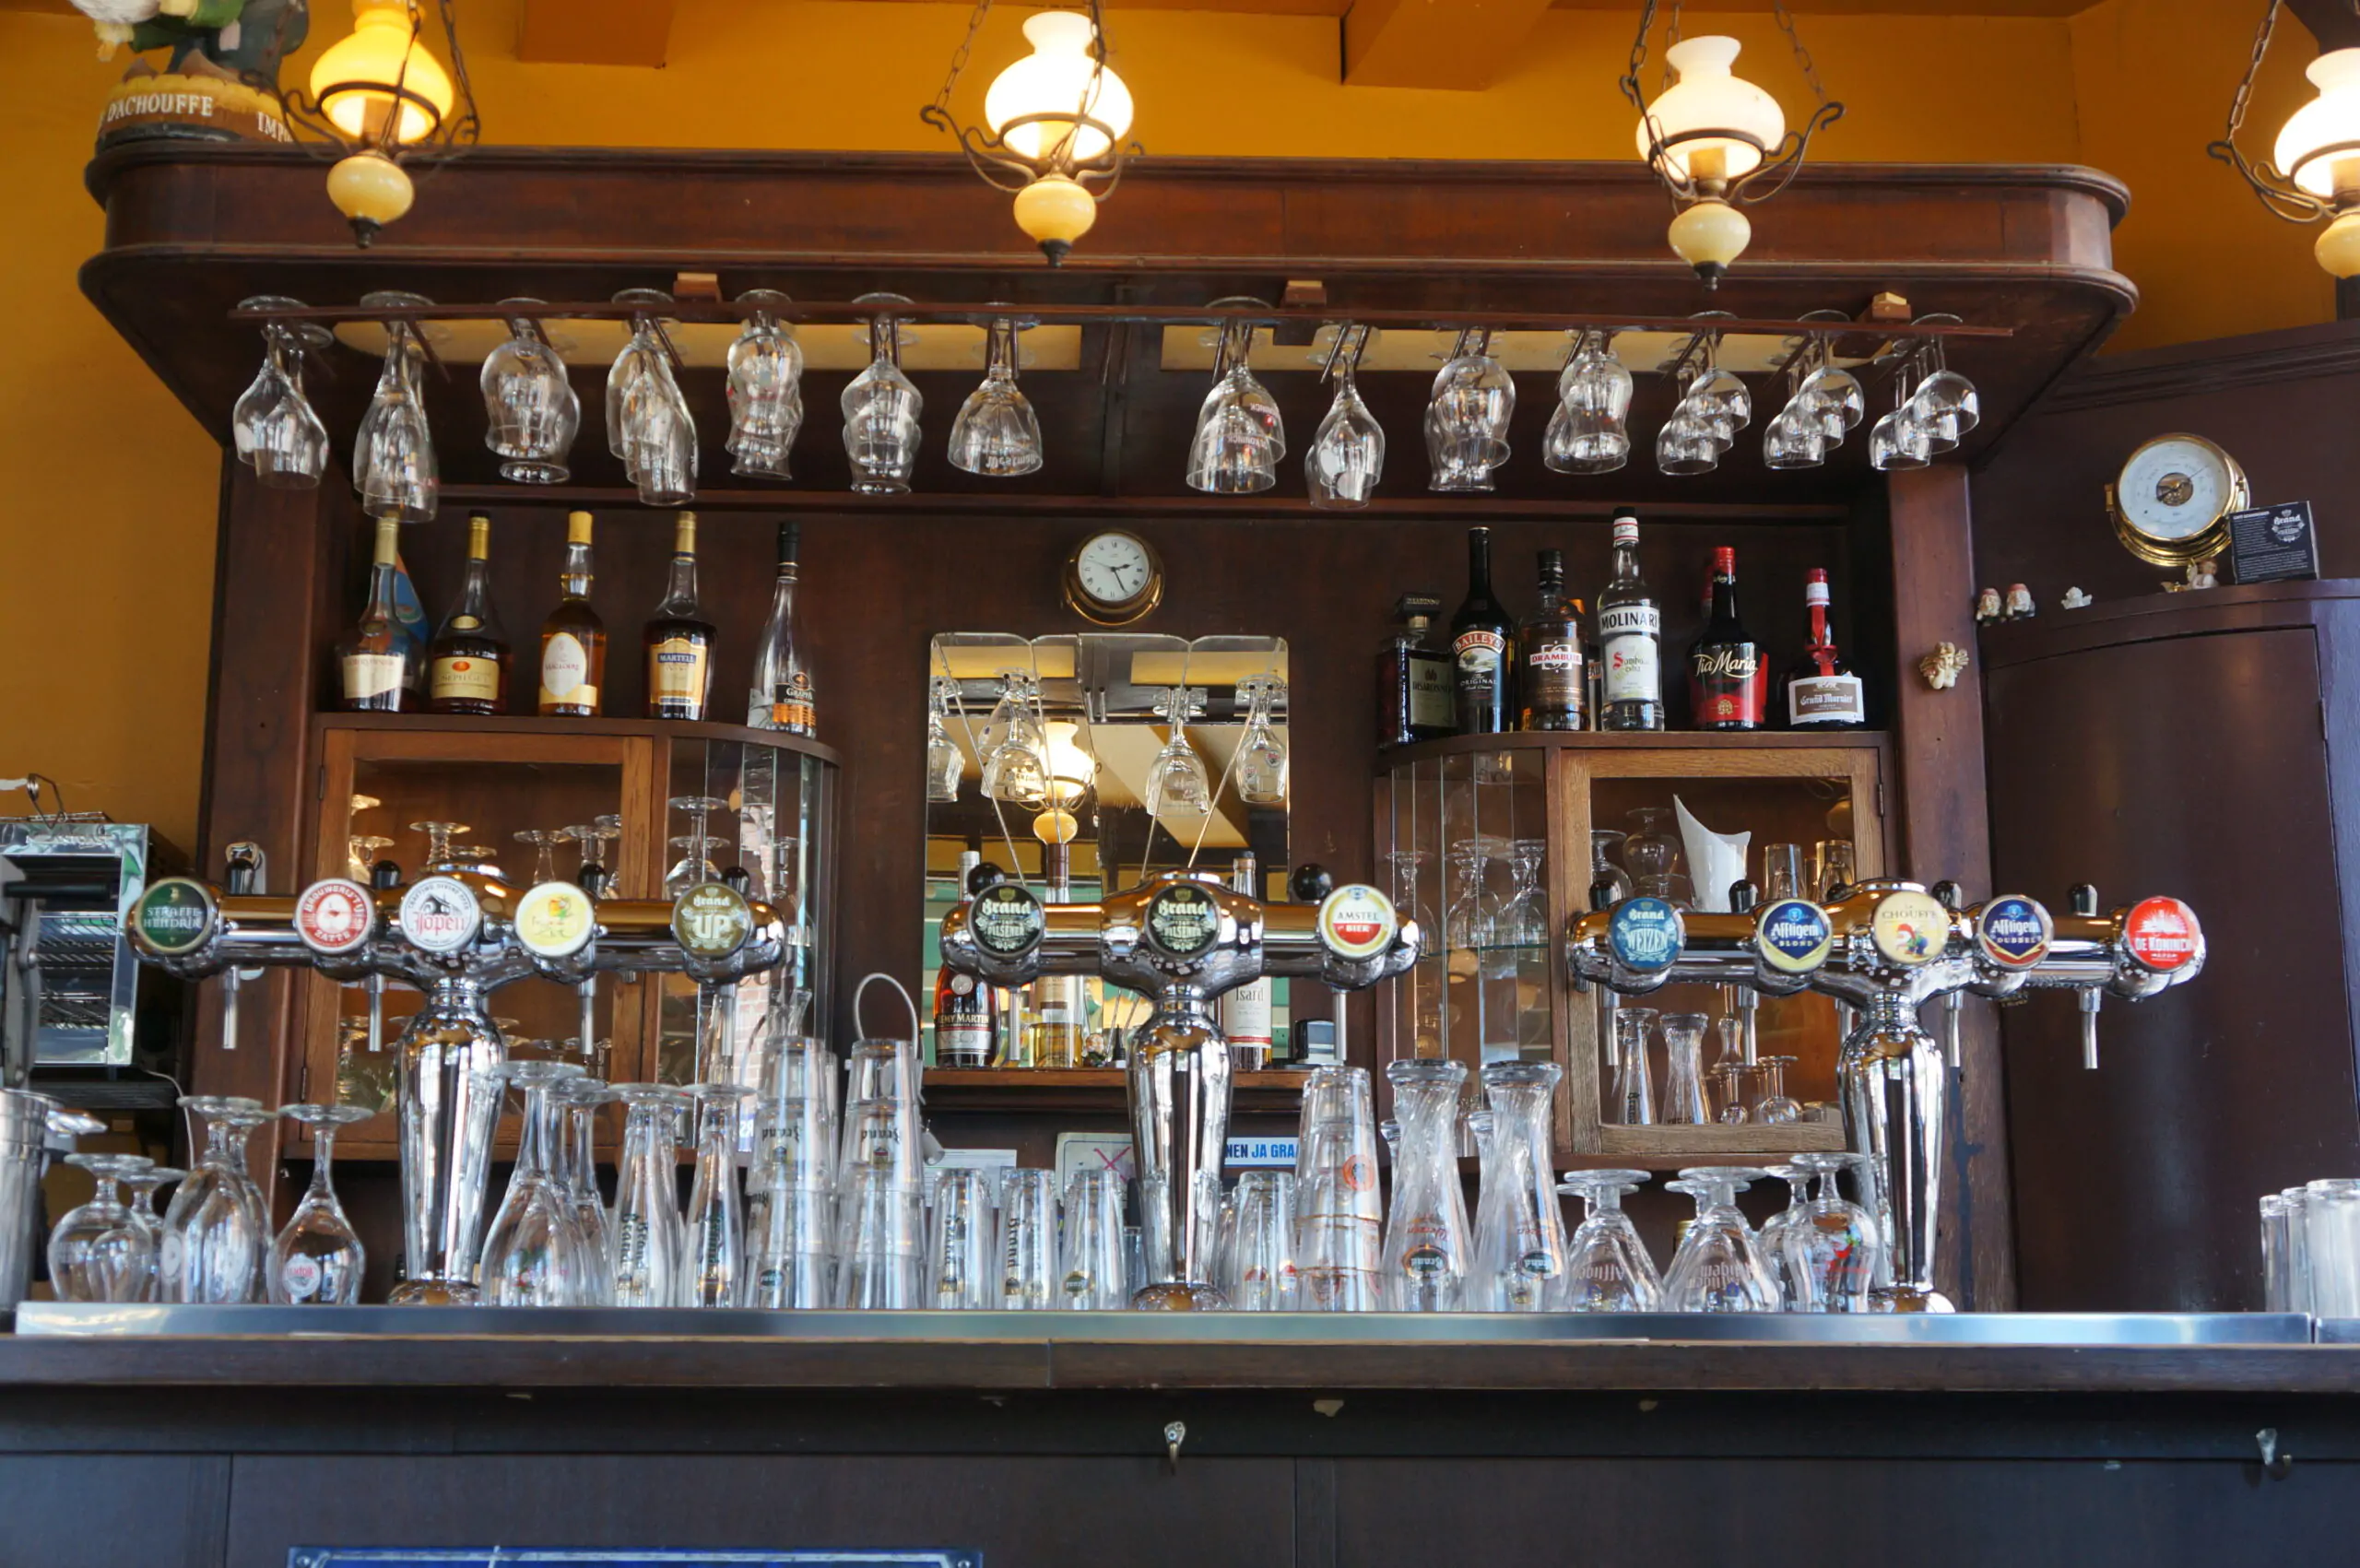
Café Scharrebier
Café Scharrebier is a recognized tasting room of Brand beers and a member of the Amsterdam Brandslang. Get acquainted with the unique character of each of the Brand beers in our Brand Tasting Room. All innkeepers have visited Brand at the brewery, where they have been personally involved in the art of brewing. Scharrebier is a perfect Amsterdam brown café where you can always go for a good portion of conviviality. Overlooking the Nieuwe Herengracht, you can enjoy people-watching here.
1011 PW Amsterdam
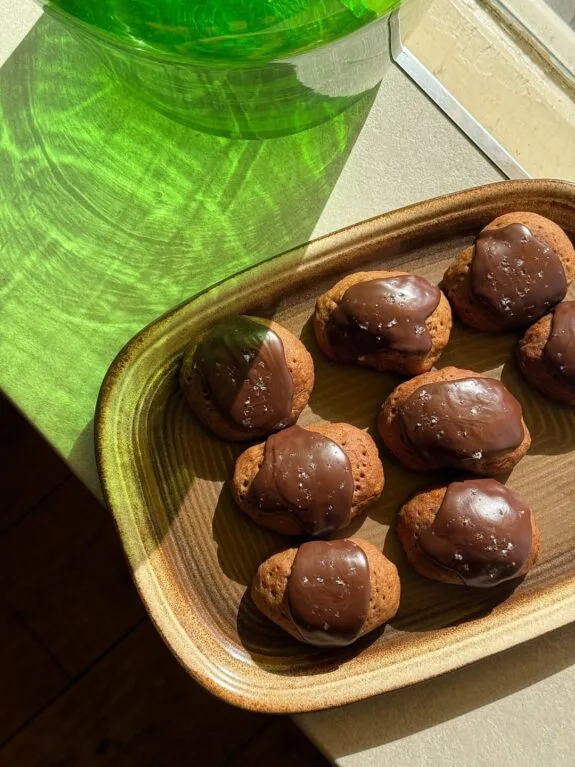
Alpha Deli
Alpha Deli is run by Marius, a Greek entrepreneur who brings a little piece of Athens to Amsterdam with his business. He works on the floor himself, greets his guests personally, and serves traditional Greek coffee and snacks such as spanakopita and savory filo pastries. Most of the ingredients come from Greece, so the flavors remain close to home. During the day, it's a great place for coffee and something sweet, and later in the day, you can just as easily drop in for salads and hot snacks.
1011 MS Amsterdam
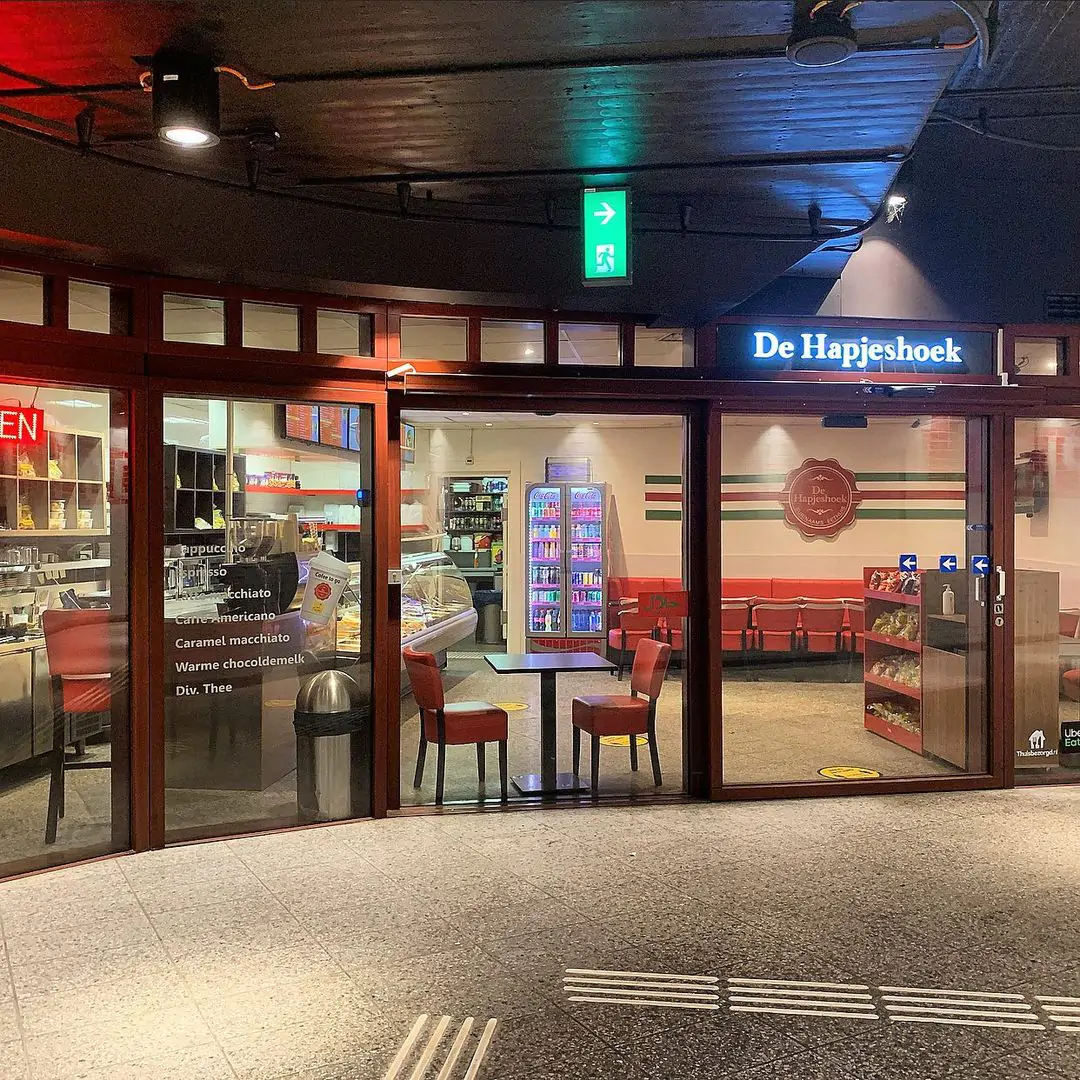
The Snack Corner
De Hapjeshoek is a vibrant Surinamese eatery. Located in the historic Waterlooplein metro station, it has been welcoming guests since 1995. Founded by three brothers, it has grown into a lively venue offering delicious food and friendly service. Enjoy a varied menu with fresh Surinamese sandwiches, snacks, and meals for lunch and dinner. All composed to offer quality at affordable prices.

1017 AH Amsterdam

Restaurant 212 (**)
After a fire in March 2022, Richard van Oostenbrugge and Thomas Groot reopened their restaurant in November 22. Beautifully located on the Amstel River, the restaurant Location 16 people. The tasting menu and à la carte dishes are of a high standard.
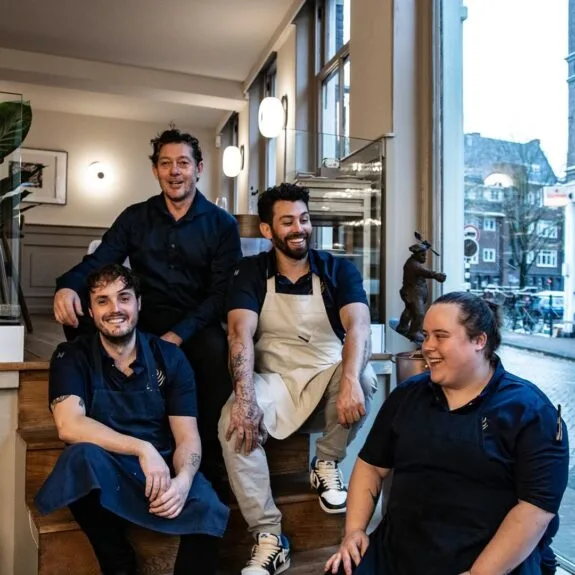
1011 TJ Amsterdam
Restaurant R21
Chef Orlando David (who previously worked for Sergio Herman's Oud Sluis ***, among others) opened a fine dining restaurant on Peperstraat, opposite Gebr Hartering. You can enjoy a 6 or 7-course menu for €75 and €90 respectively, but there is also an à la carte menu Available The chef's wanderlust is evident and can be tasted in his cooking style. Influences and products from all over the world adorn the dishes.
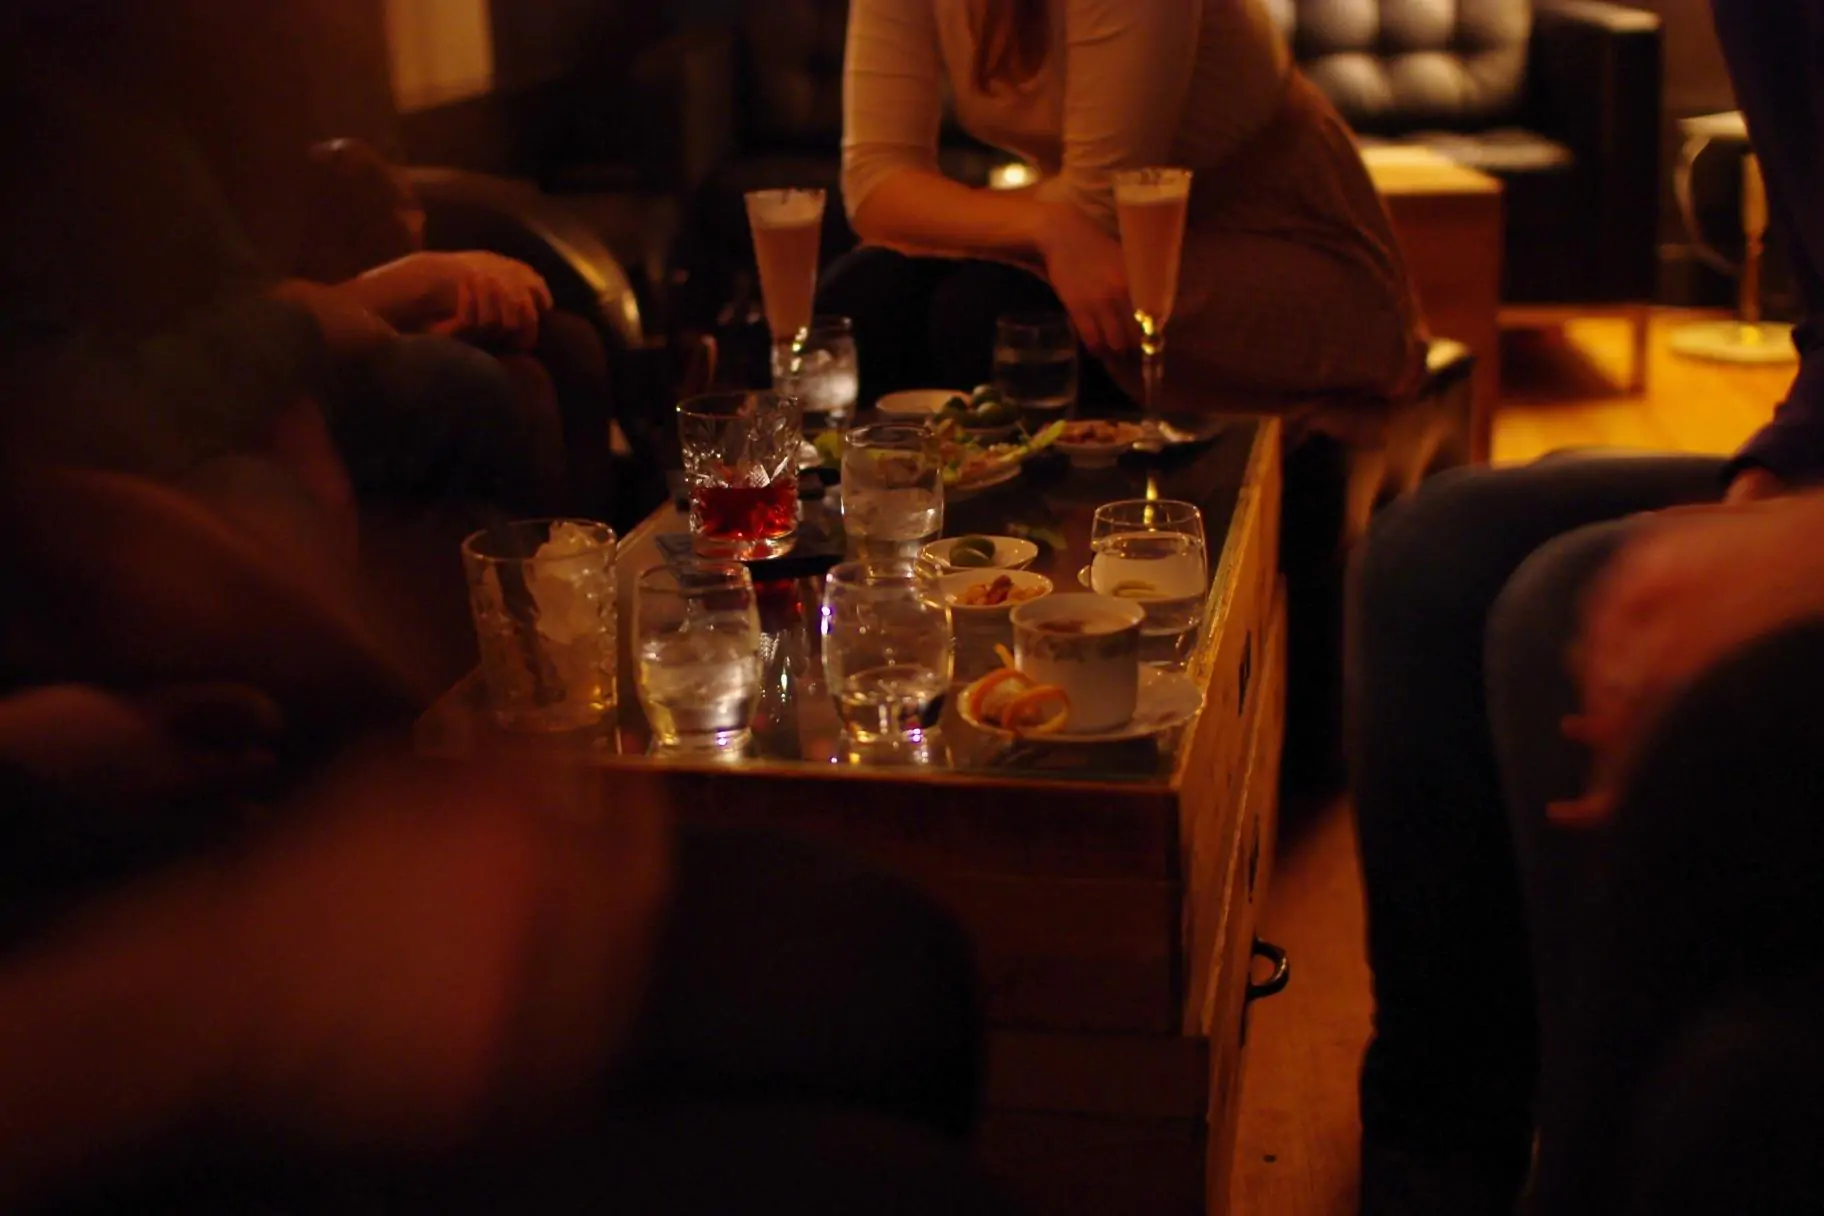
1011 TX Amsterdam
Hiding in Plain Sight
For Hiding in Plain Sight, you'll need to hop on your bike and head out of the city center. Located next to the IJtunnel, this cozy cocktail bar is the perfect place to sip unique cocktails from your bar stool or from the comfortable chairs upstairs. The unique cocktail combinations, which are almost culinary in nature, will ensure you have a wonderful evening of lounging. Are you only familiar with gin and tonic? That's okay, the friendly bar staff will be happy to provide you with so many choices that it will make your head spin (if it's not the alcohol).
1018 DD Amsterdam
Hortus Botanicus
The Hortus Botanicus Amsterdam is one of the oldest botanical gardens in the world. The Oranjerie, the associated grand café, is also an centuries-old monument where you can relax – even in the middle of winter. They have an extensive lunch menu, and you eat while sitting in the middle of the beautiful tropical gardens. In the summer, the terrace is of course also open. It is one of Amsterdam's best kept secrets, definitely worth going to and experiencing the tranquility of the greenery yourself.
1018 WE Amsterdam
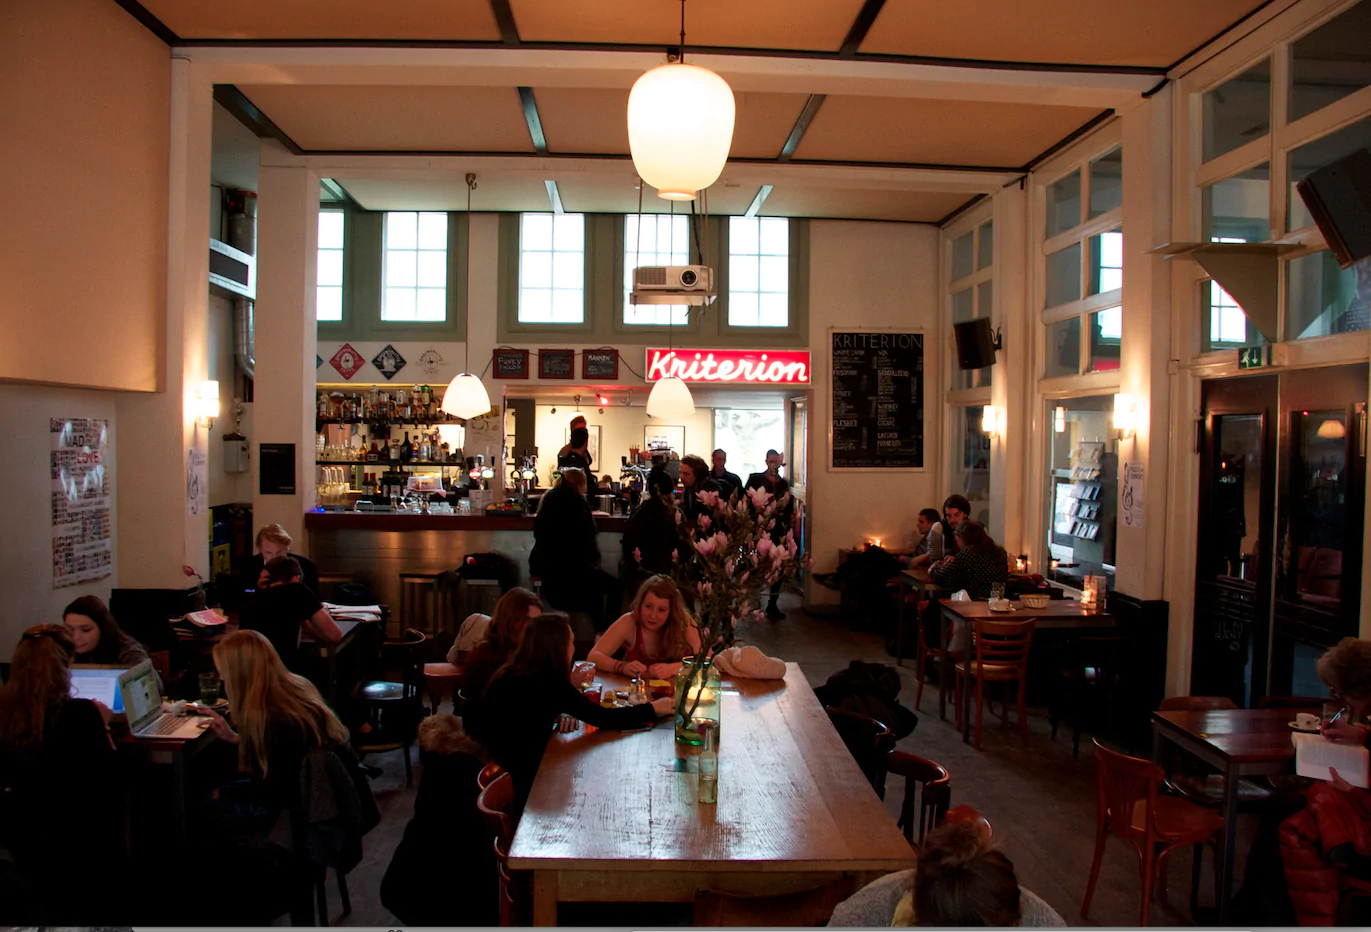
Kriterion Movie Theater
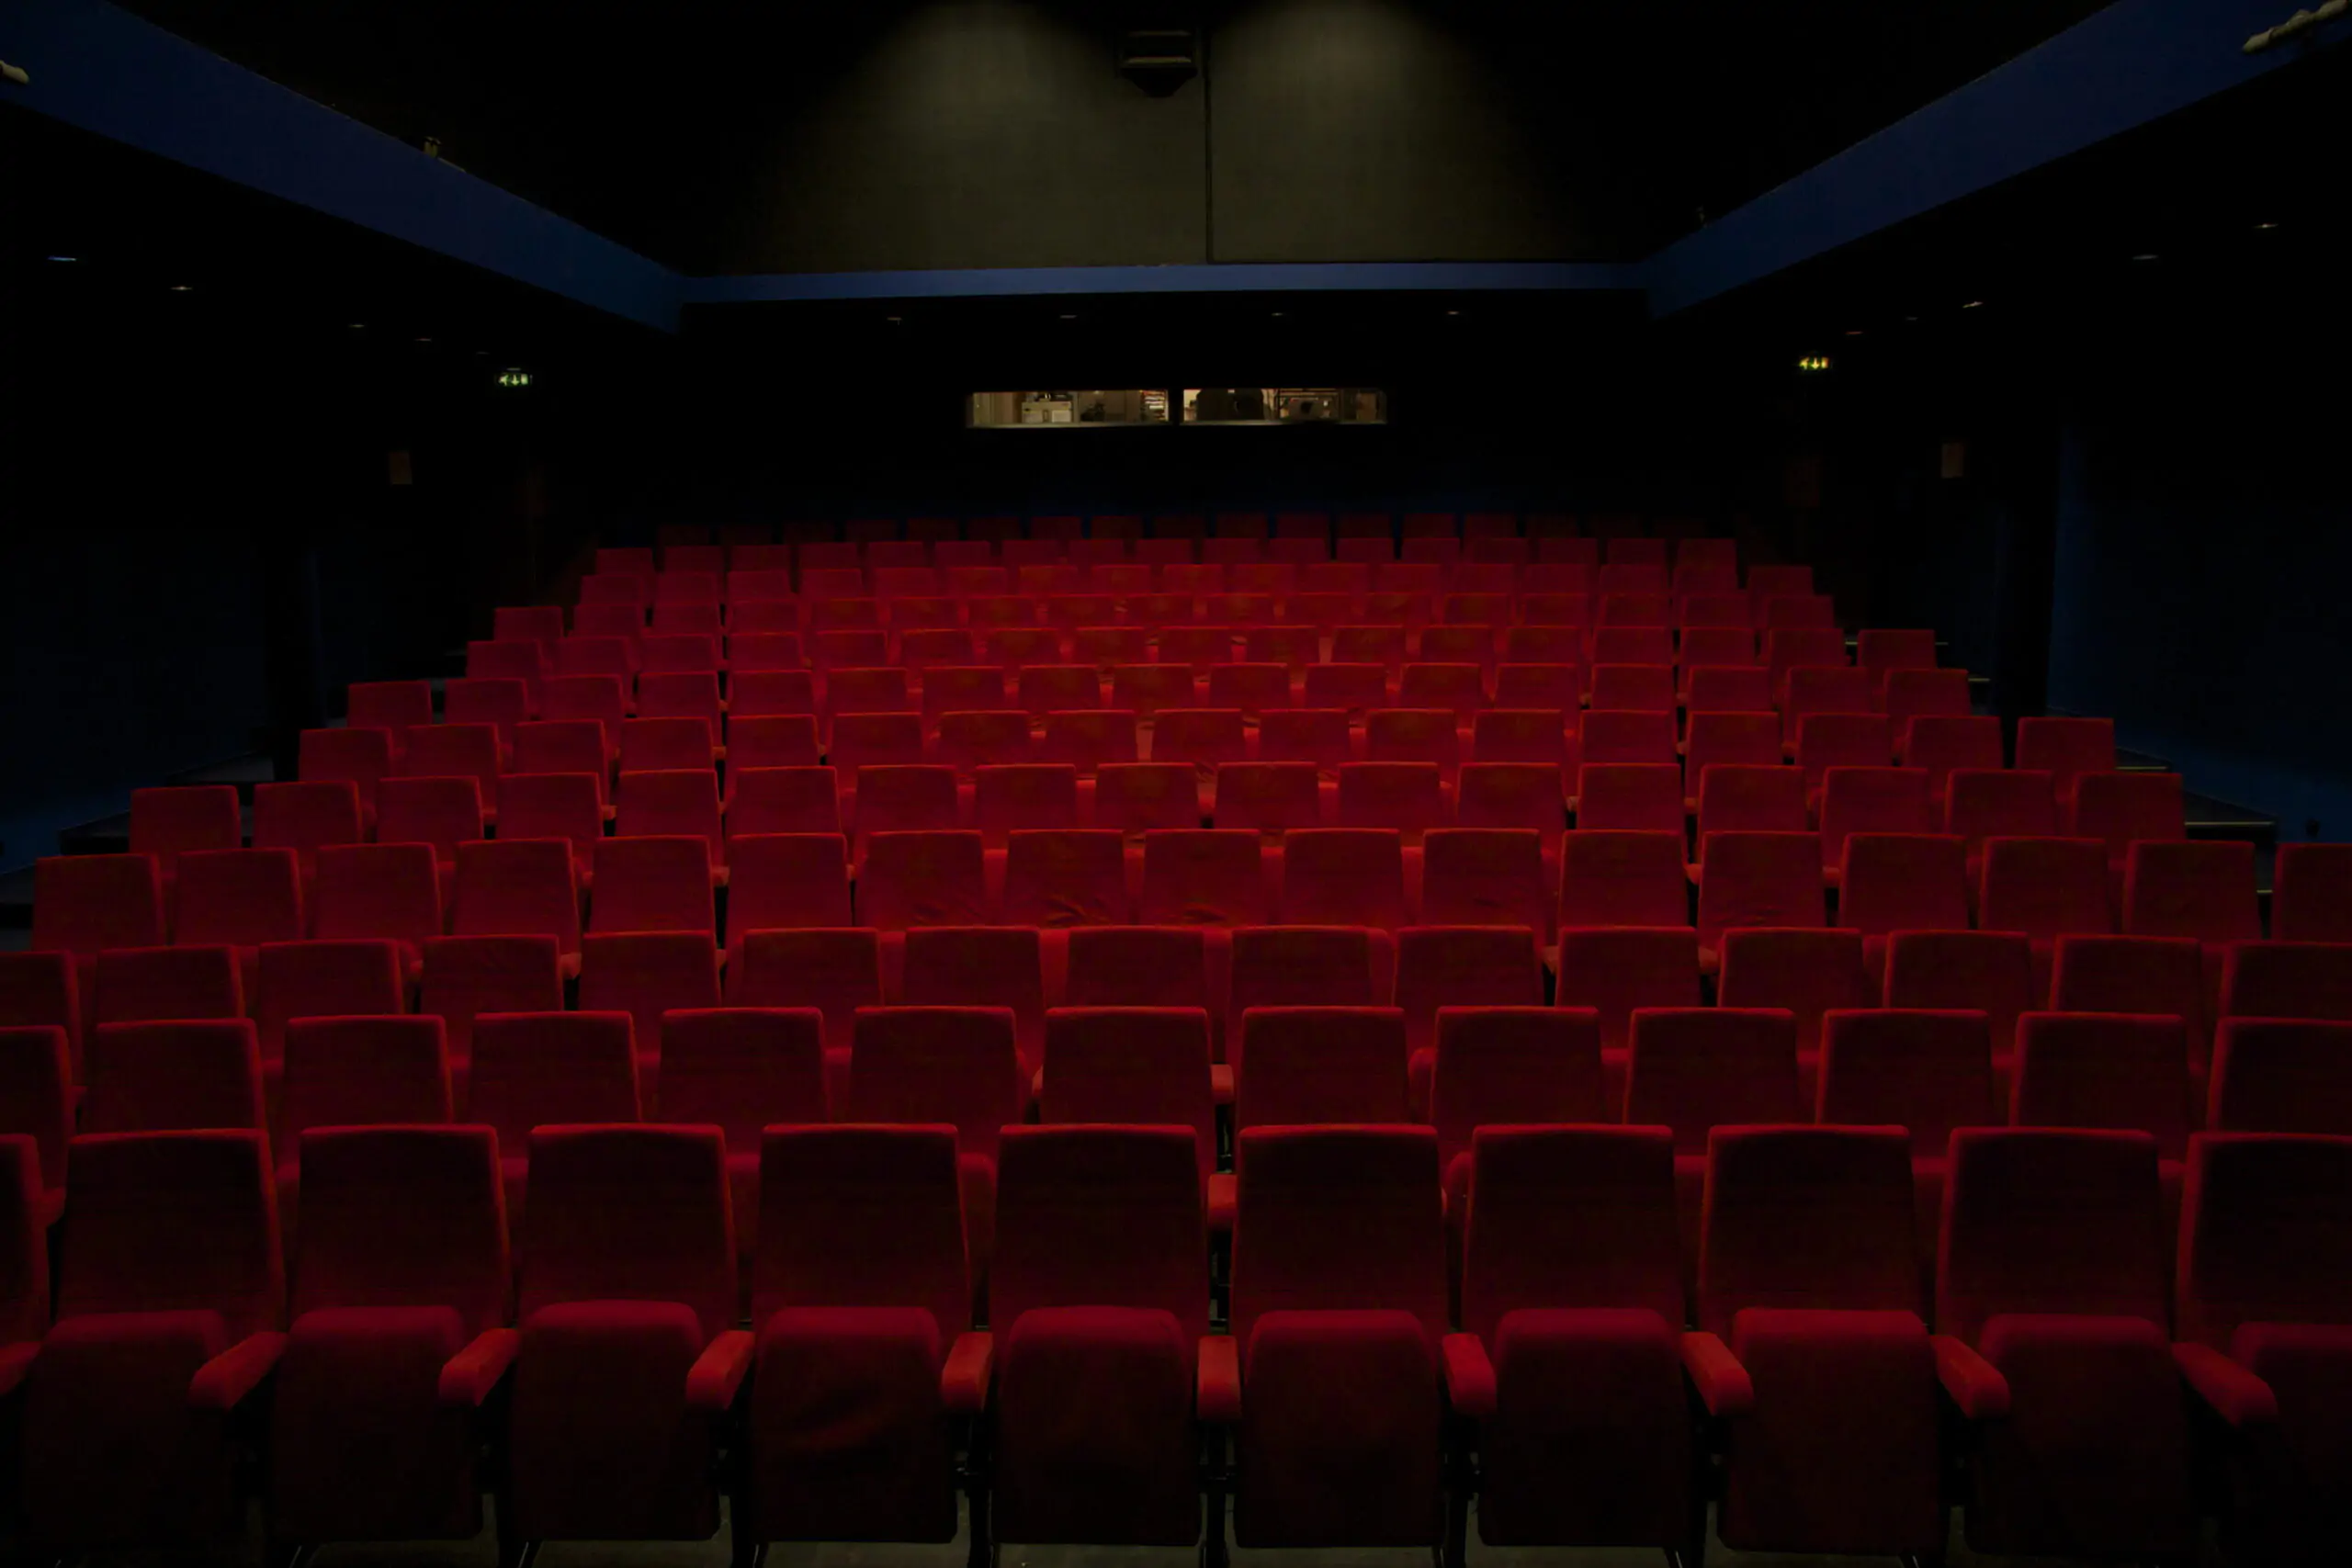
Filmtheater Kriterion is one of the first projects of Stichting Kriterion and has been run entirely by students since 1945. You will find the film theater next to the Roetserseiland campus complex of the University of Amsterdam. Kriterion's weekly program consists of a wide range of films; you can visit Kriterion for arthouse films, documentaries, and international screenings. In the Kriterion café, you can enjoy a drink together before or after the film. We highly recommend the Sneak Preview, which Kriterion was the first to introduce in the Netherlands. Every Tuesday at 7:45 p.m., Kriterion surprises you with the latest films. A ticket for the Sneak Preview costs only 5 euros.
1018 CZ Amsterdam
Artis
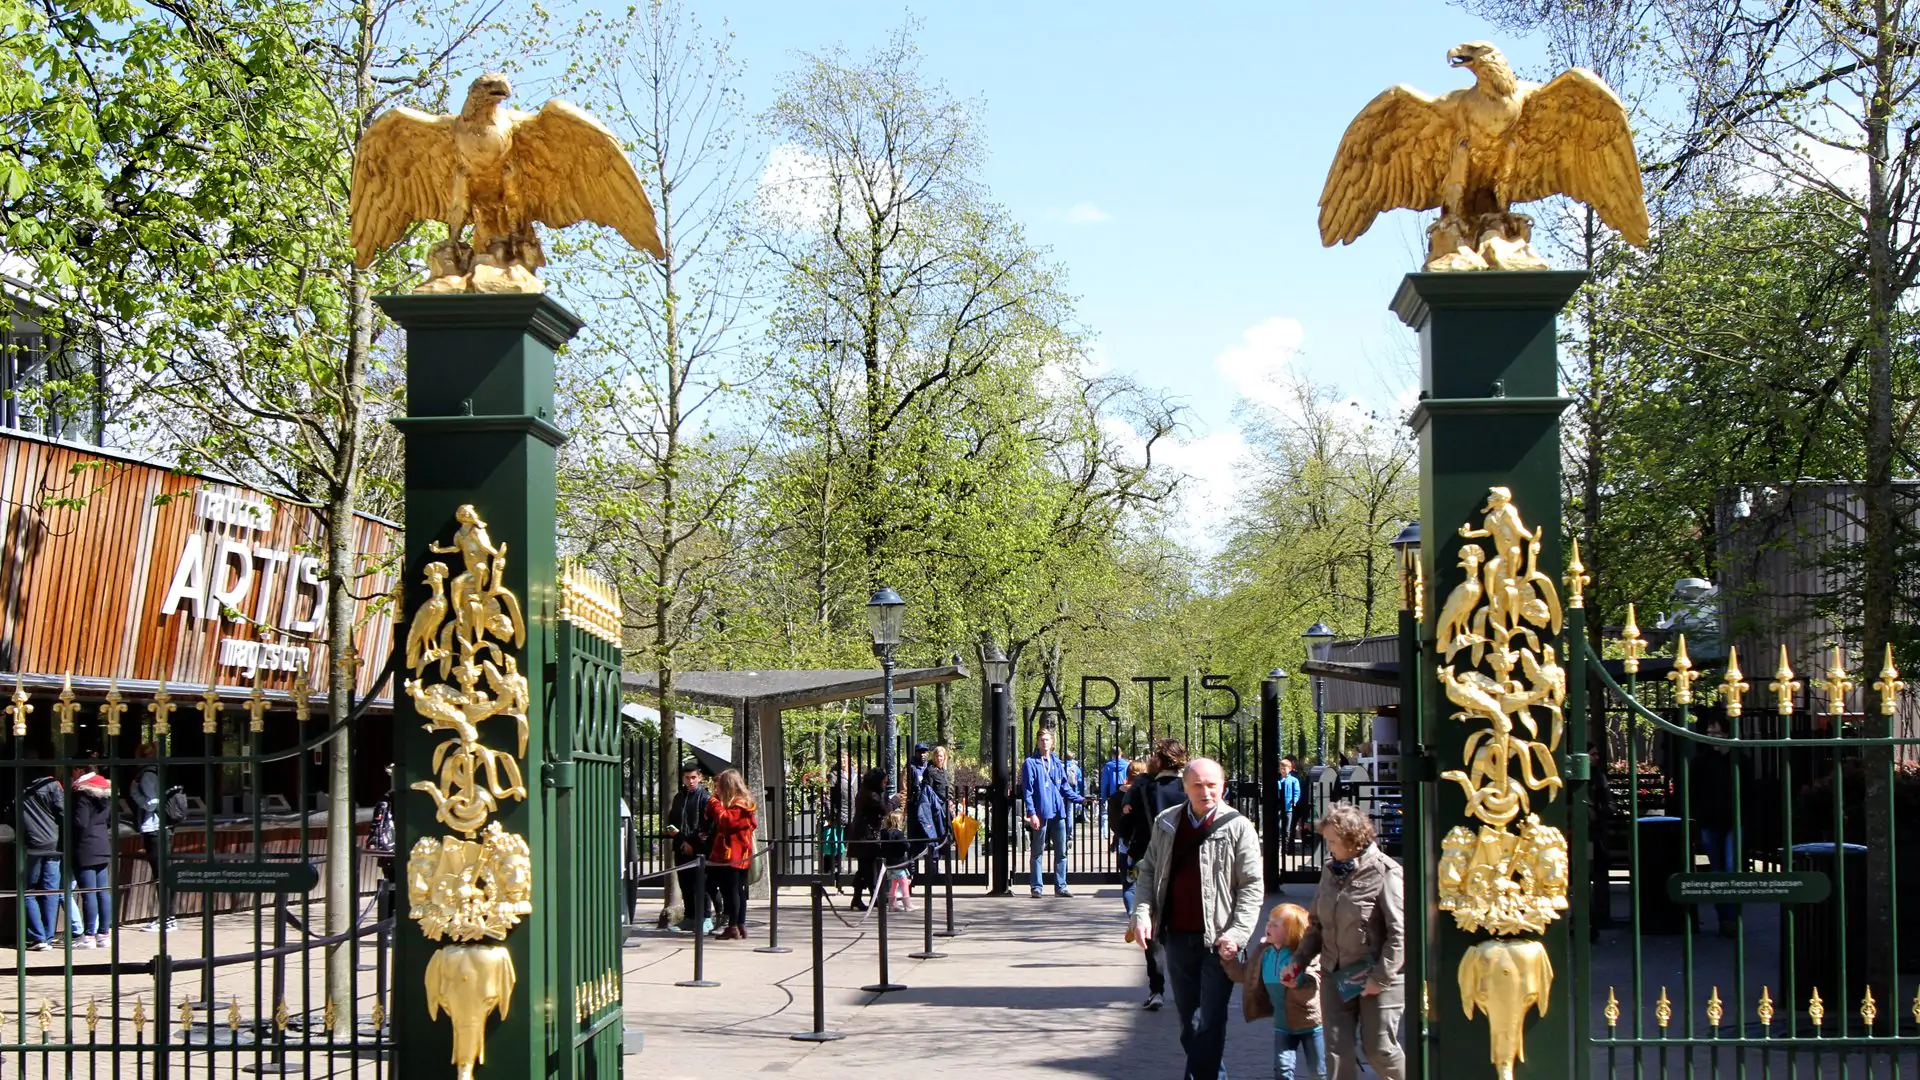
Artis is the oldest zoo in the Netherlands, founded in 1838 with the aim of bringing nature closer to people. It started small as a garden with a pond and a winter garden, and over the years more and more buildings, animals and trees were added. Today, there are more than 900 different animal species to admire, including some special species such as the algazelles, the white-tailed gnus and the margay. You can easily spend a whole day in Artis. Imagine yourself in a tropical climate, admire special fish species and laugh at the monkeys on the monkey rock.
1018 EJ Amsterdam
H'ART Museum
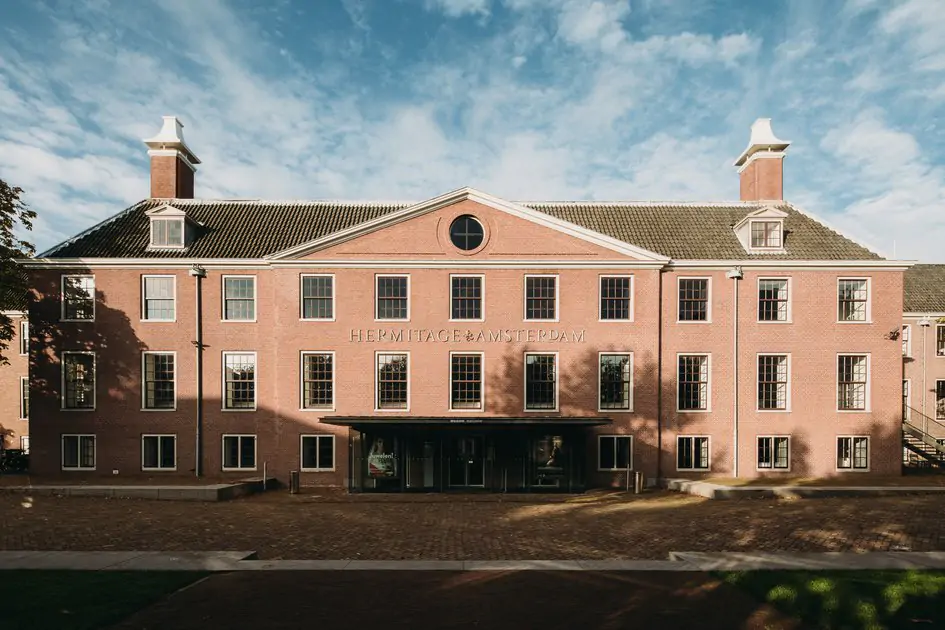
The former Hermitage Museum will collaborate closely with the British Museum, Centre Pompidou, and Smithsonian American Art Museum. H'ART Museum opens windows to the world and demonstrates the connecting power of art. This partnership with these leading international museums will bring world-famous art collections to Amsterdam. The Centre Pompidou has one of the most important collections of modern and contemporary art in Europe. As one of the oldest museums in the world, the British Museum has a collection that spans continents and oceans. The Smithsonian American Art Museum (SAAM) is renowned as one of the most famous museums of the Smithsonian Institution.
1018 EJ Amsterdam
Amsterdam Museum
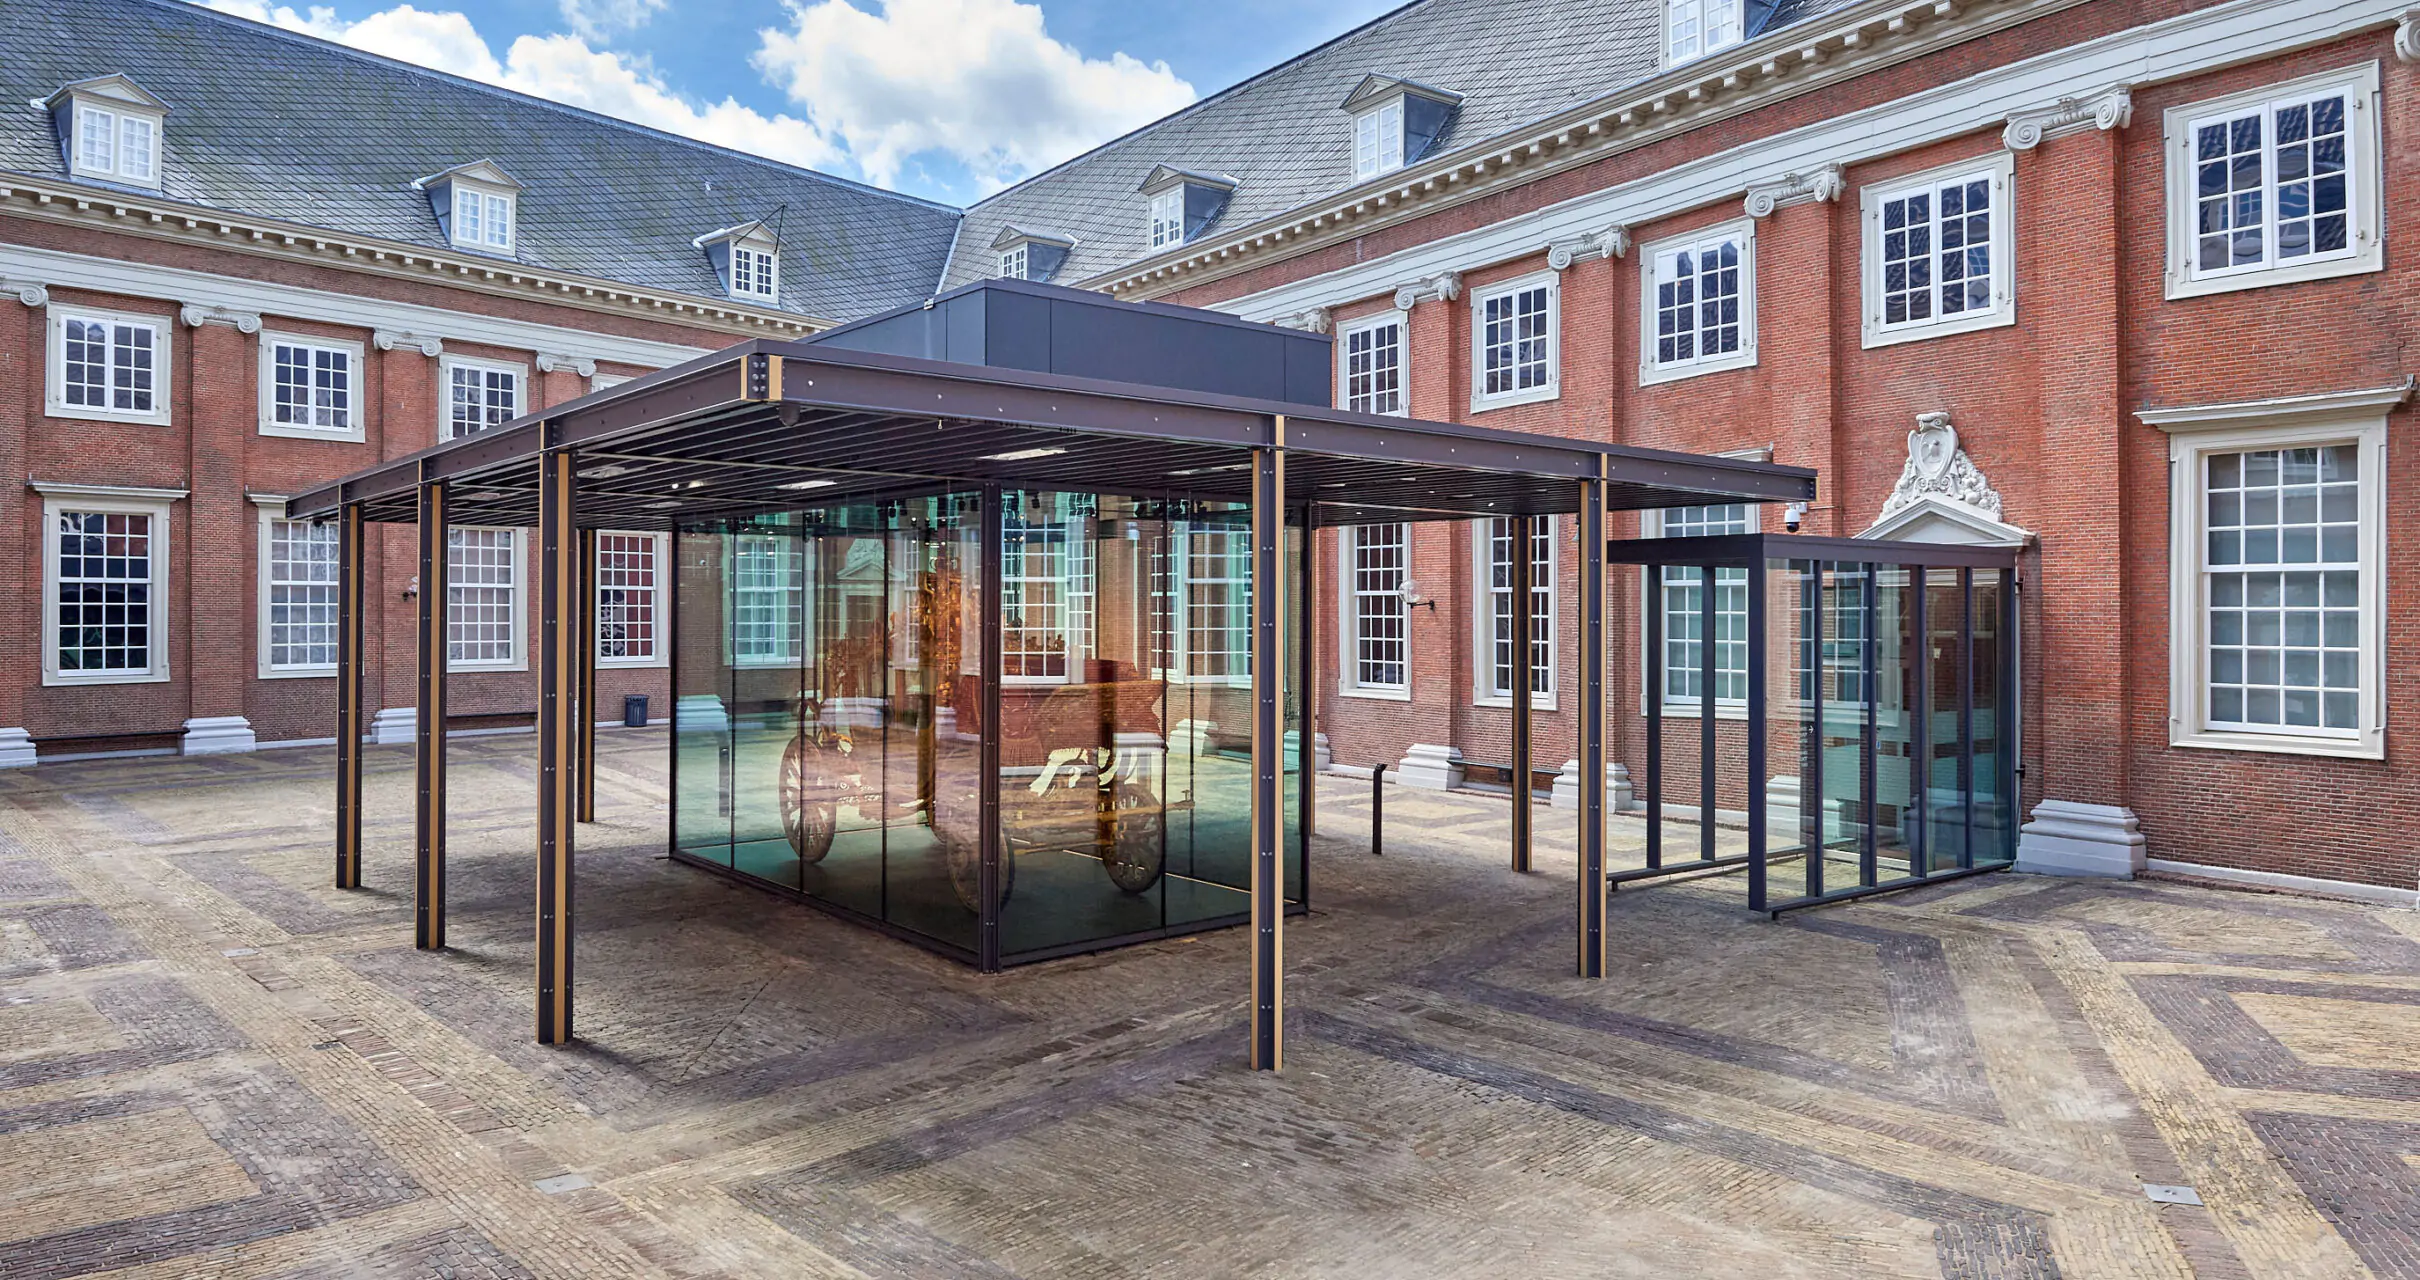
The Amsterdam Museum has been located in the former Burgerweeshuis (civil orphanage) in Amsterdam since 1975. The museum opened in the Waag in 1926 and has served as the city's treasure trove ever since. The historical collection tells the impressive story of the city, spanning from the early Middle Ages to the present day, through thousands of works of art and objects. In addition to the permanent collection that showcases the historical story of Amsterdam, the temporary exhibitions tell the stories of contemporary Amsterdam.
1018 ZN Amsterdam
Galerie Franzis Engels
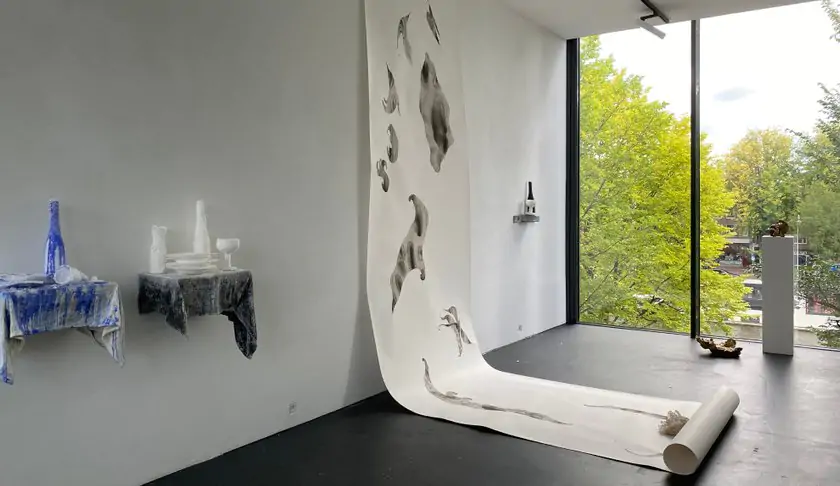
Just a stone's throw from Central Station you can find Galerie Franzis Engels. A gallery for contemporary art with as many as four floors. Solo and thematic exhibitions are held on the top floor. The three lower floors and the garden display fresh and surprising works from the gallery archive of national and international artists.
1011 KW Amsterdam
Van Zoetendaal Photography
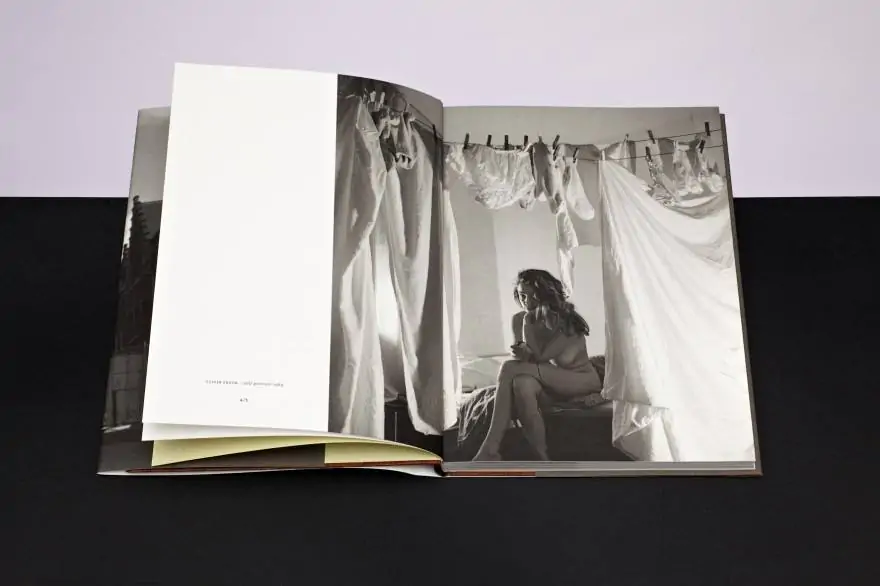
Van Zoetendaal Photography is primarily active in international contemporary photography, curating exhibitions in museums, as a gallery, and also publishing various photo books. In 2014, Van Zoetendaal largely converted its gallery space into a studio to Services and installations its own art projects, art books, and Services and installations . Although the gallery is usually only open by appointment, it plays an important role in the annual Unseen Photo Fair.
1018 CV Amsterdam
The Deli
A contemporary deli nestled in the Plantage neighborhood, where a sense of community meets quality. The Deli combines a coffee bar, lunch spot, and deli in one relaxed setting. The menu features seasonal dishes, freshly baked bread, and homemade specialties. The focus is on local ingredients and simplicity, without compromising on flavor or attention to detail.

1018 EX Amsterdam
Bakhuys
Bakhuys is definitely one of Amsterdam's top ten bakeries, with bread baked in an authentic wood-fired oven. The family business has been maintaining a tradition spanning five generations since 1926. Bakhuys is known for the most delicious organic December bread, all kinds of French specialties, and, last but not least, the dezem pizza. Each item is prepared with care. You can also enjoy delicious cakes (from Jongejans bakery), homemade pizza, and fantastic sandwiches, such as those with imported Italian salami and fennel mayonnaise.

1011 NZ Amsterdam
Waterloo Square Market
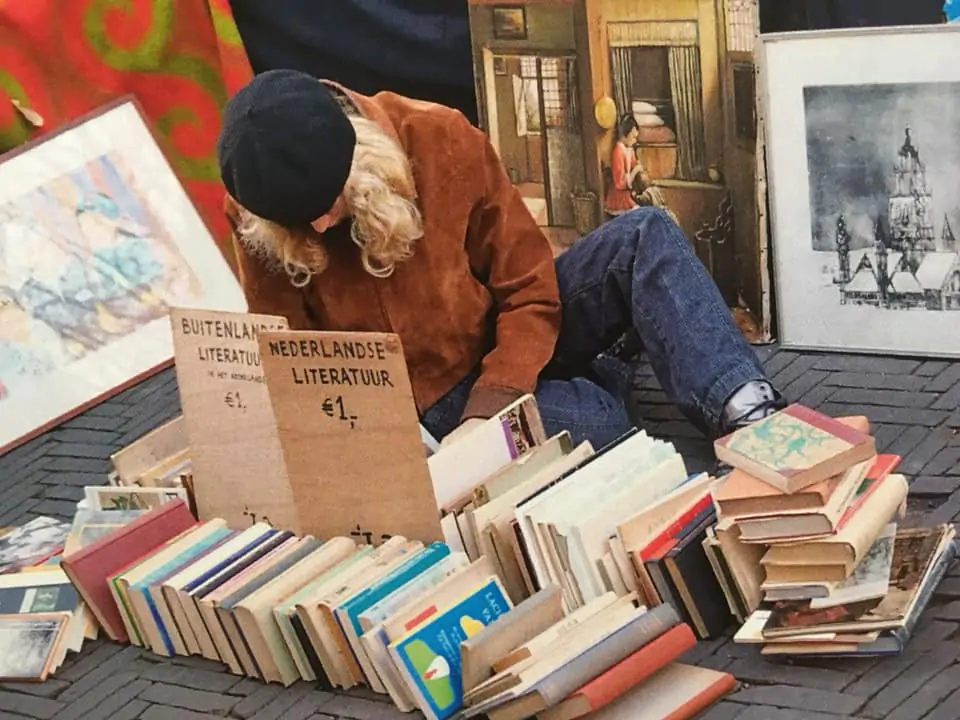
Behind the Stopera, you will find what many consider to be the best flea market in Amsterdam. Among other things, they have beautiful records, photos, and stacks of gorgeous vintage clothing. Many hip Amsterdammers score their Levi's 501 jeans here. You can also buy beautiful accessories, jewelry, and parts for your bike. Open every weekday and Saturday.
1011 MJ Amsterdam
Baden baden

Baden Baden Interior is a bathroom and interior design store that was founded in 2000. The store offers a regularly changing eclectic mix of furniture, design, art, objects, and accessories. If you love good design, you will be in your element at Baden Baden Interior. Be sure to visit us for luxurious, timeless, and comfortable Bathrooms, faucets, and Italian brands that seamlessly match your personal wishes.
1011 MJ Amsterdam
Arclinea
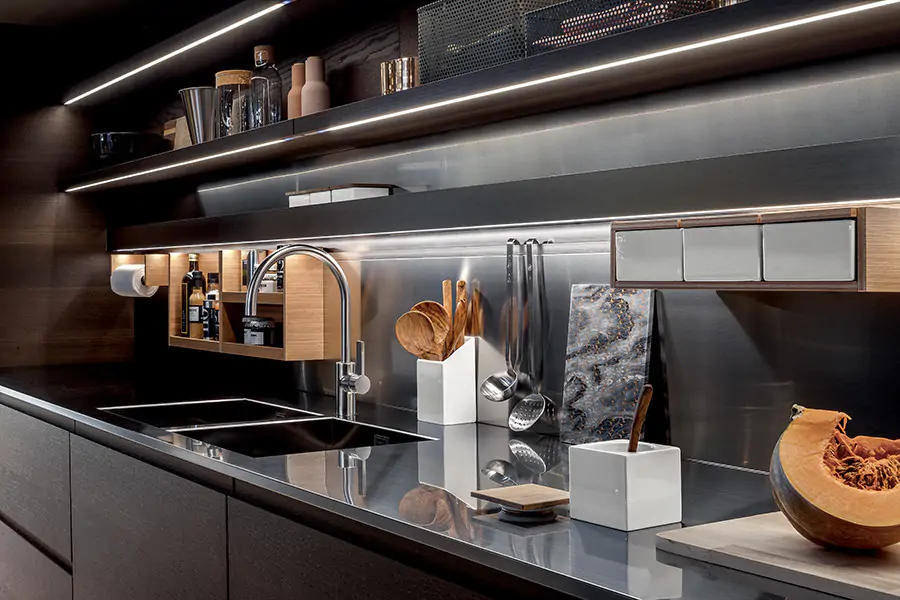
At Arclinea Amsterdam, they are happy to help you create your Italian dream kitchen. Their professionalism, class, and timelessness place these kitchens at the absolute top of kitchen design. Each Arclinea kitchen combines professional cooking with beautiful design and innovative equipment. See for yourself in their showroom on Valkenburgerstraat in Amsterdam.