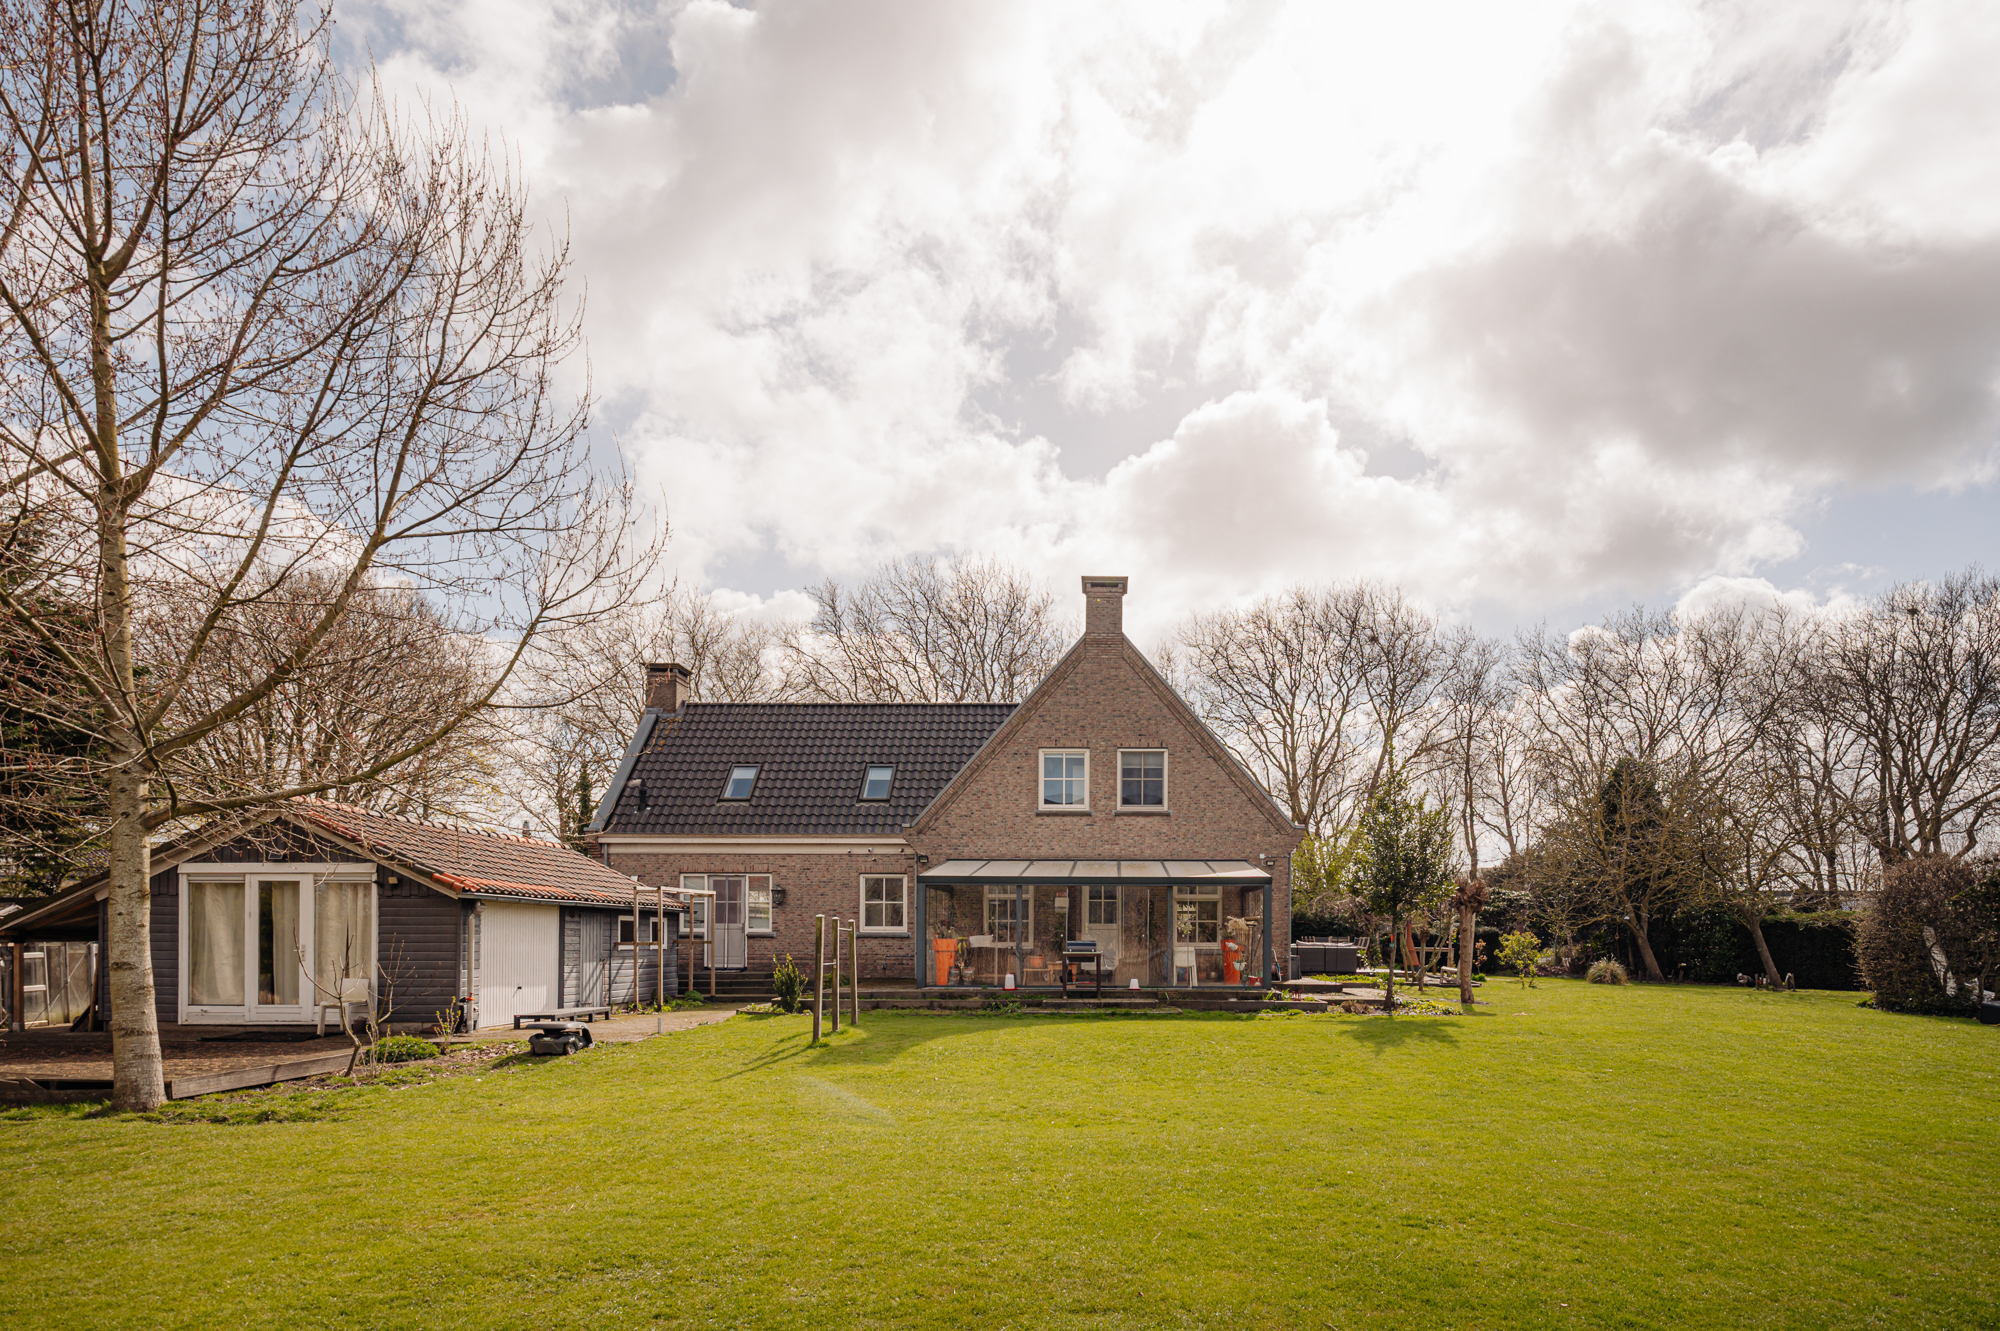
A detached villa built in 2016, situated in a green and rural setting on Hornweg in Aalsmeer, where tranquility, space, and privacy come together naturally. With a living area of approximately 300 m² and a guesthouse on a 2,546 m² lot.
Guided tour
The entrance unfolds along the spacious driveway, which offers on-site parking. The foyer with its open-plan design introduces the home in a single sweeping gesture: open, airy, and with a seamless connection between the various rooms. The living room is balanced and light in design. The wooden floor with underfloor heating and the fireplace bring comfort and cohesion, while the large sliding doors open up the view to the garden and allow the indoors and outdoors to flow into one another. At the rear is the dining room, logically positioned between the living room and the kitchen and also featuring a fireplace that anchors the space. The kitchen is thoughtfully designed and Immediately the sunroom. This transparent space creates a gentle transition to the greenery and allows daylight to flood deep into the home. The utility room and indoor storage are functionally positioned and discreetly integrated into the whole. On the ground floor, there is also a separate room with its own dynamic. Suitable as a bedroom or workspace, it features a pantry and a bathroom with a shower, toilet, and vanity, making this space ideal for guests or extended stays. The first floor unfolds around a central landing with six bedrooms. The master bedroom occupies a private position, featuring a walk-in closet and an en-suite bathroom equipped with a walk-in shower, a jacuzzi tub, a vanity, and a toilet. A second bathroom and a separate toilet are logically situated on the landing and serve the other Rooms. A loft ladder provides access to the attic, which offers additional storage space without disrupting the flow of daily life.
The lot features a detached guesthouse designed as a self-contained studio. The space combines living and sleeping areas into a single open layout, complemented by a kitchen and a bathroom. With a Floor area approximately 38 m², this is not an outbuilding but a full-fledged extension of the living space, suitable for guests, work, or whatever purpose you choose.
Neighborhood Guide
Living on Hornweg in Aalsmeer means living at the intersection of water, greenery, and refined tranquility, with the city’s vibrancy always within reach. Here, the landscape unfolds in sweeping vistas: the Westeinderplassen, the ribbon-like streetscape, and the open sky that sets the rhythm of the day. For dinner by the water, Restaurant On the Rock is an obvious choice. Here you can take a seat with a view of the rippling water, where the day slowly transitions into evening. A little further on, tucked away in the greenery of Oude Wetering, Plantage 87 offers an intimate setting where gastronomy and nature complement each other. Toward Amstelveen, too, a rich array of dining options unfolds. Aan de Poel has been a staple for years for those seeking refinement and tranquility by the water, while Bistro Toost captures the vibrancy of the village center in an accessible, contemporary atmosphere. The WineKitchen at Home adds a homely, culinary dimension to this, where cooking and togetherness take center stage. For everyday refinement, craftsmanship and quality are within reach. Bakery Vooges is one such place where the morning begins with the scent of fresh bread, while Martinez Chocolatier infuses moments of the day with precision and temptation. Lindenhoff Marché, a little further on toward Baambrugge, turns grocery shopping into an experience in itself—a place where products are selected with care and attention to origin. The area is also rich in interior design and culture. Co van der Horst in Amstelveen is a destination for those with an eye for detail and materials, while the Cobra Museum and Museum JAN add a cultural dimension to daily life. Here, modern art, design, and history blend seamlessly. The Hornweg itself retains its own character: a quiet, elongated stretch along the water, where living feels like being outdoors without leaving the city behind. It is this balance—between space and accessibility, between tranquility and vibrancy—that gives this neighborhood its natural appeal.
Key Features
- Living area approx. 303 m²
- Lot Floor area m²
- 8 bedrooms guest quarters
- 4 Bathrooms guest quarters
- Year of construction
- Services and installations: Modern Services and installations, fully insulated
- Energy rating A
- Rural location in a green setting near amenities
- Multiple parking spaces on the property
- Heating: Underfloor heating (partial), central heating system
- Hot water: Central heating system
- Outdoor space: Spacious Garden surrounding property

Villa Horn
Live in complete tranquility, surrounded by greenery and with an exceptional sense of space and privacy. This detached villa on Hornweg in Aalsmeer offers it all. Built in 2016, the home was designed with care and is characterized by a harmonious blend of light, comfort, and functionality. With a living area of over 300 m², a detached guesthouse, and a lot of no less than 2,546 m², this property offers a living experience that is both spacious and refined. Large windows naturally connect the interior and exterior, providing views of the surrounding garden from virtually every room.
Daniël de Bont | Makelaar Broersma Wonen
Ronald van de Bijl | Real Estate Agent Broersma Wonen

The villa features a contemporary design with a clean structure and an open layout. The spacious design, combined with a symmetrical layout and a central hall with a loft, creates a sense of openness and tranquility. The use of large windows enhances the connection with the garden and provides a continuous experience of light and the changing seasons throughout the day. The home is built with high-quality materials and is fully insulated, in line with contemporary living standards.


The living room forms the heart of the home and is characterized by its generous dimensions and pleasant natural light. The hardwood floor with underfloor heating and the fireplace give the space a warm and inviting atmosphere. Through a wide sliding glass door, the living room opens onto the garden, allowing the indoors and outdoors to blend seamlessly.

The dining room, also featuring a fireplace, connects the living room to the kitchen and serves as a natural spot for long dinners. The kitchen has a sleek design and is equipped with various built-in appliances. Adjacent to it is the sunroom, a sheltered and bright space that acts as a transition between the house and the garden and is a pleasant place to spend time year-round.
The utility room adjacent to the kitchen is practical.
Guest Room 1
On the ground floor, there is also a separate room with its own unique atmosphere. Suitable as a bedroom or workspace, it features a kitchenette and a bathroom with a shower, toilet, and vanity, making it ideal for guests or extended stays.


The first floor offers space for no fewer than six bedrooms. The master bedroom features a walk-in closet and an en-suite bathroom with a walk-in shower, a bathtub with a jacuzzi, a vanity unit, and a toilet. The other bedrooms spacious and can be arranged flexibly
There is also a second bathroom with a walk-in shower and a sink, as well as a separate toilet on the landing. The layout makes the home ideal for larger families or for those who need extra work or guest space. A spacious attic is accessible via a loft ladder.


The Garden surrounding property offers an exceptional sense of freedom and privacy. With a Floor area over 2,500 m² and lush greenery, including fruit and walnut trees, this is a place where tranquility and nature come together. Throughout the property, there are opportunities to create multiple seating areas, both in the sun and in the shade.
The spacious driveway provides Location several cars on the property and contributes to the home’s comfortable character.
Guest House 2
The property features a detached guest house designed as a self-contained studio. The space combines living and sleeping areas into a single open layout, complemented by a kitchen and a bathroom. With a Floor area approximately 38 m², this is not merely an outbuilding, but a fully-fledged extension of the living space, suitable for guests, work, or whatever purpose you choose.


Neighborhood Guide
Living on Hornweg in Aalsmeer means living at the intersection of water, greenery, and refined tranquility, with the city’s vibrancy always within reach. Here, the landscape unfolds in sweeping vistas: the Westeinderplassen, the ribbon-like streetscape, and the open sky that sets the rhythm of the day. For dinner by the water, Restaurant On the Rock is an obvious choice. Here you can take a seat with a view of the rippling water, where the day slowly transitions into evening. A little further on, tucked away in the greenery of Oude Wetering, Plantage 87 offers an intimate setting where gastronomy and nature complement each other. Toward Amstelveen, too, a rich array of dining options unfolds. Aan de Poel has been a staple for years for those seeking refinement and tranquility by the water, while Bistro Toost captures the vibrancy of the village center in an accessible, contemporary atmosphere. The WineKitchen at Home adds a homely, culinary dimension to this, where cooking and togetherness take center stage. For everyday refinement, craftsmanship and quality are within reach. Bakery Vooges is one such place where the morning begins with the scent of fresh bread, while Martinez Chocolatier infuses moments of the day with precision and temptation. Lindenhoff Marché, a little further on toward Baambrugge, turns grocery shopping into an experience in itself—a place where products are selected with care and attention to origin. The area is also rich in interior design and culture. Co van der Horst in Amstelveen is a destination for those with an eye for detail and materials, while the Cobra Museum and Museum JAN add a cultural dimension to daily life. Here, modern art, design, and history blend seamlessly. The Hornweg itself retains its own character: a quiet, elongated stretch along the water, where living feels like being outdoors without leaving the city behind. It is this balance—between space and accessibility, between tranquility and vibrancy—that gives this neighborhood its natural appeal.
Accessibility
De Hornweg is located in a quiet part of Aalsmeer, where life is characterized by peace and space, yet the connections Immediately surprisingly Immediately . Via the nearby arterial roads, you can reach the N201 within minutes, which connects seamlessly to the A4 and A9. This puts Amsterdam, Amstelveen, and Schiphol within easy reach. The airport is a short distance away, making this location particularly suitable for those with an international outlook who still want to come home to a more relaxed environment. At the same time, the Zuidas and the center of Amsterdam are easily accessible, both by car and by bike for those who prefer to cover the distance actively. Public transportation is available in the immediate vicinity and connects Aalsmeer to surrounding cities and hubs. Bus stops are a short distance away and offer connections to Amstelveen, Hoofddorp, and Schiphol, among other destinations, where train and metro connections further expand the network. What makes this location special is the natural combination of accessibility and tranquility. Here, you can effortlessly move between the city and the countryside, without compromising on either.
Parking
Parking is available on-site. There is ample parking space in the yard, suitable for several cars. Visitors can usually park along Dammerweg for free. There is no paid parking or permit system in effect in this area (source: Local authority , April 2026).






1185 ZW Amstelveen
Pizza freshly made for your own front door! Who wouldn't want that. It doesn't get any fresher or crispier. Holy Moly Pizza delivers 8 different pizzas and more in Amstelveen, Ouderkerk aan de IJsel and Abcoude.
1185 TS Amstelveen
Aan de Poel (**)
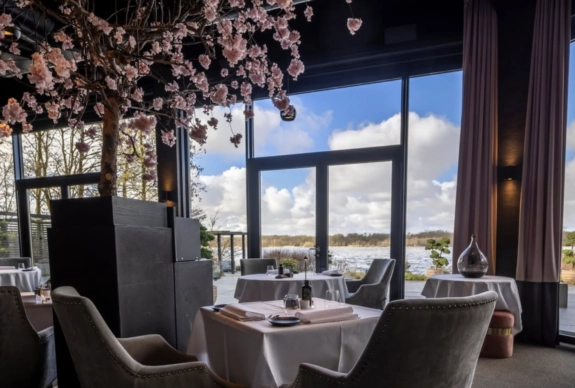
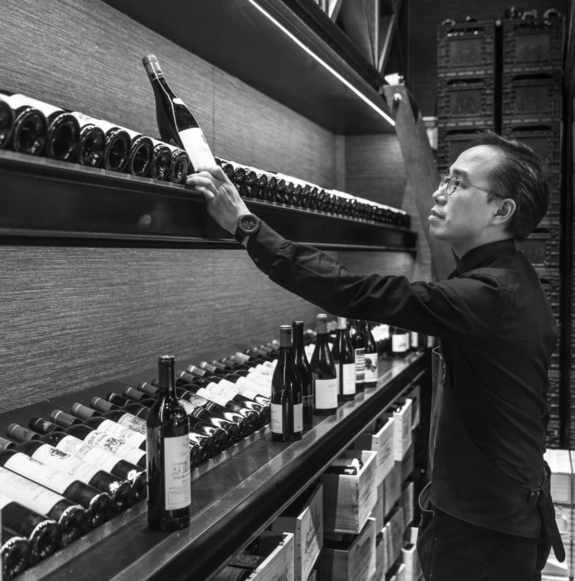
Restaurant Aan de Poel, awarded two Michelin stars, offers a magnificent panoramic view of the Poel lake in the Amsterdamse Bos. Pure flavors and respect for seasonal products characterize the cuisine of patron-cuisinier Stefan van Sprang. Maître-sommelier Robbert Veuger serves the finest wines to accompany the dishes.
1182 JH Amstelveen
Bistro Toost
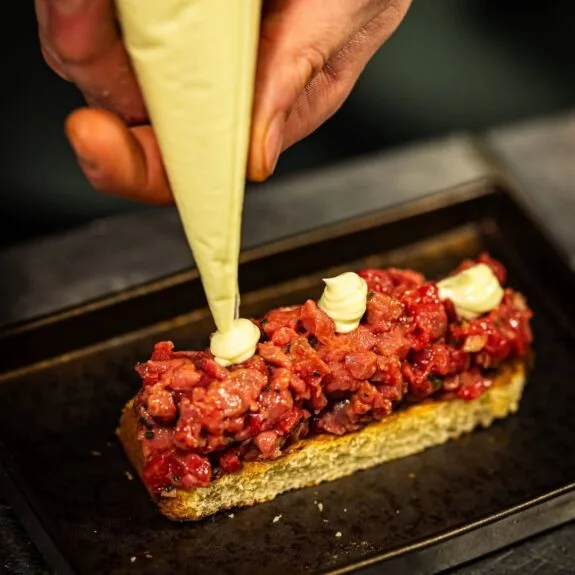
Bistro Toost is the new, accessible establishment from the men behind Aan de Poel, aimed at the local Amstelveen resident. The atmosphere is warm and the menu offers bistro classics such as lobster soup and steak tartare, in addition to comfort food with a twist, such as grilled pata negra with pangang sauce or a grilled cheese sandwich with foie gras.
1185 AB Amstelveen

The Wine Kitchen at Sea
Located in the historic De Bajes building in the old village of Amstelveen, this fish restaurant offers a culinary experience. Go here for the Fruit de Mer or other delicious classic (fish) dishes.
1182 HD Amstelveen

Anna tasting room
In the former St. Annakerk on the Amsterdamseweg you will find the tasting room of brewery de Naeckte Brouwers. The organ has been replaced by various beer kettles, but the unique atmosphere of the church has remained. The church is attractively furnished with vintage furniture, and with more than 21 taps you can taste all the brewed beers here. You can also count on live music, events, exhibitions and food and drinks. There is an extensive menu for dinner, so also for cozy dining and shared dining. In the summer you can sit in front of the church on the Naecktstrand.
1181 ZM Amstelveen

Venstra Café
The literary café of Amstelveen. A wonderful place to relax among the books while enjoying a cup of good coffee and a sweet snack.
2132 ML Hoofddorp
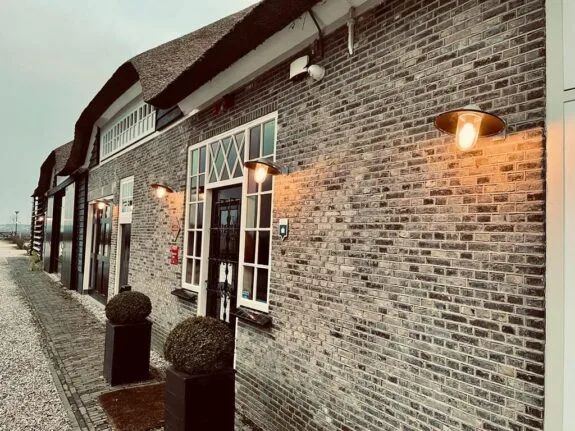
Den Burgh
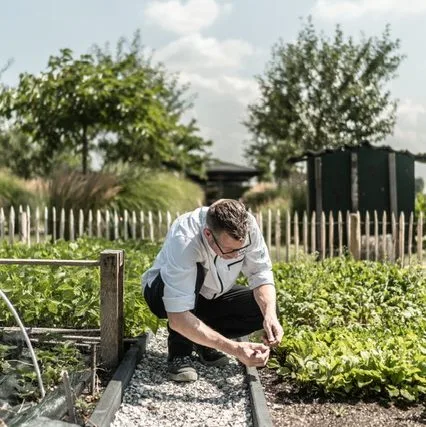
Den Burgh, a fine dining restaurant in a stylishly renovated farmhouse dating from 1859, combines history with elegance. The central bar with its golden coins and the atmospheric terrace immediately catch the eye. Located next to a business park and close to the airport, it is a popular spot for business guests. Chefs Marc van der Tang and Jurriaan Temme serve culinary works of art here, using ingredients from their own vegetable garden.

1181 LE Amstelveen
Amber Garden
Amber Garden in Amstelveen serves refined dishes from various Chinese regions in a modern fine-dining setting. The cuisine, awarded 14/20 by Gault Millau, offers dim sum, homemade noodles, and luxurious ingredients such as lobster, crab, and abalone. The roasted Peking duck with paper-thin pancakes is a signature dish that must be pre-ordered. Vegetable dishes, such as cauliflower with crispy bacon, demonstrate the same precision. Macao-style custard tarts provide a warm and delicate finish. Amber Garden was named Asian Restaurant of the Year 2025.
2132 HS Hoofddorp
Chestnut
Kastab is an 'All-Day Restobar' with a unique, historic character. Located in a green area at the entrance to the Boekenhorst West business park in Hoofddorp, it is housed in a detached old barn surrounded by a large garden with a terrace among the chestnut trees. The principle of the kitchen: 'From the land to the plate, Immediately the soil of the polder. You can taste it'.
1183 AT Amstelveen
Sal Meyer

Kosher delicacies since 1957! Started at the Nieuwmarkt, moved to the Scheldestraat. Then to Buitenveldert and now in Amstelveen. For more than 60 years a household name because of the sandwiches (warm) corned beef, ossenworst, half-and-half and the fish cakes. Simple, tasty and homemade. People drive for it.

1184 TZ Amstelveen
SAAM restaurant
Chef Margot Janse previously worked as head chef at Le Quartier Francais restaurant in Franschoek, South Africa. At the time, this restaurant was ranked Number in the World's 50 Best Restaurants! She now works as executive chef alongside sommelier and wine importer Koen van der Plas. Koen was formerly head sommelier at Interscaldes. Chef Jasper Hermans previously worked at Aan de Poel in Amstelveen. This star team created a 'spys' menu inspired by indigenous South African and local Dutch ingredients.
1184 TZ Amstelveen
Ron Gastrobar Indonesia
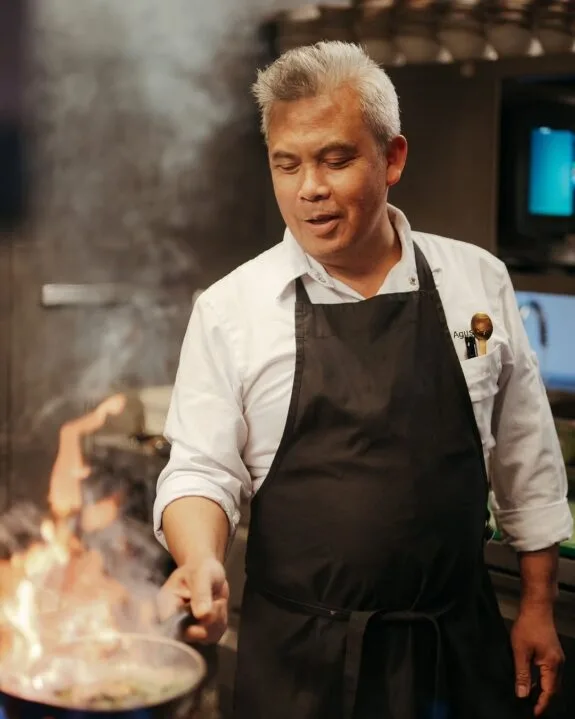
On the Amstel, Ron Blaauw and Agus Hermawan combine their strengths in Ron Gastrobar Indonesia. Ron brings his experience as a top chef, Agus his roots and love for Indonesian cuisine. Together they elevate traditional flavors to a higher level, without losing the essence. Agus, who once started without training, is now an ambassador of Indonesian cuisine in the Netherlands. Their collaboration results in a unique mix of craftsmanship, friendship and surprise.
1081 AB Amsterdam

Wagyu Yakiniku Kanata
Wagyu Yakiniku Kanata restaurant is a place where you can enjoy beef of the highest quality. At Kanata, you will find a traditional built-in Japanese barbecue at your table, where you can grill your own Wagyu beef and vegetables. The Wagyu they serve comes from Japan and has been rated A5 (the highest score). They also have Wagyu from farms in Spain that have decades of experience in breeding high-quality Wagyu.
1081 AB Amsterdam

China Supreme
China Supreme is a must-visit for lovers of Chinese street food and comfort food. The most popular dish on the menu is the jianbing crepes, which are filled with egg, spicy oil, spring onion, shrimp, or duck, among other ingredients. The menu also offers delicious wontons, gyozas, and the specialty biangbiang noodles. It's the perfect place to discover authentic Chinese flavors.
1182 HH Amstelveen
The Food Story
The finest products selected withpassion and care. Black Angus beef, Iberico pork, and Label Rouge free-range chicken. Coen has also selected a fine range of domestic and foreign cheeses and wines.
1182 HJ Amstelveen
Prenger Patisserie
Known for their craftsmanship, quality, service, and, of course, the most delicious cakes.
In addition to classics such as tompouce, apple pie, Bossche bol, and whipped cream castle, Prenger's pastry chefs also make luxury pastries such as dolcey bol, praline pastries, and white chocolate mousse with pear.
1182 GV Amstelveen
Le Fournil Amstelveen
Le Fournil is the place to be in Amstelveen for authentic French baguettes, croissants, or madeleines. Don't be put off by the queue.
During regular family visits to the Netherlands,Sébastien Roturier, a Frenchman and artisan baker, and Susan, his Dutch wife, gradually developed the idea of starting a bakery there: the same bakery as in France, but in the Netherlands. Sébastien: "I found it challenging to be the first French baker to open a shop in the Netherlands."
1181 ZK Amstelveen
Koning de visspecialist
At Koning de Visspecialist in Stadshart Amstelveen, you're always in for a treat. Fish specialist Koning lets you enjoy fish as it is meant to be with the largest and tastiest assortment of fresh fish. In the assortment you will find a wide choice of fish products; live lobsters that are cleaned for you in the store, baked scallops, wild salmon from Alaska, brill, halibut, sea bream, and of course the Dutch herring and trays of kibbeling.
1081 AC Amsterdam
Hergo Butcher Shop
Hergo Butcher's is Amsterdam's meat specialist. Back in 1930, Mr. Cantor, a German sausage maker, and his wife, who came from an Amsterdam butcher's family, started their butcher's shop selling typical German sausage specialties. With the motto "The butcher with a chef's hat," Hergo has grown to four different locations and has become an integral part of Amsterdam's streetscape. With hunting sausage, hausmacher, beef sausage, corned beef, and even a filet americain sandwich, Hergo distinguishes itself as a top-tier butcher shop.
1181 ZX Amstelveen

Cobra museum
The Cobra Museum of Modern Art focuses on the art and ideas of the Cobra movement. Cobra belongs to the canon of art history, but the 'spirit' of Cobra is still very much alive. The museum has an extensive collection of art by Dutch modern artists, especially from members of the Cobra movement.
1182 DC Amstelveen
The Amsterdamse Bos theater
From May through September, you can enjoy theater, concerts, movie nights, youth theater performances, and the Boslab Theater Festival. You can watch the sun set during the performance, and the final scene is played out under the starry sky.
1182 HL Amstelveen
The Nature Parks
Amstelveen is one of the greenest municipalities in the Randstad and has three nature parks: Dr. Jac. P. Thijssepark, De Braak, and Koos Landwehrpark. These are beautifully landscaped with native plants and flowers, water features, bridges, winding walking paths, and attract all kinds of birds. Two of the parks are even national monuments.
2132 TZ Hoofddorp
Cpoint
The Haarlemmermeer Cultural Center brings together four cultural institutions under one roof: Theater De Meerse, the public library, Pier K Center for Art & Culture, and Duycker pop venue, creating one of the largest cultural clusters in the Netherlands. The complex is designed as a passageway building: streets, alleys, and squares connect the four institutions.
2131 BD Hoofddorp
Fort of Hoofddorp
Fort van Hoofddorp is part of the Defense Line of Amsterdam, which has been listed as a World Heritage Site since 1996. The Defense Line of Amsterdam is a unique defensive structure that integrates military architecture, landscape, and water. The Fort van Hoofddorp Foundation offers visitors an educational experience concept. It collaborates with the OTO Foundation for this purpose.