Vossius View
Live next to Vondelpark in a high-end, fully renovated apartment of approximately 65 m², featuring two bedrooms a luxurious bathroom. The apartment is located on the second floor of a historic building dating from 1879 with a beautiful facade. This sophisticated apartment is part of the exclusive project View project , consisting of just two high-end residences. The apartments are turnkey and have been completely renovated, featuring extra-high ceilings, plenty of natural light, and stunning views as their distinguishing characteristics.
Guided tour
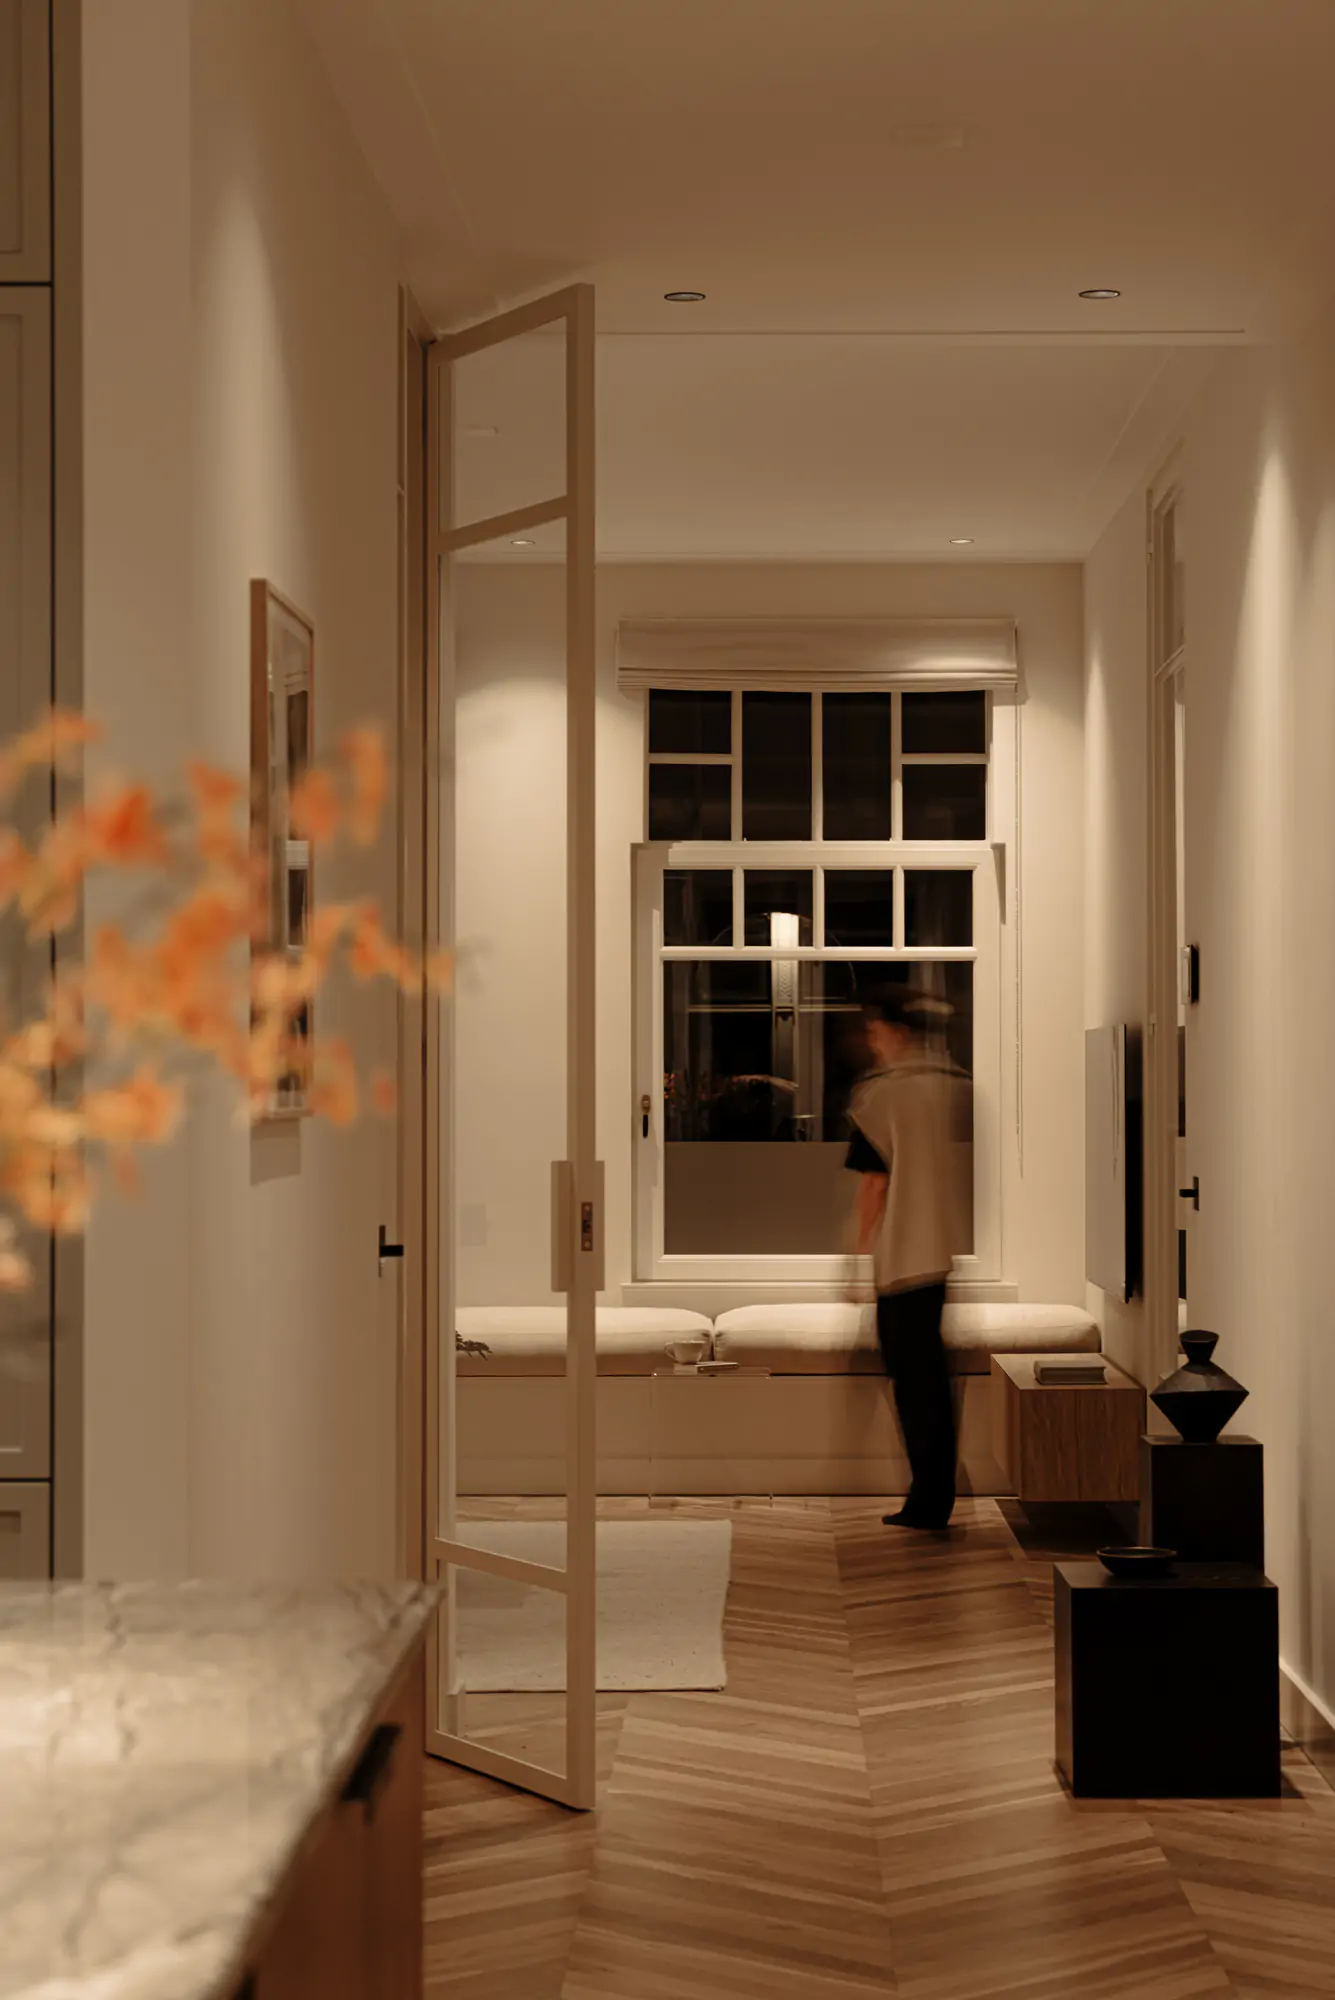
The apartment is accessible on the second floor via the shared stairwell. The entrance leads to the central hallway, from which all rooms are accessible. At the front is the living room with an open kitchen. The large windows provide beautiful natural light and offer views of the stately Vossiusstraat and the Vondelpark. The open kitchen forms the heart of the living space and was custom-built by a cabinetmaker. The kitchen is crafted from high-quality materials and features, among other things, a composite countertop, a Siemens oven, a built-in wine cooler, a Quooker faucet, and a Bora induction cooktop with an integrated range hood. The spacious kitchen island naturally bridges the gap between living and cooking. The custom-built cabinets create a harmonious whole and offer ample storage space. At the rear of the home are two well-laid-out bedrooms. Both Rooms direct access to the south-facing balcony, allowing the indoor and outdoor spaces to flow seamlessly into one another. The master bedroom also features space for a generous custom-built closet wall. The second bedroom is equipped with a custom built-in closet as well. The bathroom is centrally located in the home and finished with high-quality materials such as travertine and Hotbath faucets. It features a walk-in shower and a vanity unit. There is also a separate toilet. The home is fully equipped with underfloor heating beneath a natural oak herringbone floor and also features an integrated air conditioning system. These high-quality Services and installations a pleasant indoor climate year-round and contribute to a serene, high-end interior finish.
Parking
Parking is permitted with a parking permit. In addition, this permit provides free access—via license plate recognition—to the secure Q-Park parking garage beneath Museumplein. A second resident parking permit is not permitted within this permit zone.
Neighborhood guide
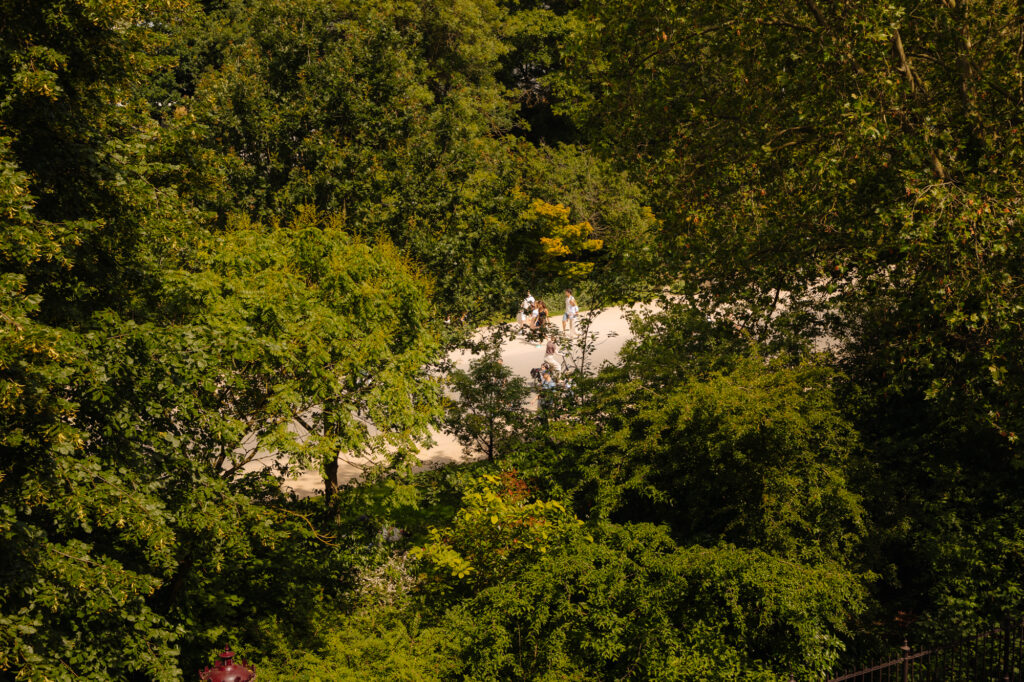
Whether it’s boot camp, a picnic, or a stroll along the stately avenues of the Vondelpark, this is the green heart of Amsterdam. Residents, artists, students, and families naturally gather here, while the terrace of the Neo-Renaissance Vondelpark Pavilion—now known as Park Zuid—is a popular spot on sunny days for lunch, drinks, or dinner surrounded by greenery. Roemer Visscherstraat is tucked away between the elegance of Oud-West and the tranquility of Vondelpark. The street is part of a charming enclave featuring historic buildings, wide sidewalks, and an almost Parisian atmosphere. The immediate vicinity is home to sophisticated coffee bars, delis, and specialty shops, while the Museum Quarter, the Concertgebouw neighborhood, and the Nine Streets are just a short distance away. It’s a neighborhood where architecture, urban vibrancy, and tranquility come together naturally.
Specifics
• Living area: approximately 65 m²
• South-facing balcony of approximately 7 m²
• Located on private land
• Part of the exclusive project View project
• High-quality renovation
• Unobstructed view of Vondelpark
• Energy efficiency rating A
• Integrated air conditioning system throughout the home
• Custom kitchens and cabinets crafted by a cabinetmaker
• Underfloor heating throughout the entire home
• (Interior) Architect at Huisatelier
• Homeowners' Association service fees: €125 per month
• The foundation was replaced in 2018
• Delivery: By arrangement
Vossius View
Living near Vondelpark is comparable to living near Central Park in New York or Hyde Park in London: the rare luxury of living surrounded by greenery, right in the heart of a global metropolis. For generations, this location has been one of Amsterdam’s most sought-after residential areas and remains unrivaled in its appeal. Time and again, we realize just what an exceptional spot this is within Amsterdam-Zuid. The fact that two high-end residences built here makes Vossius View even more special. We understand the appeal of both the residences the location. We are convinced that developer PHNX Group has residences where quality, sophistication, and comfort come together. From the very first moment, you can appreciate the attention to detail, the careful selection of materials, and the high standard of finish. In addition, great care has been taken with the floor plans and layouts, ensuring that the available space is utilized optimally and that the residences feel residences practical and comfortable. We are therefore proud project overseeing the sale of this small-scale and exclusive project .
The building on Vossiusstraat was built in 1879 in an eclectic style and is part of a historic ensemble Immediately Vondelpark. The architecture of this period is characterized by rich detailing, tall windows, and an elegant facade composition in which various historical stylistic influences come together harmoniously. The building’s stately appearance blends seamlessly with the grandeur of Amsterdam-Zuid and the cultural allure of the Museumplein. Behind the historic facade, a completely renovated living environment has been created, in which history and contemporary living comfort have been carefully combined. Interior architect Huis Atelier was responsible for the design and created a contemporary living environment centered on refined materials, custom solutions, and an understated aesthetic. The result is a home in which every detail has been carefully considered and where luxury, comfort, and functionality naturally enhance one another.


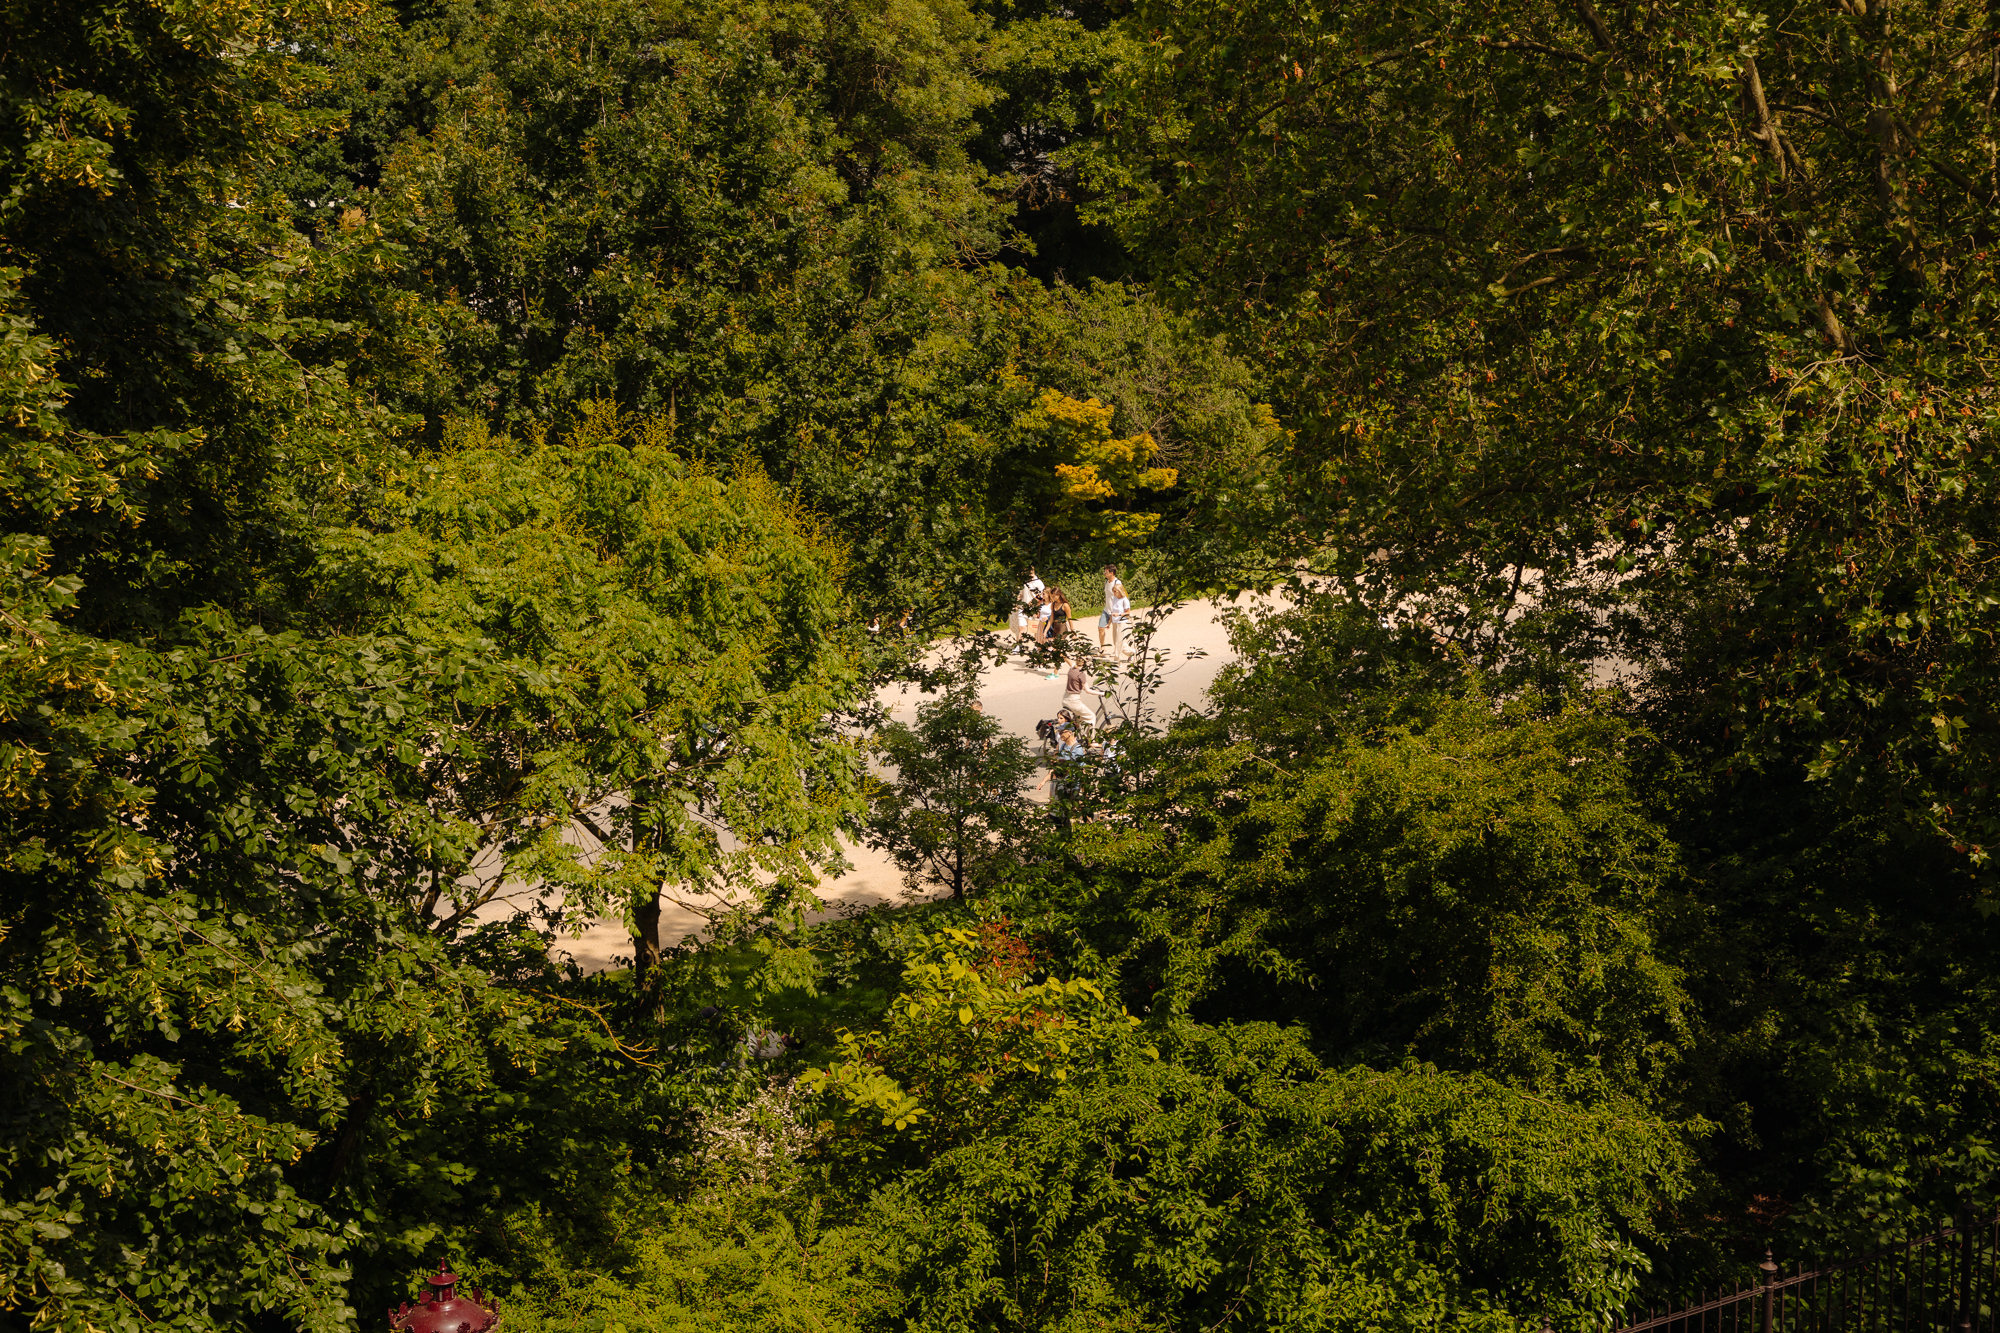
A distinctive staircase leads to the apartment on the second floor. The entrance opens onto a centrally located hallway that naturally connects the various rooms. Immediately entering, the generous ceiling height of approximately 3.27 meters and the abundant natural light catch the eye, giving the home a particularly spacious feel. The living room extends across the full width on the park side and benefits from large windows offering sweeping views of Vondelpark. The natural daylight and unobstructed views create a pleasant and open living experience. The high-quality finishes and carefully selected materials underscore the home’s luxurious character. The open kitchen forms the heart of the home and was custom-built by a cabinetmaker. The kitchen features a spacious cooking island, high-quality built-in appliances from Siemens, and an integrated Bora cooking system. In addition, the kitchen features a Quooker and a stylish wine cooler, seamlessly blending functionality and comfort. The refined material choices complement the serene and timeless interior design concept. The beautiful oak parquet flooring, combined with underfloor heating, enhances the comfort and warm ambiance of the space. The combination of living, cooking, and dining creates an inviting living environment that is ideal for both daily life and entertaining guests. While cooking, the view of Vondelpark is always present. The sitting area also offers a comfortable place to relax, watch television, or simply enjoy the park’s changing scenery throughout the seasons.


At the rear of the home are two spacious bedrooms. Here, too, the generous ceiling heights enhance the sense of space and comfort. Both bedrooms direct access to the sunny south-facing balcony, naturally connecting indoor and outdoor living. From this side of the home, you look out over the lush, deep inner gardens, creating a peaceful and pleasant living experience. Both bedrooms custom built-in closets and are equipped with air conditioning, which enhances both comfort and functionality. The bathroom is centrally located within the home and is finished with high-quality materials and refined details. The use of travertine gives the space a warm and timeless look, while the Hotbath faucets contribute to its high-end character. The bathroom features a spacious walk-in shower and a stylish vanity unit. In addition, the home has a separate toilet. The entire home is equipped with underfloor heating, which not only contributes to a pleasant living environment but also ensures a serene and sleekly finished interior.


The approximately 7 m² balcony is located on the quiet rear side of the home and enjoys a favorable south-facing orientation. This pleasant outdoor space offers an unobstructed view of the deep, green courtyard gardens, making tranquility and privacy a given here. Thanks to its sunny location, the balcony is a wonderful spot for a cup of coffee in the morning sun, a relaxed lunch, or a quiet moment at the end of the day. The direct connection to both bedrooms the sense of comfort and allows the indoor and outdoor spaces to flow together naturally.


Boot camp, picnics, wading in the water, or simply strolling along the stately avenues of the Vondelpark. Here lies the green heart of Amsterdam, where residents, artists, students, and families naturally come together, and differences in background or pace of city life seem to fade away. On sunny days, the terrace of the Neo-Renaissance Vondelpark Pavilion—now known as Park Zuid—is a beloved spot for lunch, a late-afternoon drink, or dinner surrounded by greenery.
Roemer Visscherstraat is tucked away between the elegance of Oud-West and the tranquility of the Vondelpark. The street is part of a distinctive enclave featuring historic buildings, wide sidewalks, and an almost Parisian atmosphere. Architecture and city life come together here in a natural way. The immediate surroundings are characterized by well-built, spacious residences the late nineteenth century, with rich facade details, high ceilings, and a strong connection to the neighborhood’s greenery. The Overtoom serves as the lively artery leading to the city center, while the Helmersbuurt offers a refined selection of coffee bars, delicatessens, caterers, and artisan specialty shops. For culture and gastronomy, the Museum Quarter, the Concertgebouw neighborhood, and the Negen Straatjes are just a short distance away. At the same time, the area retains a peaceful and residential atmosphere, where everything is within walking or biking distance. It is a neighborhood where urban dynamism, architectural quality, and everyday elegance are in perfect balance.
Accessibility
Vossiusstraat is easily accessible by both private and public transportation thanks to its location near the Overtoom, one of Amsterdam’s main access roads. Via this main road, the A-10 Ring Road (exit S106) is just a few minutes’ drive away. Within walking distance of Leidseplein are the tram stops for lines 1, 2, 5, and 12, as well as stops for various bus lines. This makes it easy to reach the city’s different neighborhoods, Central Station, and Lelylaan Station.
Parking
Your permit zone is Zuid 8.1. With a parking permit for Zuid 8.1, you may park in Zuid-1, Zuid-2, and Zuid-8. The estimated waiting time for a parking permit is currently 6 months. If you drive an electric car, you may be given priority if you meet the additional requirements for an environmental parking permit. A resident parking permit costs €199.93 per 6 months. The first permit period may be shorter or longer than 6 months, so the cost may vary accordingly. In addition, the permit provides free access to the secure Q-Park parking garage under Museumplein via license plate recognition. A second resident parking permit is not permitted within your permit zone.



1071 BP Amsterdam
Café Georgette
Café Georgette is the little sister of Café George. It is a beautiful place with a French, elegant, and charming atmosphere. Early birds can come here for an espresso and night owls for a cocktail. Located on the chic P.C. Hooftstraat, this place is a dream for every foodie. The menu is full of lunch classics such as avocado toast and croque-monsieur, but also timeless French classics such as oysters and steak tartare.
1071 BL Amsterdam
Sama Sebo
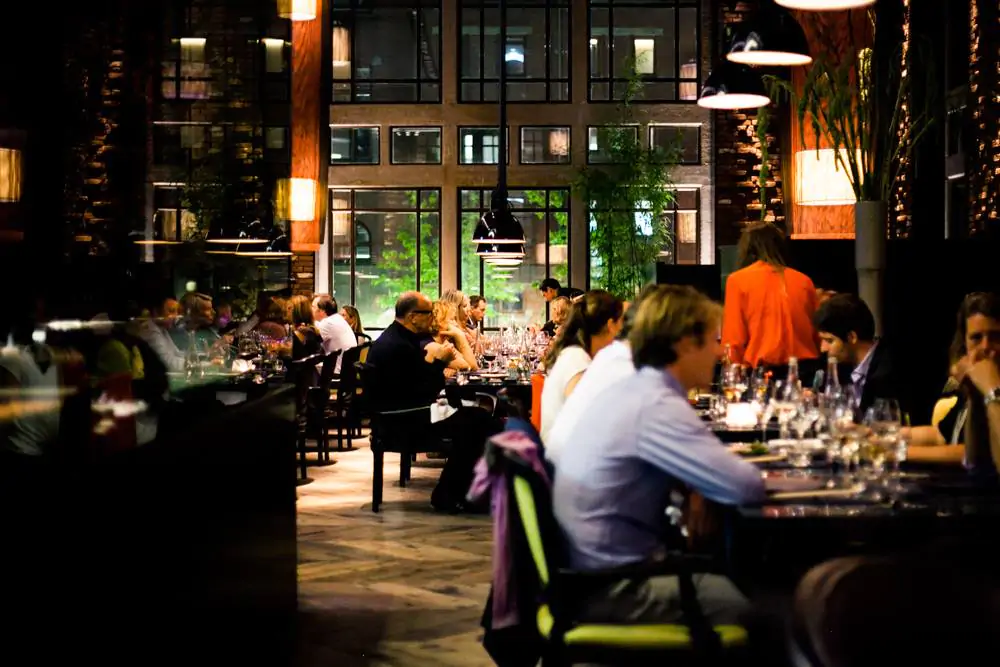
Sama Sebo is an Indonesian restaurant in Amsterdam where time seems to have stood still. The interior has remained unchanged for years, as have the classic dishes on the menu. A visit to Sama Sebo is a journey back in time to the 1960s and 1970s, when Indonesian food was extremely popular in the Netherlands. The service is friendly and attentive, and the food is deliciously old-fashioned.
1071 DB Amsterdam
Taiko
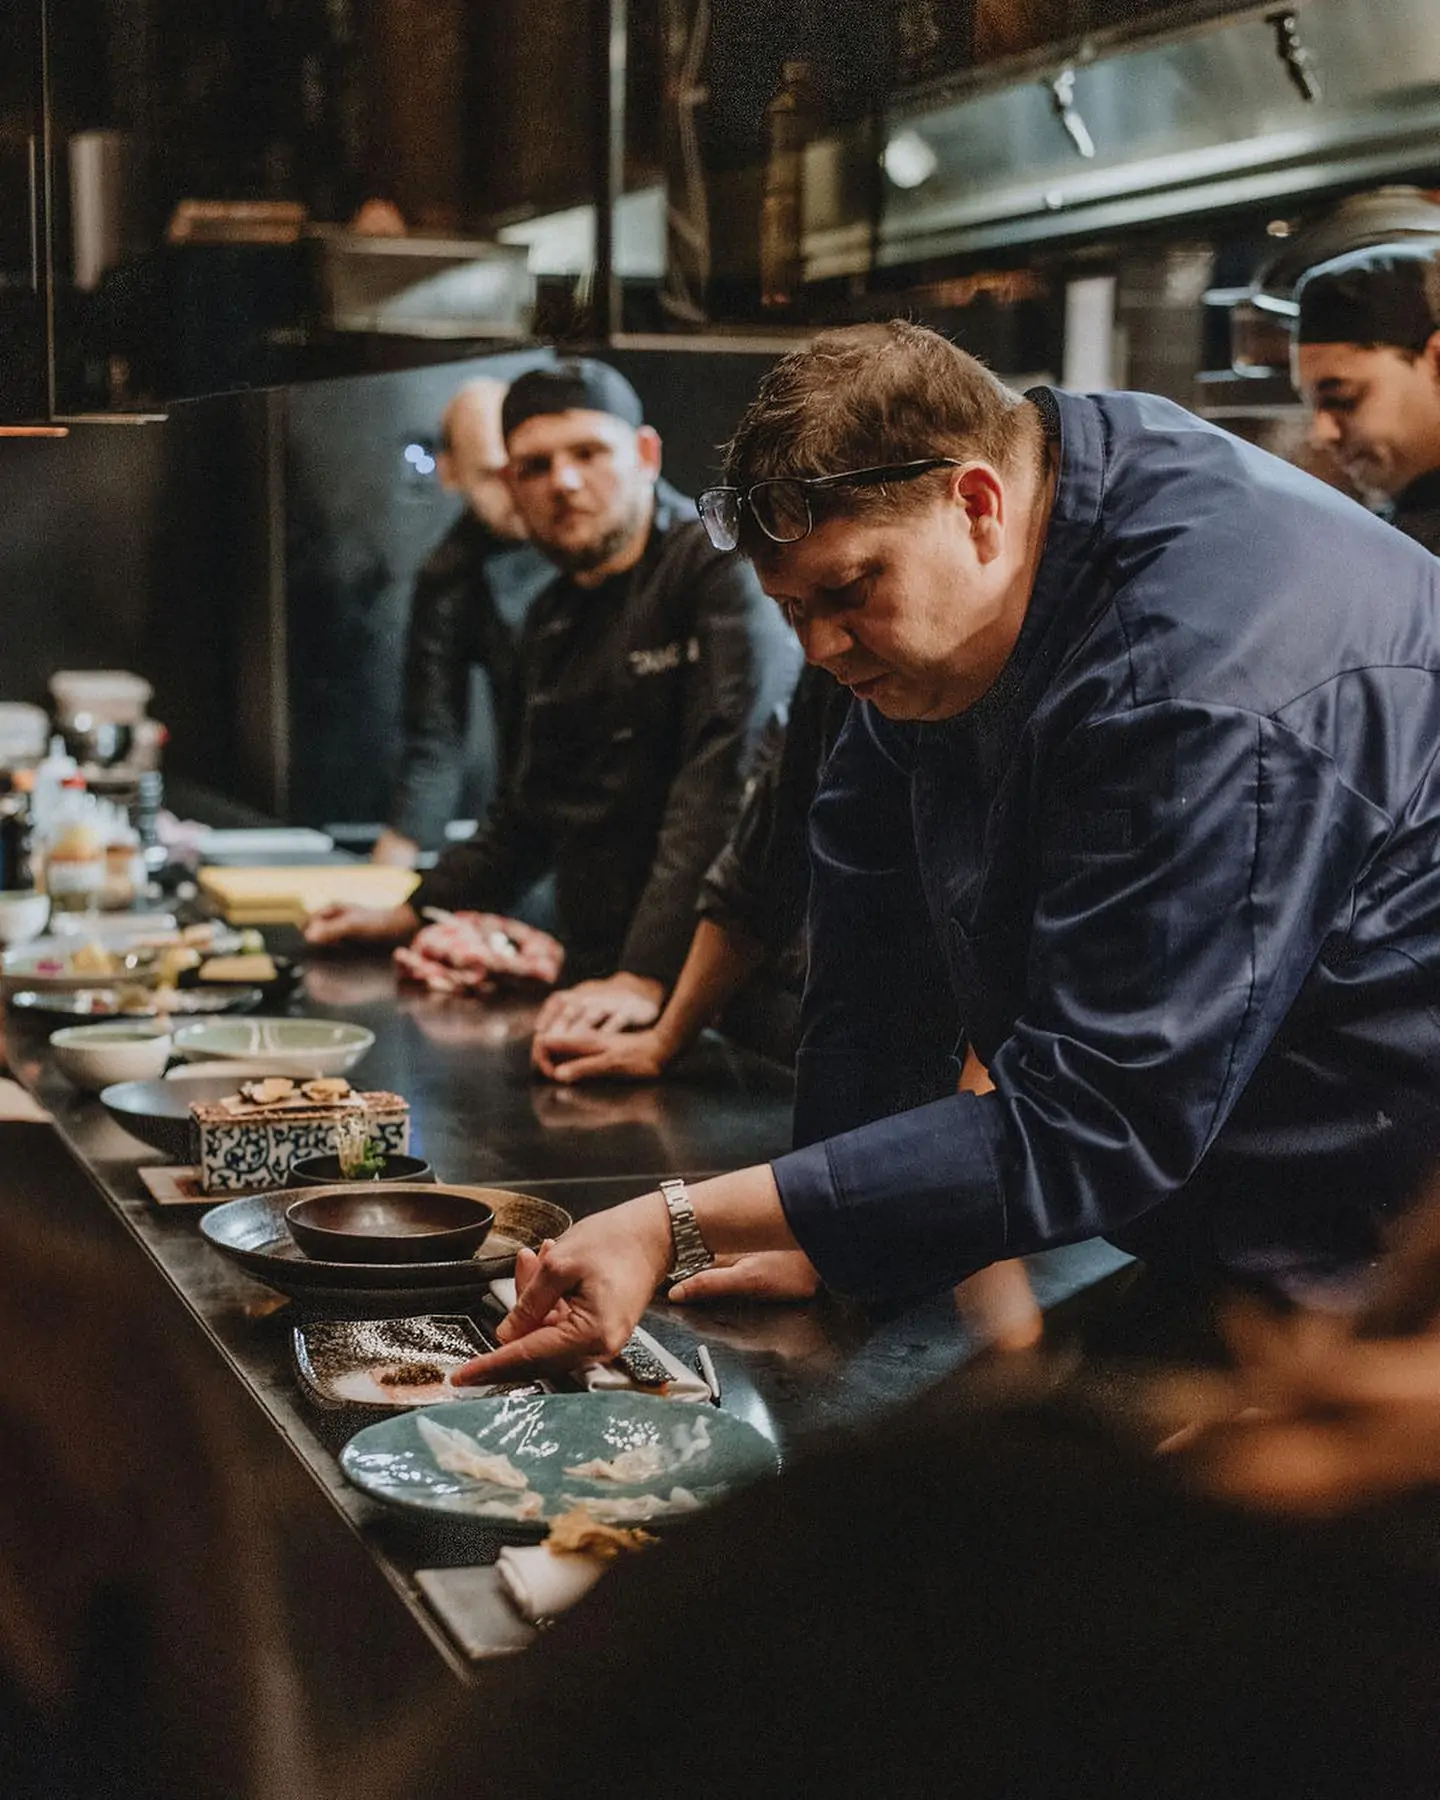

Taiko is located in the five-star Conservatorium Hotel in Amsterdam. Chef Schilo van Coevorden is in charge of the kitchen. As a chef, he was trained in classic French cuisine, but soon became fascinated by the exotic flavors of Asia. Together with his team, he has created a menu that includes sushi, dim sum, curries, and meat and fish dishes. Vegetarian options are also available, of course.
1071 XX Amsterdam
State (*)
In the Rijks, Joris Bijdendijk has put the culinary taste of the Rijksmuseum on the map. He mainly works with ingredients from his own country. Be sure to taste his signature dish, a millefeuille of fine layers of beetroot with a beurre blanc that has been enlivened with soy sauce from Tomasu and fresh parsley oil. Don't forget to take a look at the delicious wine list compiled by sommelier Isabelle Chow.
1071 DJ Amsterdam
Sandberg
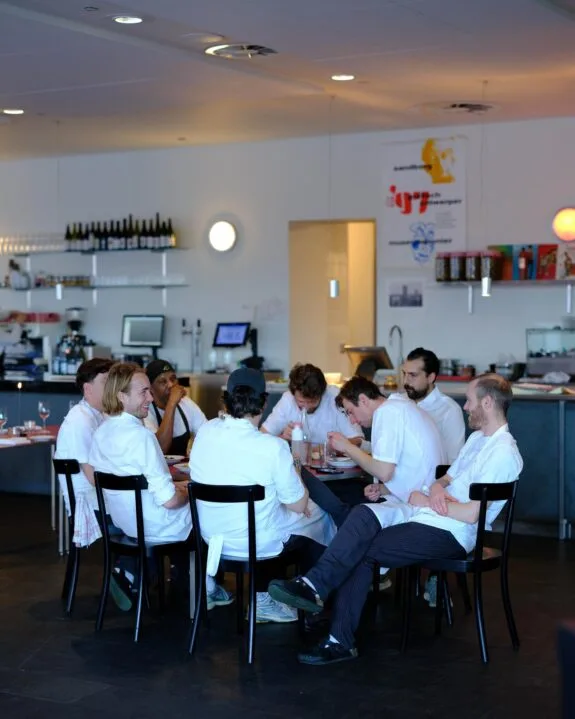
Café Restaurant Sandberg is named after Willem Sandberg, the innovative former director of the Stedelijk Museum, a name that Immediately says something about the ambitions behind this restaurant. It was set up by the same young Amsterdam hospitality entrepreneurs who are also behind Entrepot and Metro. During the day, the bakery works together with the kitchen to provide sweet treats to accompany coffee, sandwiches to take away, or an extensive lunch. For dinner, the curtains close and the young team serves creative, but recognizable and classic dishes.
1017 PZ Amsterdam
Taste of Culture
Tate of Culture seems to be the place chefs go in the middle of the night when they feel like Chinese food. And I don't blame them. The menu is extensive, offering a choice between authentic Chinese dishes and dim sum. One dish you definitely shouldn't miss is the duck. You can order it half or whole, with rice and various sauces, or sliced and served with pancakes.
1017 RL Amsterdam
Shiraz
It's no coincidence that Shiraz won the wine bar of the year competition. This beloved wine bar is located in the heart of Amsterdam, where you can discover new wines or fall back on your favorite wine. If you find it difficult to choose between a total of 150 wines, the staff is always on hand to provide expert advice or let you taste something. In this garden of wines, you can enjoy a delicious glass of wine with a matching snack.
1071 HD Amsterdam
Coffee District
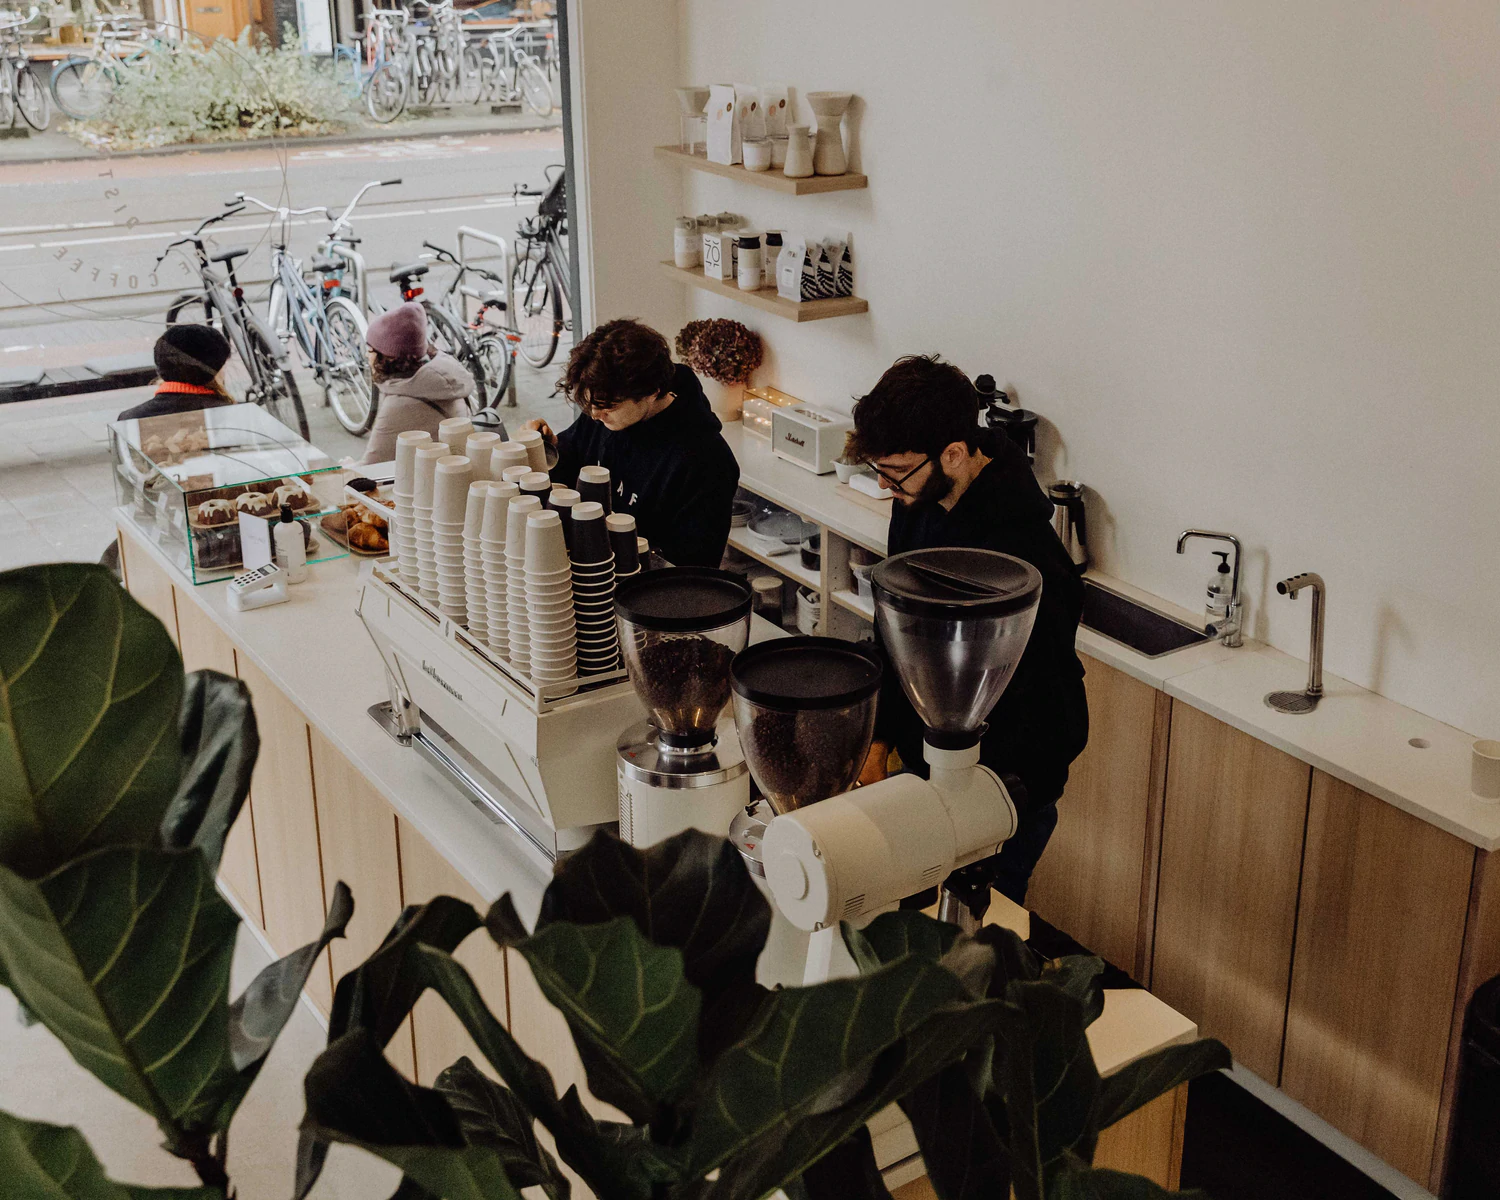
Owners Adil Loukane and Rosa Loukane started with a hole-in-the-wall coffee shop in a fashion store in the South. When the store closed its doors, Adil and Rosa seized their opportunity and decided to open their own coffee bar. They now have multiple locations. The coffee is made with a proprietary blend roasted by Lot Sixty One. They also offer sweets such as the now-famous cinnamon buns and banana bread.


1071 AA Amsterdam
Vertigo Café
Café Vertigo is part of a group of Amsterdam hospitality entrepreneurs, known for Cannibale Royale, Hannekes Boom, Nieuw Amsterdam, and De Vergulden Eenhoorn, among others. Together with partners Thomas Anderiesen, Pim Evers, Teun Vermaas, and chef Casper Moolhuizen, they gave the historic Vondelpark pavilion a new lease on life. Their shared vision was to turn Vertigo into a contemporary grand café with a distinct urban and cultural signature. The spacious terrace overlooking the park is a natural extension of the café, where city and nature meet.
1017 NG Amsterdam
The Madras Diaries
The Madras Diaries opened in 2020 and offers South Indian cuisine. This cuisine is generally spicier than we are used to. Chilies, black pepper, cloves, and cardamom are used extensively. This makes the food extremely rich in flavor, but sometimes also less accessible. Fortunately, they offer a homemade lemonade menu to cool you down. In addition to the well-known mango lassi, they have seasonal drinks and much more. Good news for vegetarians and vegans: in this cuisine, that is not considered an exception. So there is plenty of choice!
1017 PT Amsterdam
Sushi HANABI
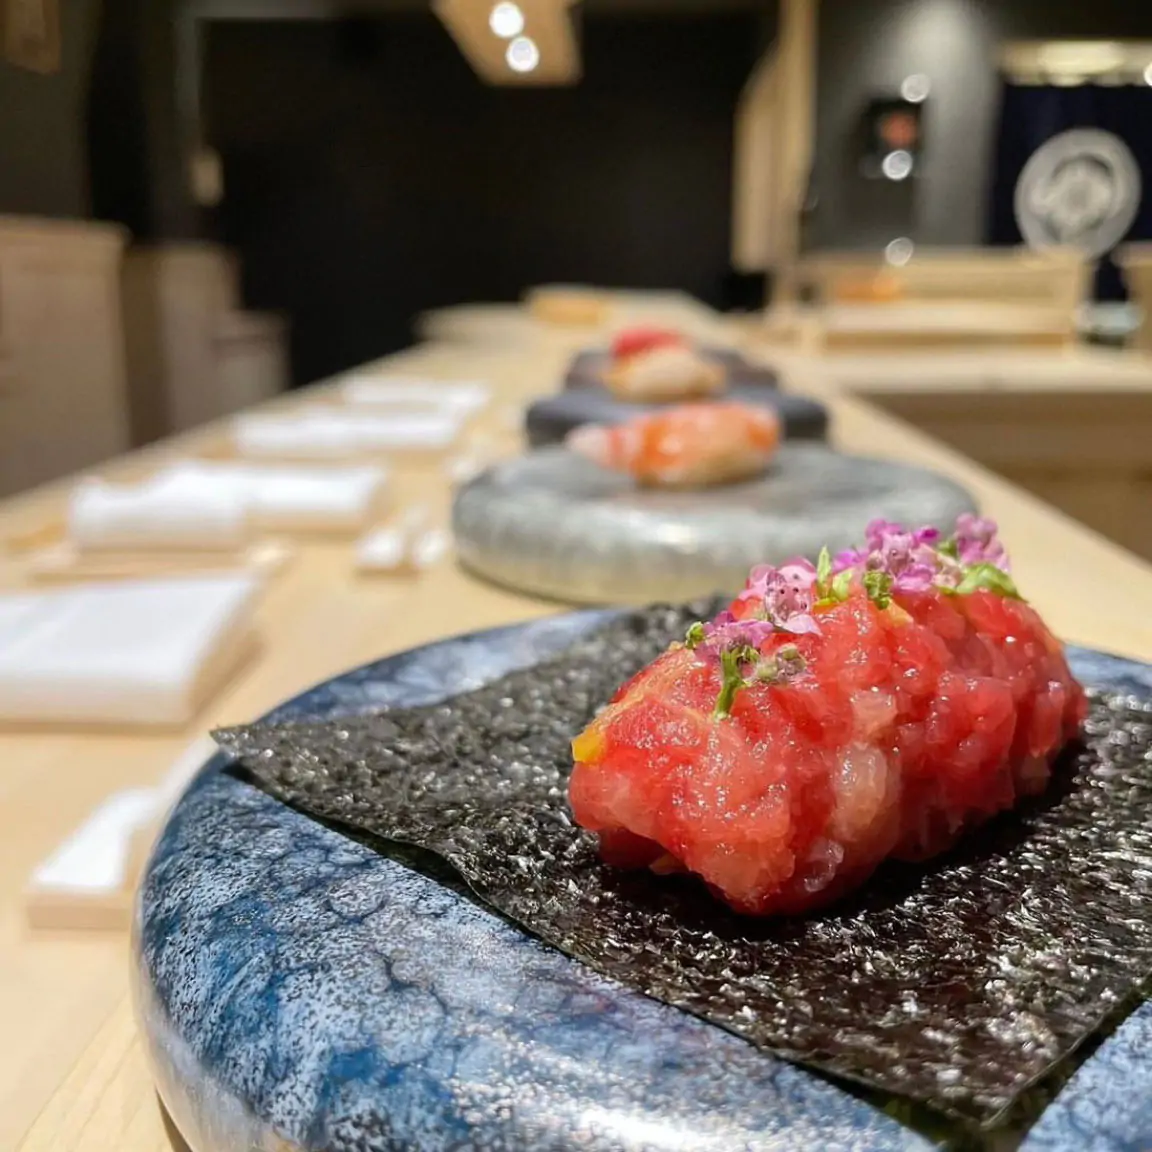

Hanabi, which means "fireworks," is a unique Japanese restaurant with two floors. Downstairs, you can enjoy donburi and yakitori, while upstairs you can enjoy a classic Edomae sushi experience. The omakase menu allows the chef to serve dishes at his discretion, directly to the guests. This sushi is already seasoned with soy sauce and wasabi and can even be eaten by hand. At Hanabi, you have the flexibility to choose your reservation time and choose from three price categories. The more expensive menus include more luxurious ingredients such as bluefin tuna, snow crab, caviar, and Japanese scallops. Dinner begins with refined amuse-bouches, followed by delicious dishes such as sake-marinated scallops with caviar and sweet snow crab with yuzu.

1054 BT Amsterdam
Uncommon
In the lively Eerste Constantijn Huijgenstraat, Uncommon offers a unique coffee and dining experience. The founders, Clay and Josh, go beyond the well-known coffee sources. They also source beans from unusual plantations in Myanmar and Indonesia, which they then roast themselves. With every cup of coffee served, they feel obligated to pay tribute to the coffee producer. This dedication to special coffee also extends to the menu, where vegetarian or vegan dishes always contain an unusual ingredient. Despite the hustle and bustle of the street, the minimalist stylish interior of Uncommon offers a Zen-like atmosphere.
1054 BX Amsterdam
Coffee shop
The most delicious Italian coffee made by good baristas. The service is very good and you can taste that the coffee is made by experts. You can also go here for simple and tasty breakfast snacks. They have take-away here, but sitting inside is also possible. The coffee shop has several branches in the city.
1017 SG Amsterdam
Paradiso

Paradiso is a pop venue, nightclub, and cultural palace. Over the years, many famous artists have performed there, including Prince, Red Hot Chili Peppers, UB40 and Nirvana. It used to be a church building, which is evident from the high ceilings and the stained-glass windows. When you enter, there are stairs to the right and left, and straight ahead is the large hall with several balconies. Because Paradiso offers a very varied program, it has a wide variety of audiences. From young to old and from punk rocker to pop music lover. It also provides space for special initiatives and Projects.
1071 DE Amsterdam
Moco
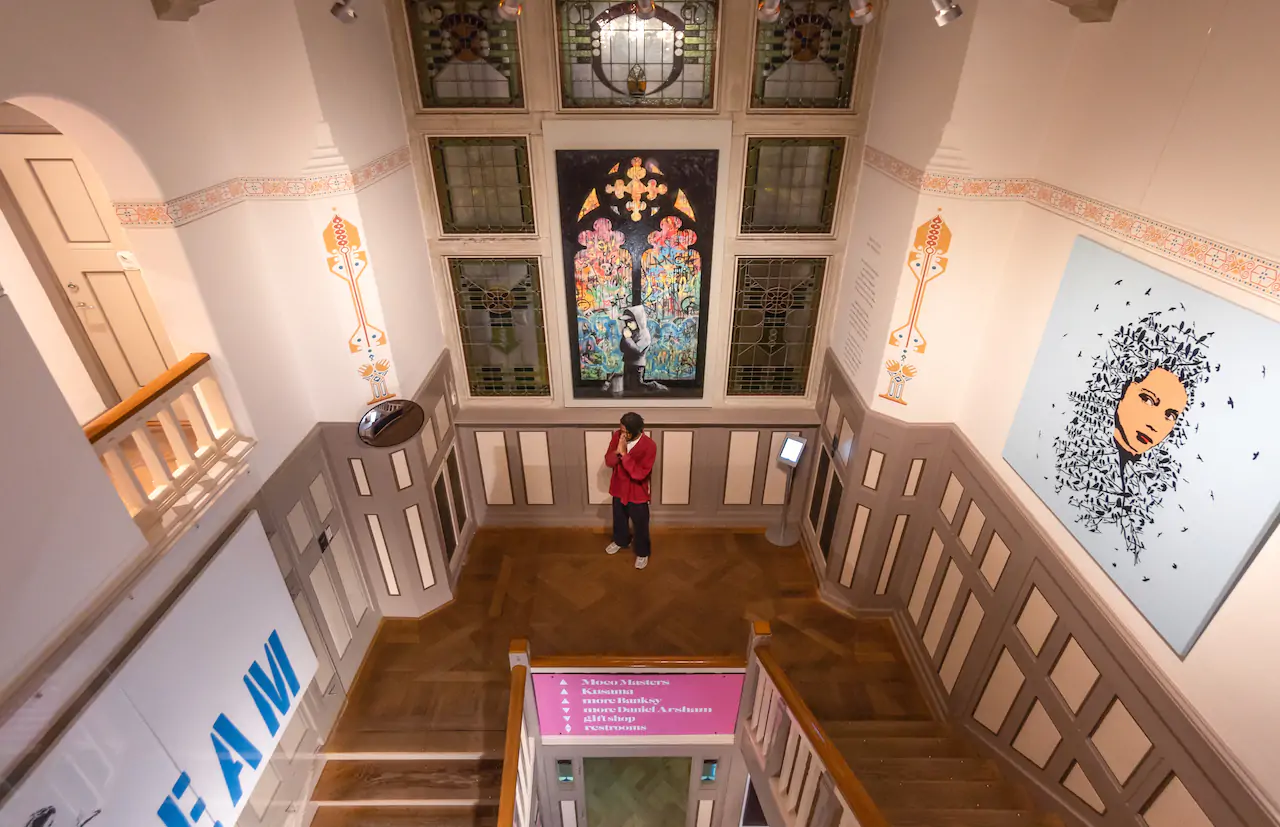
The Moco museum (Modern Contemporary museum) is one of the newest museums on the Museumplein. This museum was founded in 2016 and also has a branch in Barcelona. The Moco museum is an independent museum that shows pieces by Banksy and Yayoi Kusama, among others. The Moco museum focuses on contemporary art, such as (post)modern visual art and street art. In Amsterdam, the Moco museum is located in Villa Alsberg. The building from 1904 was designed by Edward Cuypers, the nephew of the architect of the Rijksmuseum and was one of the first private villas on the museum square.
1017 RR Amsterdam
De Balie

De Balie organizes independent programs about art, culture, and politics. There are three theater halls, a cinema, and a cafe-restaurant, where since 1982, thought-provoking conversations, films, and art projects have taken place, based on an open, diverse, democratic, and constitutional society. Here, a difficult conversation is not avoided, but rather the emphasis is placed on the meeting between people with diverse opinions and free exchange of ideas. If you're in the mood for a debate, conversation, art, or a beer, this is the place.
1071 XX Amsterdam
National Museum
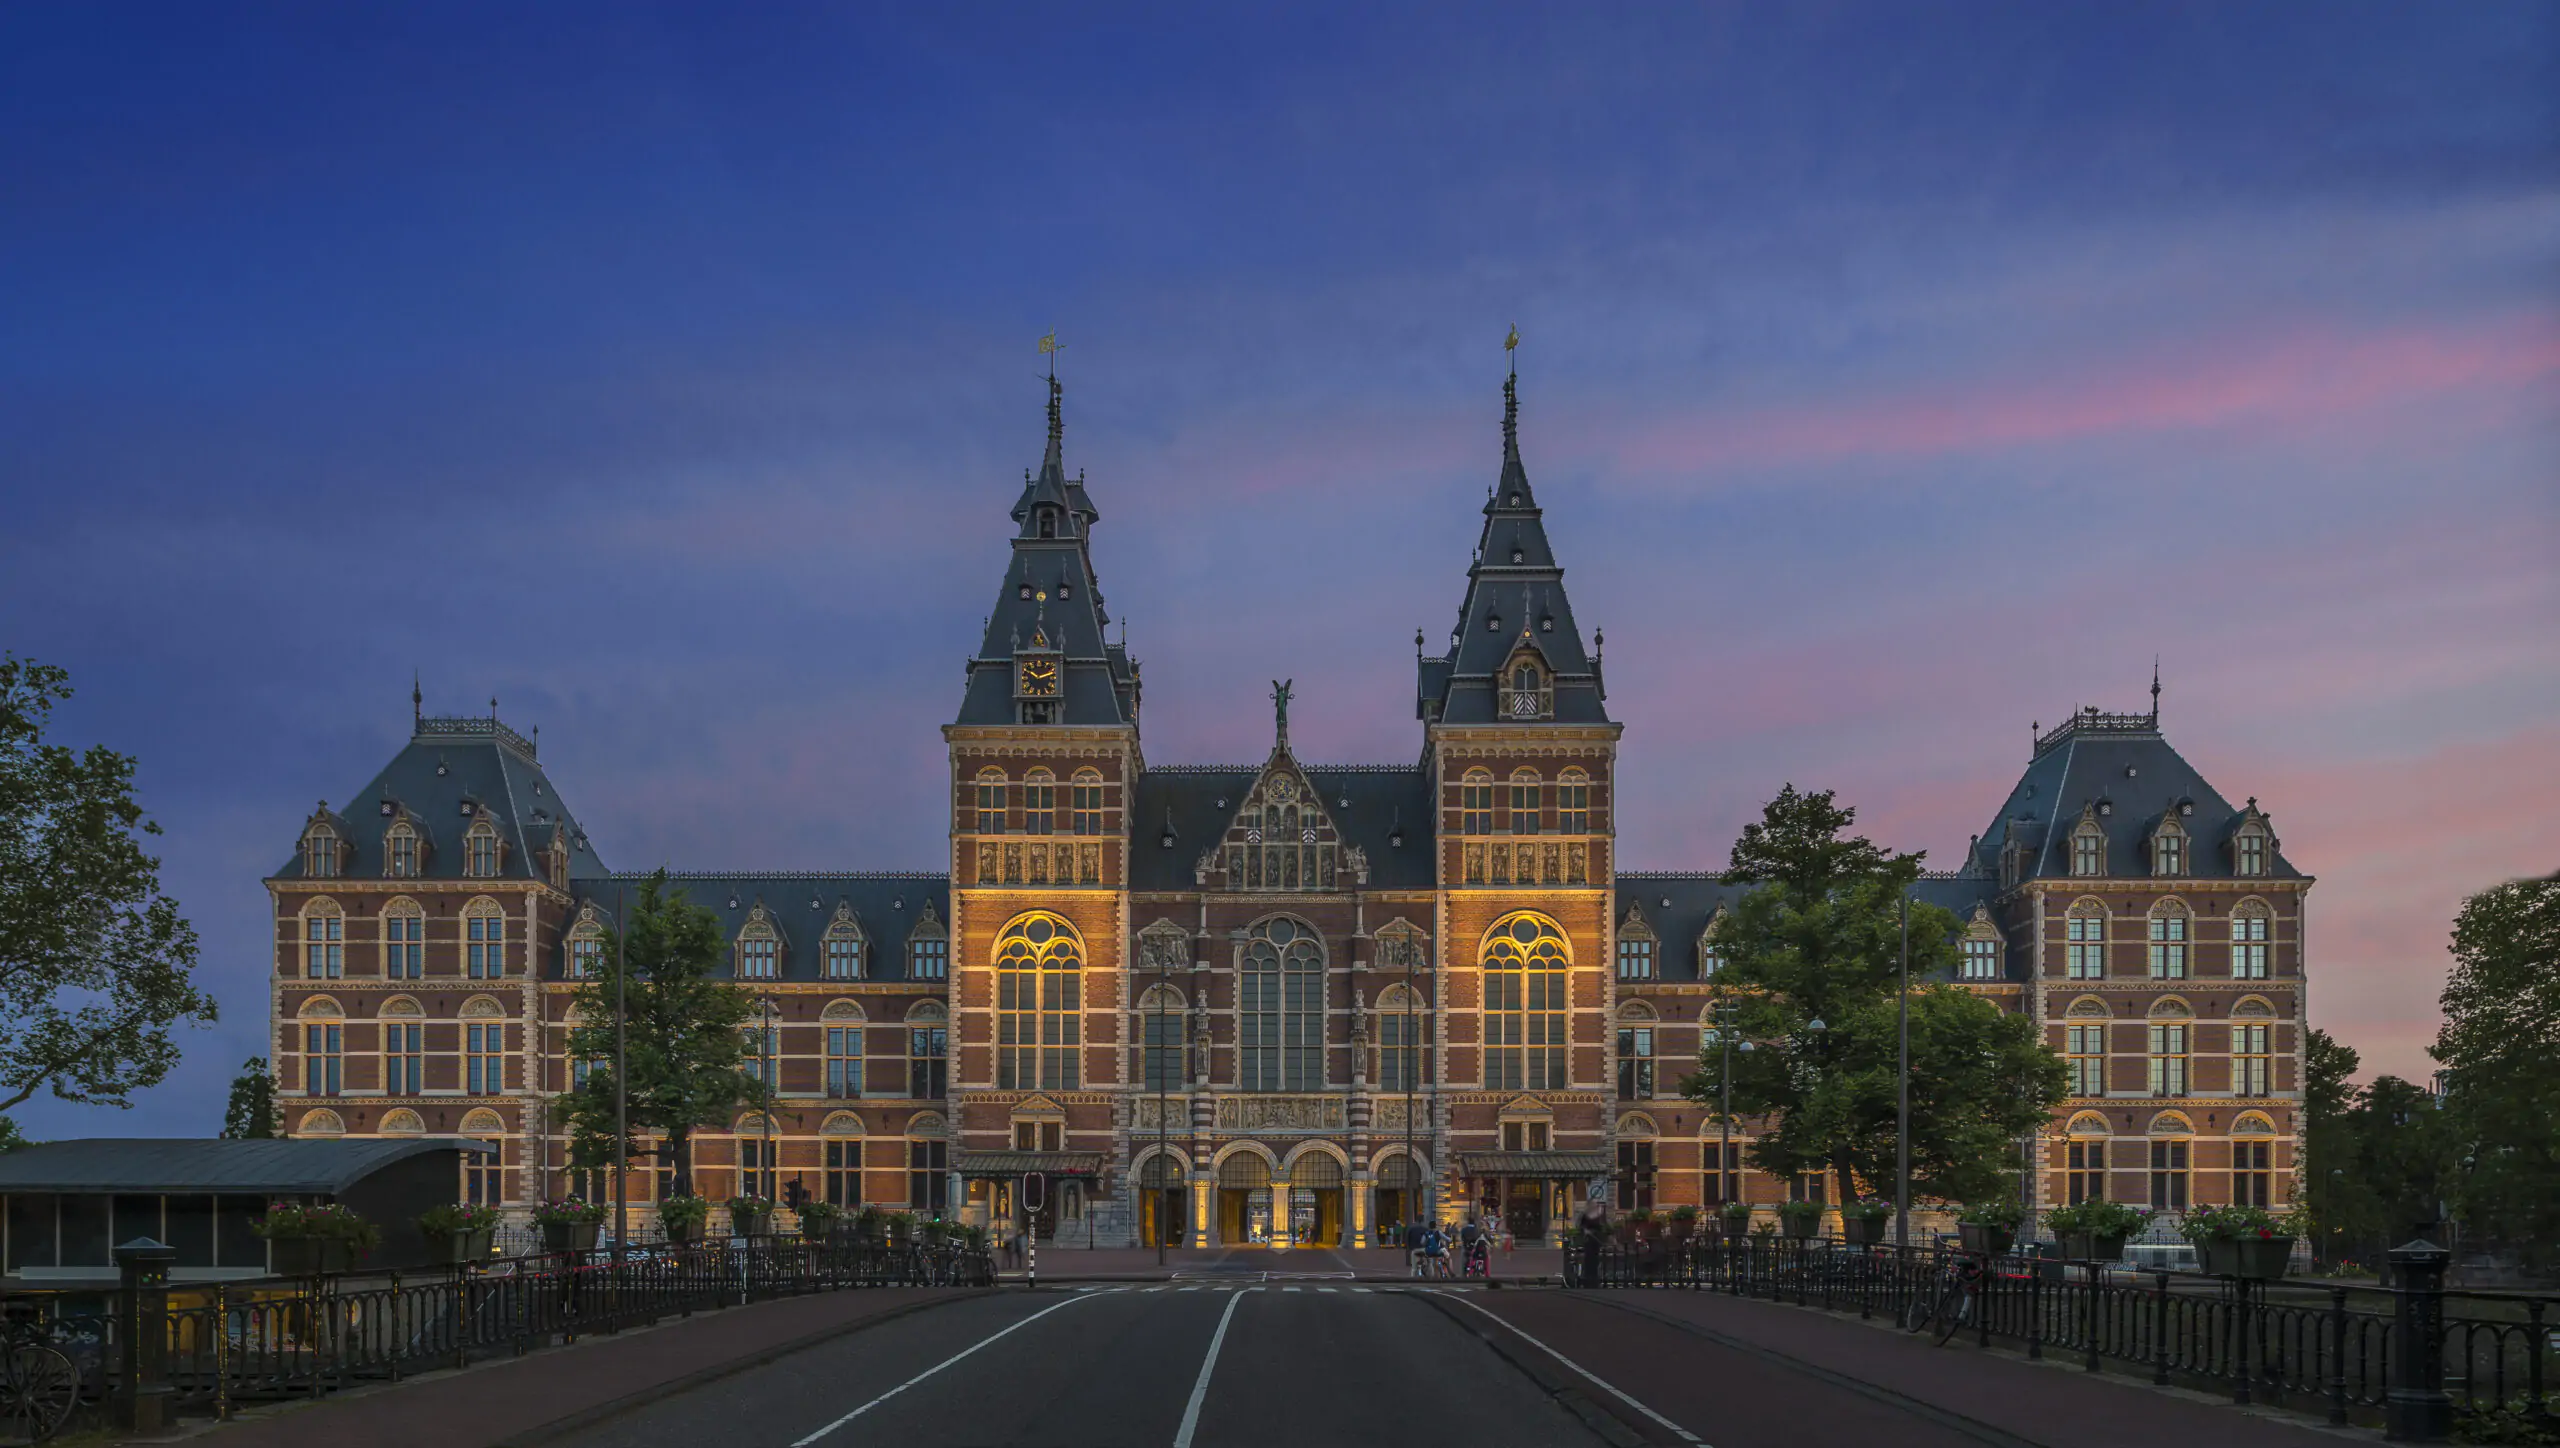
The architect, Pierre Cuypers, had made a design in historical style for the Rijksmuseum, a mixture of Gothic and Renaissance and full of national symbolism. After years of hassle - many thought it was too medieval, too Catholic and not really Dutch enough - construction started in 1876. It was officially opened in 1885. In addition to the existing collection, almost all older paintings from the City of Amsterdam were hung in the Rijksmuseum, such as Rembrandt's Jewish Bride, which the banker A. van der Hoop had bequeathed to the city. There was also art from Haarlem, part of the Cabinet of Curiosities was given a permanent place and the print room was given its own space. A worthy collection, in a magnificent building.
During the last renovation (2003-2013), the building was given back Cuypers' original structure. The building has been modernized, but at the same time the interior has become more like Cuypers' building again, in all its grandeur. Painting, applied arts and history can no longer be seen in separate parts of the building. Everything together forms one chronological story: the story about Dutch art and history, from the Middle Ages to the 20th century.
1071 DJ Amsterdam
Municipal Museum
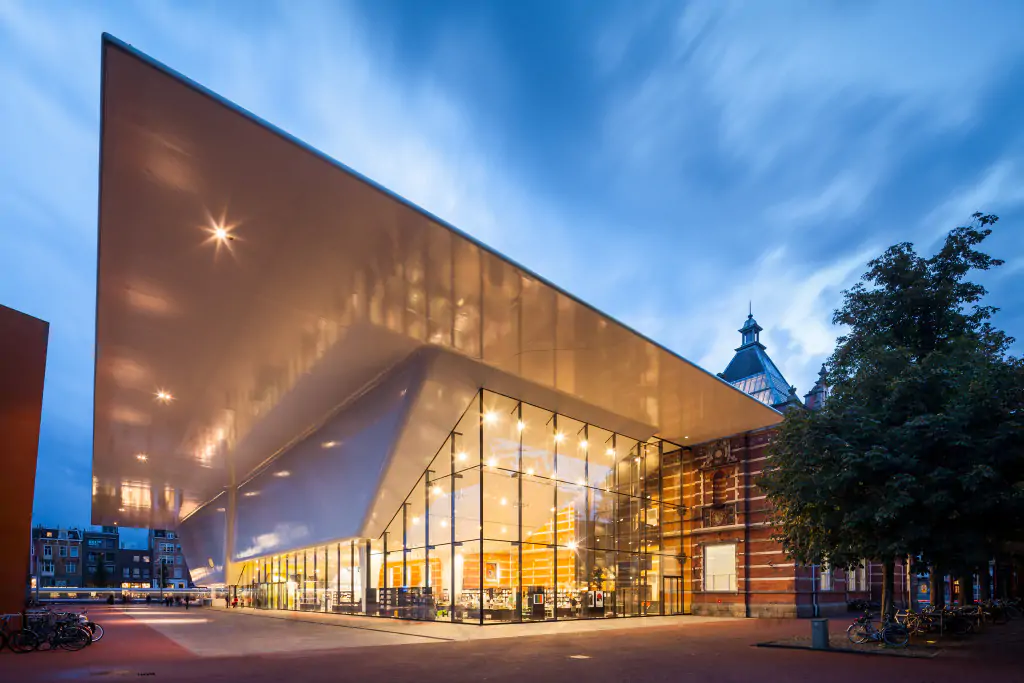
The Stedelijk Museum is the place where everyone can discover and experience modern and contemporary art and design. Open 365 days a year. In the building of the Stedelijk Museum Amsterdam, old and modern architecture merge into one. Architect Mels Crouwel used the white of former director Willem Sandberg as a starting point for 'the bathtub' in the renovation of 2012. The Stedelijk Museum Amsterdam has been hiring 15 new Blikopeners every year since 2008. Blikopeners are open-minded young people from Amsterdam who work in the museum for a year to open the eyes of the public and staff.
1071 DJ Amsterdam
Van Gogh Museum
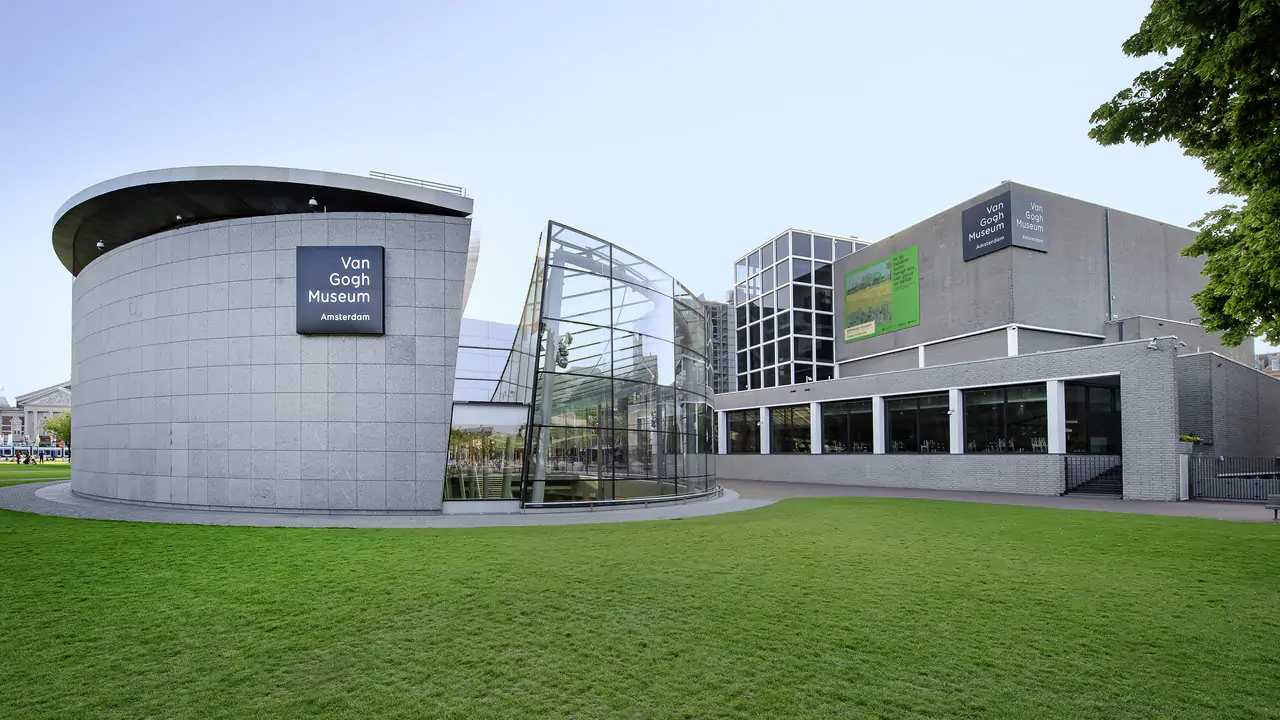
In the Van Gogh Museum on Museumplein you will find the most beautiful works by the famous Dutch painter Vincent van Gogh. The museum has a permanent collection with Van Gogh's masterpieces and a changing exhibition showing works by both contemporaries and contemporary artists. Exhibitions have been held in the museum by David Hockney and Maurice Denis, among others. In addition to showing art, the Van Gogh Museum also conducts research into Vincent van Gogh and his time. On the museum's website you can find a lot of information about the research Projects and restorations carried out. The museum is very popular, especially among international tourists, to avoid disappointment and long queues it is useful to order tickets online in advance.
1017 PT Amsterdam
International Theater Amsterdam
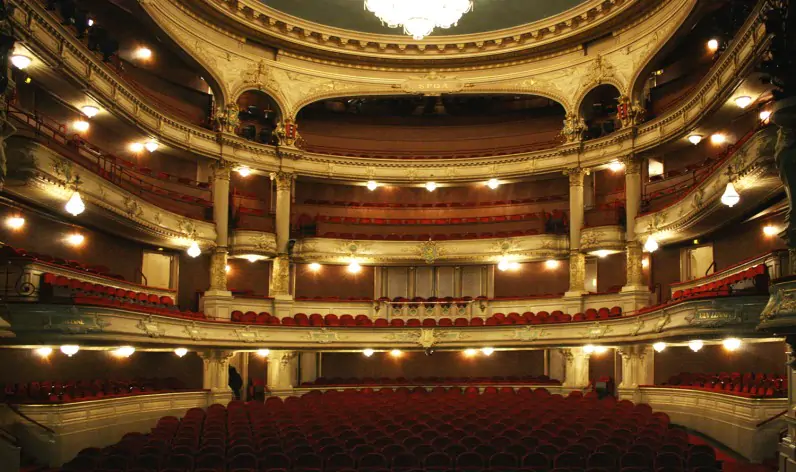
The current building dates back to 1894. There used to be a theater here before, but it was mostly made of wood and was completely destroyed in a fire. The Internationaal Theater Amsterdam stands out because it juts out onto Leidseplein and has two towers and a spacious balcony. It has a classic auditorium and a modern auditorium. The staircases and chandeliers exude luxury, and it is easy to imagine that the audience used to consist mainly of the upper class. The theater mainly stages plays, but also hosts modern dance performances, lectures, and the Book Ball, among other events.
1017 PH Amsterdam
Cinecenter

Small cinema showing good arthouse films, among other things. It is part of the Cineville network, so you can also use your Cineville pass here. It's also a nice place to have a drink before or after the film. The location is Immediately Leidseplein, so you can visit many other great places from here.
1017 KH Amsterdam

Mia Karlova Galerie
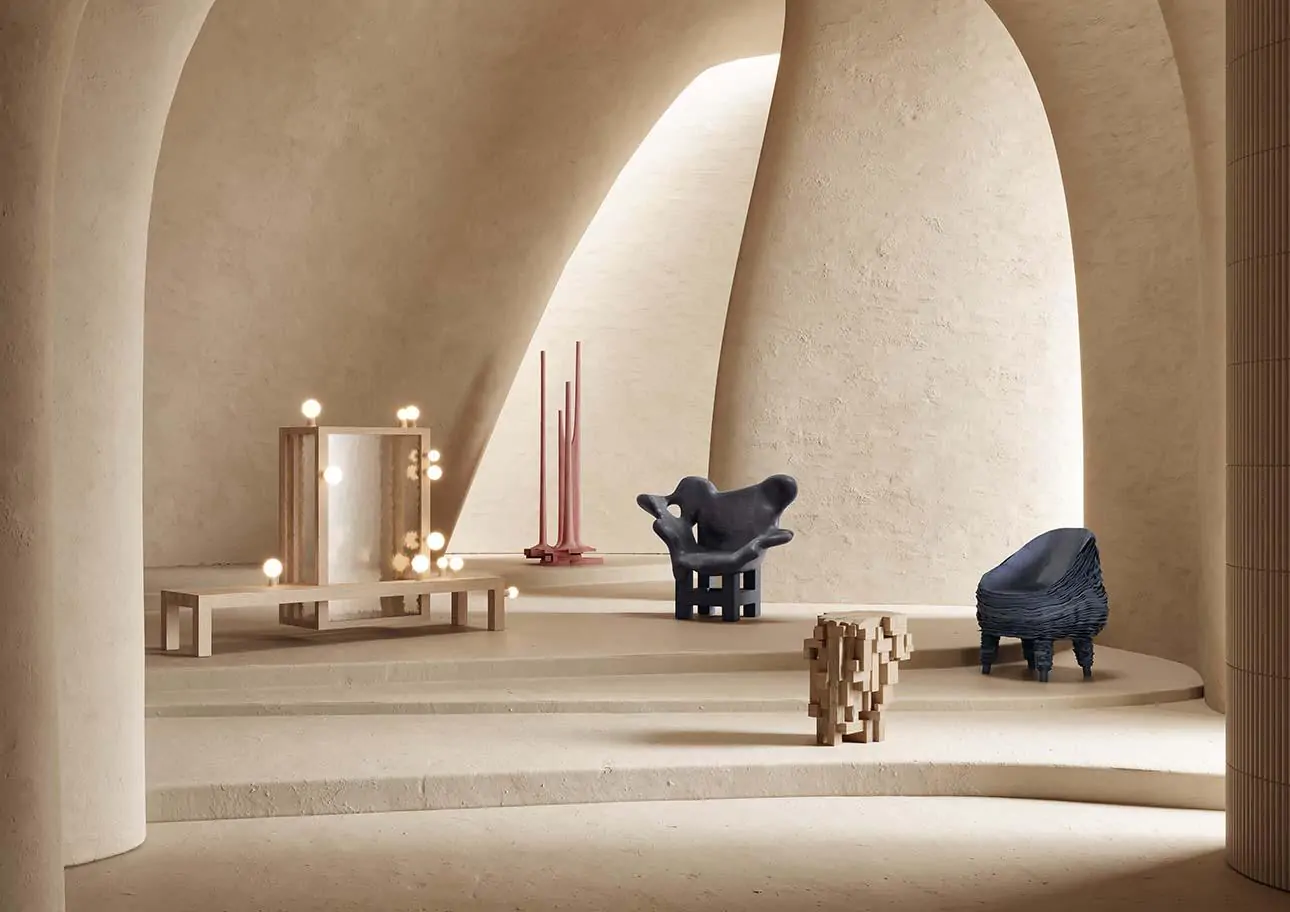
Mia Karlova Galerie, located on the Prinsengracht, strives to create a dialogue between works of different genres through a common emotional language. Mia Karlova Galerie highlights functional sculpture with an intriguing program of international contemporary artists and product designers. This art form, which radiates originality in design or material, offers exceptional pleasure during the interaction.
1071 ZD Amsterdam
Ruud van Oosterhout design
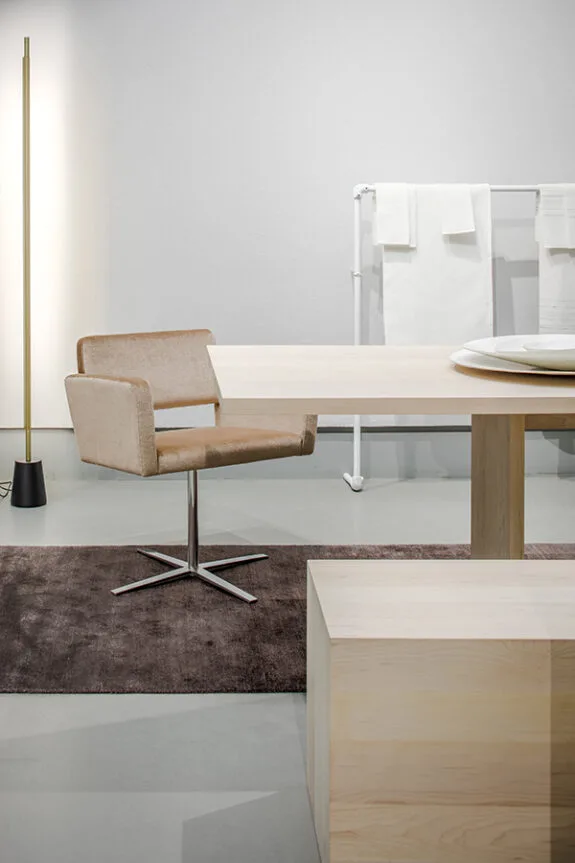
Ruud van Oosterhout's studio and showroom are located next to the Rijksmuseum in Amsterdam. The showroom reflects his passion for interior design with refined simplicity, clean lines, and subtle color combinations. With a close-knit team, he works on recognizable interior designs, where design and art come together in collaborations with galleries and artists. Van Oosterhout is known for his passion, craftsmanship, and collaborations with artisans.


1071 AL Amsterdam
Carl Hansen & Søn
Carl Hansen & Søn, a Danish family business led by the third generation, embodies over a hundred years of craftsmanship in modern design. At Carl Hansen & Søn, they believe that iconic design stems from simplicity, aesthetics, and functionality, with attention to craftsmanship and high-quality materials. Their focus on preserving Danish design classics goes hand in hand with welcoming new influential designers to create a diverse collection of the best modern furniture classics.
1054 DC Amsterdam

Vleck wines
Vleck wines is one of the first importers of natural wines in the Netherlands. The wines are purchased Immediately farmers in France, going straight from the vineyard to the store. Vleck's philosophy is to interfere as little as possible with the natural processes of winemaking, and no insecticides or artificial fertilizers are used in the vineyards. In short, if you love natural wine, this is the place to be.